$529,000
192 Cove Rise
The Cove, Chestermere
- 5 bedrooms
- 4 bathrooms
- 1,403 sq ft
About this home
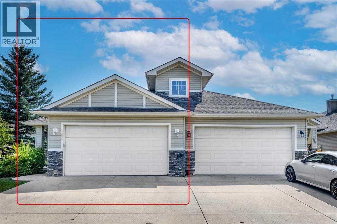
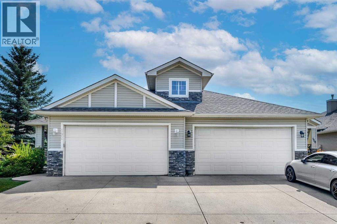
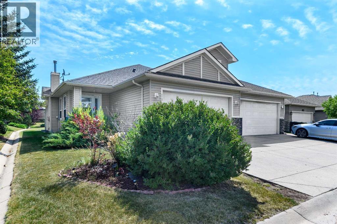
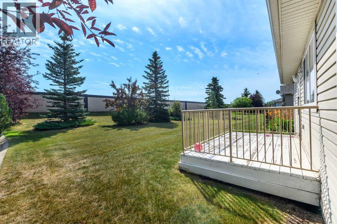
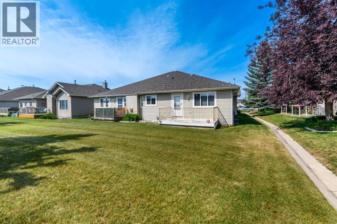
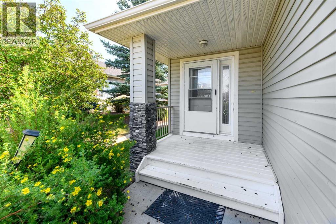
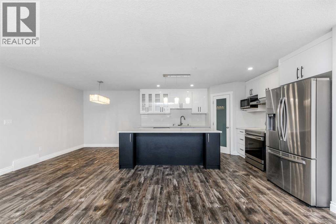
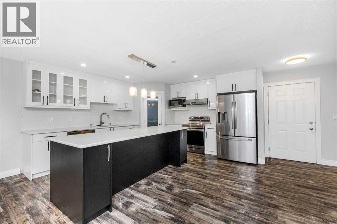
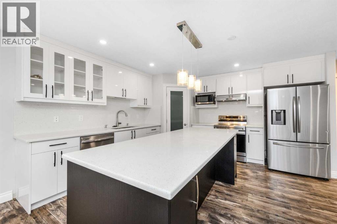
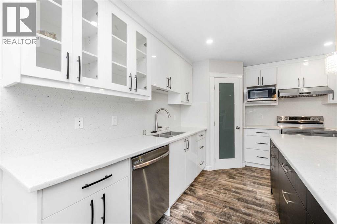
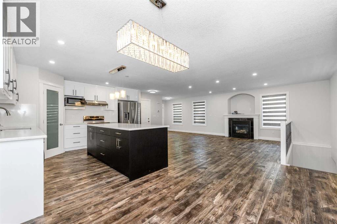
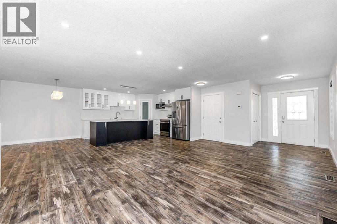
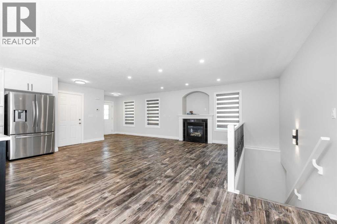
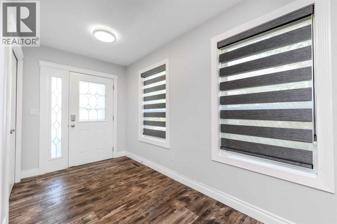
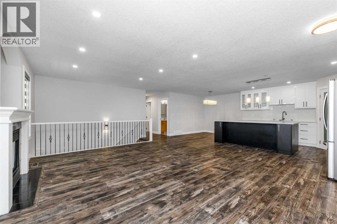
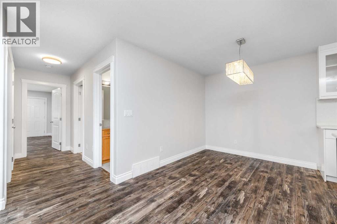
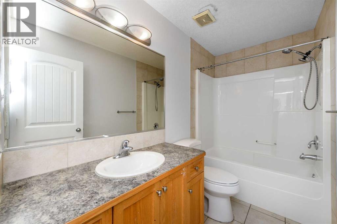
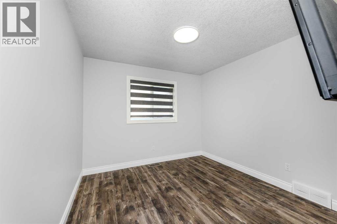
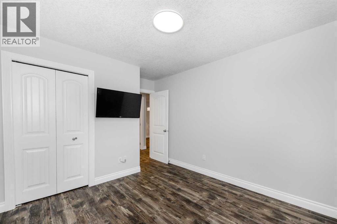
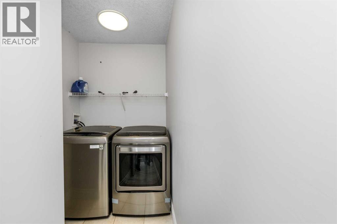
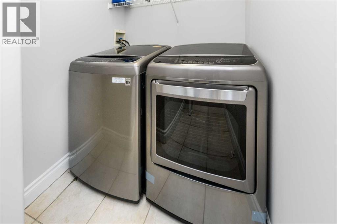
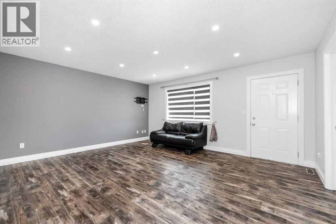
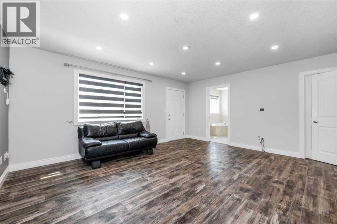
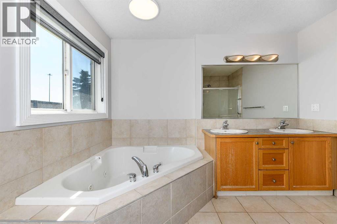
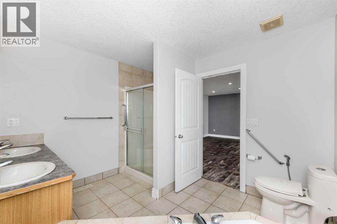
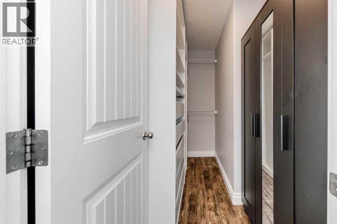
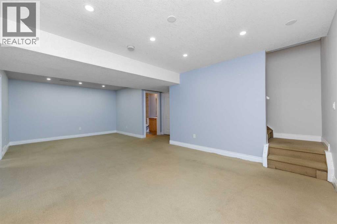
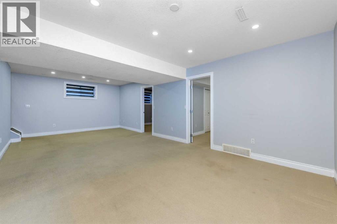
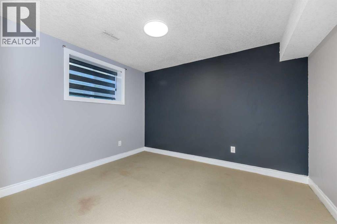
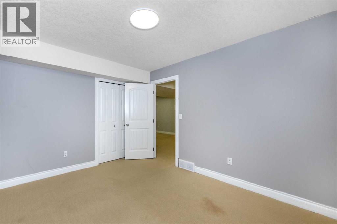
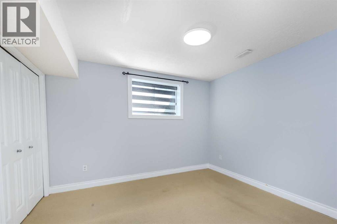
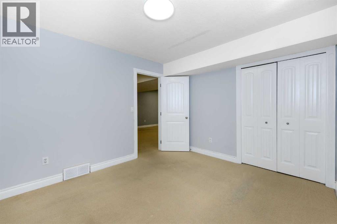
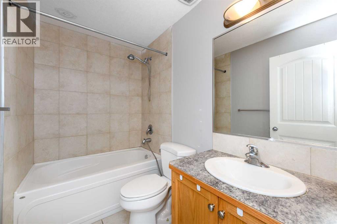
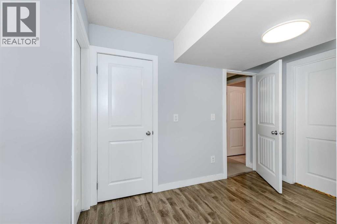
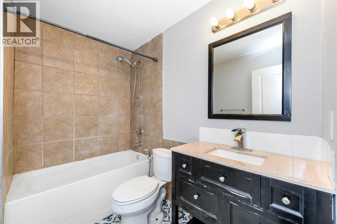
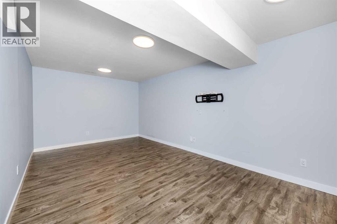
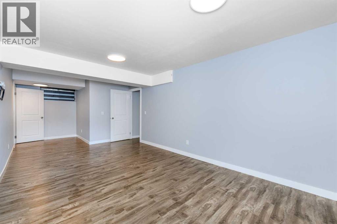
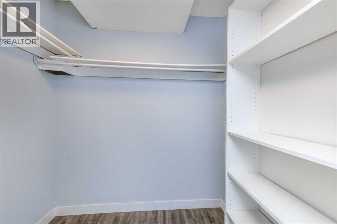
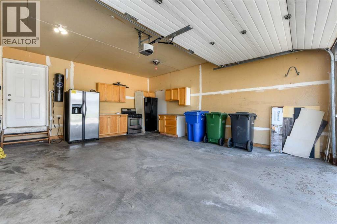
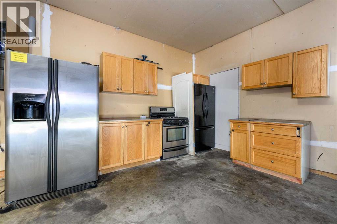
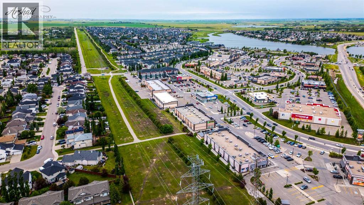
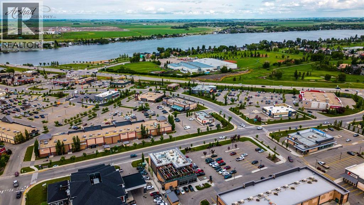
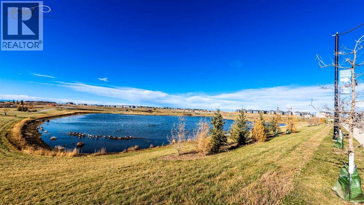
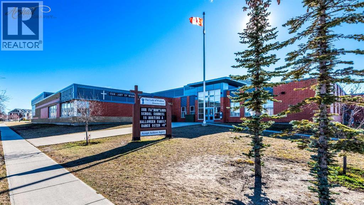
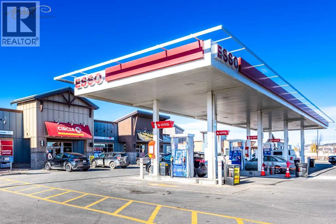
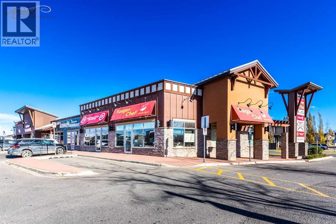
Welcome to this beautifully renovated bungalow in the highly sought-after Villas of the Cove, where comfort, convenience, and low-maintenance living come together. Perfect for empty nesters, downsizers, or anyone seeking an active lock-and-leave lifestyle, this move-in-ready home has been extensively updated with a brand-new kitchen, new stainless-steel appliances, new flooring and more.The bright, open-concept main floor features soaring vaulted ceilings, elegant flooring, and spacious living and dining areas designed for both everyday living and entertaining. The stunning new kitchen offers abundant cabinetry, generous counter space, and a convenient pantry, while the sun-filled breakfast nook opens onto a large deck, an ideal spot to enjoy your morning coffee and beautiful sunrise views.The spacious primary retreat includes a large walk-in closet and a private 4-piece ensuite. The main level also features a dedicated laundry room and plenty of storage for added convenience.The fully finished lower level offers exceptional additional living space, including a large recreation room, a spacious second bedroom, a full 4-piece bathroom, and a versatile hobby room that can easily be converted into a third bedroom, making this home ideal for guests, family, or a home office.Step outside to a beautiful rear deck overlooking a specious ,private backyard with no neighbours behind.It's the perfect setting for summer BBQs, family gatherings and entertaining friends &family .The insulated double attached garage is roughed-in for natural gas, adding future flexibility. Tucked away on a quiet cul-de-sac, this exceptional property is within walking distance of the beach, boat launch, parks, walking paths, and nearby amenities, offering the perfect blend of peaceful living and everyday convenience.This is a rare opportunity to own a fully renovated bungalow in one of the area's most desirable communities, simply move in and enjoy. (id:67770)
Facts
- Bedrooms
- 5
- Bathrooms
- 4
- Living area
- 1,403 sq ft
- Home type
- Duplex
- Year built
- 2006
- Lot size
- 5,564 square feet
- Parking
- 4
- Property taxes
- $3,158 (2024)
- MLS® number
- A2346816
Features
- Heating
- Central heating
- Cooling
- None
- Basement
- Finished, Full
- Flooring
- Carpeted, Ceramic Tile, Vinyl Plank
- Appliances
- Refrigerator, Dishwasher, Stove, Window Coverings, Garage door opener, Washer & Dryer
- Parking
- Attached Garage
- Exterior Features
- Stone, Vinyl siding
- Building Features
- Daycare, Car Wash, Exercise Centre
- Community Features
- Golf Course Development, Lake Privileges
Rooms
| Room | Level | Size |
|---|---|---|
| 4pc Bathroom | Main level | 4.11 M x 9.60 M |
| 5pc Bathroom | Main level | 10.70 M x 9.70 M |
| Bedroom | Main level | 9.11 M x 12.80 M |
| Dining room | Main level | 9.70 M x 13.10 M |
| Kitchen | Main level | 13.30 M x 13.80 M |
| Laundry room | Main level | 4.11 M x 9.20 M |
| Living room | Main level | 22.10 M x 13.20 M |
| Primary Bedroom | Main level | 14.10 M x 17.00 M |
| Other | Main level | 5.10 M x 9.70 M |
| 4pc Bathroom | Basement | 5.00 M x 8.10 M |
| 4pc Bathroom | Basement | 5.11 M x 8.10 M |
| Bedroom | Basement | 10.40 M x 11.90 M |
| Bedroom | Basement | 10.40 M x 11.80 M |
| Bedroom | Basement | 17.90 M x 26.10 M |
| Recreational, Games room | Basement | 10.10 M x 26.20 M |
| Storage | Basement | 5.10 M x 5.10 M |
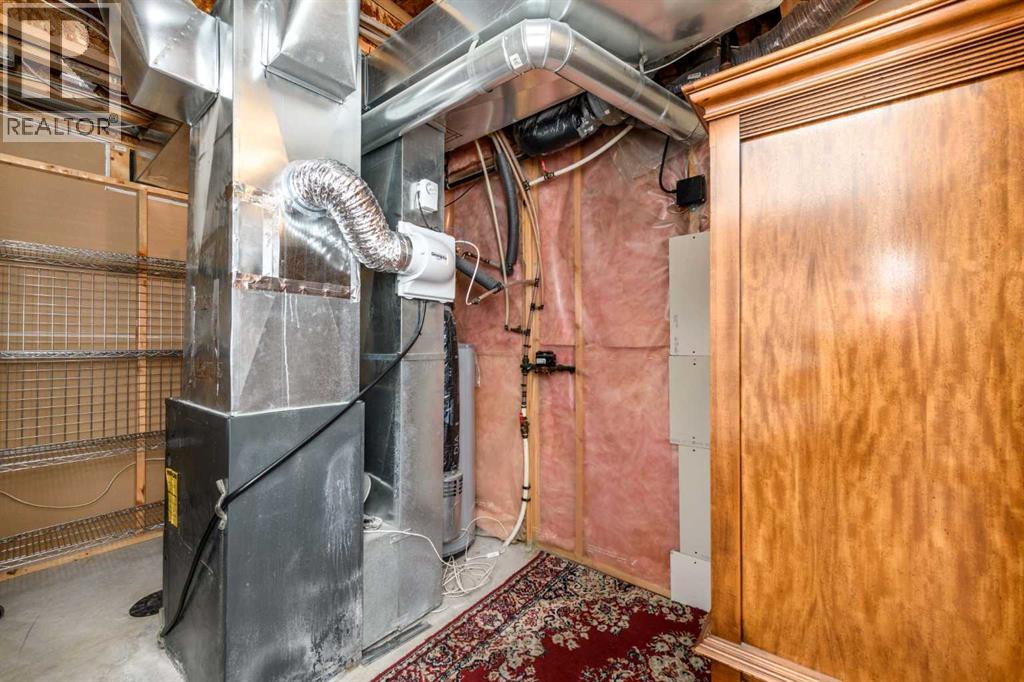
| Furnace | Basement | 12.40 M x 6.90 M |
Location
Listed by Real Broker

Listing data is supplied by the CREA Data Distribution Facility (DDF®). It is deemed reliable but not guaranteed and should be independently verified. It is provided for consumers’ personal, non-commercial use to identify properties they may be interested in purchasing.