$554,900
311 Silverton Glen Road SW
Silverado, Calgary
- 3 bedrooms
- 3 (1 half) bathrooms
- 1,625 sq ft
About this home
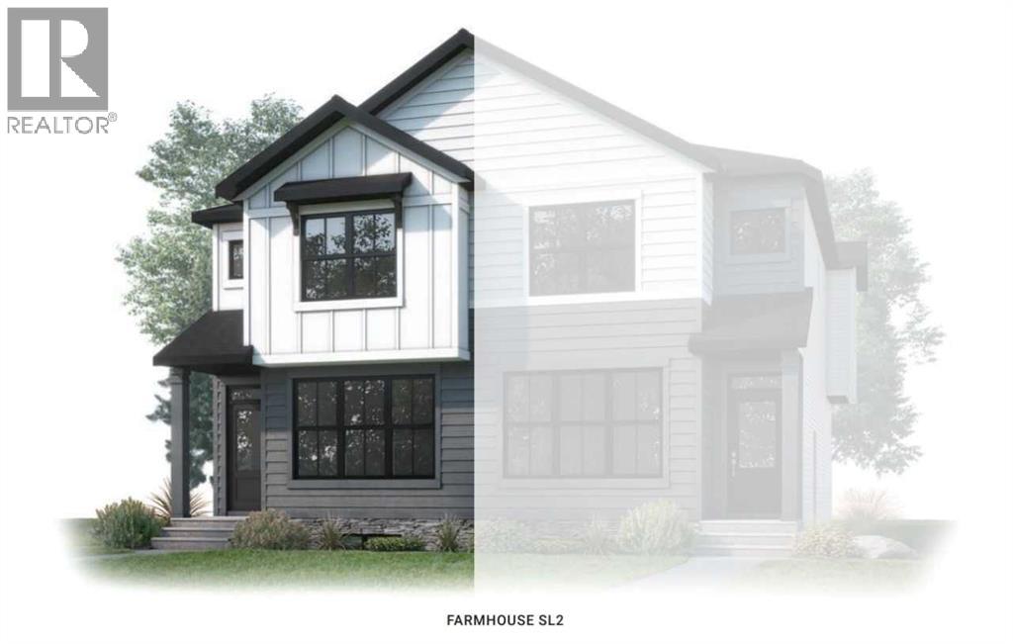
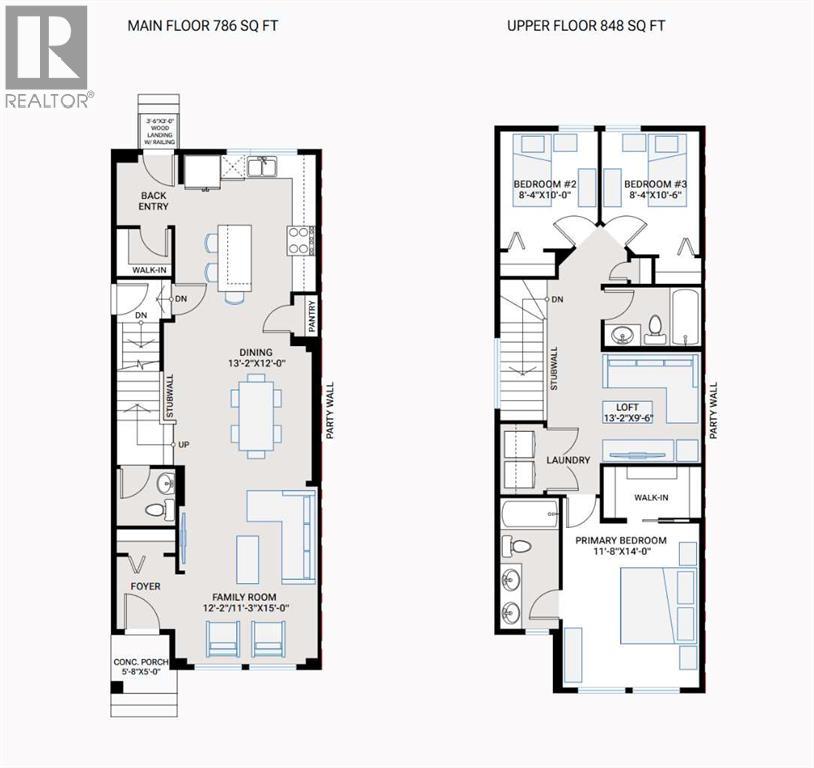
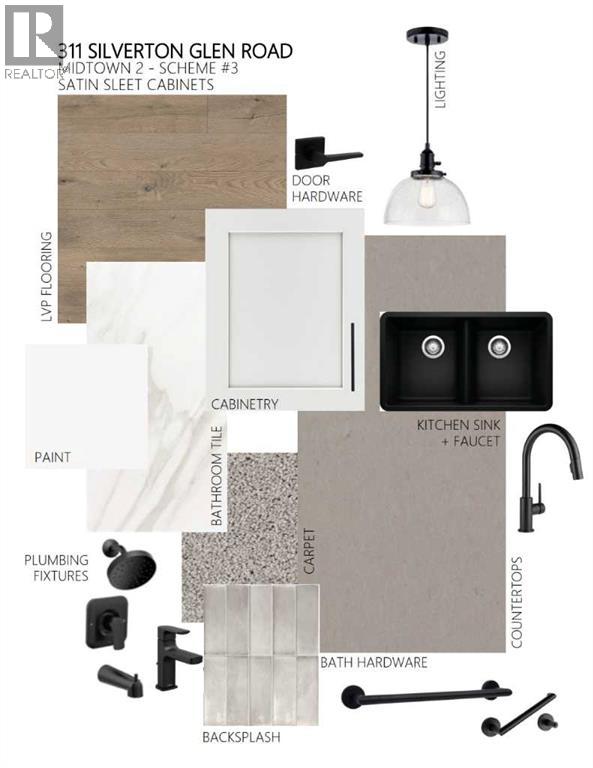
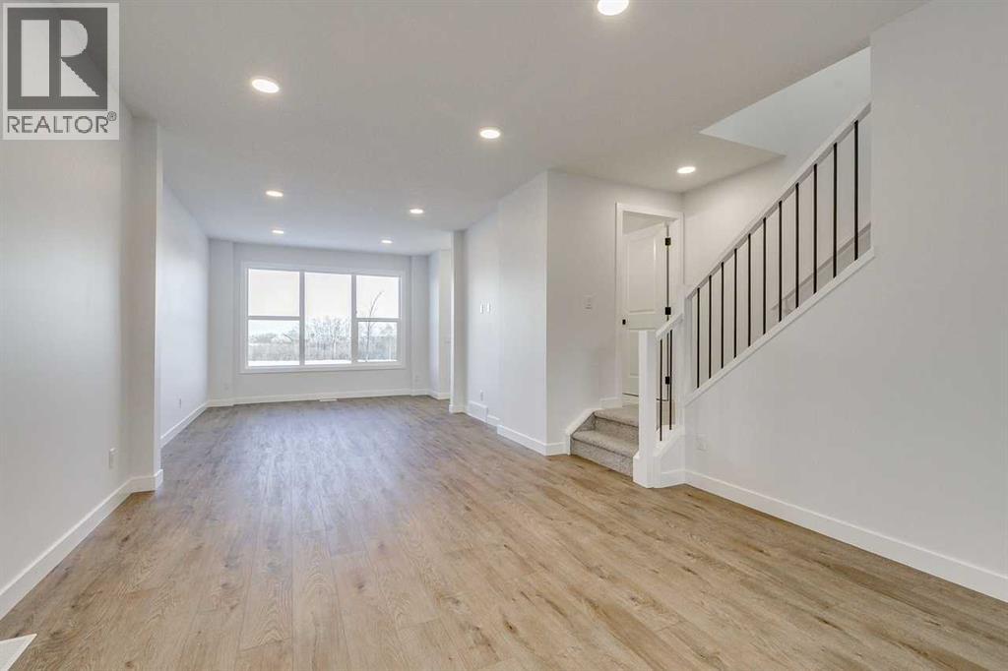
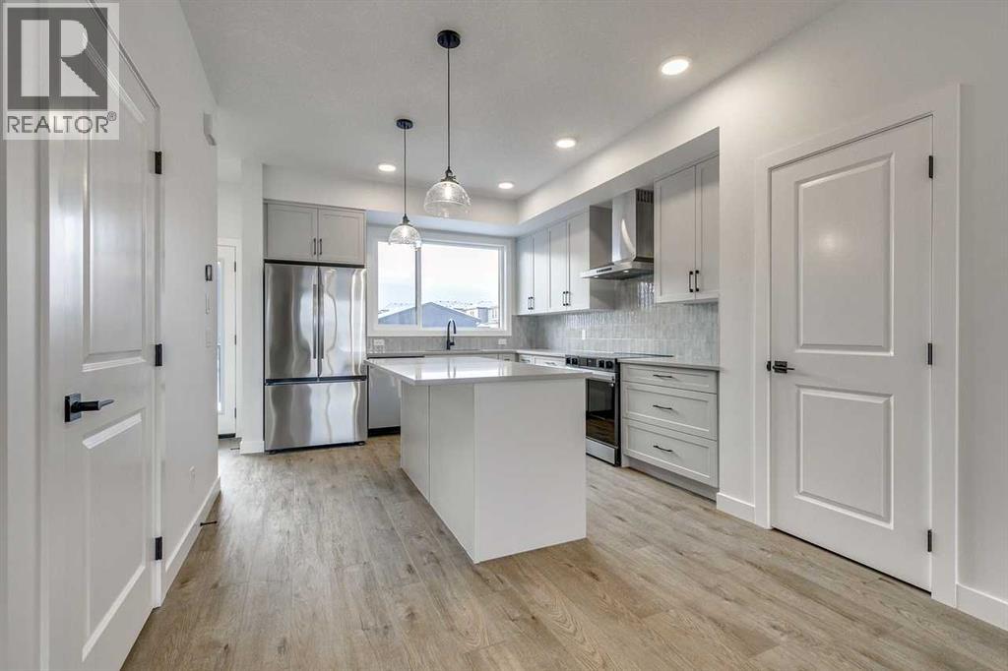
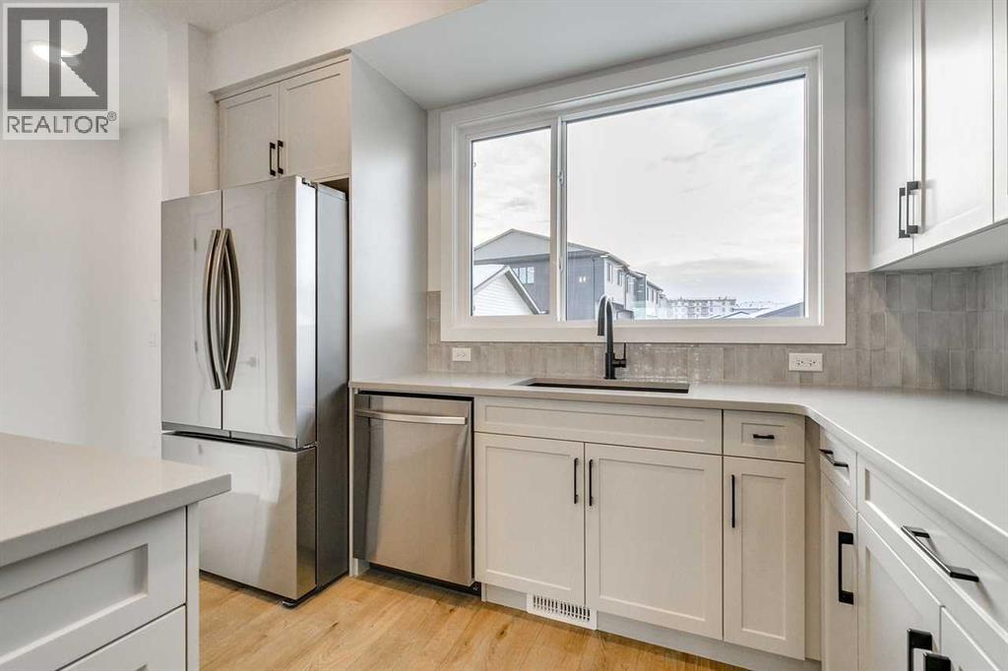
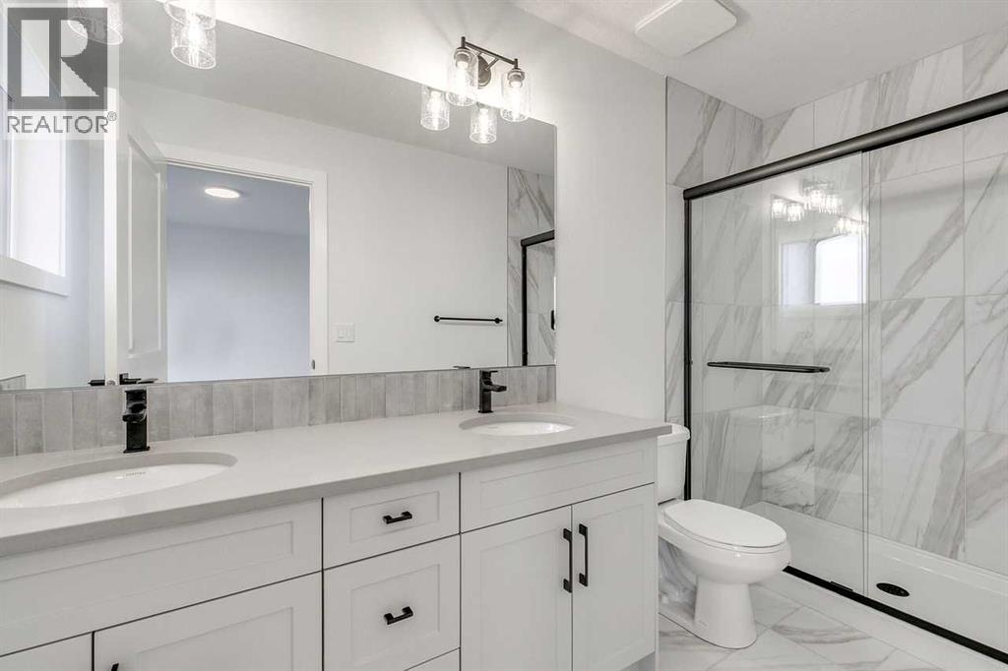
The Midtown 2 by Cardel Homes — a premium paired home in Silverton, SW Calgary’s most connected community. Another example of Cardel’s consistent brand value of better design and quality that uniquely stands out in the marketplace. This 1,634 sq. ft. home is designed for the buyer that values premium architectural style, a professional designed curated interior, a functional layout, thoughtful finishes, light-filled living spaces, a fantastic floor plan that features upgraded kitchen and bathroom designs, including an upper floor loft, and front yard landscaping. Experience Cardel’s better design and quality — all for under $560k [photos are representative] (id:67770)
Facts
- Bedrooms
- 3
- Bathrooms
- 3 (1 half)
- Living area
- 1,625 sq ft
- Home type
- Duplex
- Year built
- 2026
- Lot size
- 232 square meters
- Parking
- 2
- Property taxes
- $950 (2026)
- MLS® number
- A2347938
Features
- Heating
- Forced air, Natural gas
- Cooling
- See Remarks
- Basement
- Unfinished, Full, Separate entrance
- Flooring
- Vinyl Plank
- Appliances
- Refrigerator, Range - Electric, Dishwasher, Microwave
- Parking
- Parking Pad
- Exterior Features
- Stone
Rooms
| Room | Level | Size |
|---|---|---|
| 2pc Bathroom | Main level | .00 Ft x .00 Ft |
| 4pc Bathroom | Upper Level | .00 Ft x .00 Ft |
| 5pc Bathroom | Upper Level | .00 Ft x .00 Ft |
| Dining room | Main level | 12.00 Ft x 13.17 Ft |
| Family room | Main level | 11.25 Ft x 12.17 Ft |
| Primary Bedroom | Upper Level | 14.00 Ft x 11.67 Ft |
| Bedroom | Upper Level | 10.00 Ft x 8.33 Ft |
| Bedroom | Upper Level | 10.50 Ft x 8.33 Ft |
| Loft | Upper Level | 9.50 Ft x 13.17 Ft |
Location
Listed by Bode Platform Inc.

Listing data is supplied by the CREA Data Distribution Facility (DDF®). It is deemed reliable but not guaranteed and should be independently verified. It is provided for consumers’ personal, non-commercial use to identify properties they may be interested in purchasing.