$249,900
13407 82 ST NW
Delwood, Edmonton
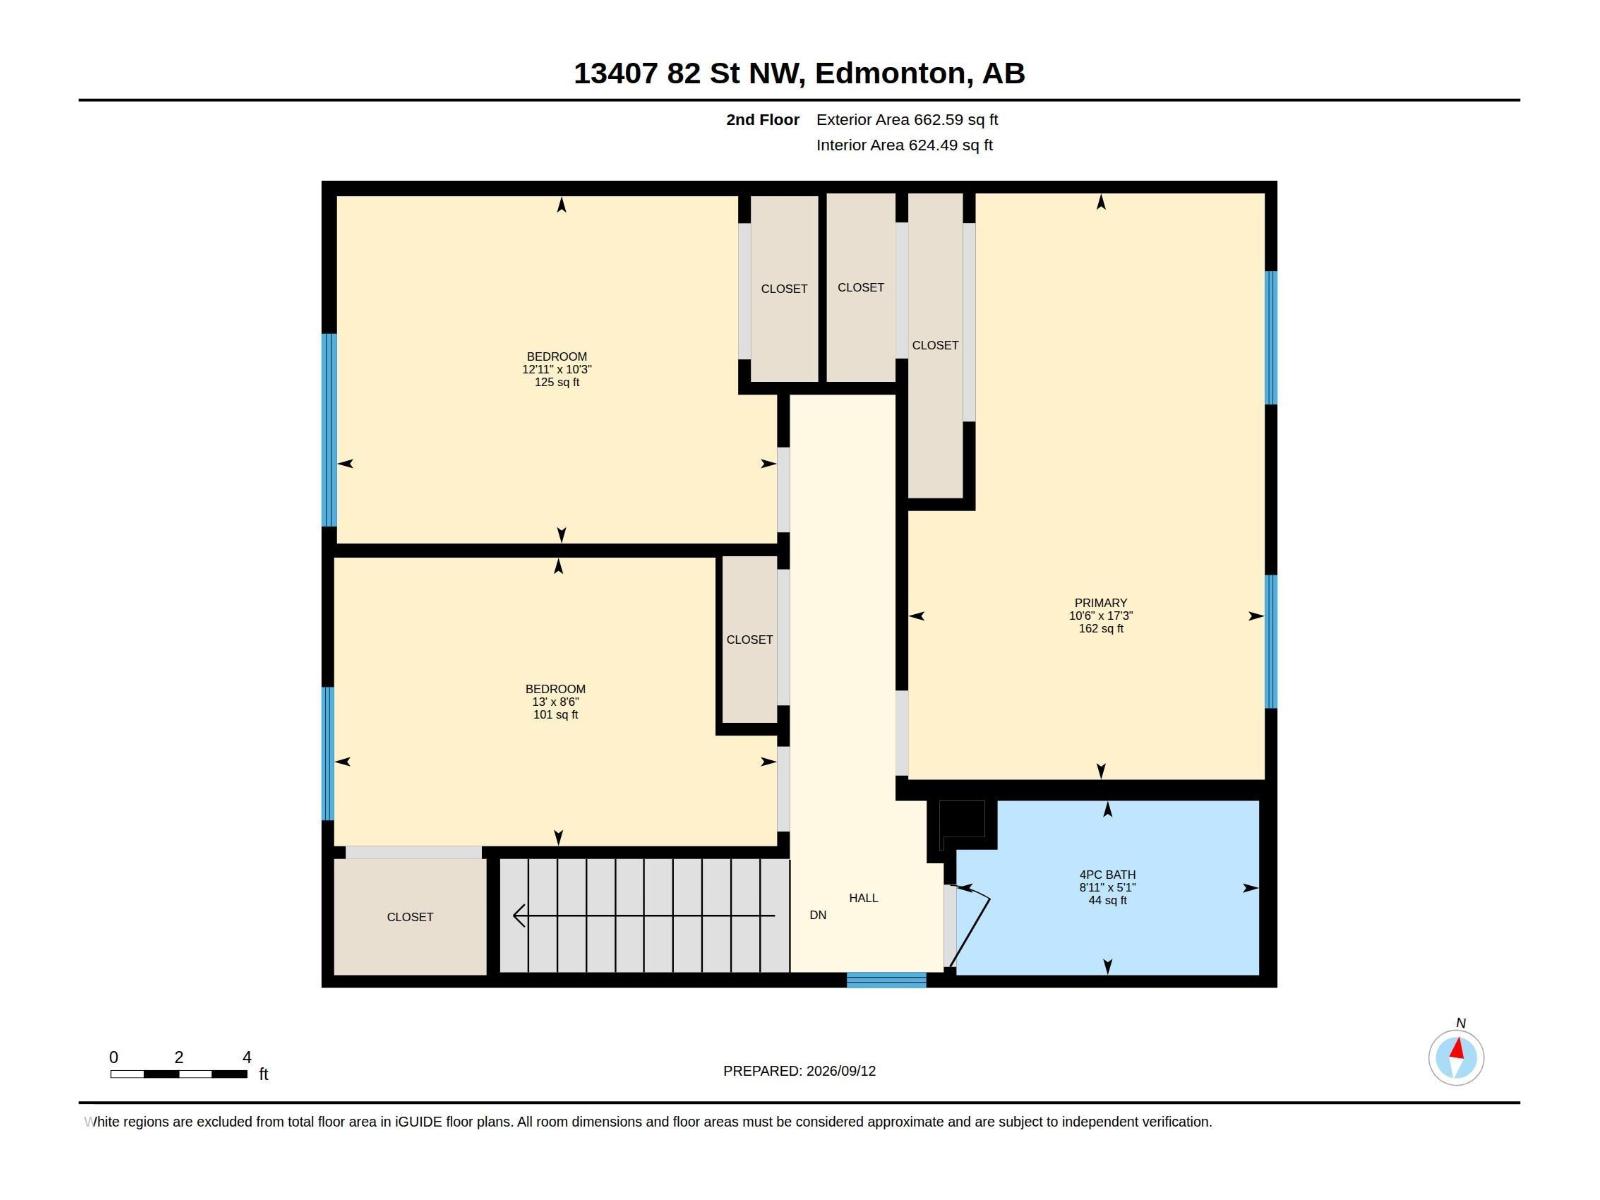
- 3 bedrooms
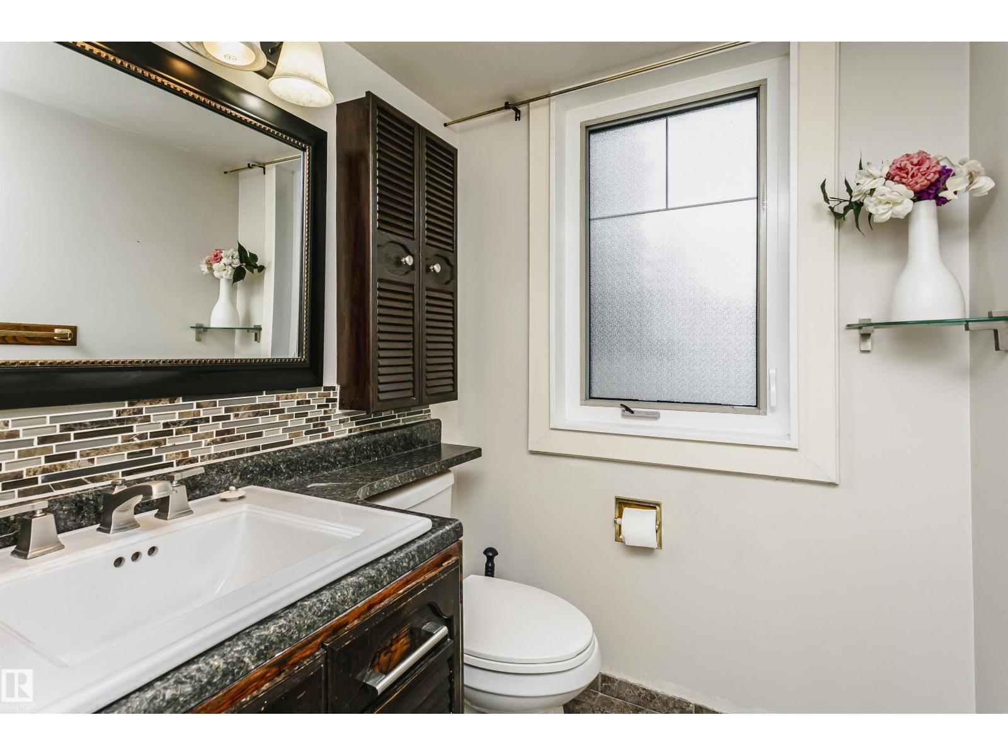
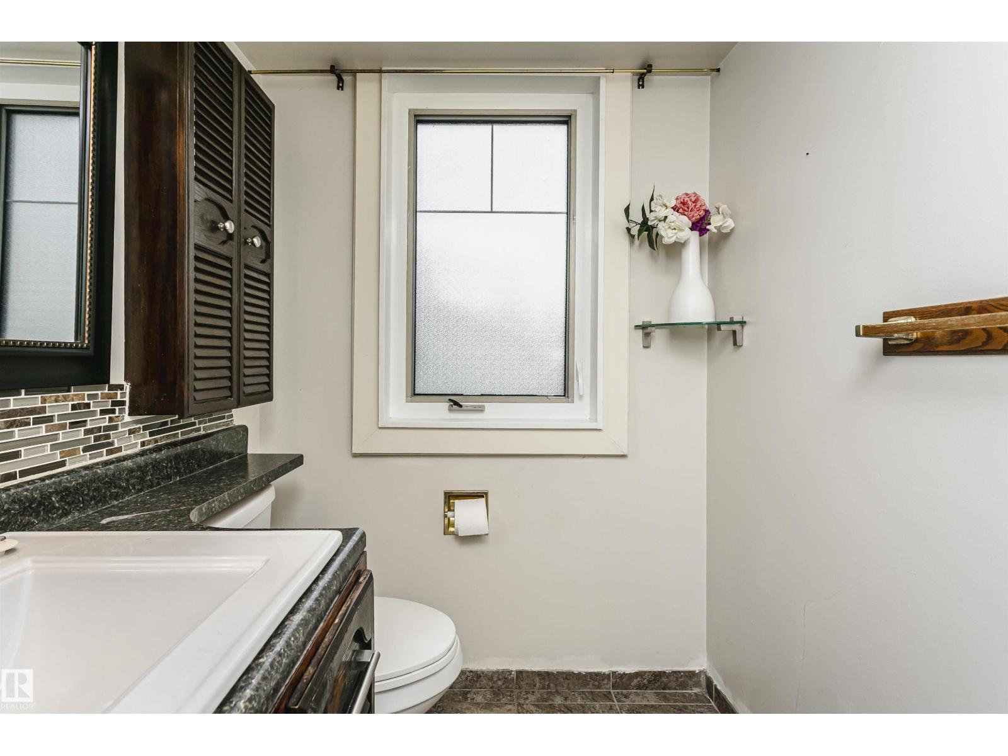
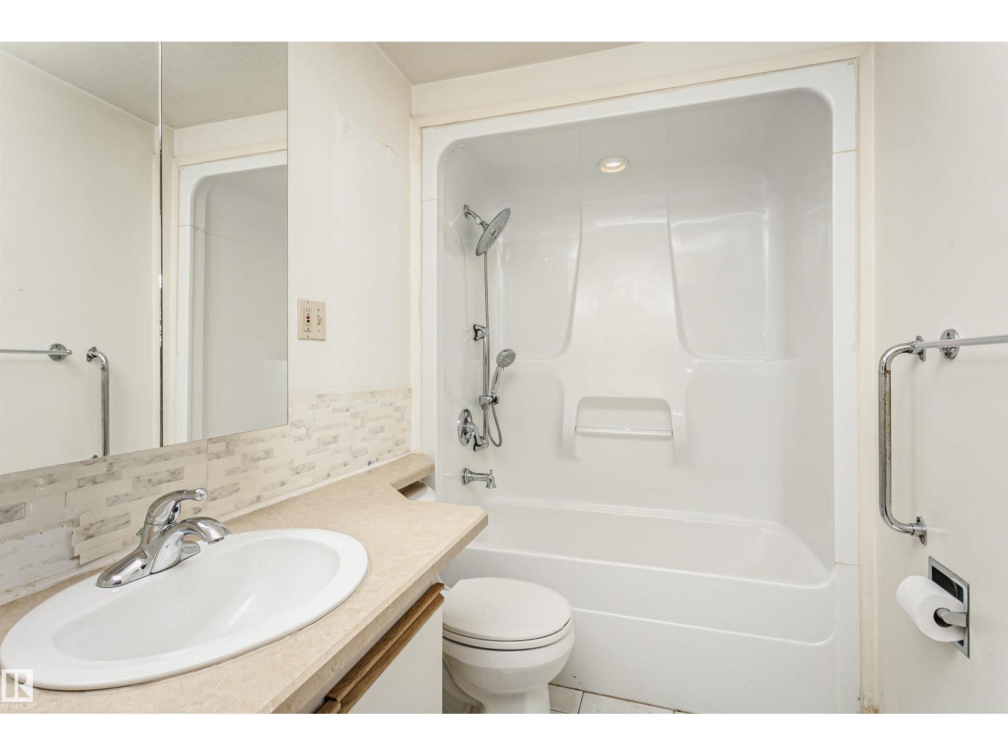
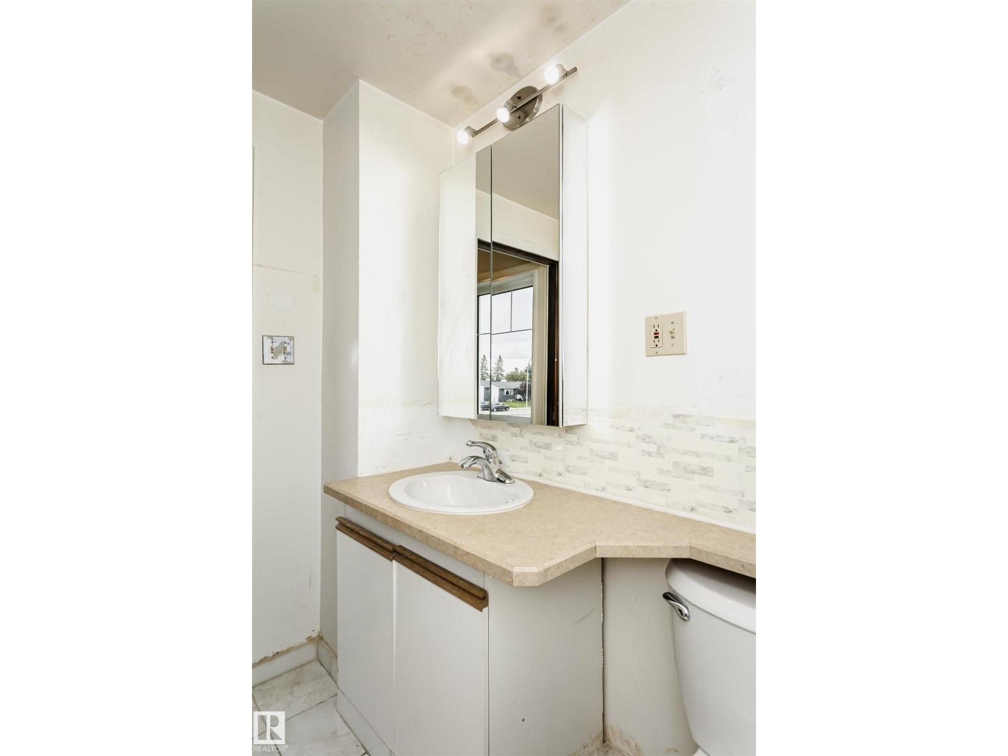
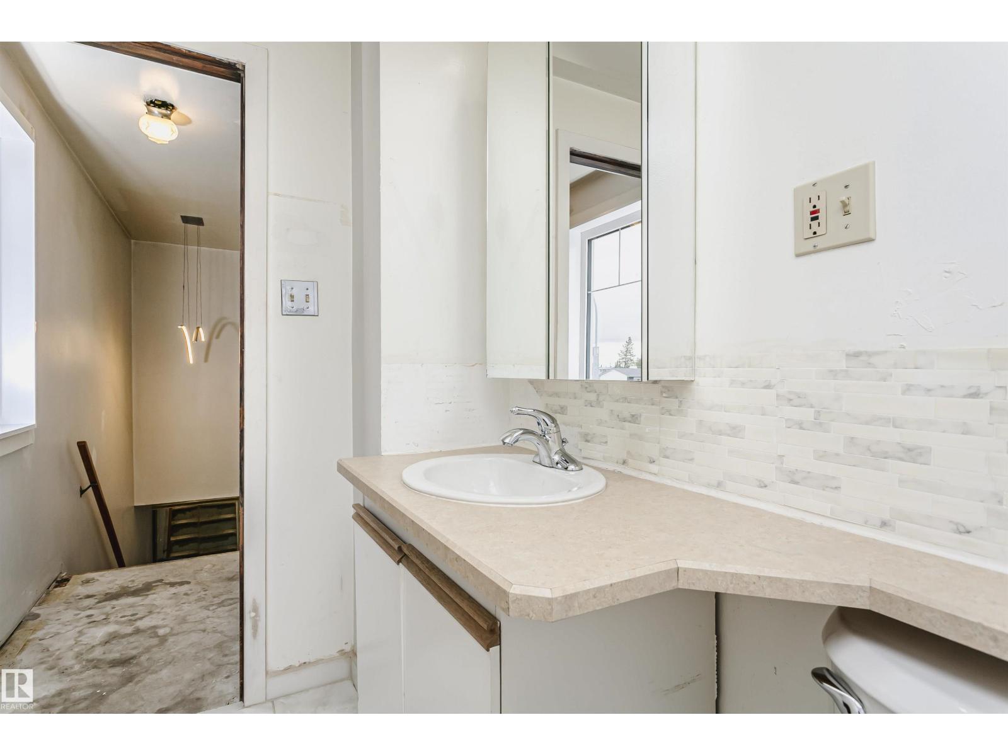
- 2 (1 half) bathrooms
- 1,333 sq ft
About this home
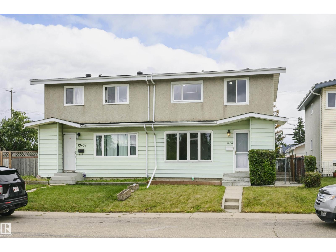
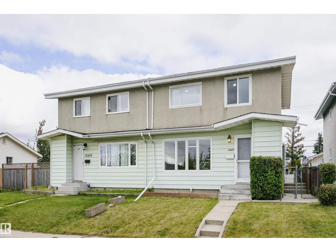
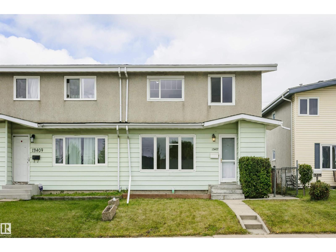
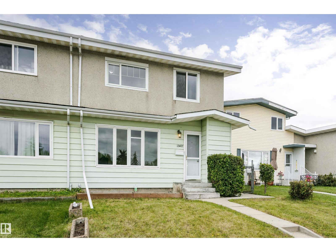
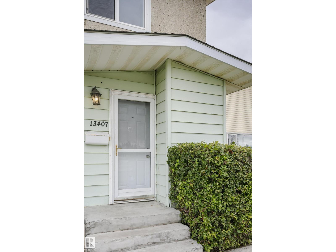
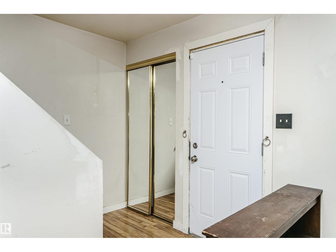
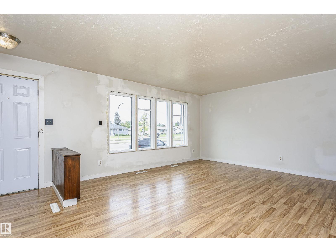
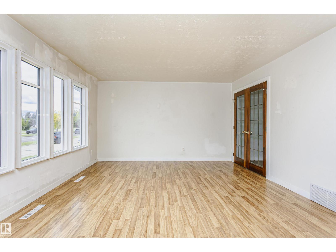
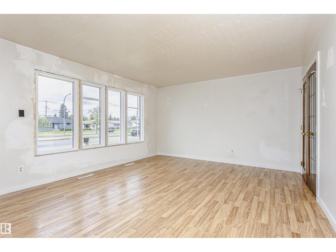
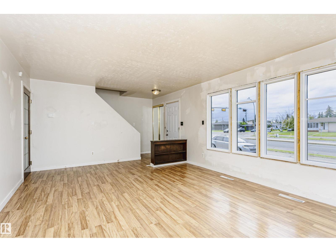
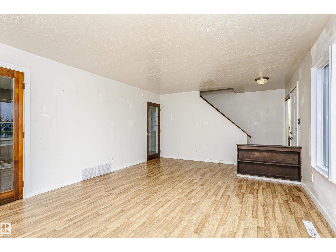
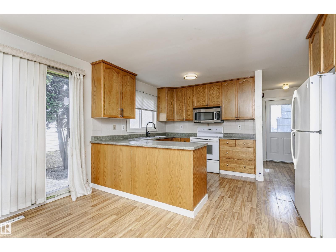
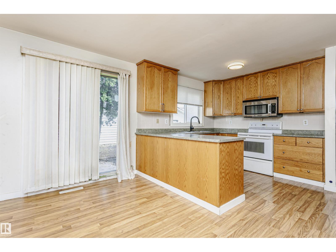
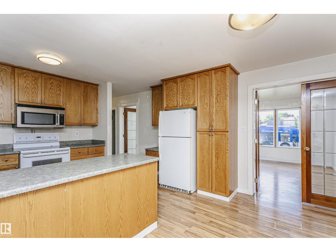
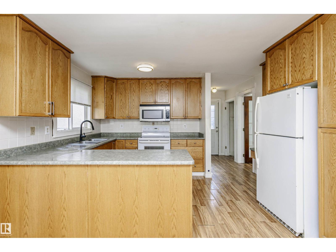
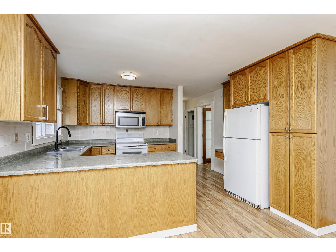
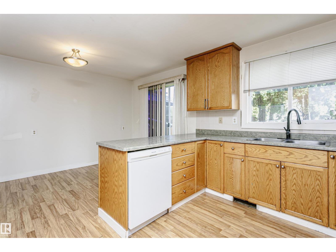
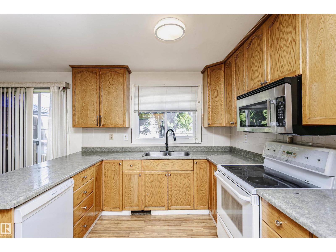
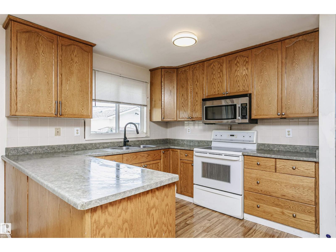
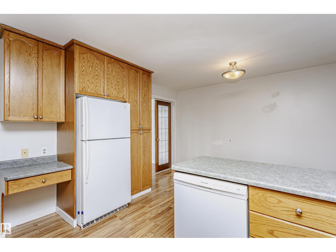
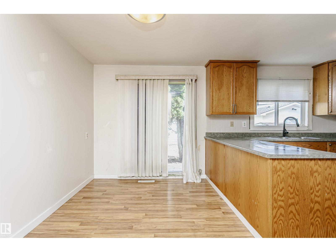
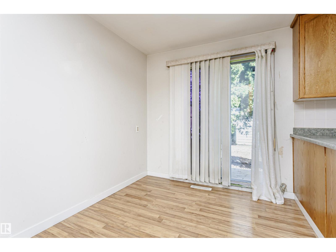
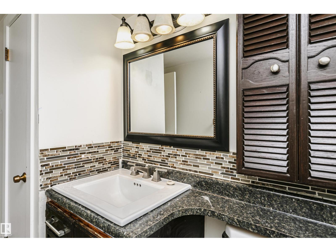
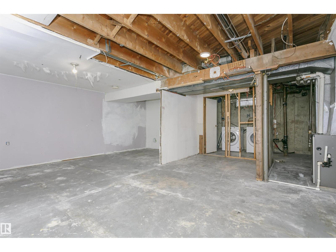
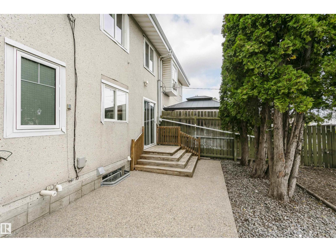
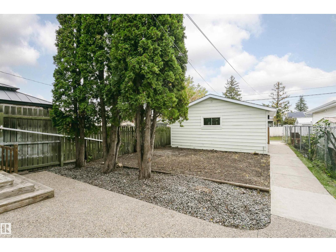
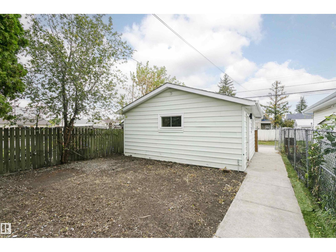
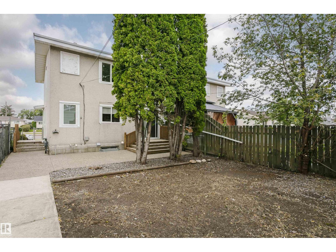
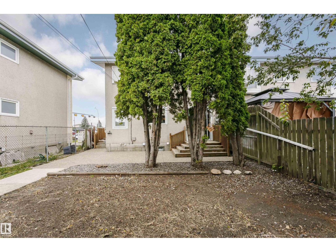
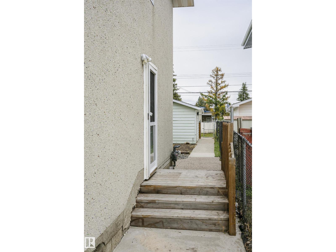
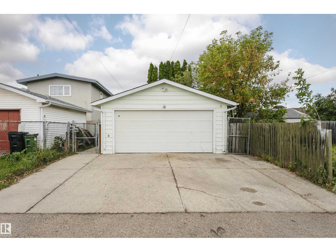
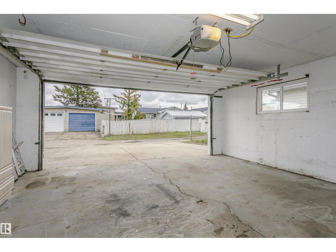
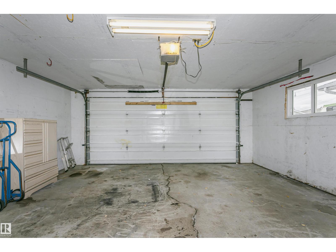
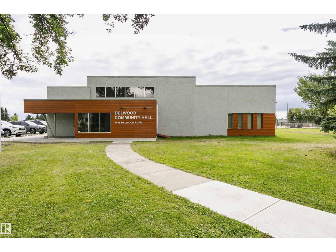
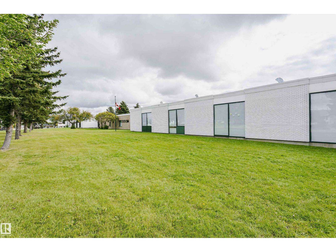
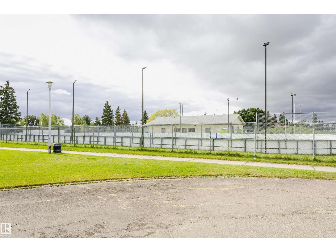
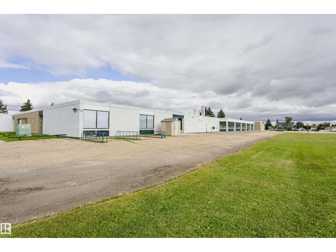
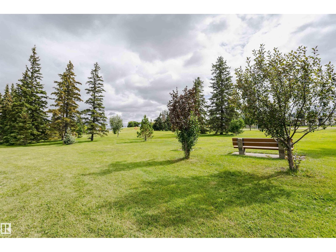
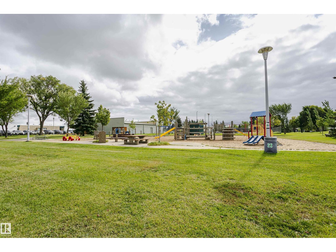
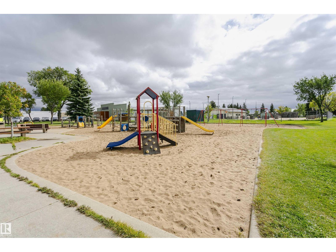
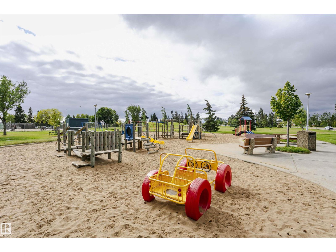
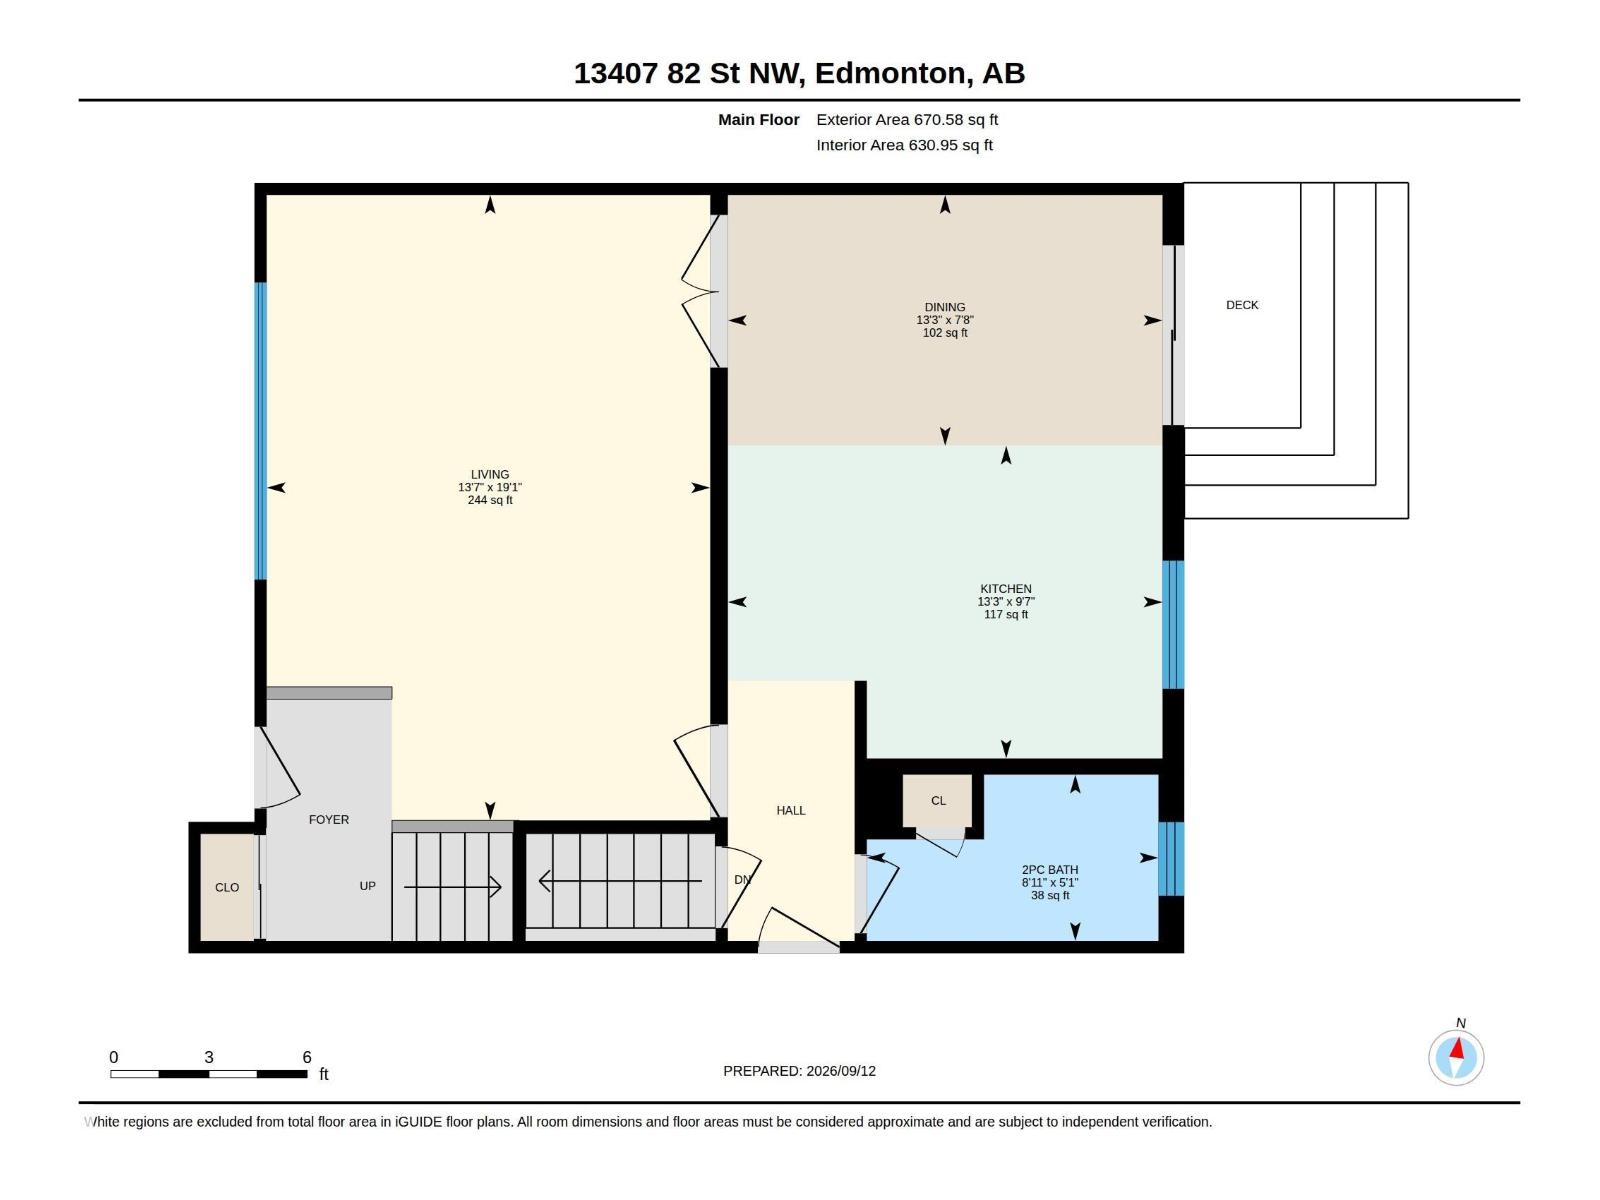
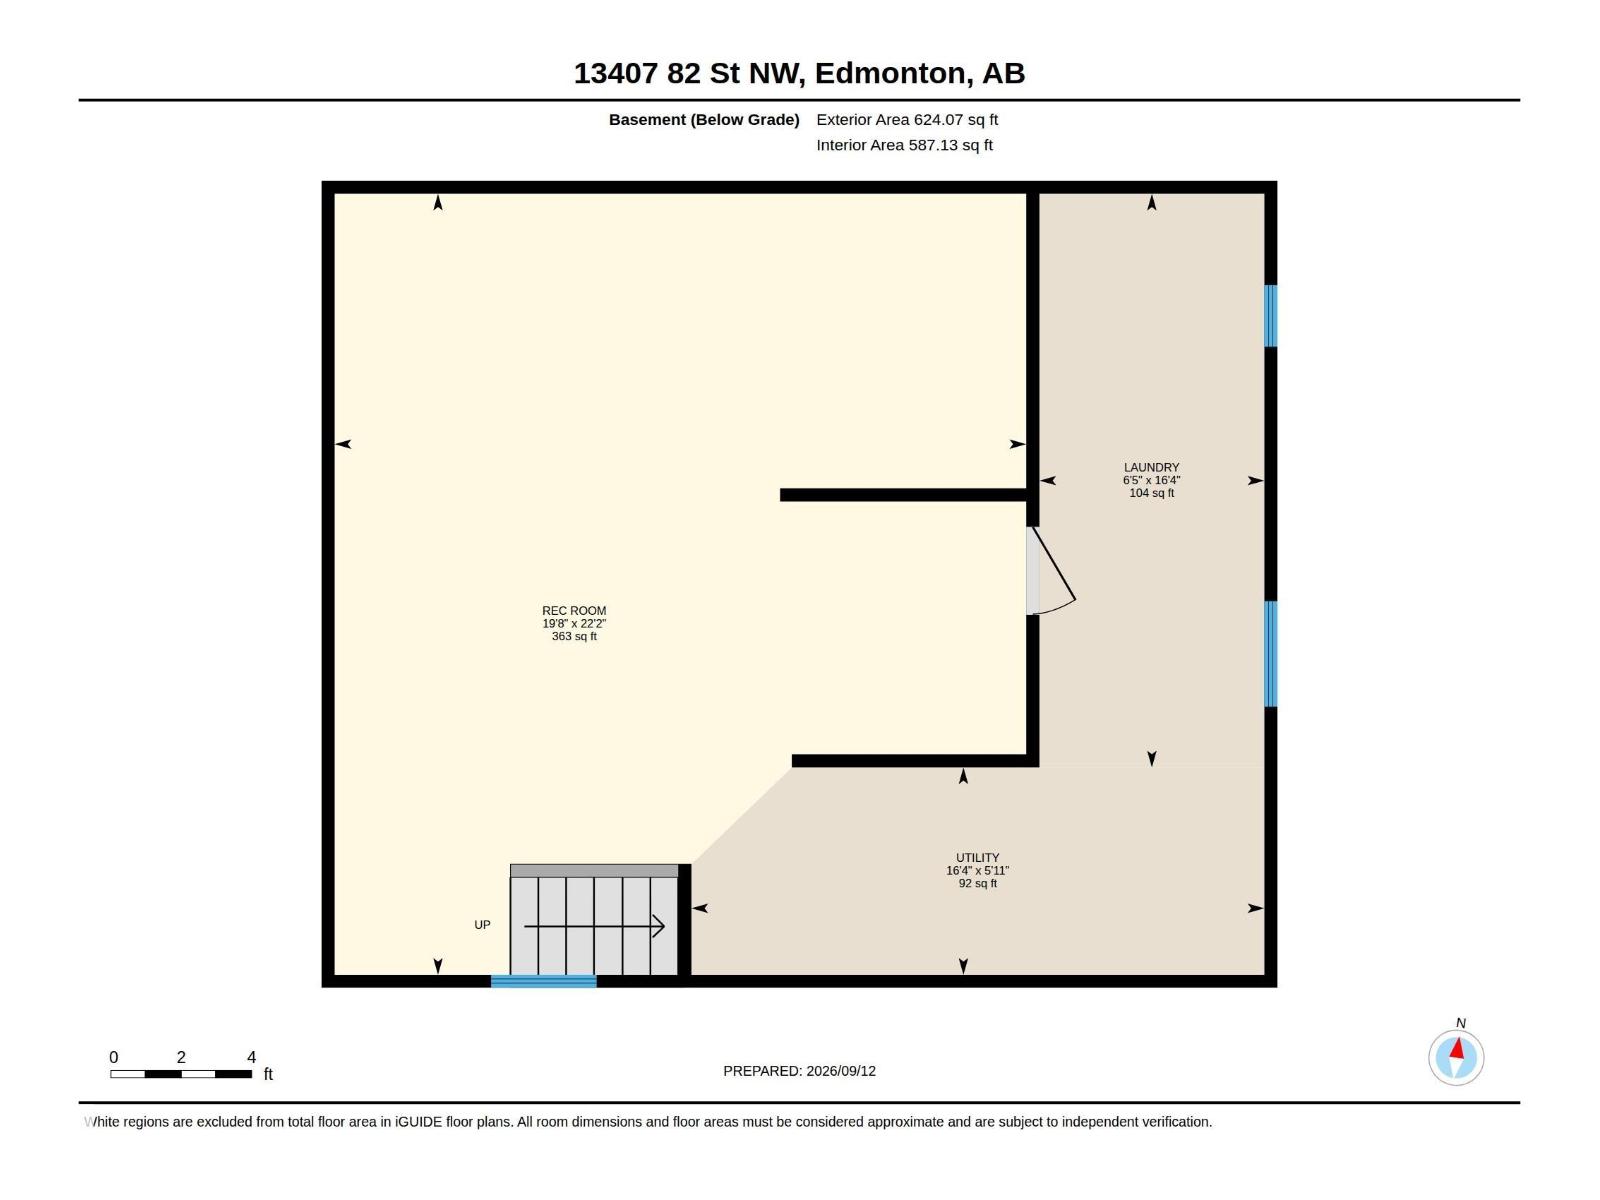
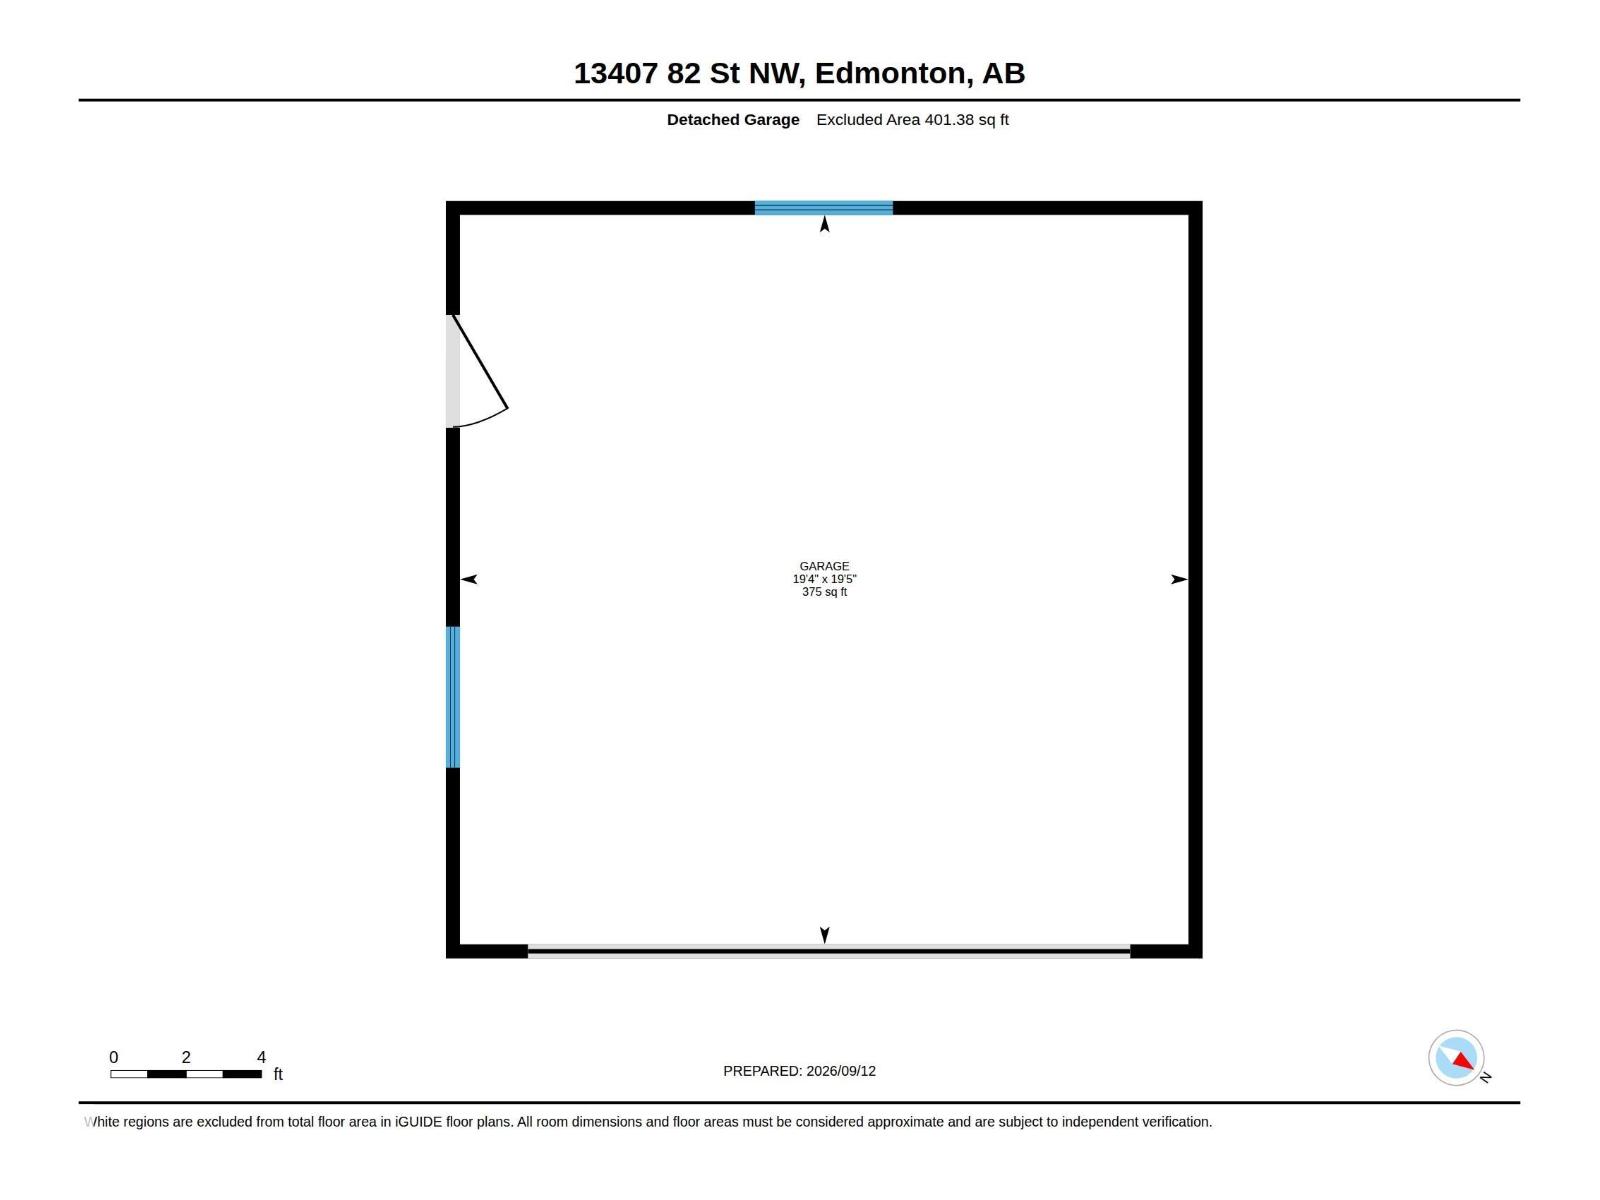
HALF DUPLEX IN DELWOOD! NO CONDO FEES! 1,333 SQFT ! Beautiful half-duplex. This well-located 2-storey features 3 bedrooms and 1.5 bathrooms, providing a practical layout with plenty of space. The unspoiled basement offers excellent opportunity for future development and additional living space. Outside, enjoy the convenience of a double detached garage and established neighbourhood surroundings. Located close to schools, parks, shopping, transit and everyday amenities. Whether you’re looking for an affordable place to call home this is the place. It’s well priced. Quick possession available. (id:67770)
Facts
- Bedrooms
- 3
- Bathrooms
- 2 (1 half)
- Living area
- 1,333 sq ft
- Home type
- Duplex
- Year built
- 1966
- Lot size
- 340.1 square meters
- Parking
- 4
- MLS® number
- E4510220
Features
- Heating
- Forced air
- Basement
- Unfinished, Full
- Appliances
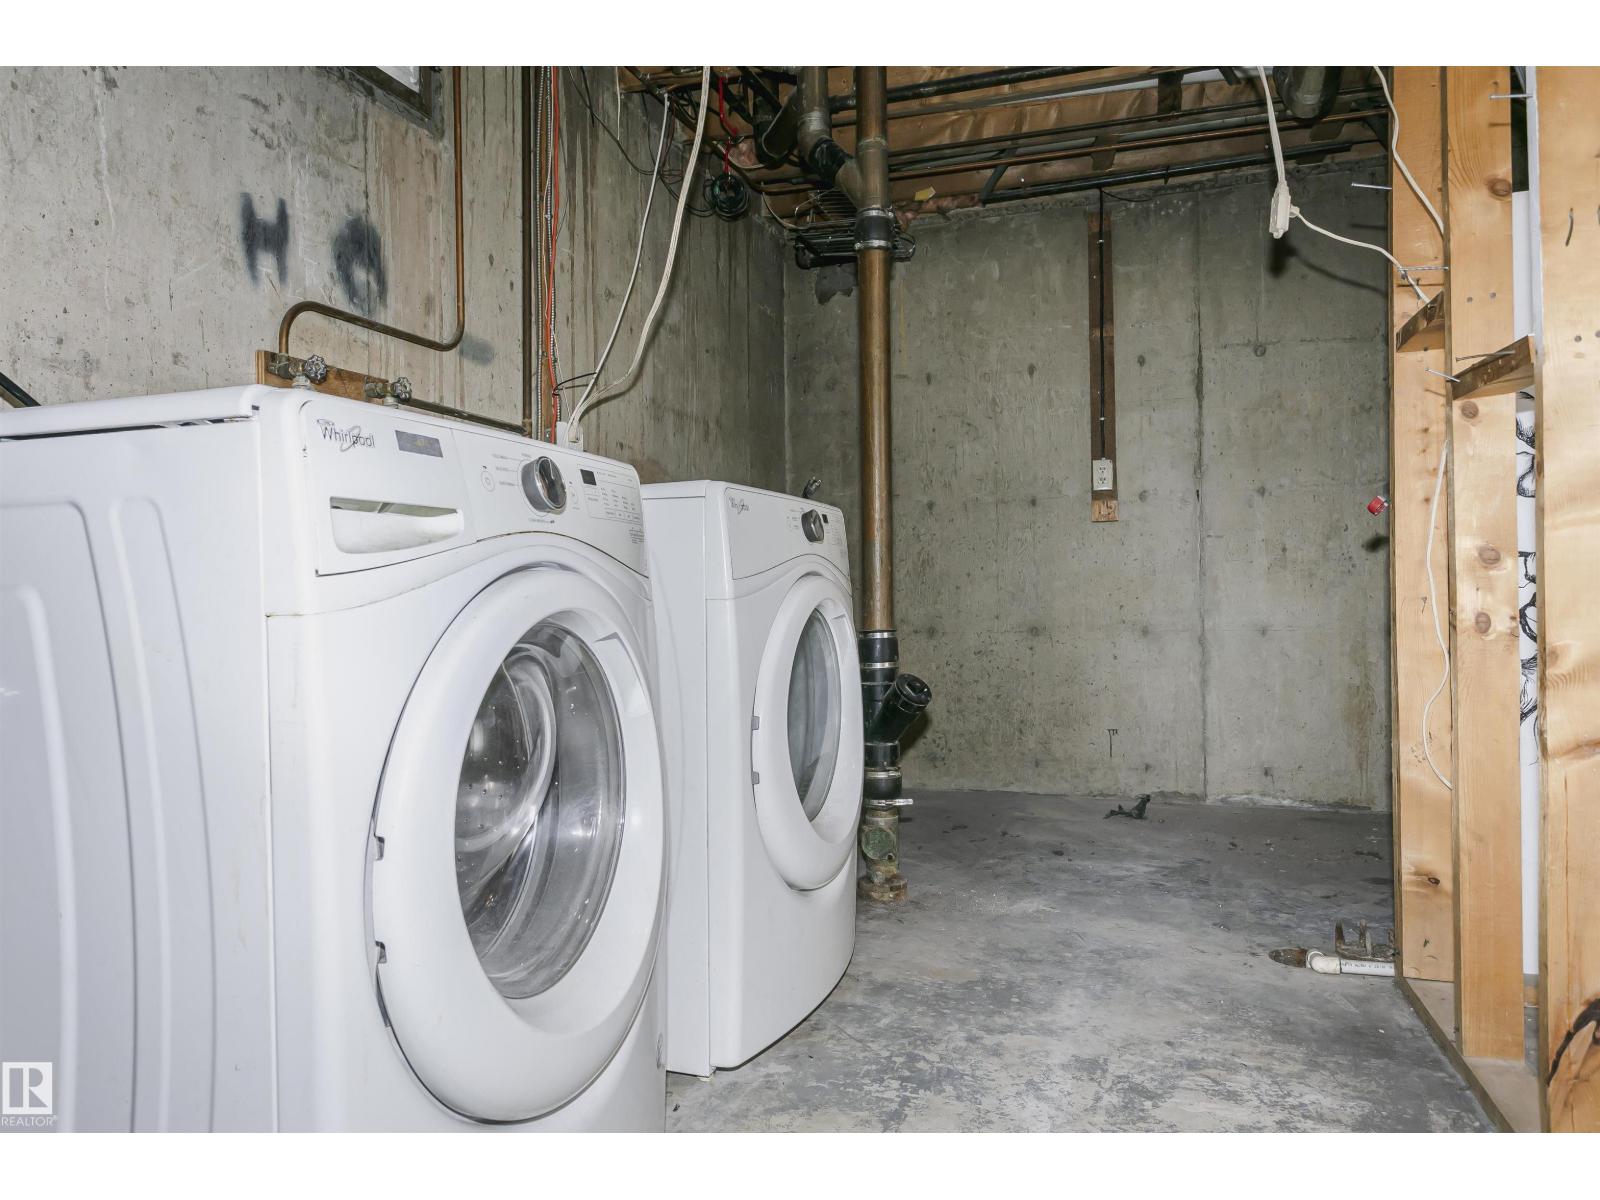
- Washer, Refrigerator, Dishwasher, Stove, Dryer, Microwave Range Hood Combo
- Parking
- Detached Garage
Rooms
| Room | Level | Size |
|---|---|---|
| Living room | Main level | 5.83m |
| Dining room | Main level | |
| Kitchen | Main level | |
| Primary Bedroom | Upper Level | |
| Bedroom 2 | Upper Level | |
| Bedroom 3 | Upper Level | |
| Recreation room | Lower level | |
| Laundry room | Lower level | |
| Utility room | Lower level |
Location
Listed by Century 21 Masters

Listing data is supplied by the CREA Data Distribution Facility (DDF®). It is deemed reliable but not guaranteed and should be independently verified. It is provided for consumers’ personal, non-commercial use to identify properties they may be interested in purchasing.