$668,800
48 Arbour Wood Place NW
Arbour Lake, Calgary
- 5 bedrooms
- 3 bathrooms
- 1,216 sq ft
About this home
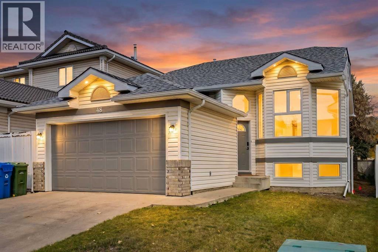
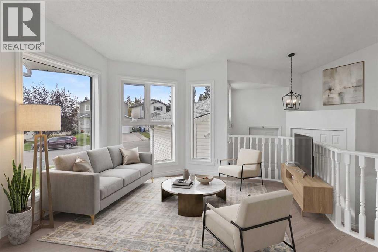
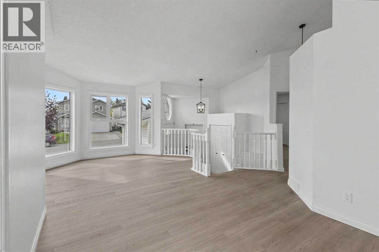
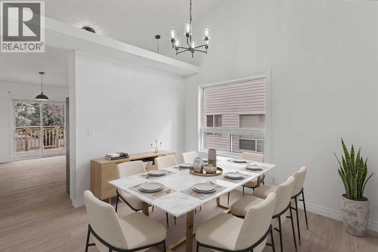
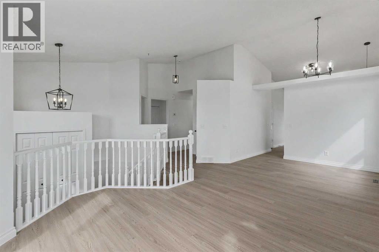
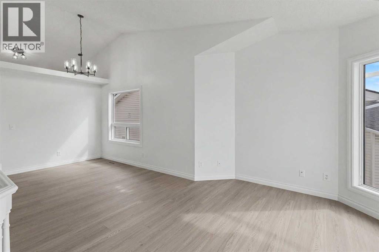
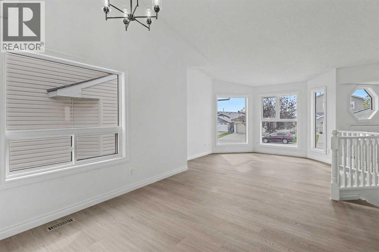
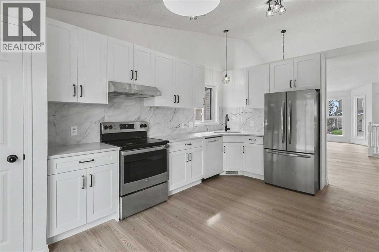
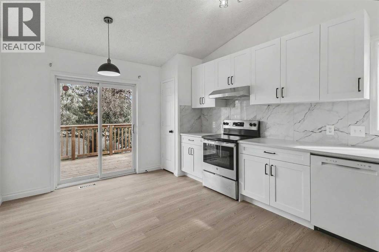
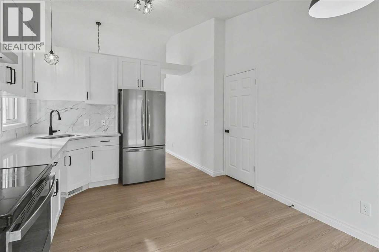
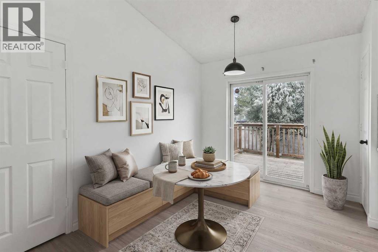
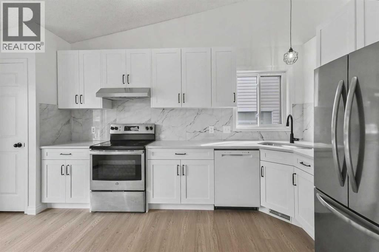
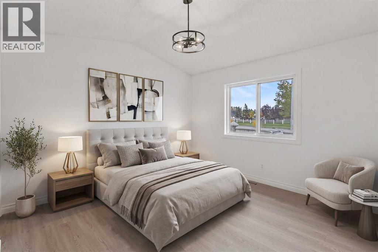
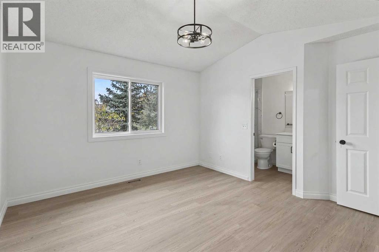
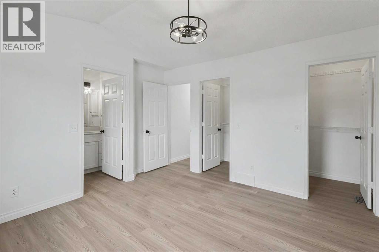
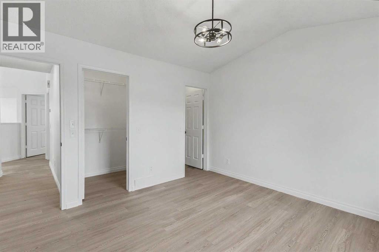
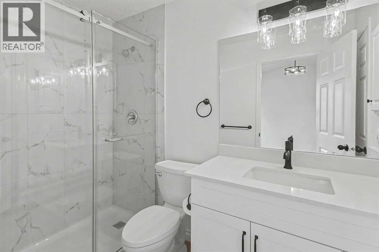
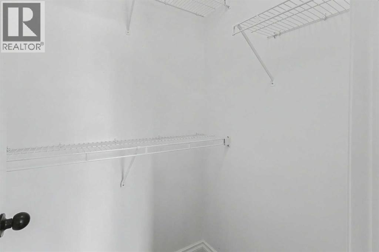
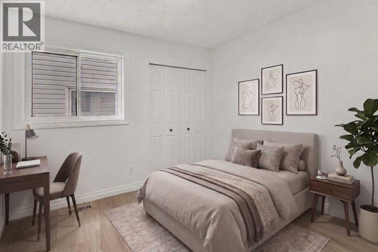
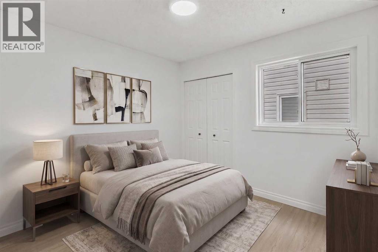
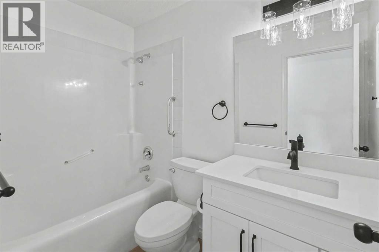
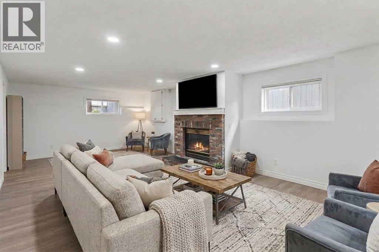
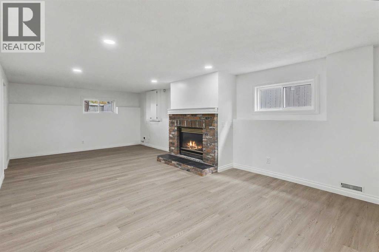
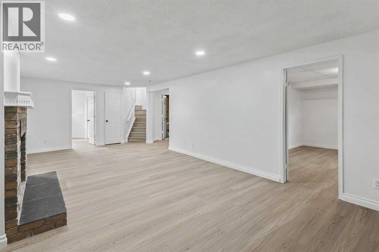
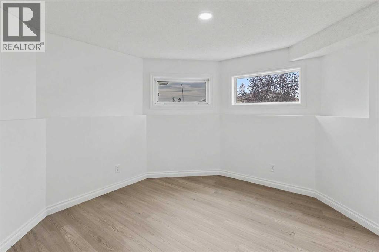
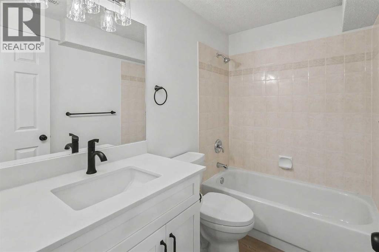
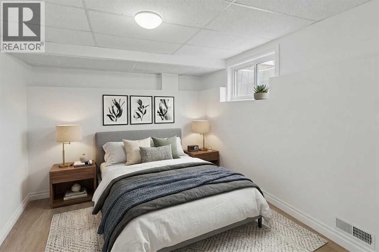
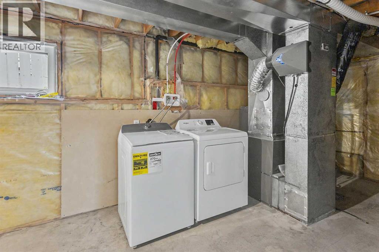
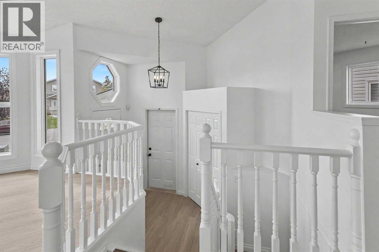
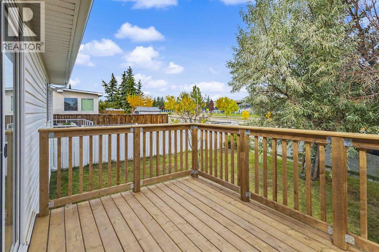
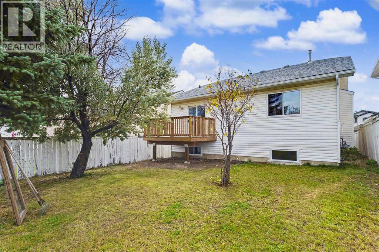
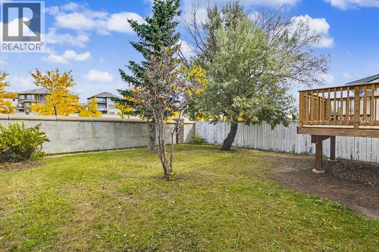
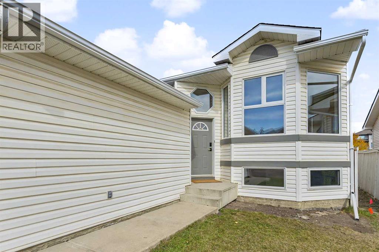
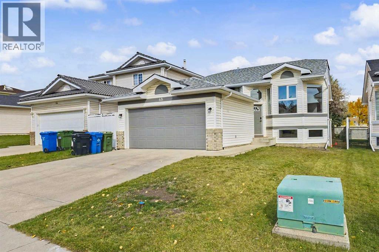
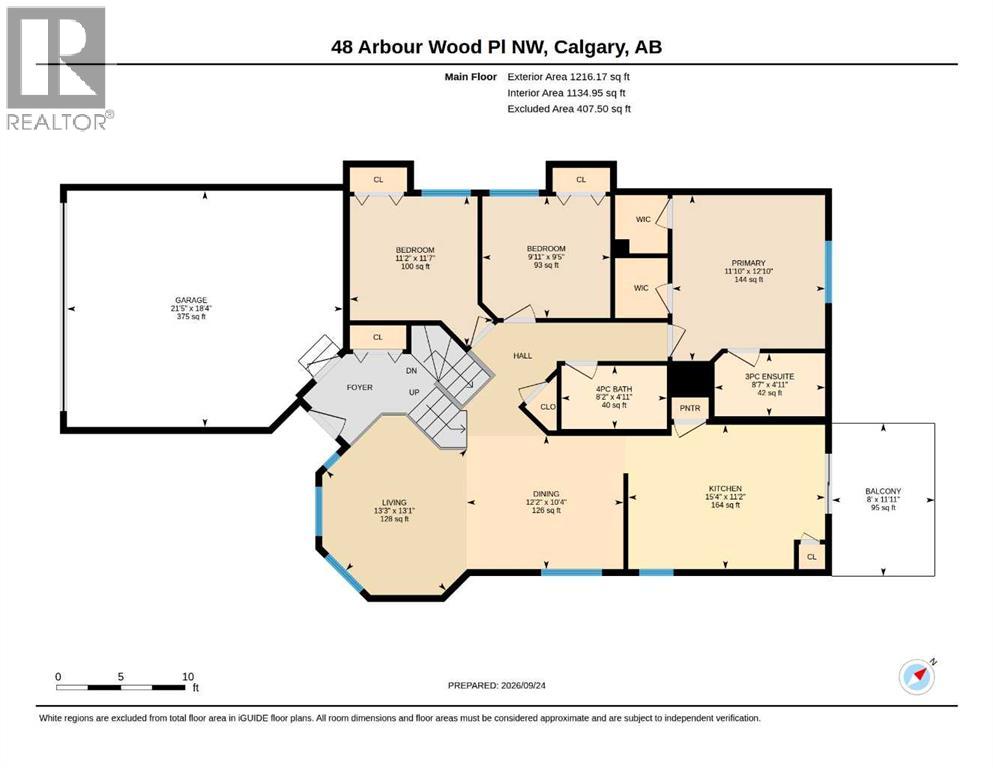
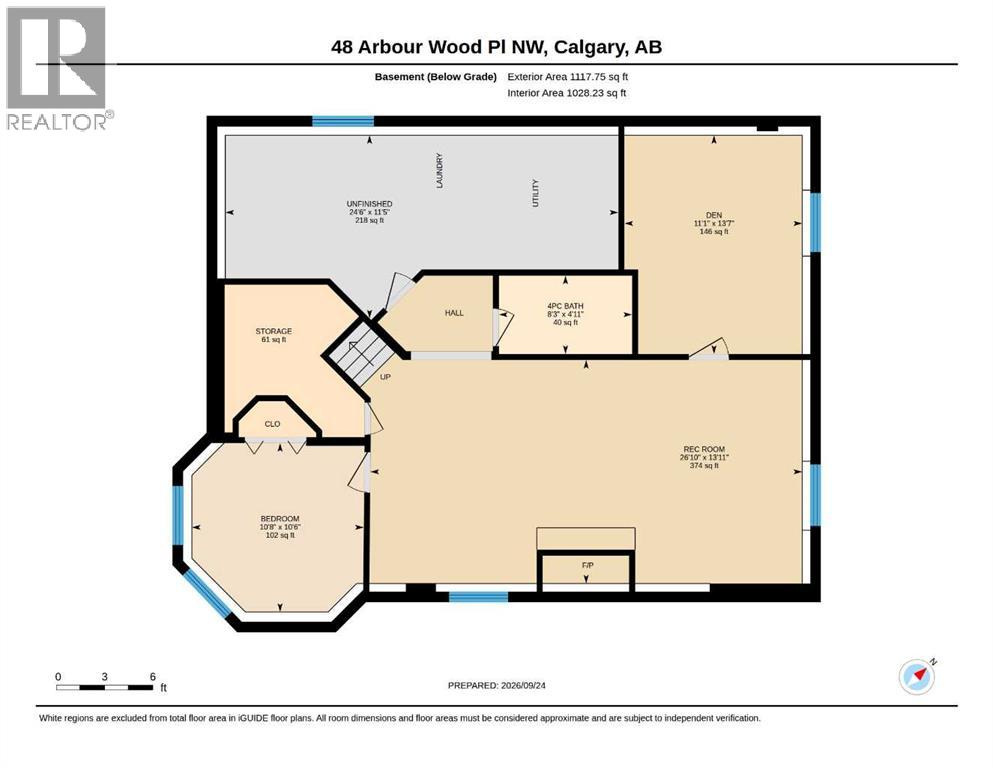
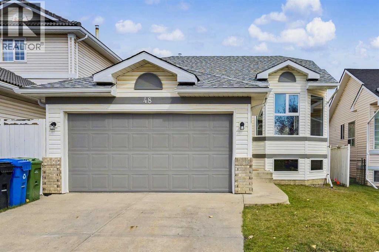
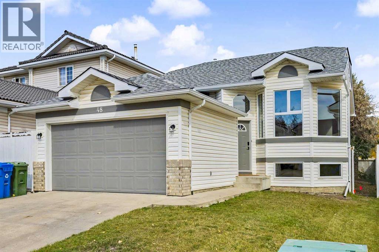
HOME SWEET HOME! Welcome to this FULLY UPGRADED Bi-level family home with a FULLY DEVELOPED BASEMENT perfectly located in the sought-after lake community of Arbour Lake! This incredibly stylish and contemporary home has been FULLY RENOVATED FROM TOP TO BOTTOM including a new roof, triple pane windows, new custom kitchen, luxury vinyl plank flooring, fresh paint, furnace (2025), hot water tank (2025), new deck and NO POLY B. You will fall in love with the flawless, bright layout offering 5 bedrooms, 2.5 bathrooms and 2,333+ SQFT of breathtaking living space throughout. The main floor features include a bright foyer, formal dining area, spacious living room with oversized bay windows drenching the space in natural sunlight, a trendy breakfast nook with access to the back deck and the NEWLY UPGRADED gourmet chef’s kitchen highlighted by gleaming quartz countertops, full appliances, ample cabinet, counter space and a convenient pantry. Completing this floor is a beautiful 4 piece bathroom, as well as 3 great-sized bedrooms including the primary retreat with a spa-like 3 piece ensuite bathroom and walk-in closet. Downstairs offers you amazing additional living space with a fully finished basement complete with a huge family room/recreation room with a stylish cozy stone fireplace, a large bedroom, another room that could be utilized as den/home office or additional bedroom, sophisticated 4 piece bathroom, tons of storage space and a laundry room . Outside boasts a double attached garage with additional driveway parking and your large backyard offering the private oasis you have been searching for with a deck that’s perfect for BBQ’ing and entertaining and a fully fenced backyard that's landscaped with mature trees. Living in Arbour Lake provides you with exclusive access for all the recreational activities you could imagine- swimming, boating, ice skating, and pathway systems for walking or biking. This INCREDIBLE LOCATION is ideally located steps from the Crowfoot LRT s tation, schools, parks, playgrounds, major roadways like Stoney Trail, Crowchild Trail, and Sarcee Trail, Crowfoot Crossing, a bustling outdoor retail hub with over 240 shops and services, Safeway, Co-op, Community Natural Foods, Amaranth Whole Foods Market and recreation options such as the Melcor YMCA offering fitness programs, pools, and community space. MUST VIEW! Book your private viewing of this GEM before it’s too late! Listing features some virtual staging. (id:67770)
Facts
- Bedrooms
- 5
- Bathrooms
- 3
- Living area
- 1,216 sq ft
- Home type
- House
- Year built
- 1994
- Lot size
- 446 square meters
- Parking
- 4
- Property taxes
- $4,066 (2026)
- MLS® number
- A2347854
Features
- Heating
- Forced air
- Cooling
- None
- Basement
- Finished, Full
- Flooring
- Ceramic Tile, Vinyl Plank
- Appliances
- Washer, Refrigerator, Dishwasher, Stove, Dryer, Freezer, Hood Fan
- Parking
- Attached Garage, Concrete
- Exterior Features
- Brick, Vinyl siding
- Community Features
- Lake Privileges
- View
- View
Rooms
| Room | Level | Size |
|---|---|---|
| 3pc Bathroom | Main level | 8.58 Ft x 4.92 Ft |
| 4pc Bathroom | Main level | 8.17 Ft x 4.92 Ft |
| Other | Main level | 8.00 Ft x 11.92 Ft |
| Bedroom | Main level | 9.92 Ft x 9.42 Ft |
| Bedroom | Main level | 11.17 Ft x 11.58 Ft |
| Dining room | Main level | 12.17 Ft x 10.33 Ft |
| Kitchen | Main level | 15.33 Ft x 11.17 Ft |
| Living room | Main level | 13.25 Ft x 13.08 Ft |
| Primary Bedroom | Main level | 11.83 Ft x 12.83 Ft |
| 4pc Bathroom | Basement | 8.25 Ft x 4.92 Ft |
| Bedroom | Basement | 10.67 Ft x 10.50 Ft |
| Bedroom | Basement | 11.08 Ft x 13.58 Ft |
| Recreational, Games room | Basement | 26.83 Ft x 13.92 Ft |
| Storage | Basement | 7.17 Ft x 6.92 Ft |
| Furnace | Basement | 24.50 Ft x 11.42 Ft |
Location
Listed by Century 21 Bamber Realty LTD.

Listing data is supplied by the CREA Data Distribution Facility (DDF®). It is deemed reliable but not guaranteed and should be independently verified. It is provided for consumers’ personal, non-commercial use to identify properties they may be interested in purchasing.