$949,000
3106 15 Avenue SW
Shaganappi, Calgary
- 4 bedrooms
- 4 (1 half) bathrooms
- 1,863 sq ft
About this home
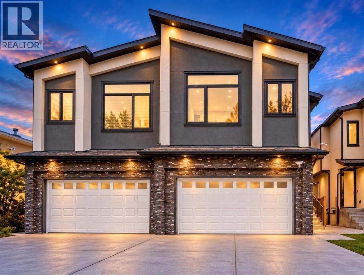
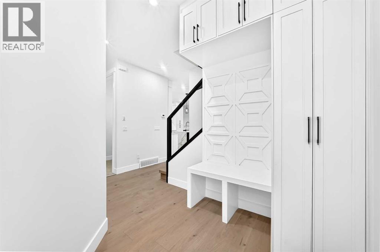
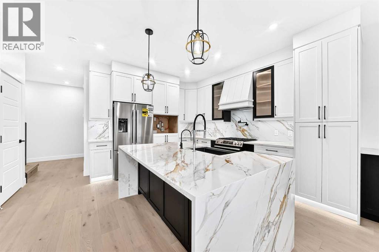
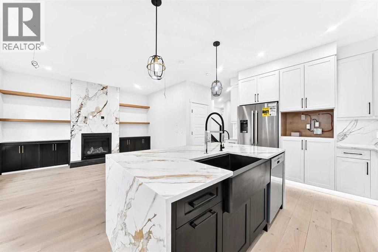
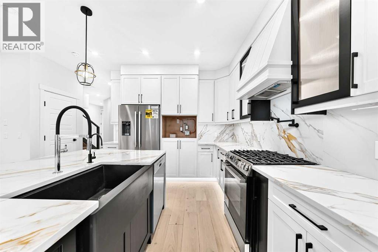
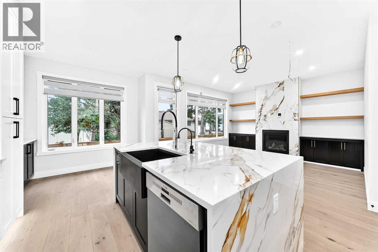
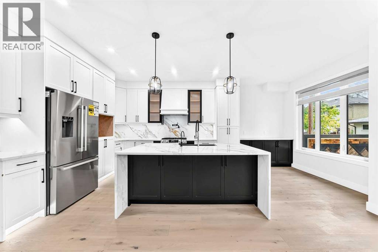
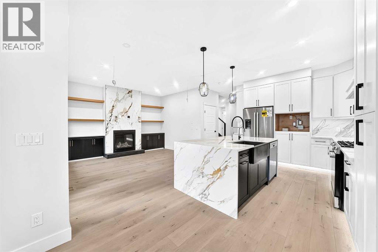
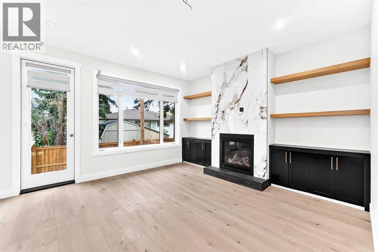
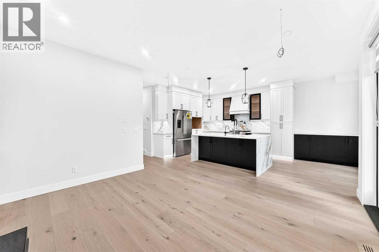
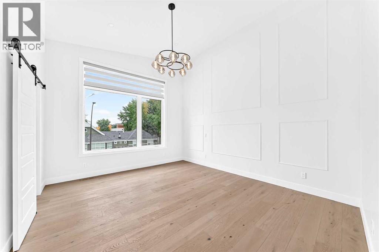
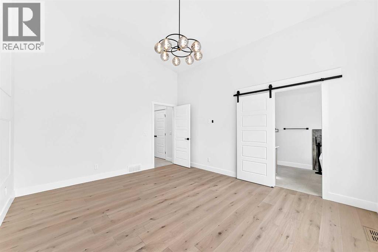
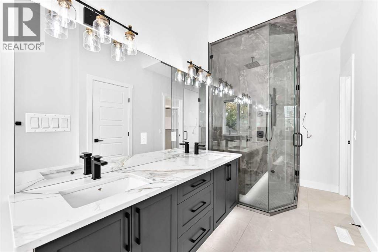
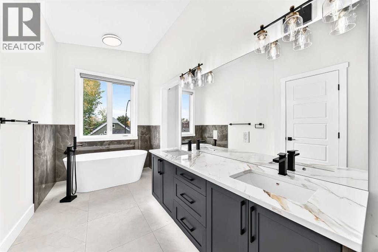
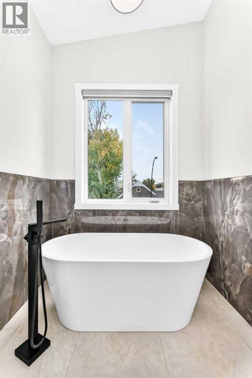
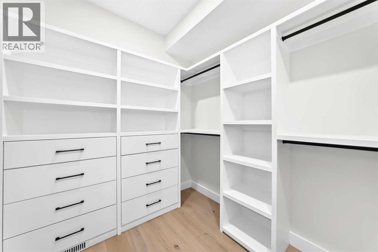
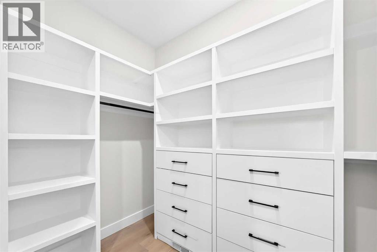
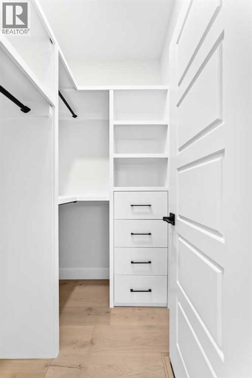
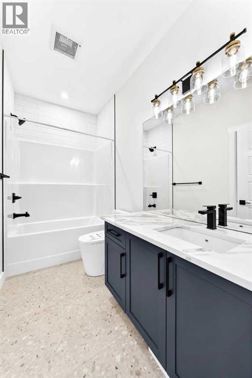
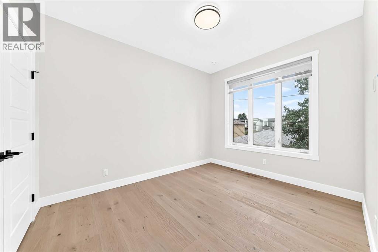
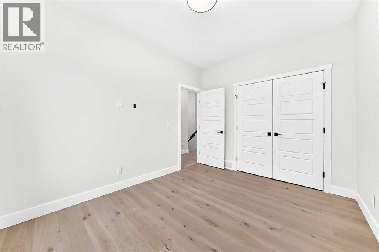
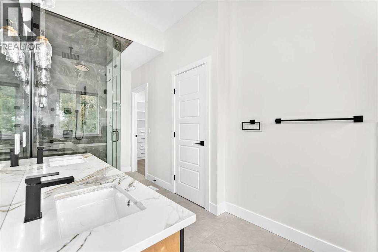
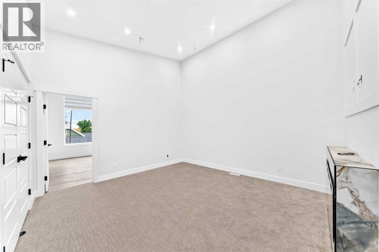
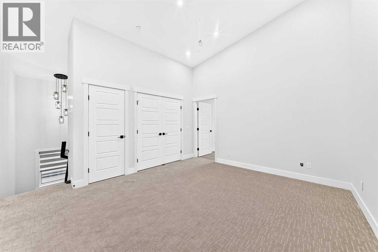
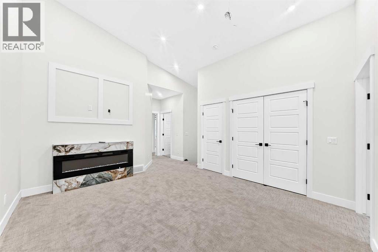
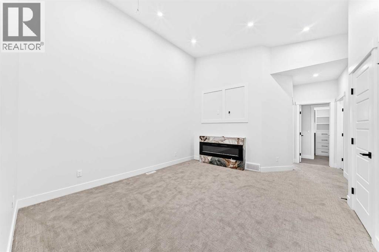
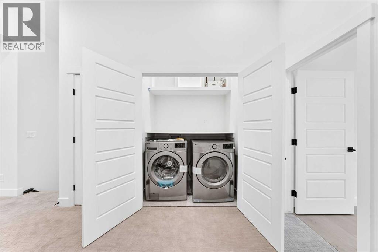
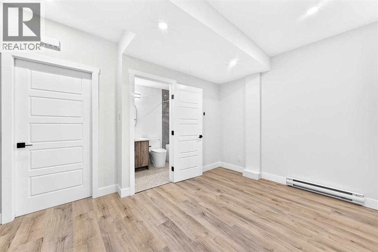
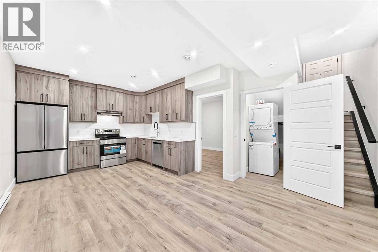
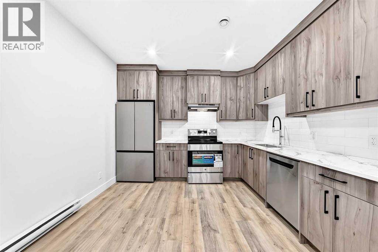
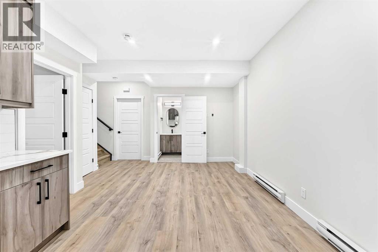
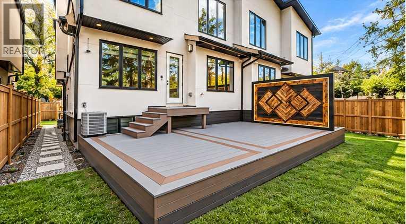
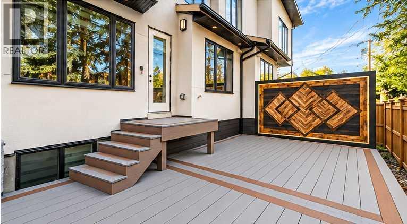
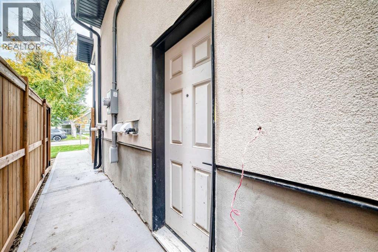
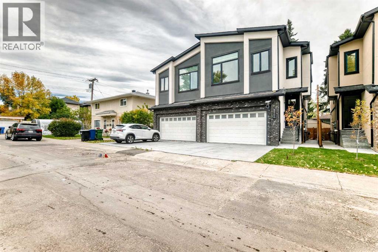
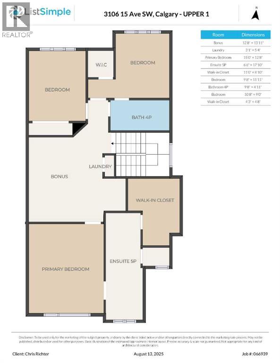
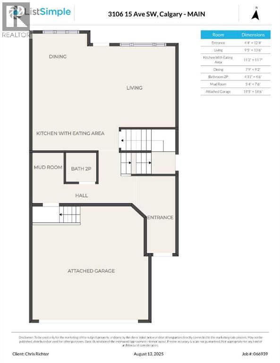
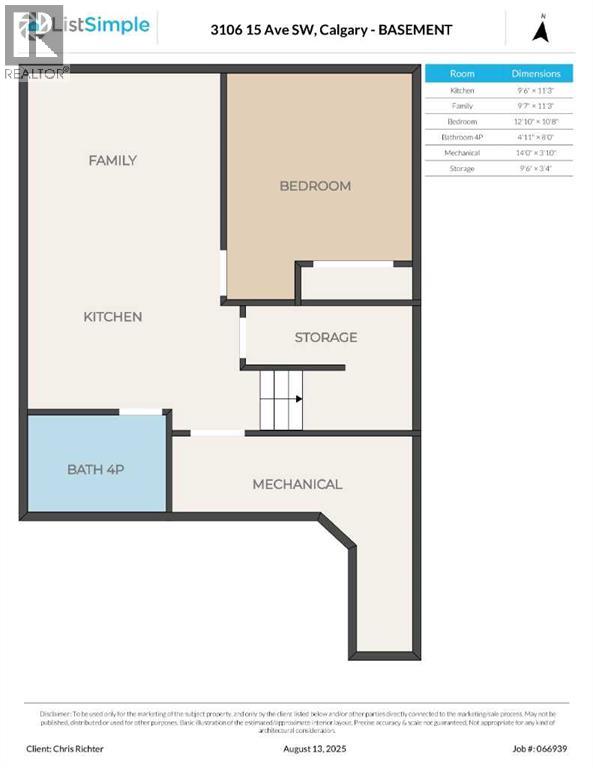
Completed and ready for immediate possession! Welcome to this exceptional luxury residence in the heart of Shaganappi, offering the perfect blend of modern design, premium craftsmanship, and an unbeatable inner-city location. Situated on a quiet, mature tree-lined cul-de-sac with no through traffic, this stunning home is just minutes to downtown, steps from the LRT, Shaganappi Point Golf Course, 17th Avenue, and countless shops, restaurants, parks, and amenities.Designed with both elegance and functionality in mind, this impressive home features an oversized attached double garage, elongated driveway, and a fully legal basement suite—providing incredible flexibility for extended family, guests, or mortgage-helping rental income.The bright open-concept main floor showcases soaring 9-foot ceilings, triple-pane windows, premium dovetail shaker cabinetry, built-in speakers, CAT 6 wiring, and designer finishes throughout. The chef-inspired kitchen flows seamlessly into the spacious living and dining areas, creating the perfect space for entertaining and everyday living. Two fireplaces add warmth and character, while expansive windows flood the home with natural light.Upstairs, the spectacular vaulted bonus room offers a unique secondary living space complete with its own fireplace. The luxurious primary retreat feels like a private spa, featuring a steam shower and thoughtfully designed finishes that elevate daily living.No detail was overlooked, with premium upgrades including built-in air conditioning, zebra window coverings, reverse osmosis drinking water system, water softener, composite decking, stylish stucco and stone exterior, and a large wraparound outdoor living space designed for low-maintenance enjoyment.The oversized extra-height attached garage is a rare inner-city feature, complete with an 8-foot overhead door, side-mount opener, built-in shelving, and ample room for vehicles, storage, and recreational gear.Opportunities like this are rare in o ne of Calgary's most sought-after inner-city communities. Offering luxury finishes, a legal suite, attached garage, and an exceptional Shaganappi location, this move-in-ready home delivers outstanding value and lifestyle. Contact your favourite REALTOR® today to arrange your private showing. (id:67770)
Facts
- Bedrooms
- 4
- Bathrooms
- 4 (1 half)
- Living area
- 1,863 sq ft
- Home type
- Duplex
- Year built
- 2025
- Lot size
- 247 square meters
- Parking
- 2
- Property taxes
- $3,534 (2026)
- MLS® number
- A2347568
Features
- Heating
- Baseboard heaters, Forced air, Electric, Natural gas
- Cooling
- Central air conditioning
- Basement
- Finished, Full, Separate entrance, Suite
- Flooring
- Tile, Hardwood, Carpeted, Vinyl Plank
- Appliances
- See remarks
- Parking
- Attached Garage, Oversize
- Exterior Features
- Stone, Stucco
Rooms
| Room | Level | Size |
|---|---|---|
| Other | Main level | 12.33 Ft x 4.33 Ft |
| Living room | Main level | 13.50 Ft x 9.42 Ft |
| Other | Main level | 11.58 Ft x 11.17 Ft |
| Dining room | Main level | 9.17 Ft x 7.75 Ft |
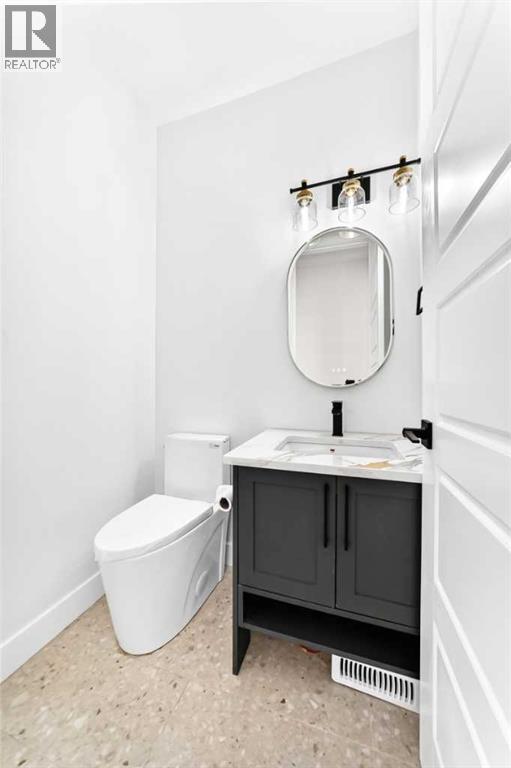
| 2pc Bathroom | Main level | 4.50 Ft x 4.92 Ft |
| Other | Main level | 7.50 Ft x 5.33 Ft |
| Bonus Room | Upper Level | 13.92 Ft x 12.67 Ft |
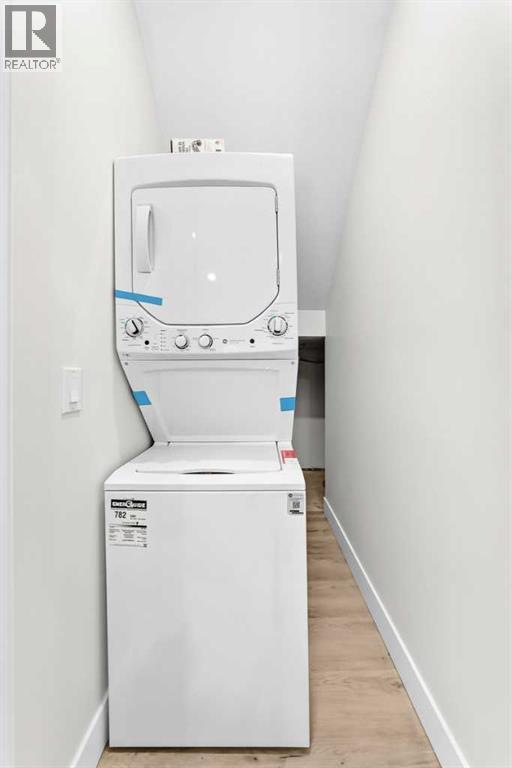
| Laundry room | Upper Level | 5.33 Ft x 3.08 Ft |
| Primary Bedroom | Upper Level | 12.67 Ft x 15.00 Ft |
| 5pc Bathroom | Upper Level | 17.83 Ft x 6.50 Ft |
| Other | Upper Level | 8.83 Ft x 11.00 Ft |
| Bedroom | Upper Level | 11.92 Ft x 9.67 Ft |
| 4pc Bathroom | Upper Level | 4.92 Ft x 9.67 Ft |
| Bedroom | Upper Level | 9.00 Ft x 10.67 Ft |
| Other | Upper Level | 4.67 Ft x 4.25 Ft |
| Kitchen | Basement | 11.25 Ft x 9.50 Ft |
| Family room | Basement | 11.25 Ft x 9.58 Ft |
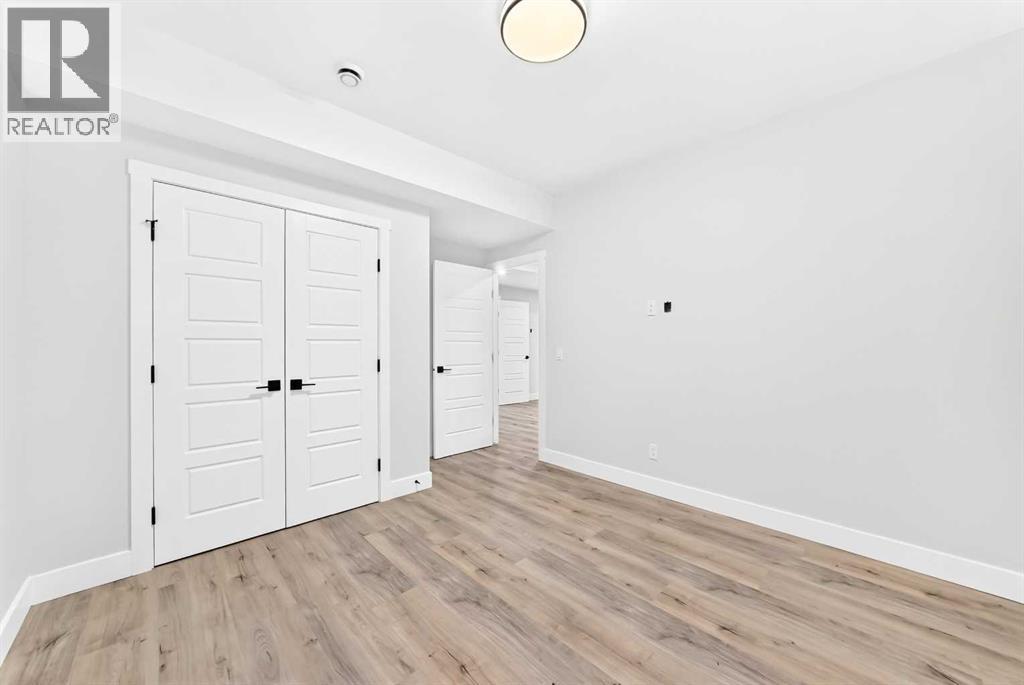
| Bedroom | Basement | 10.67 Ft x 12.83 Ft |
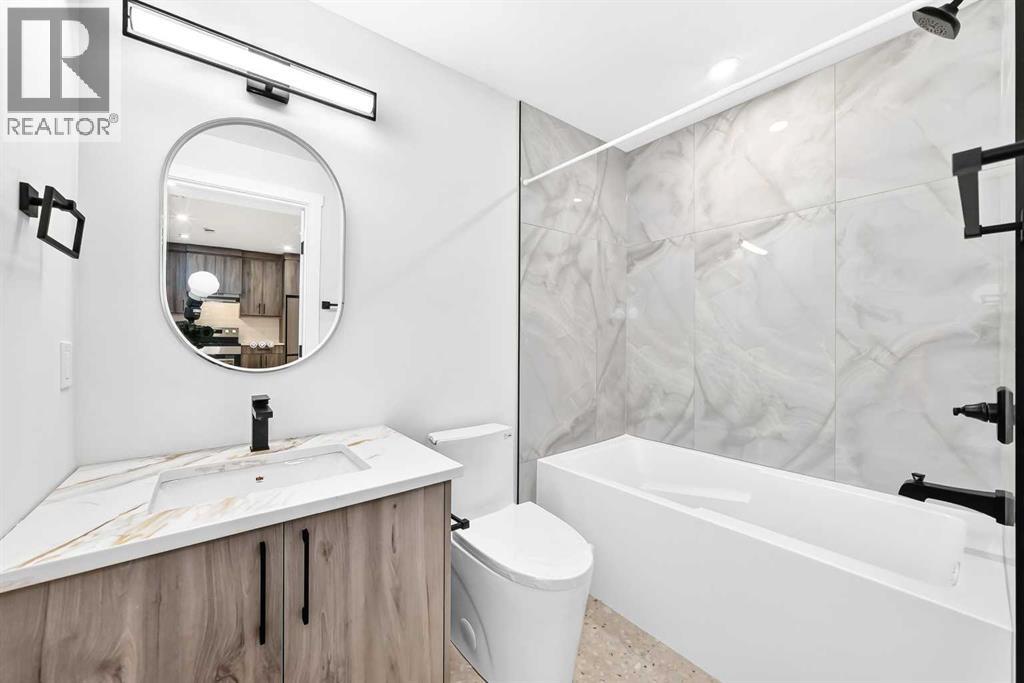
| 4pc Bathroom | Basement | 8.00 Ft x 4.92 Ft |
| Furnace | Basement | 3.83 Ft x 14.00 Ft |
| Storage | Basement | 3.33 Ft x 9.50 Ft |
Location
Listed by RE/MAX House of Real Estate

Listing data is supplied by the CREA Data Distribution Facility (DDF®). It is deemed reliable but not guaranteed and should be independently verified. It is provided for consumers’ personal, non-commercial use to identify properties they may be interested in purchasing.