$840,000
25 Cimarron Springs Court
Cimarron Springs, Okotoks
- 4 bedrooms
- 4 (1 half) bathrooms
- 2,237 sq ft
About this home
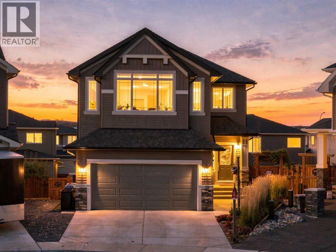
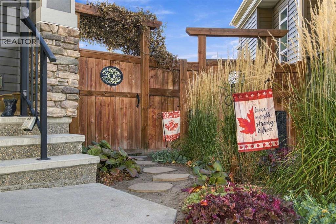
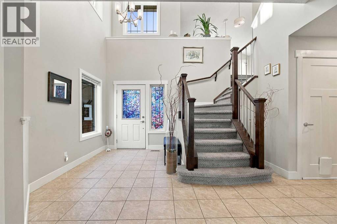
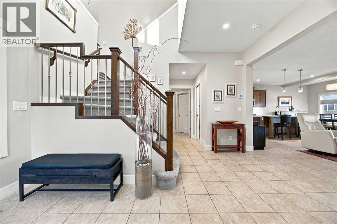
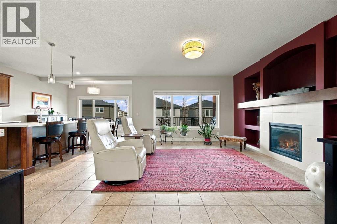
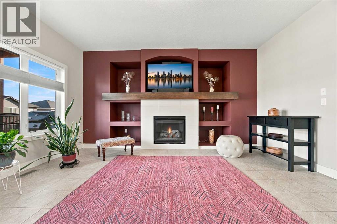
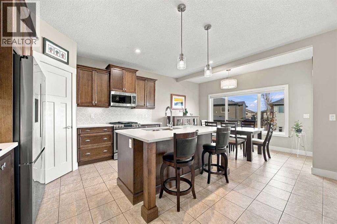
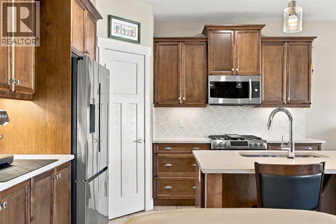
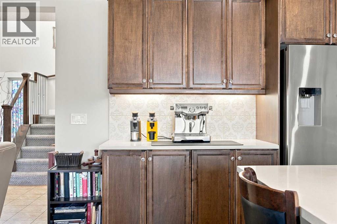
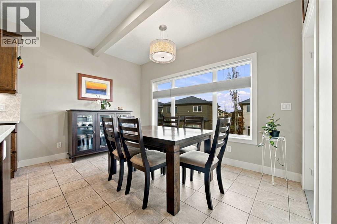
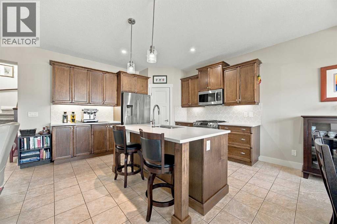
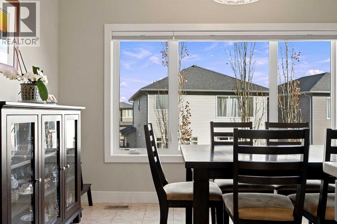
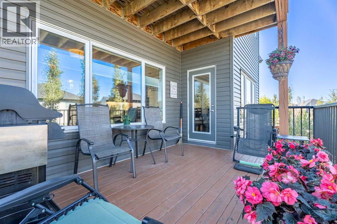
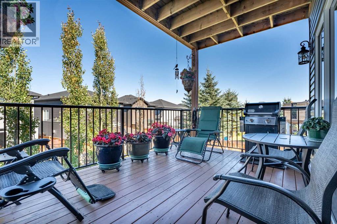
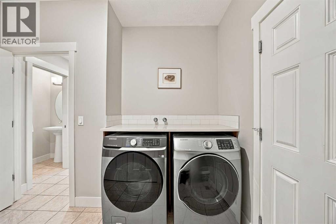
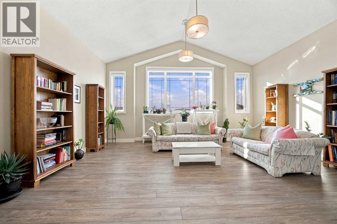
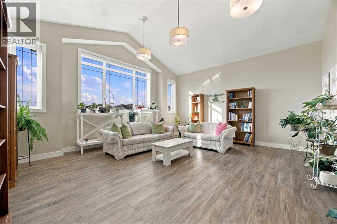
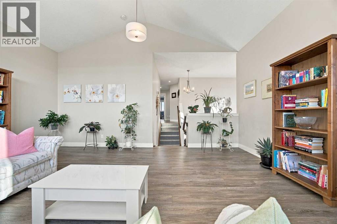
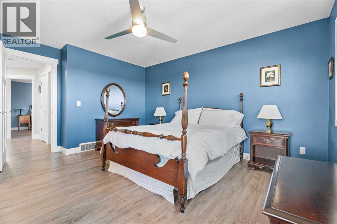
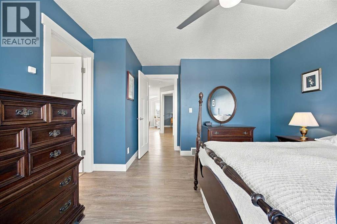
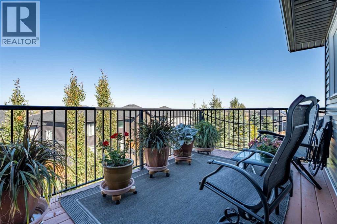
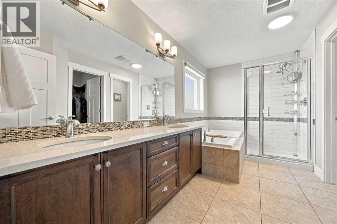
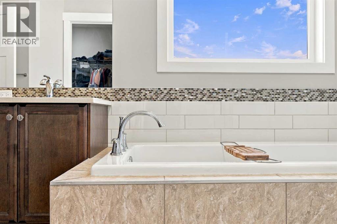
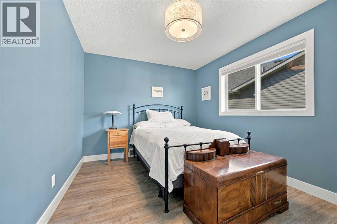
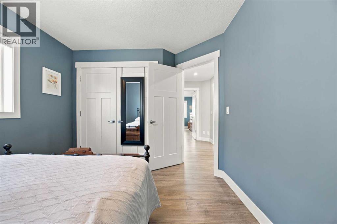
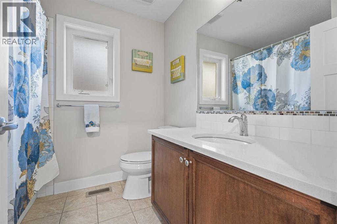
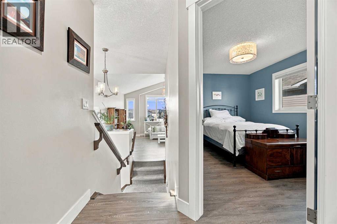
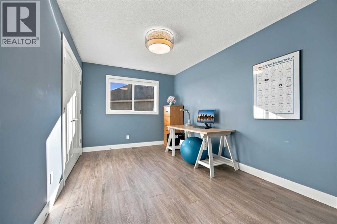
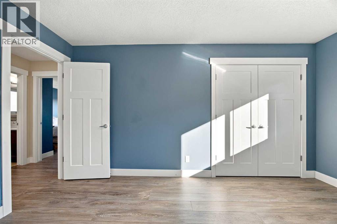
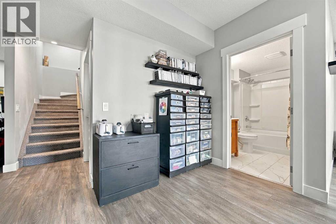
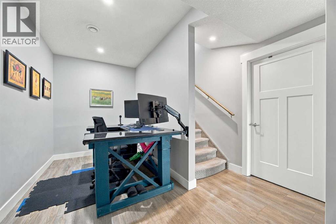
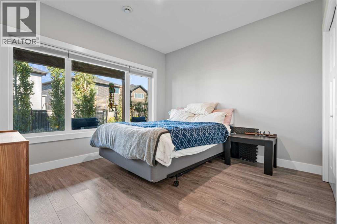
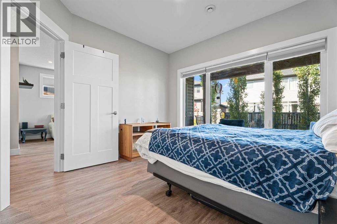
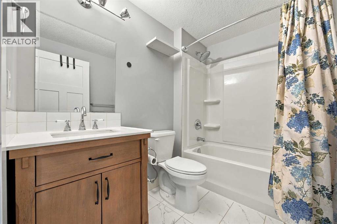
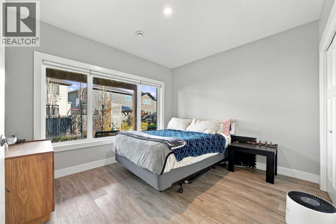
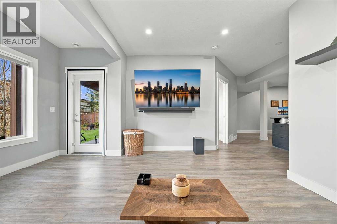
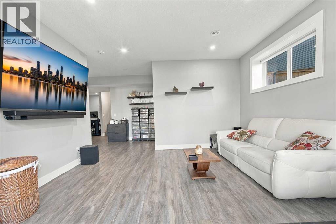
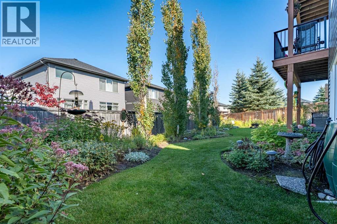
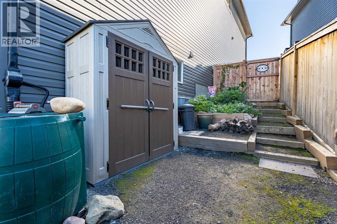
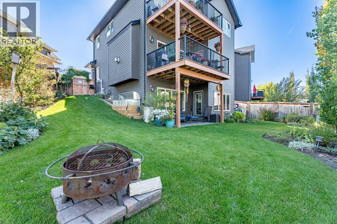
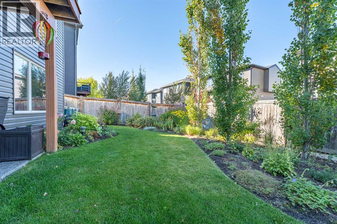
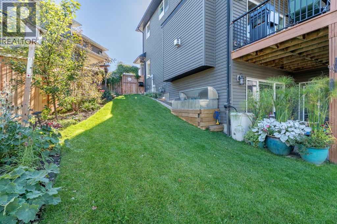
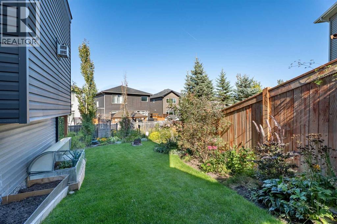
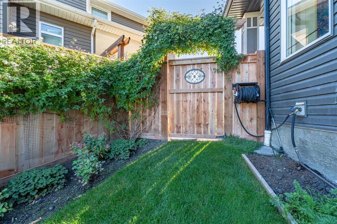
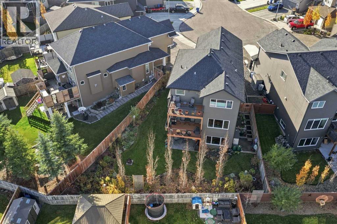
Welcome to this beautifully maintained, move-in-ready home, where pride of ownership is evident throughout. The inviting main floor features soaring ceilings, quartz countertops, a fireplace with built-in shelving, and a bright, open living space.The kitchen is designed for everyday living and entertaining, with an island, updated soft-close cabinetry, stainless steel appliances, motion-activated under-cabinet lighting, and a convenient walk-through pantry. The dining area opens onto a balcony with a gas BBQ hookup.Upstairs, a south-facing family room is filled with natural light. The spacious primary bedroom features a walk-in closet, ensuite, and private balcony. The secondary level also offers two spacious bedrooms and a full bathroom.The fully developed walk-out basement, completed in 2023, includes extra sound insulation and access to the patio. Outside, enjoy a serene backyard with lovely landscaping and garden space. Additional features include central air conditioning, a Vacu-Flow system, new pot lights, a water filtration system, and updated Hot water tank, washer, dryer, newer appliances. This home is turnkey and ready for you to call it HOME. (id:67770)
Facts
- Bedrooms
- 4
- Bathrooms
- 4 (1 half)
- Living area
- 2,237 sq ft
- Home type
- House
- Year built
- 2014
- Lot size
- 5,607.1 square feet
- Parking
- 4
- Property taxes
- $5,331 (2026)
- MLS® number
- A2347349
Features
- Heating
- Forced air, Natural gas
- Cooling
- Central air conditioning
- Basement
- Finished, Full, Separate entrance, Walk out
- Flooring
- Carpeted, Ceramic Tile, Vinyl Plank
- Appliances
- Refrigerator, Cooktop - Gas, Dishwasher, Microwave Range Hood Combo, Window Coverings, Washer & Dryer
- Parking
- Attached Garage, Concrete
- Exterior Features
- Vinyl siding
Rooms
| Room | Level | Size |
|---|---|---|
| Kitchen | Main level | 11.75 Ft x 13.00 Ft |
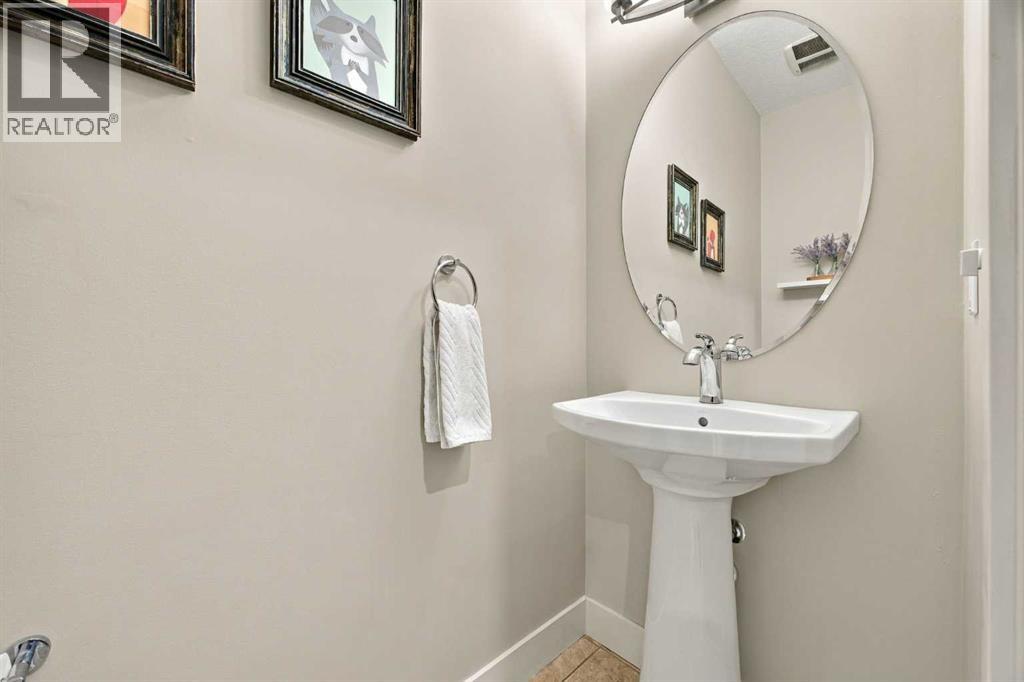
| 2pc Bathroom | Main level | 2.92 Ft x 7.50 Ft |
| Dining room | Main level | 9.25 Ft x 13.00 Ft |
| Laundry room | Main level | 10.17 Ft x 9.67 Ft |
| Living room | Main level | 15.92 Ft x 15.83 Ft |
| 4pc Bathroom | Second level | 7.75 Ft x 7.00 Ft |
| 5pc Bathroom | Second level | 10.92 Ft x 13.67 Ft |
| Bedroom | Second level | 12.58 Ft x 9.67 Ft |
| Bedroom | Second level | 9.33 Ft x 14.67 Ft |
| Primary Bedroom | Second level | 15.50 Ft x 13.00 Ft |
| Family room | Second level | 17.83 Ft x 19.00 Ft |
| Other | Second level | 6.17 Ft x 8.67 Ft |
| 4pc Bathroom | Basement | 5.83 Ft x 8.08 Ft |
| Bedroom | Basement | 10.58 Ft x 11.58 Ft |
| Office | Basement | 8.75 Ft x 6.92 Ft |
| Recreational, Games room | Basement | 14.75 Ft x 13.83 Ft |
| Furnace | Basement | 13.00 Ft x 14.75 Ft |
Location
Listed by CIR Realty

Listing data is supplied by the CREA Data Distribution Facility (DDF®). It is deemed reliable but not guaranteed and should be independently verified. It is provided for consumers’ personal, non-commercial use to identify properties they may be interested in purchasing.