$179,900
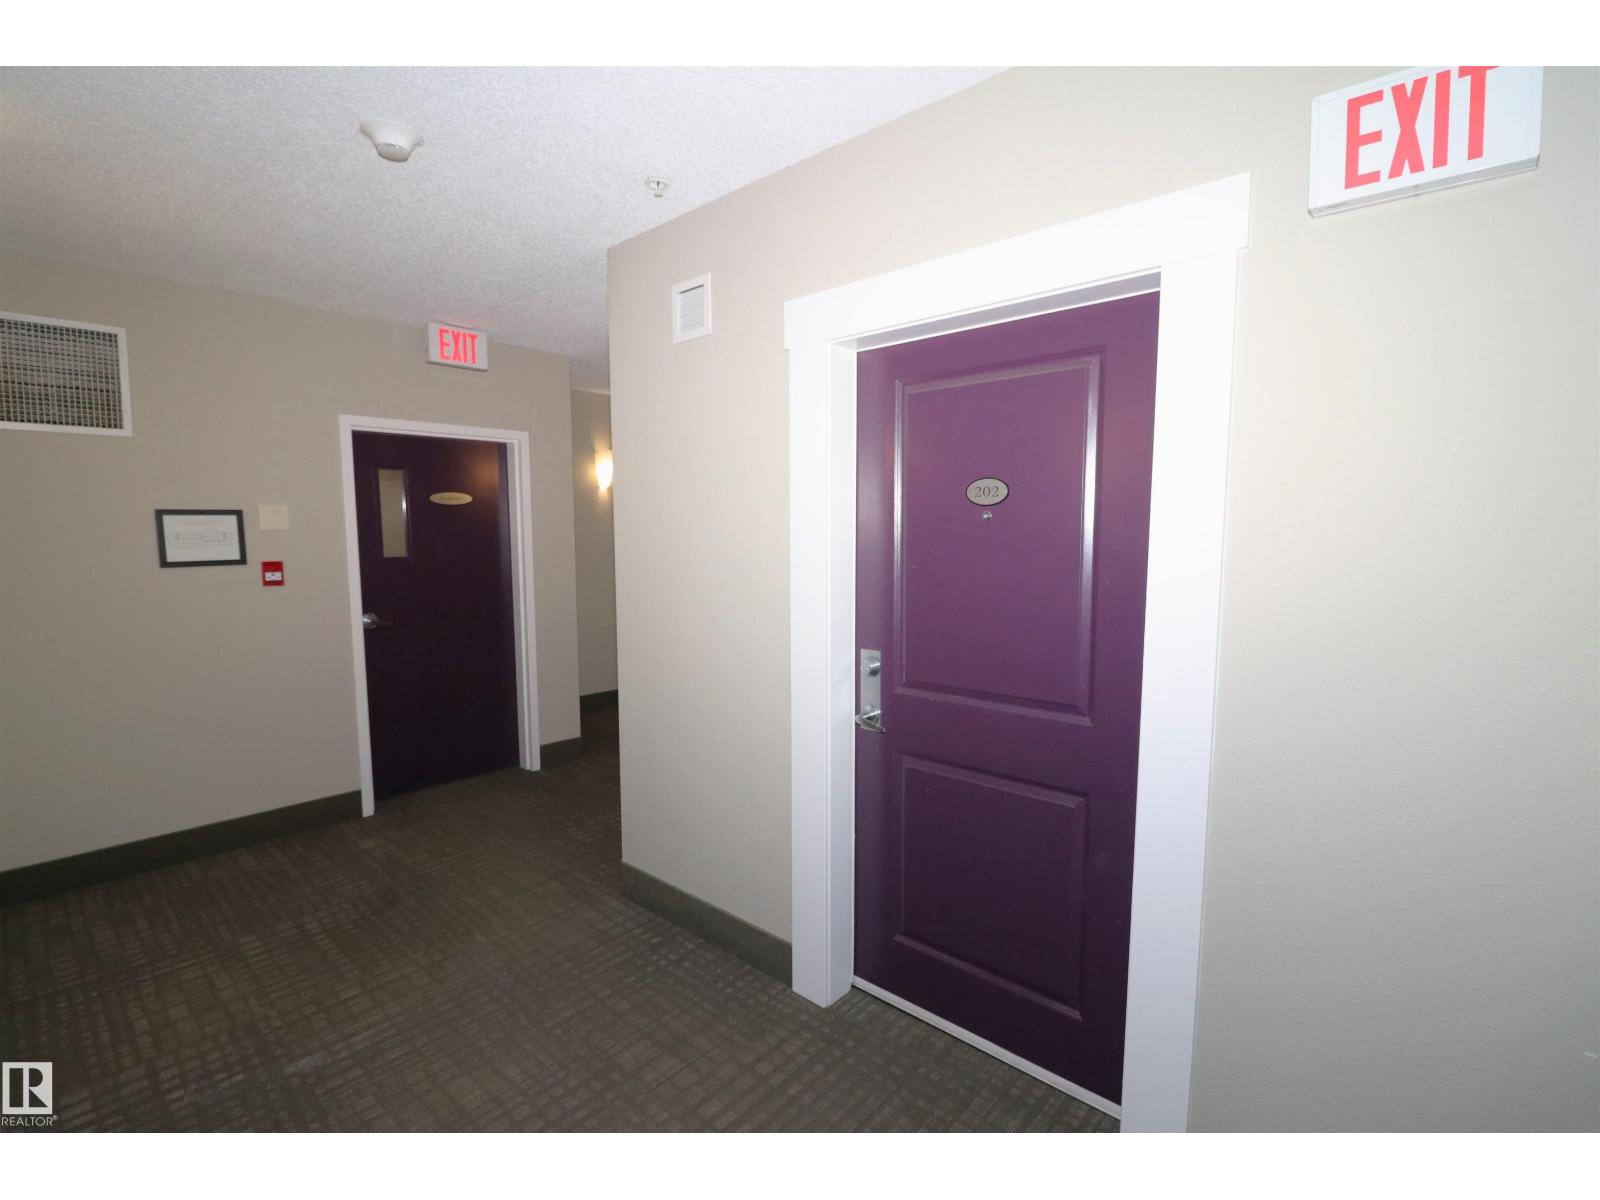
#202 340 WINDERMERE RD NW
Windermere, Edmonton
- 2 bedrooms
- 2 bathrooms
- 837 sq ft
About this home
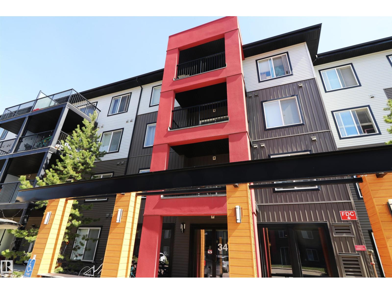
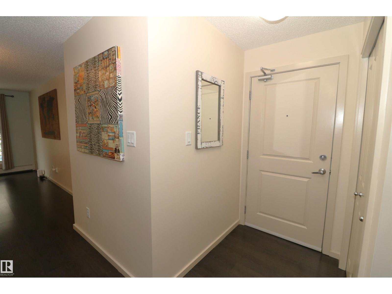
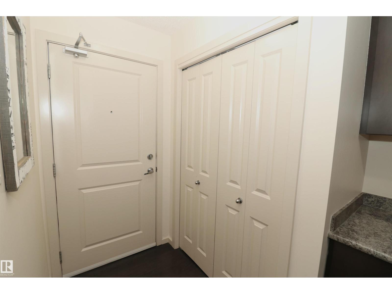
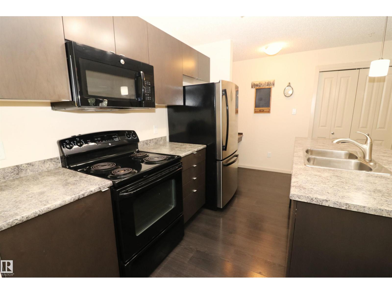
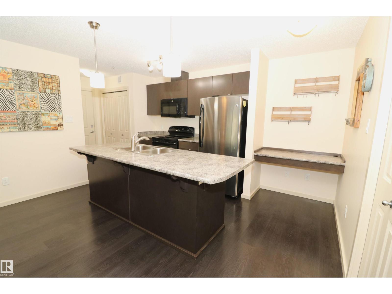
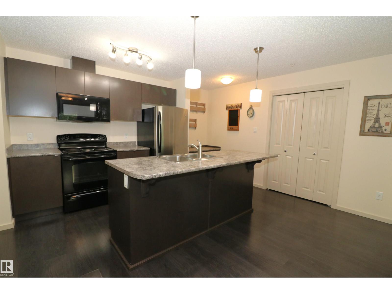
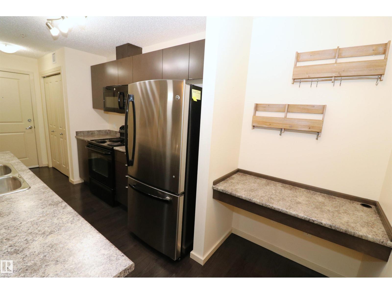
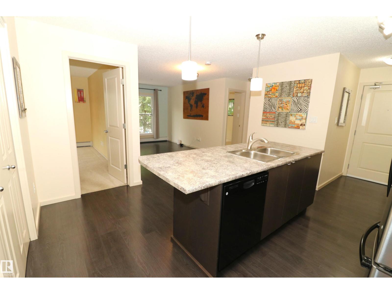
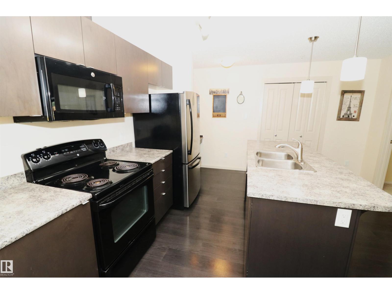
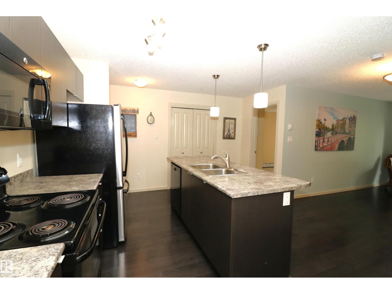
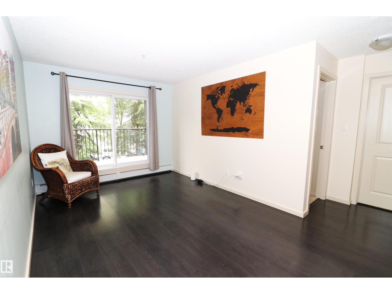
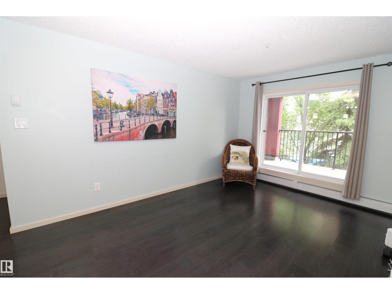
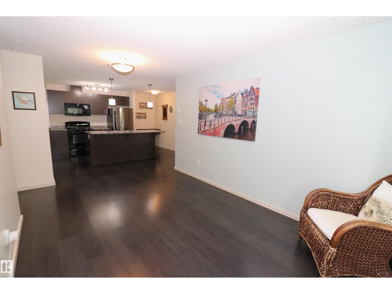
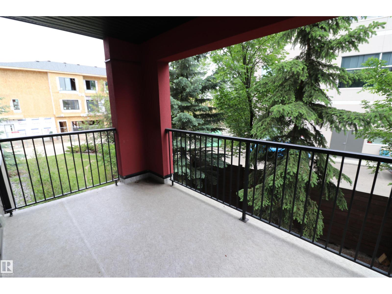
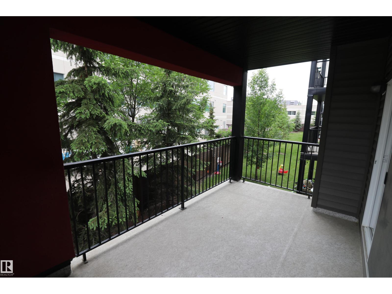
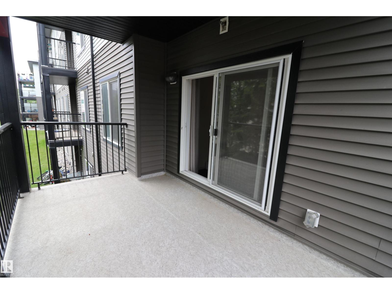
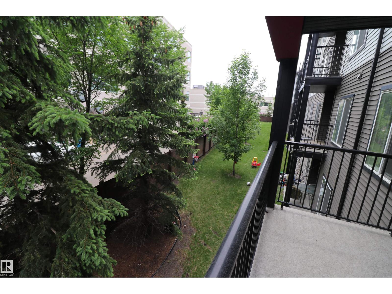
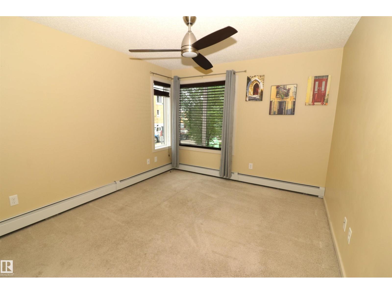
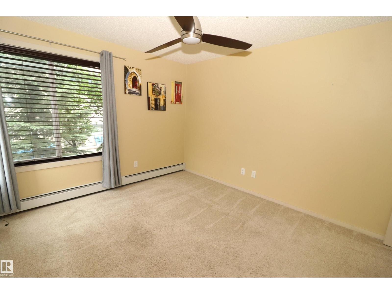
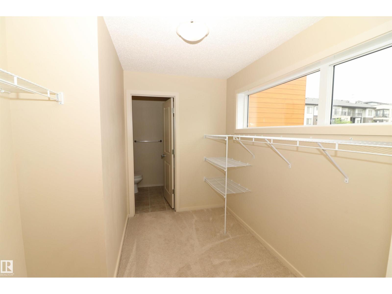
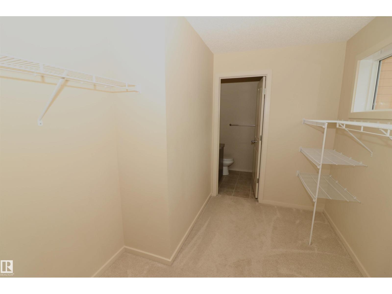
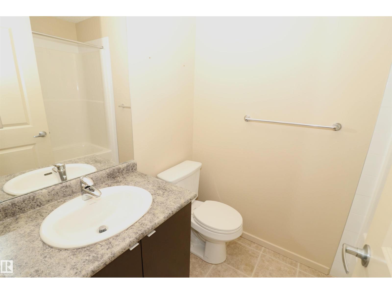
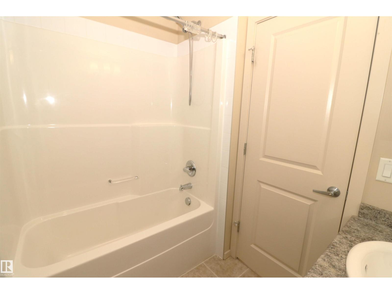
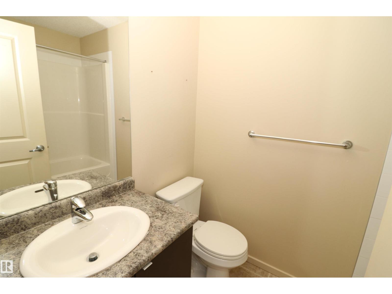
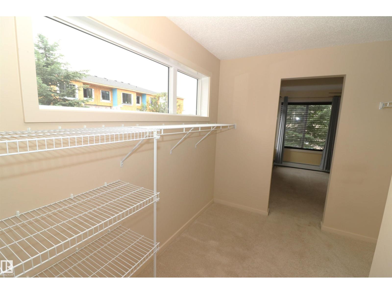
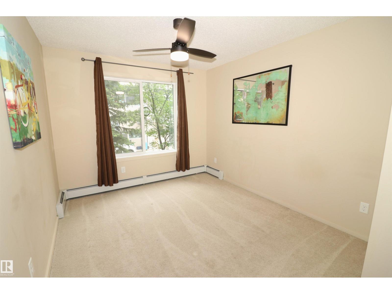
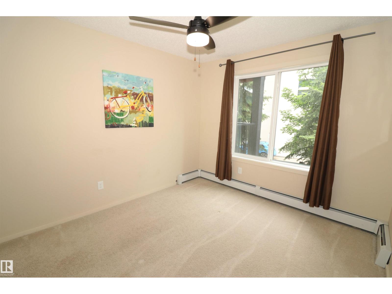
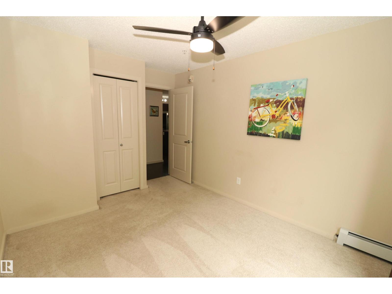
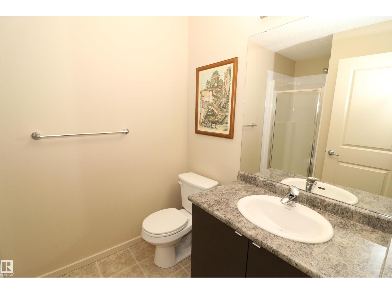
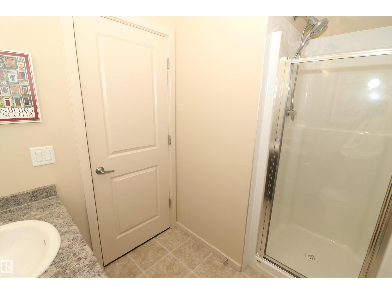
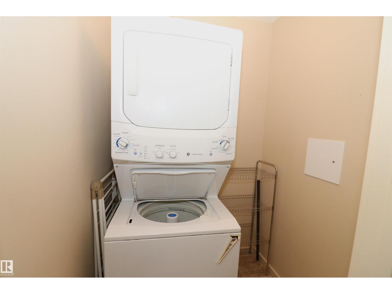
CORNER UNIT! Heated underground parking stall. This 2 bed, 2 bath unit in Elements at Windermere has a private balcony tucked behind large trees with a SE facing view above a green stretch. Good 2nd floor location close to stairs & elevator. One of the largest units in the complex with a great open layout - big central island with overhang on 2 sides & a big double door pantry. Rich dark cabinets & laminate flooring, fresh paint on the walls - a very well cared for unit. In-suite stacked laundry & 2 large bedrooms with 2 bathrooms. The primary has windows on 2 walls, a walk-in closet with a window as well & a 4pc ensuite. Unbeatable community with so many amenities, shops, restaurants .. quick to Terwillegar, Henday, trails & the river. (id:67770)
Facts
- Bedrooms
- 2
- Bathrooms
- 2
- Living area
- 837 sq ft
- Home type
- Apartment
- Year built
- 2014
- Parking
- 1
- Condo / HOA fee
- $544 monthly
- MLS® number
- E4510203
Features
- Heating
- Baseboard heaters
- Basement
- None
- Appliances
- Washer, Refrigerator, Dishwasher, Stove, Dryer, Window Coverings
- Parking
- Underground, Indoor, Parkade, Heated Garage
- Building Features
- Vinyl Windows
Rooms
| Room | Level | Size |
|---|---|---|
| Living room | Main level | |
| Dining room | Main level | |
| Kitchen | Main level | |
| Primary Bedroom | Main level | 10'6 x 13'10 |
| Bedroom 2 | Main level | 9'8 x 11'10 |
Location
Listed by MaxWell Challenge Realty

Listing data is supplied by the CREA Data Distribution Facility (DDF®). It is deemed reliable but not guaranteed and should be independently verified. It is provided for consumers’ personal, non-commercial use to identify properties they may be interested in purchasing.