

$275,000
40, 3809 45 Street SW
Glenbrook, Calgary
- 3 bedrooms
- 1 bathrooms
- 936 sq ft
About this home
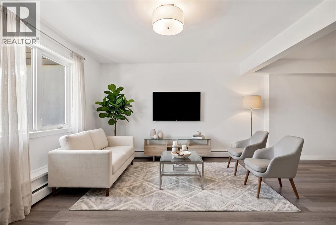
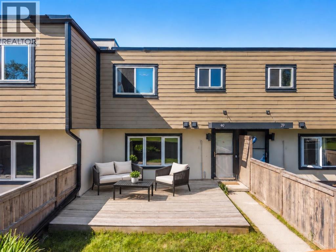
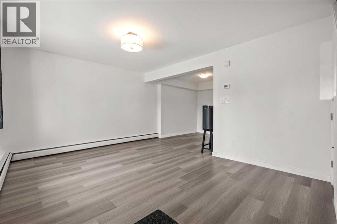
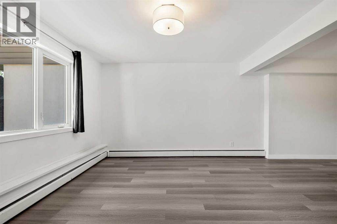
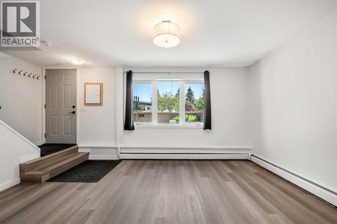
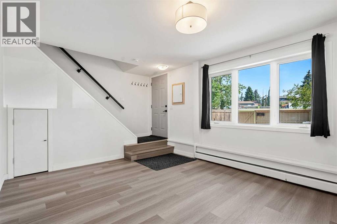
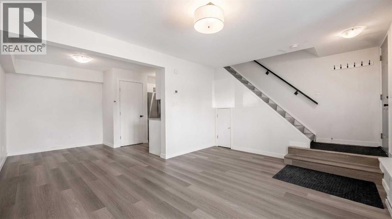
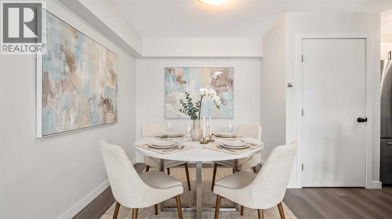
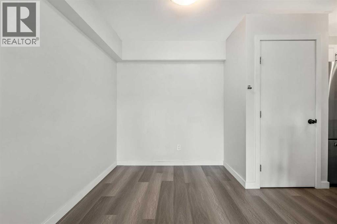
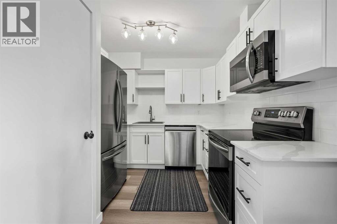
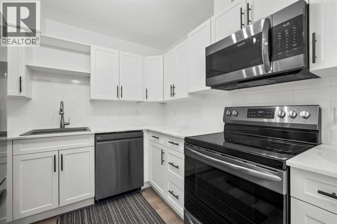
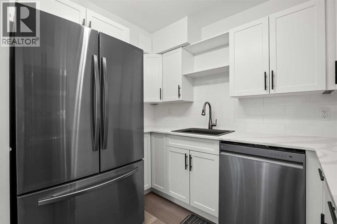
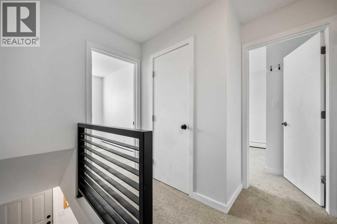
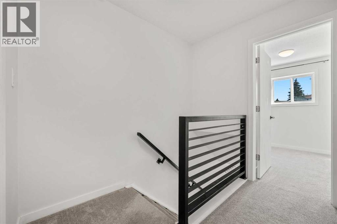
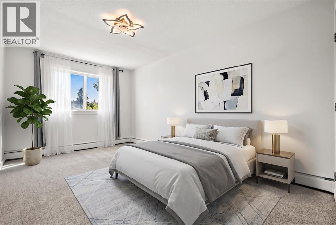
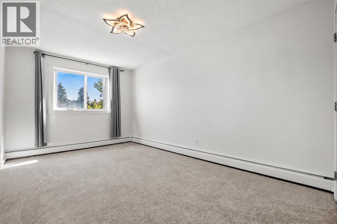
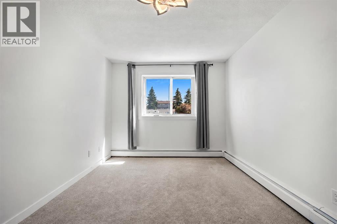
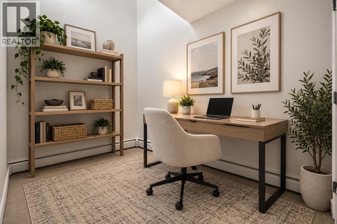
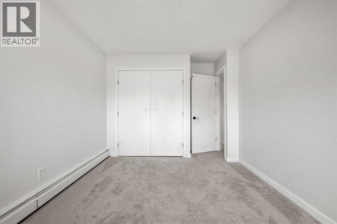
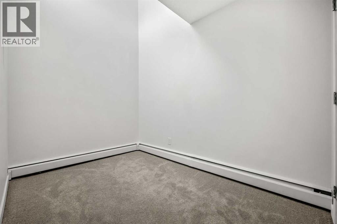
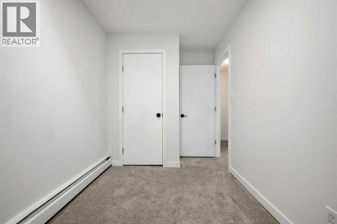
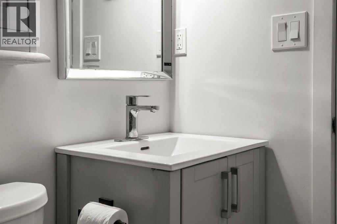
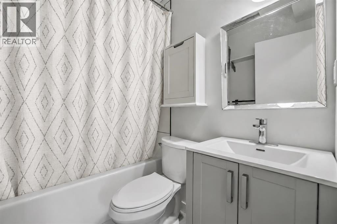
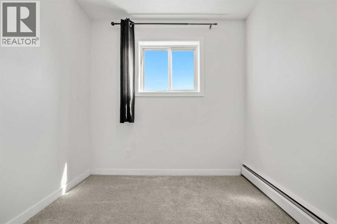
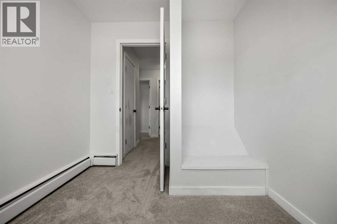
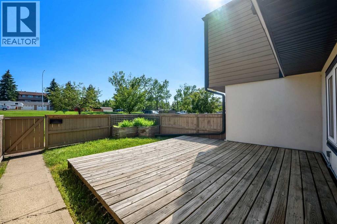
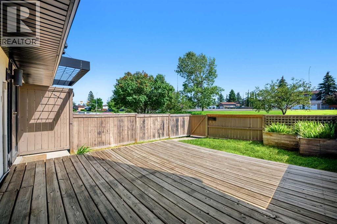
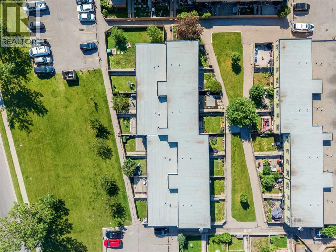
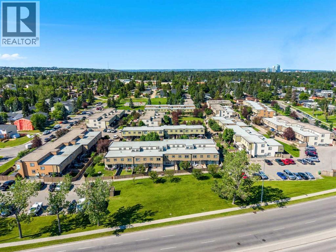
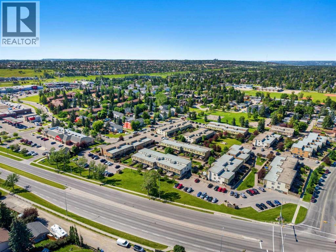
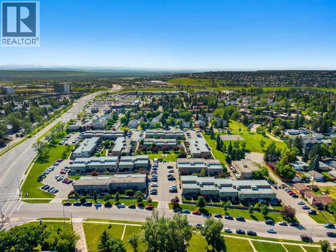
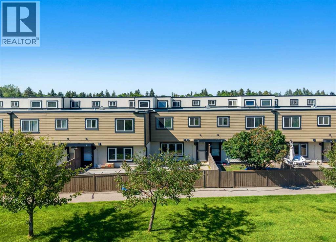
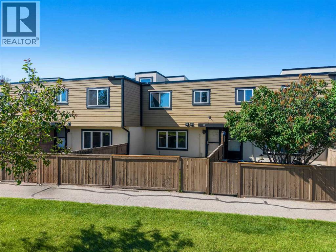
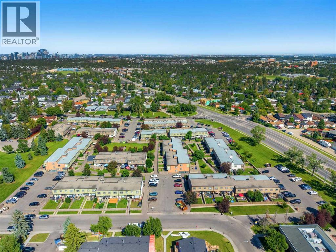
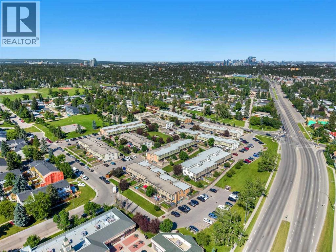
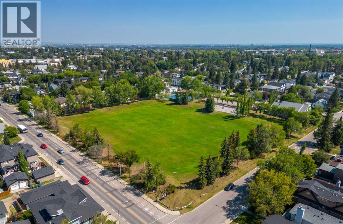
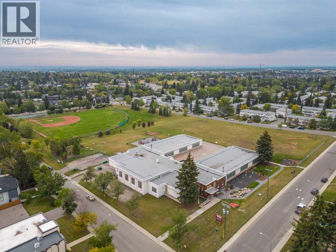
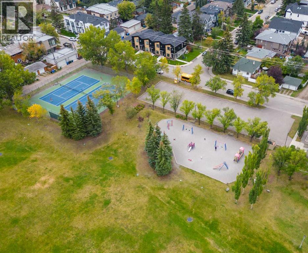
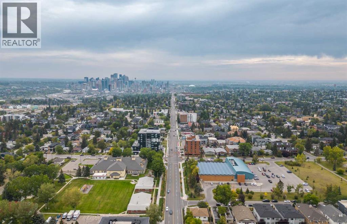
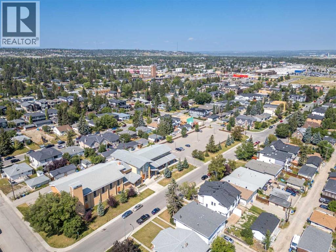
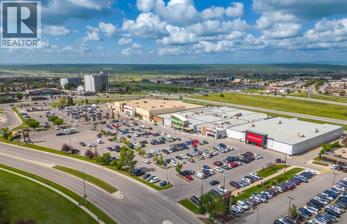
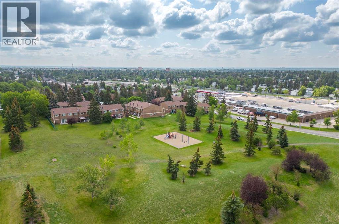
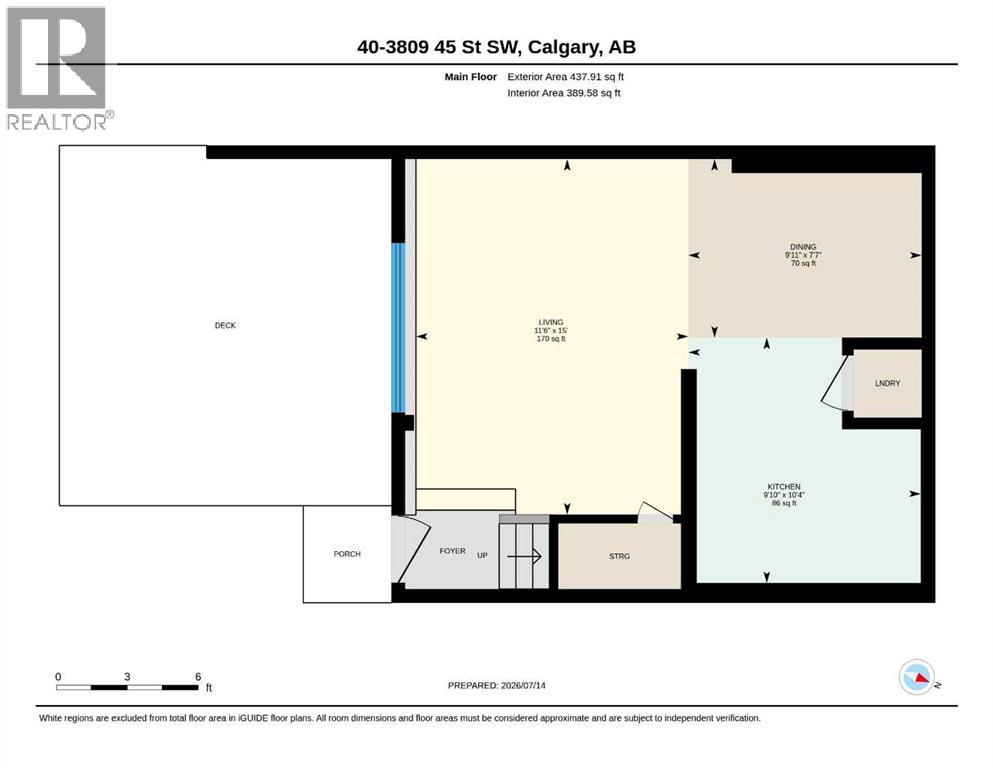
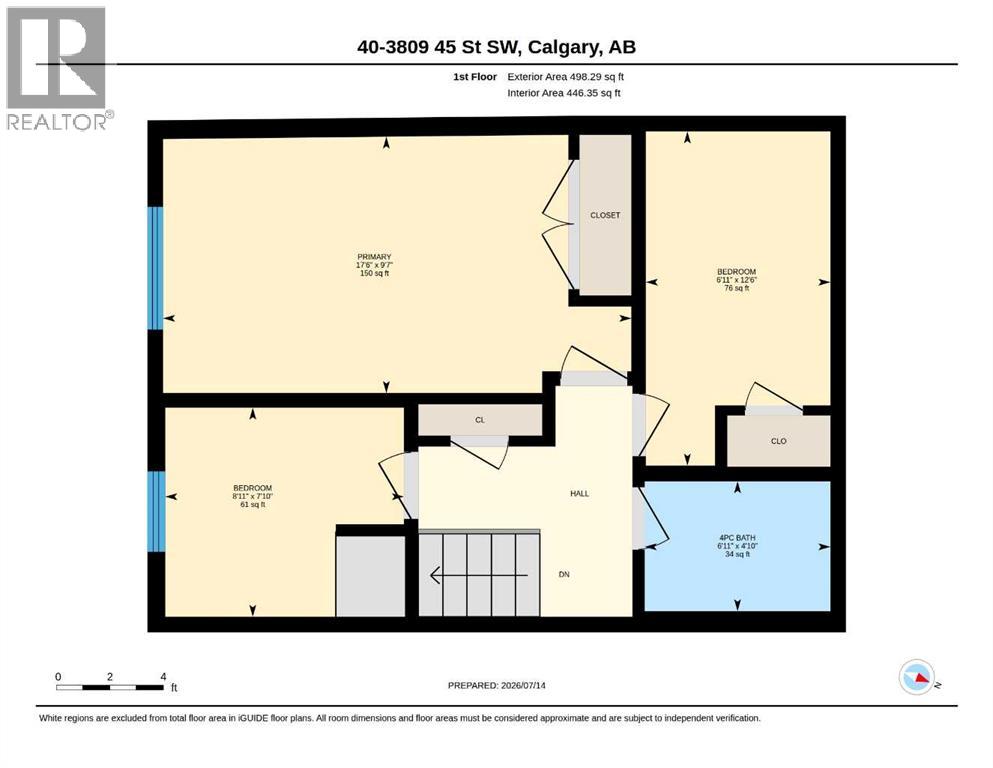
NEW INTERIOR PAINT l FRONTS GREEN SPACE l PET FRIENDLY l UPDATED APPLIANCES - Welcome to this charming and thoughtfully updated two-storey townhouse located in the established community of GLENBROOK. With nearly 940 SQ. FT. of living space, this home is an excellent choice for FIRST-TIME BUYERS, INVESTORS, or those seeking an AFFORDABLE HOME in a convenient southwest Calgary location.The main level offers a bright and inviting atmosphere with plenty of natural light, a FRESHLY PAINTED INTERIOR, and DURABLE VINYL PLANK FLOORING that flows throughout the space. The RENOVATED KITCHEN features MODERN CABINETRY, WHITE TILE ACCENTS, and QUARTZ COUNTERTOPS, complemented by STAINLESS STEEL APPLIANCES. Just off the kitchen, the dining area provides a versatile space for family meals, entertaining guests, or setting up a home office.Upstairs, you'll find THREE bedrooms, giving you the option to use all three as bedrooms or create a two-bedroom plus dedicated home office setup. One of the rooms is especially well suited for an office, with high ceilings and plenty of natural light, creating an inviting space to work or study from home. A full bathroom completes the upper level, while under-stair storage provides additional practical storage.One of the home's highlights is the FENCED FRONT YARD THAT DIRECTLY FACES GREEN SPACE. This private outdoor area provides a peaceful setting with NO HOMES DIRECTLY IN FRONT, creating an open and spacious feel. Enjoy your morning coffee, garden, relax, or spend summer evenings outdoors while taking in the surrounding greenery. Parking is convenient with ONE ASSIGNED PARKING STALL WITH PLUG-IN, along with additional VISITOR PARKING available for guests.The location is surrounded by SCHOOLS, PARKS, PLAYGROUNDS and WESTHILLS SHOPPING CENTRE, while providing easy access to major roadways and public transit.Additional updates include a NEWER SHINGLES providing added peace of mind for the future. The complex is also PET-FRIENDLY WITH BOA RD APPROVAL, making it a welcoming option for pet owners.Combining a FRESHLY PAINTED INTERIOR, UPDATED KITCHEN, FENCED FRONT YARD FACING GREEN SPACE with a CONVENIENT LOCATION, this home is a wonderful opportunity to own an AFFORDABLE PROPERTY in the desirable community of GLENBROOK. Book your showing today! (id:67770)
Facts
- Bedrooms
- 3
- Bathrooms
- 1
- Living area
- 936 sq ft
- Home type
- Row / Townhouse
- Year built
- 1971
- Parking
- 1
- Property taxes
- $1,852 (2026)
- Condo / HOA fee
- $661 monthly
- MLS® number
- A2347822
Features
- Cooling
- None
- Basement
- None
- Flooring
- Tile, Carpeted, Vinyl Plank
- Appliances
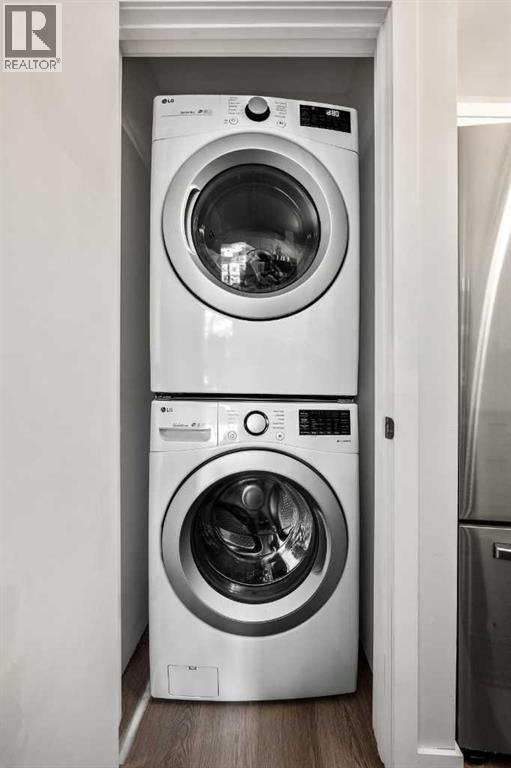
- Refrigerator, Dishwasher, Microwave Range Hood Combo, Window Coverings, Washer/Dryer Stack-Up
- Exterior Features
- Vinyl siding
- Community Features
- Pets Allowed With Restrictions
Rooms
| Room | Level | Size |
|---|---|---|
| Dining room | Main level | 9.92 Ft x 7.58 Ft |
| Kitchen | Main level | 9.83 Ft x 10.33 Ft |
| Living room | Main level | 11.50 Ft x 15.00 Ft |
| 4pc Bathroom | Second level | 6.92 Ft x 4.83 Ft |
| Bedroom | Second level | 6.92 Ft x 12.50 Ft |
| Bedroom | Second level | 8.92 Ft x 7.83 Ft |
| Primary Bedroom | Second level | 17.50 Ft x 9.58 Ft |
Location
Listed by eXp Realty

Listing data is supplied by the CREA Data Distribution Facility (DDF®). It is deemed reliable but not guaranteed and should be independently verified. It is provided for consumers’ personal, non-commercial use to identify properties they may be interested in purchasing.