$715,000
3203 WINSPEAR CR SW
Walker, Edmonton
- 6 bedrooms
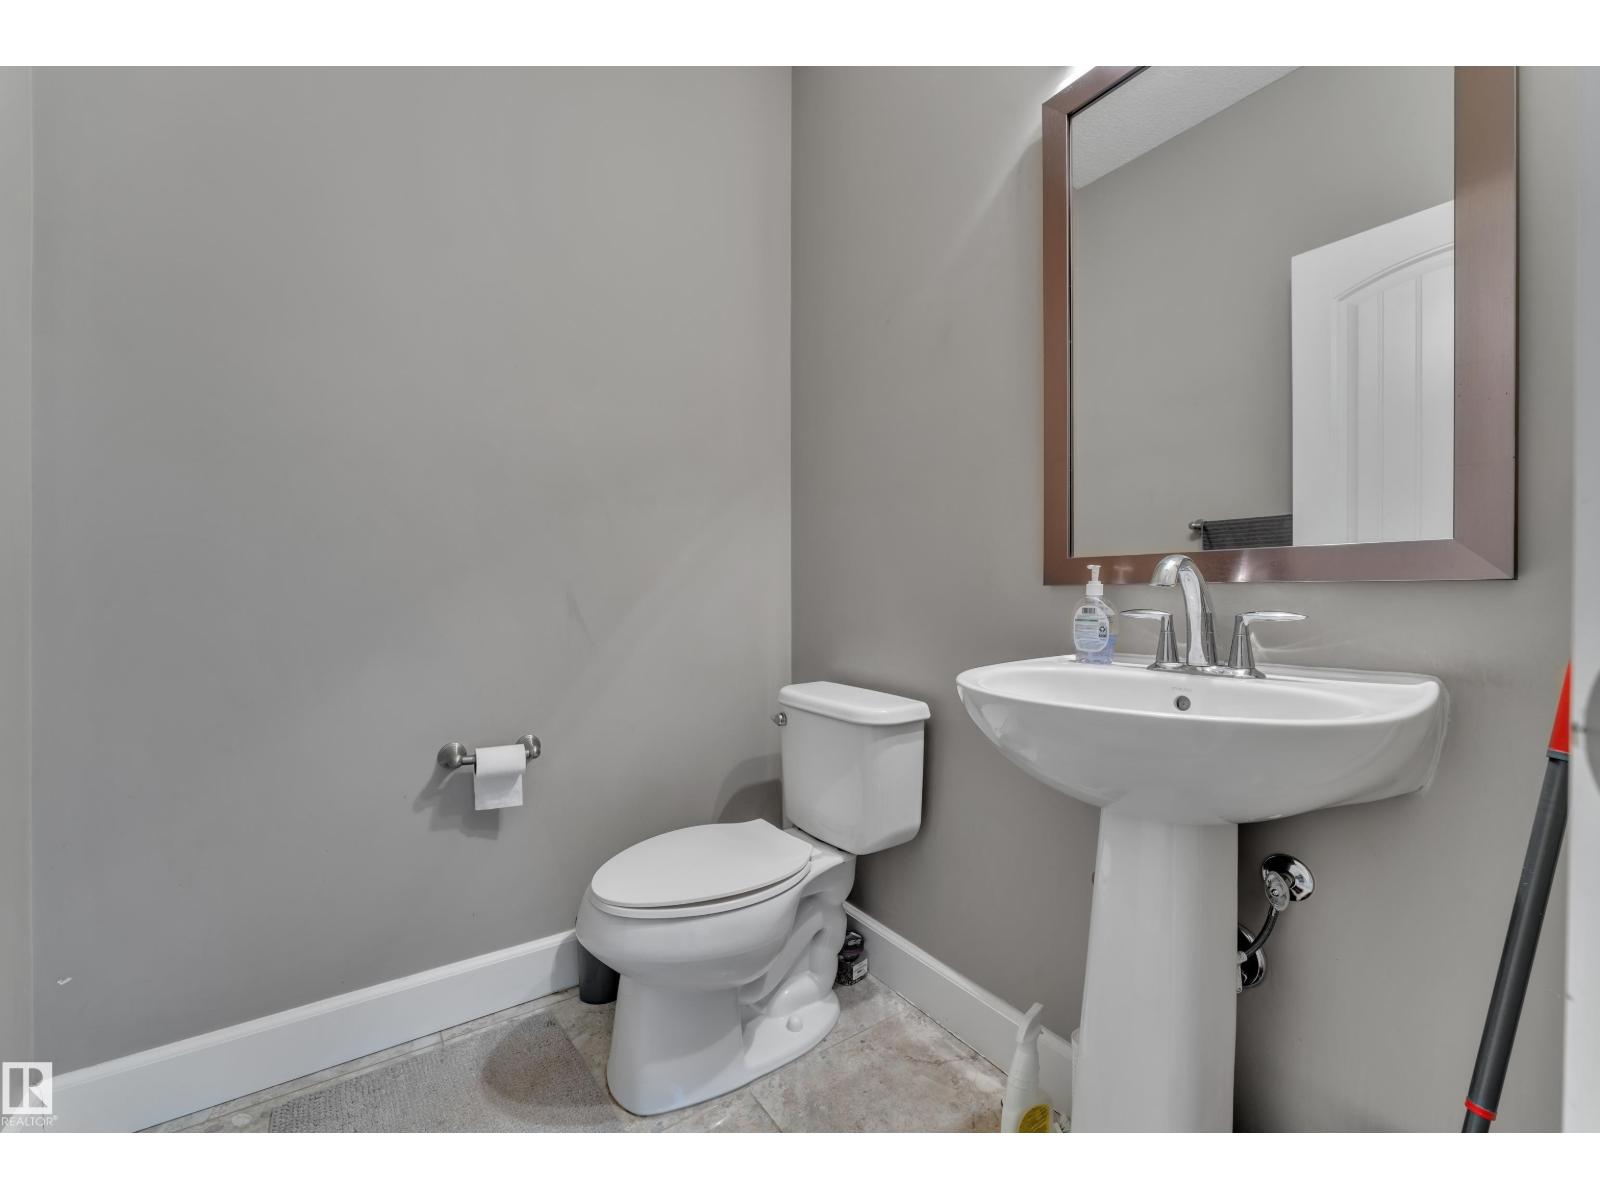
- 4 (1 half) bathrooms
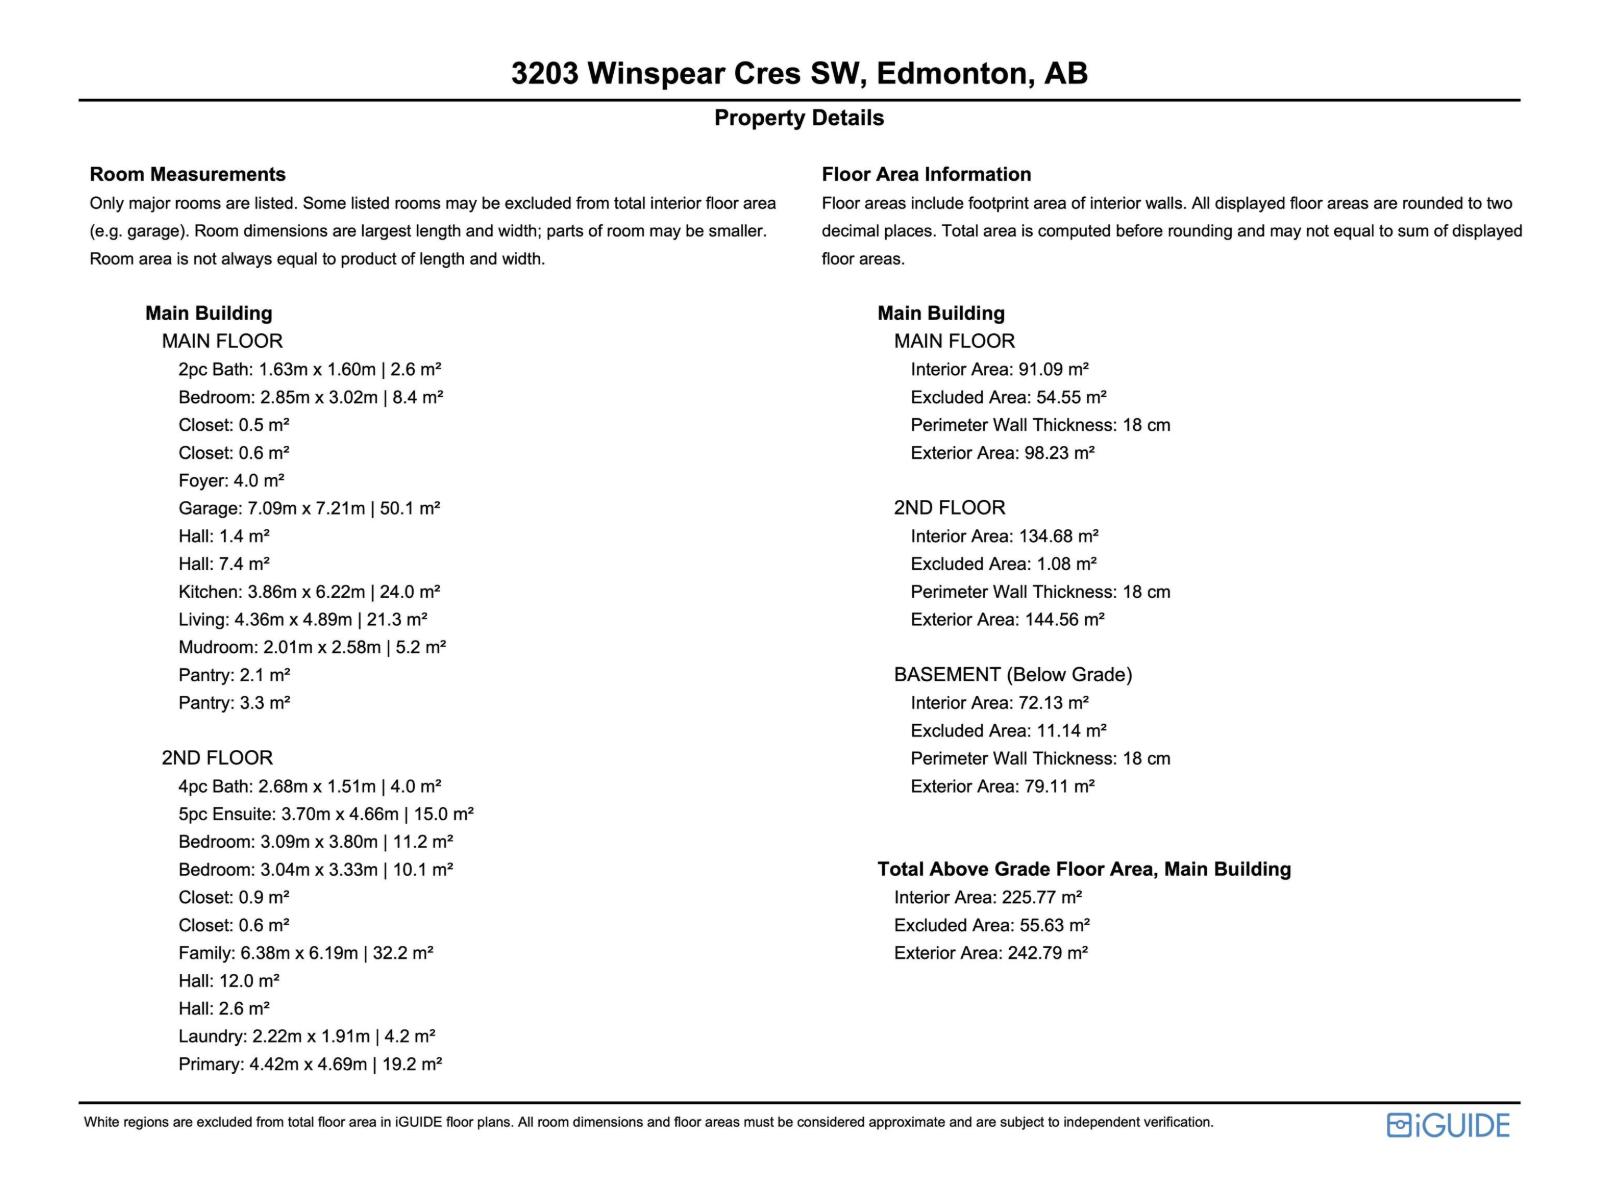
- 2,613 sq ft
About this home
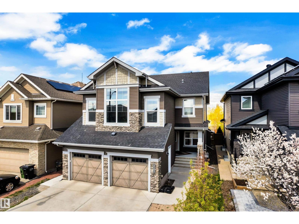
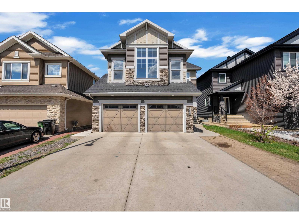
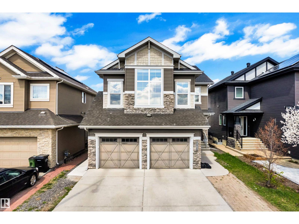
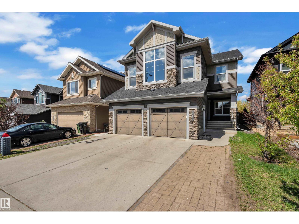
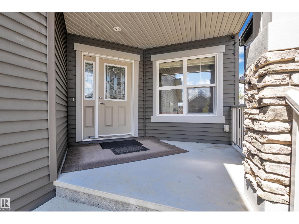
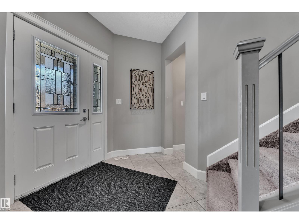
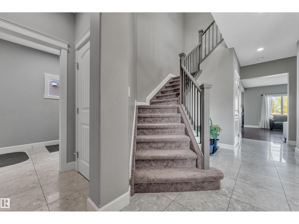
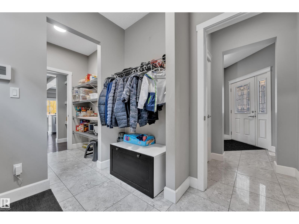
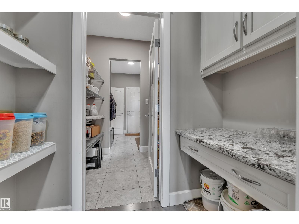
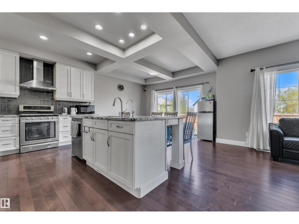
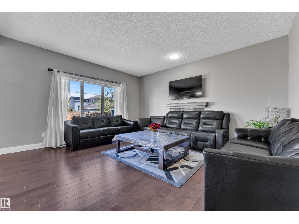
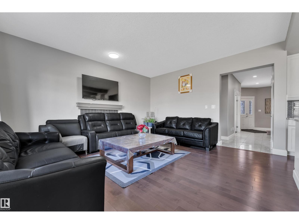
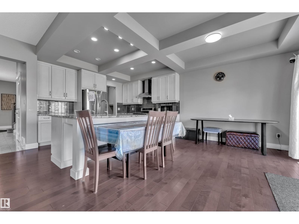
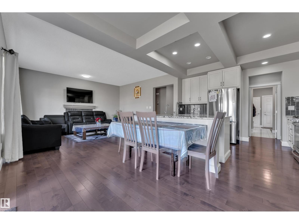
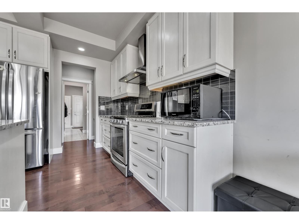
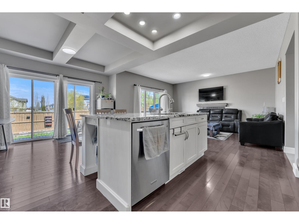
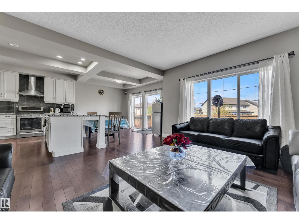
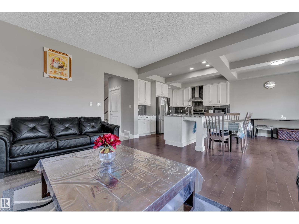
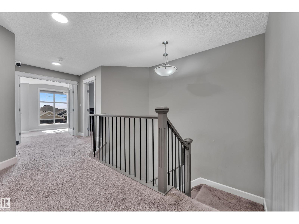
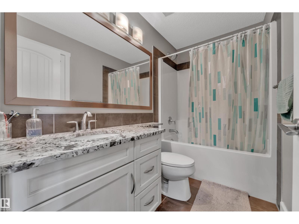
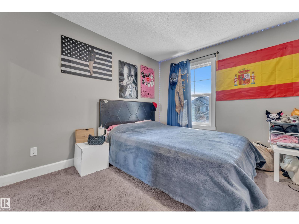
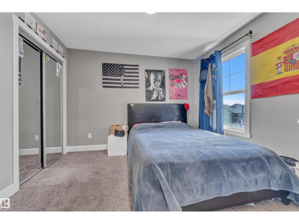
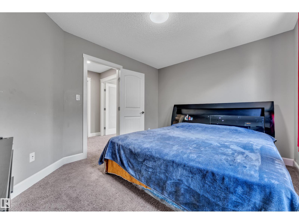
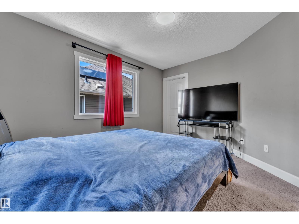
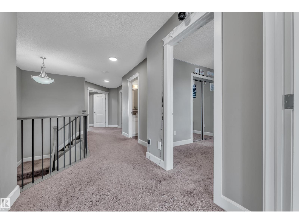
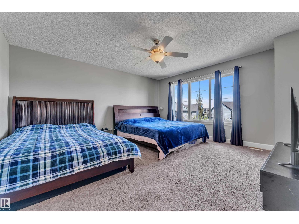
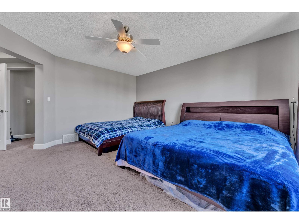
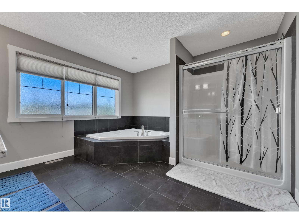
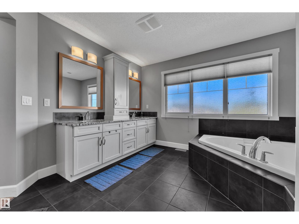
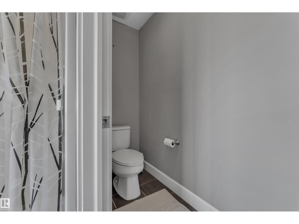
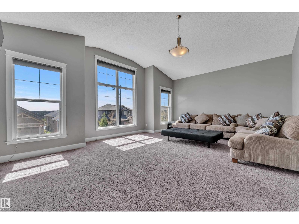
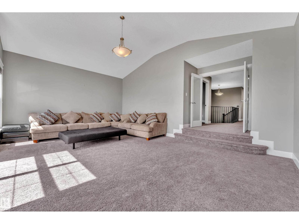
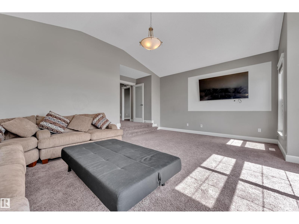
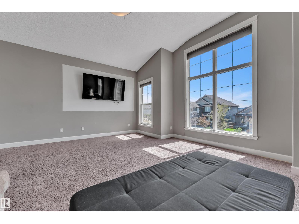
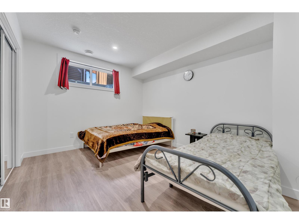
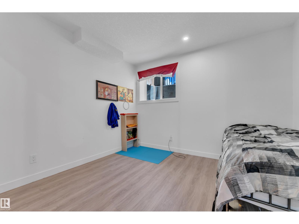
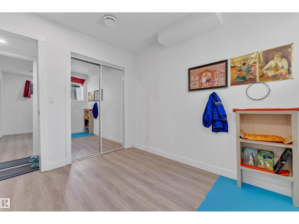
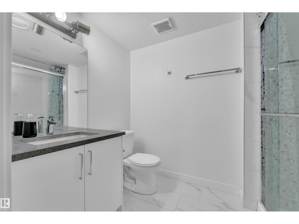
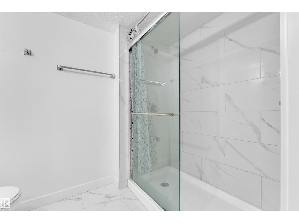
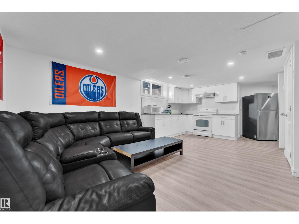
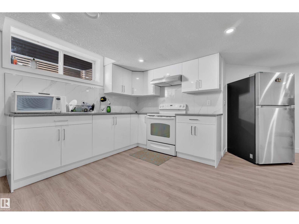
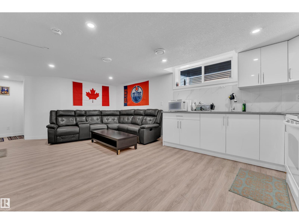
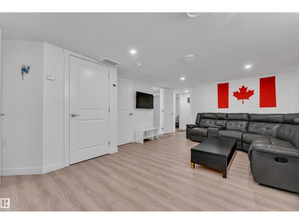
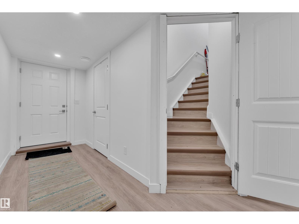
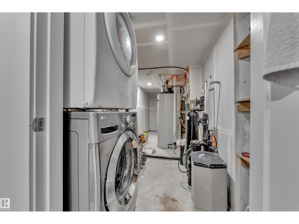
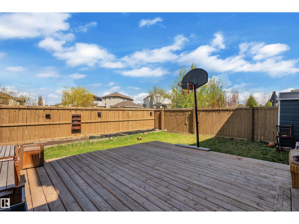
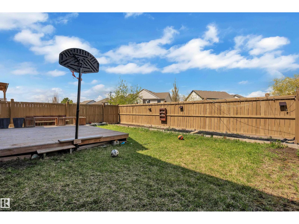
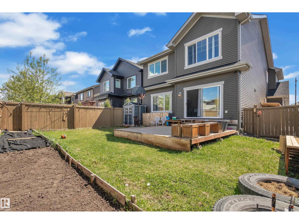
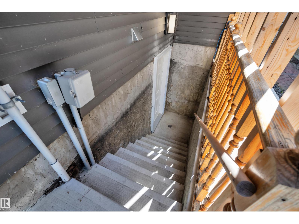
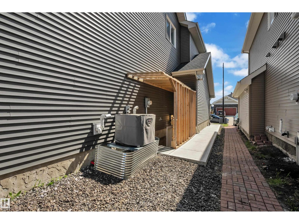
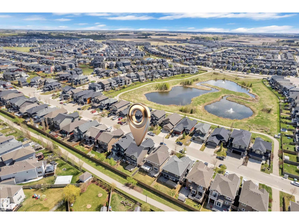
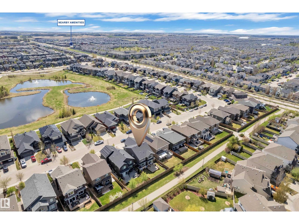
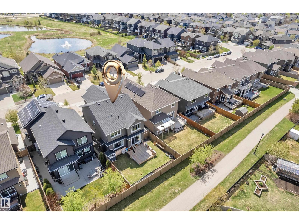
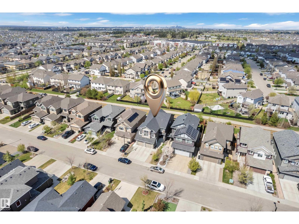
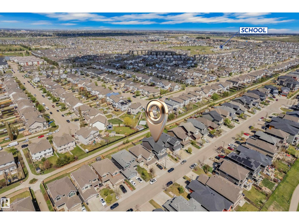
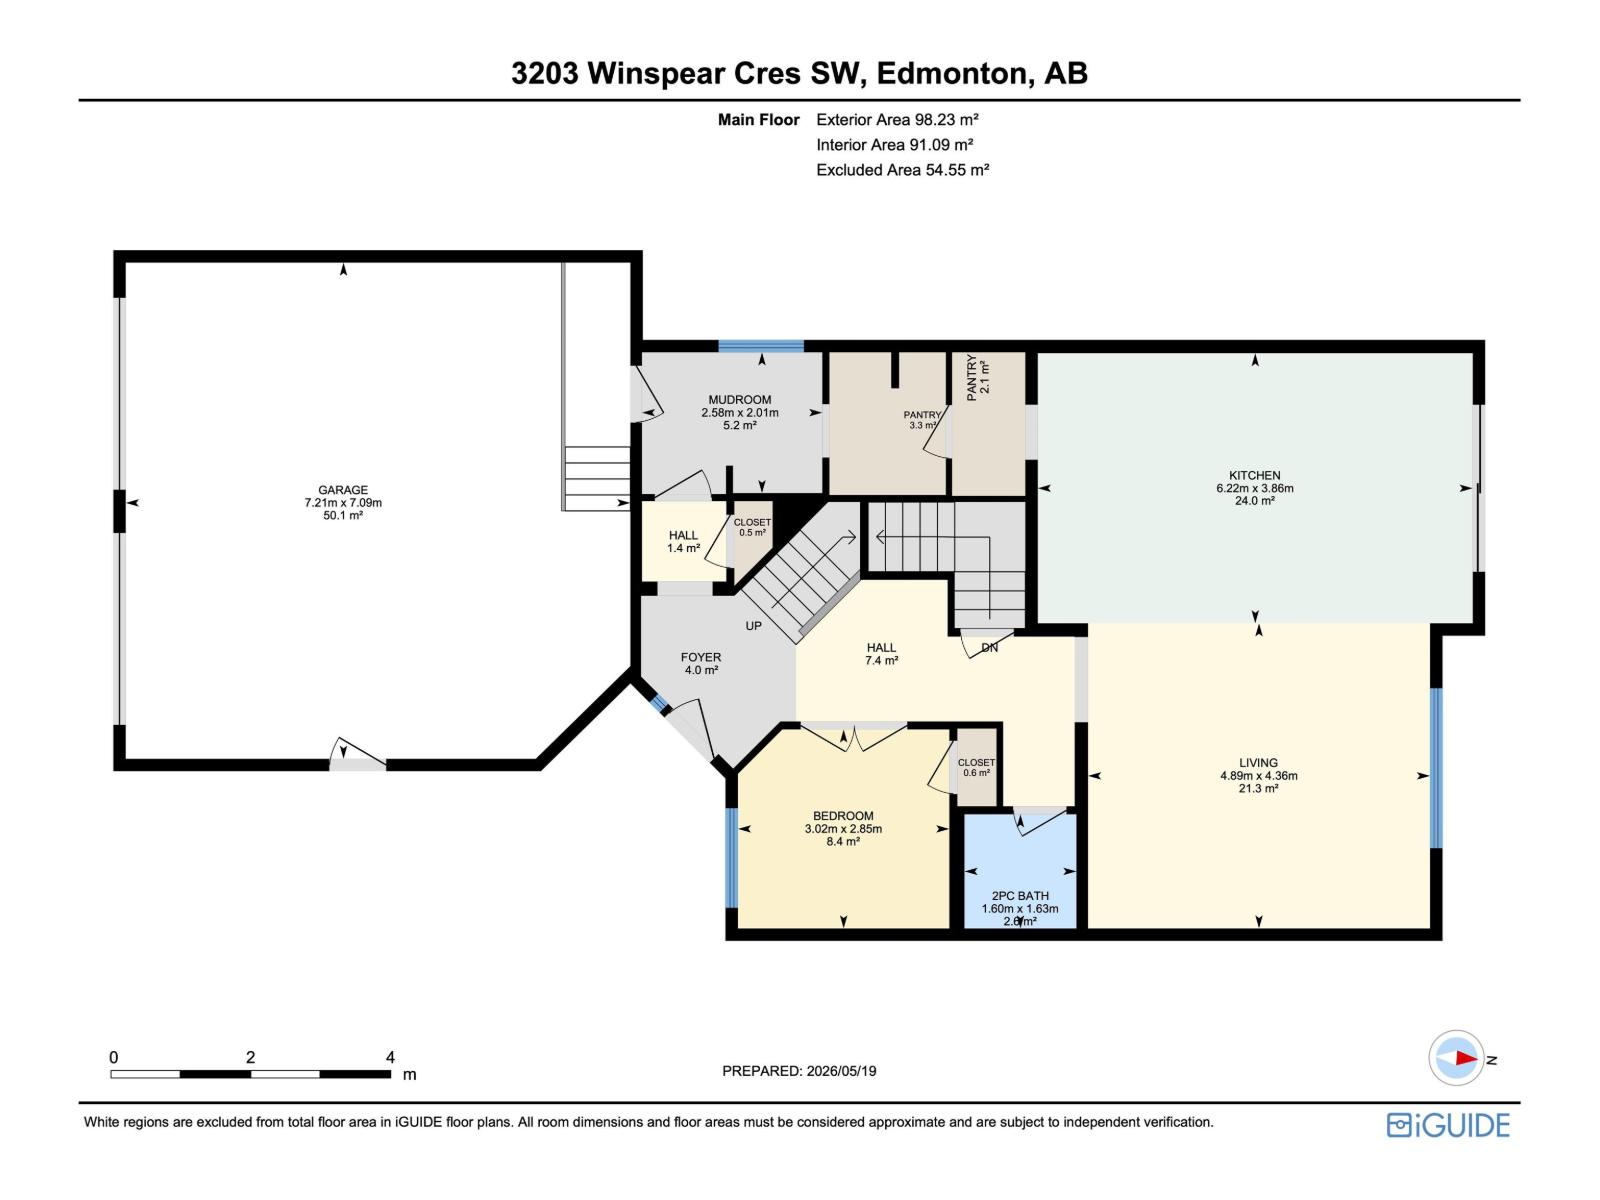
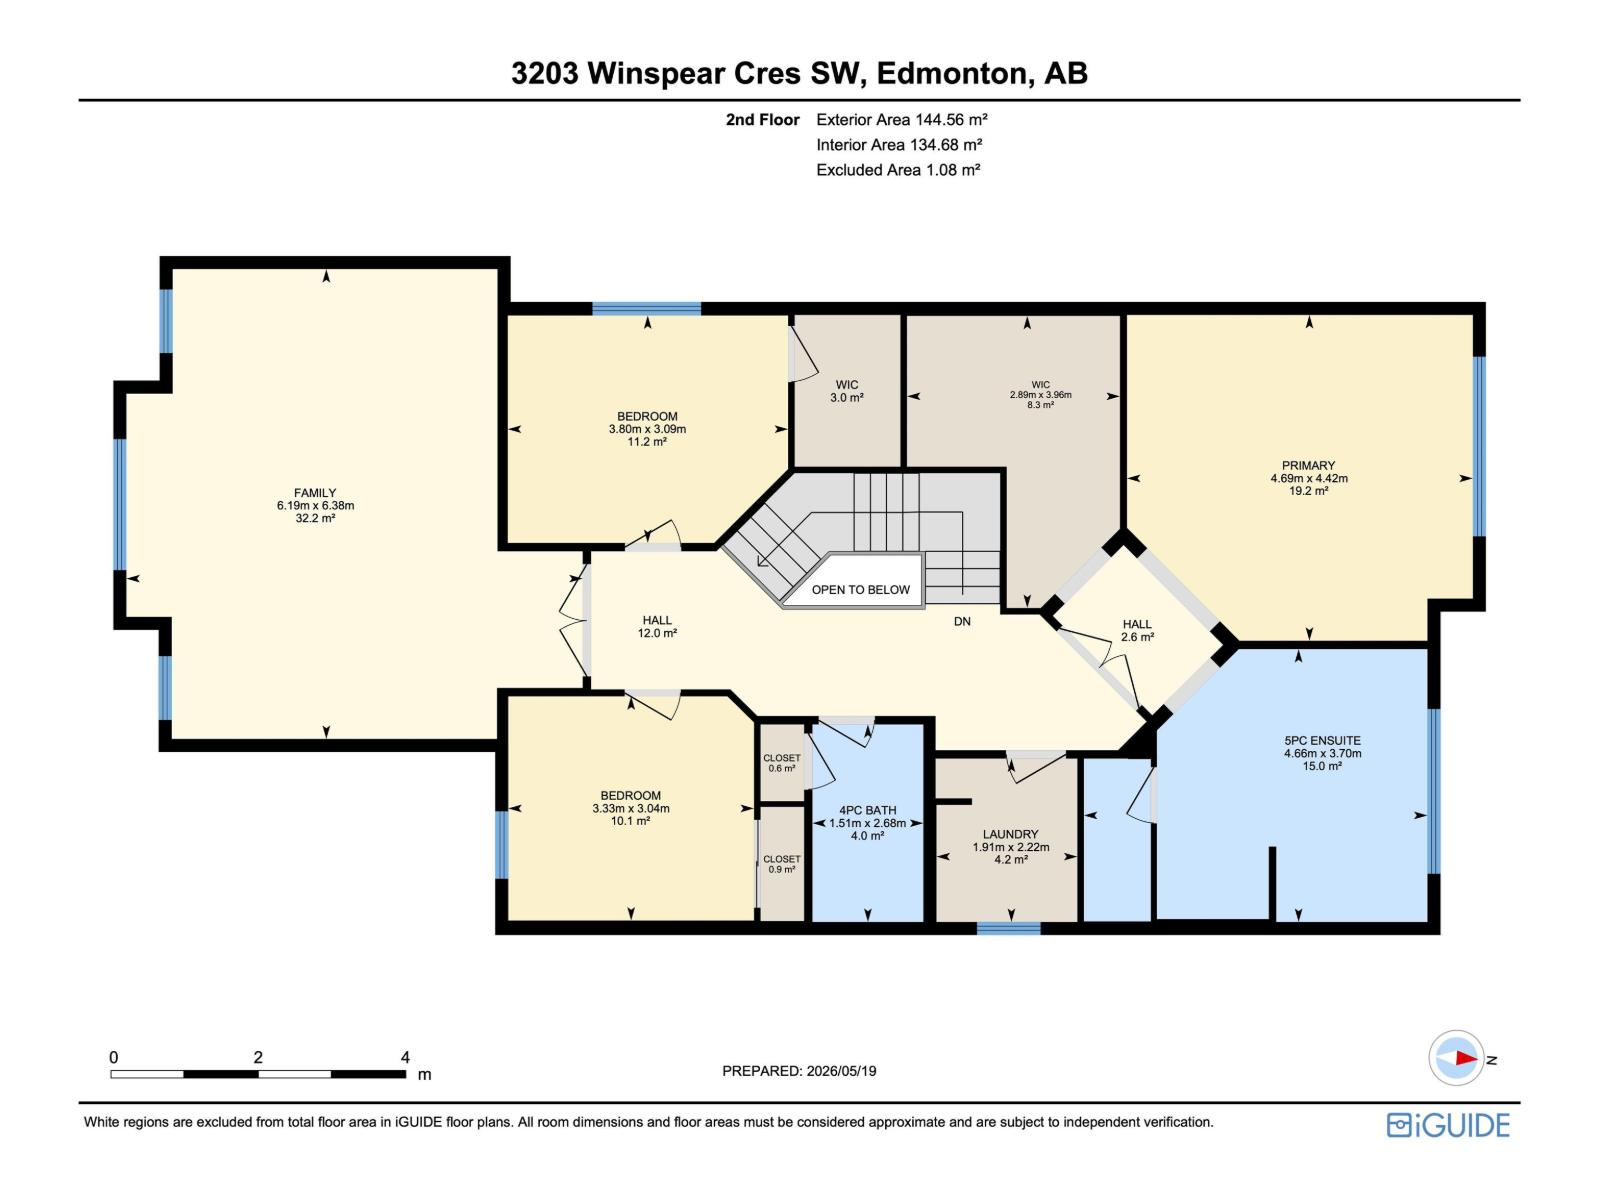
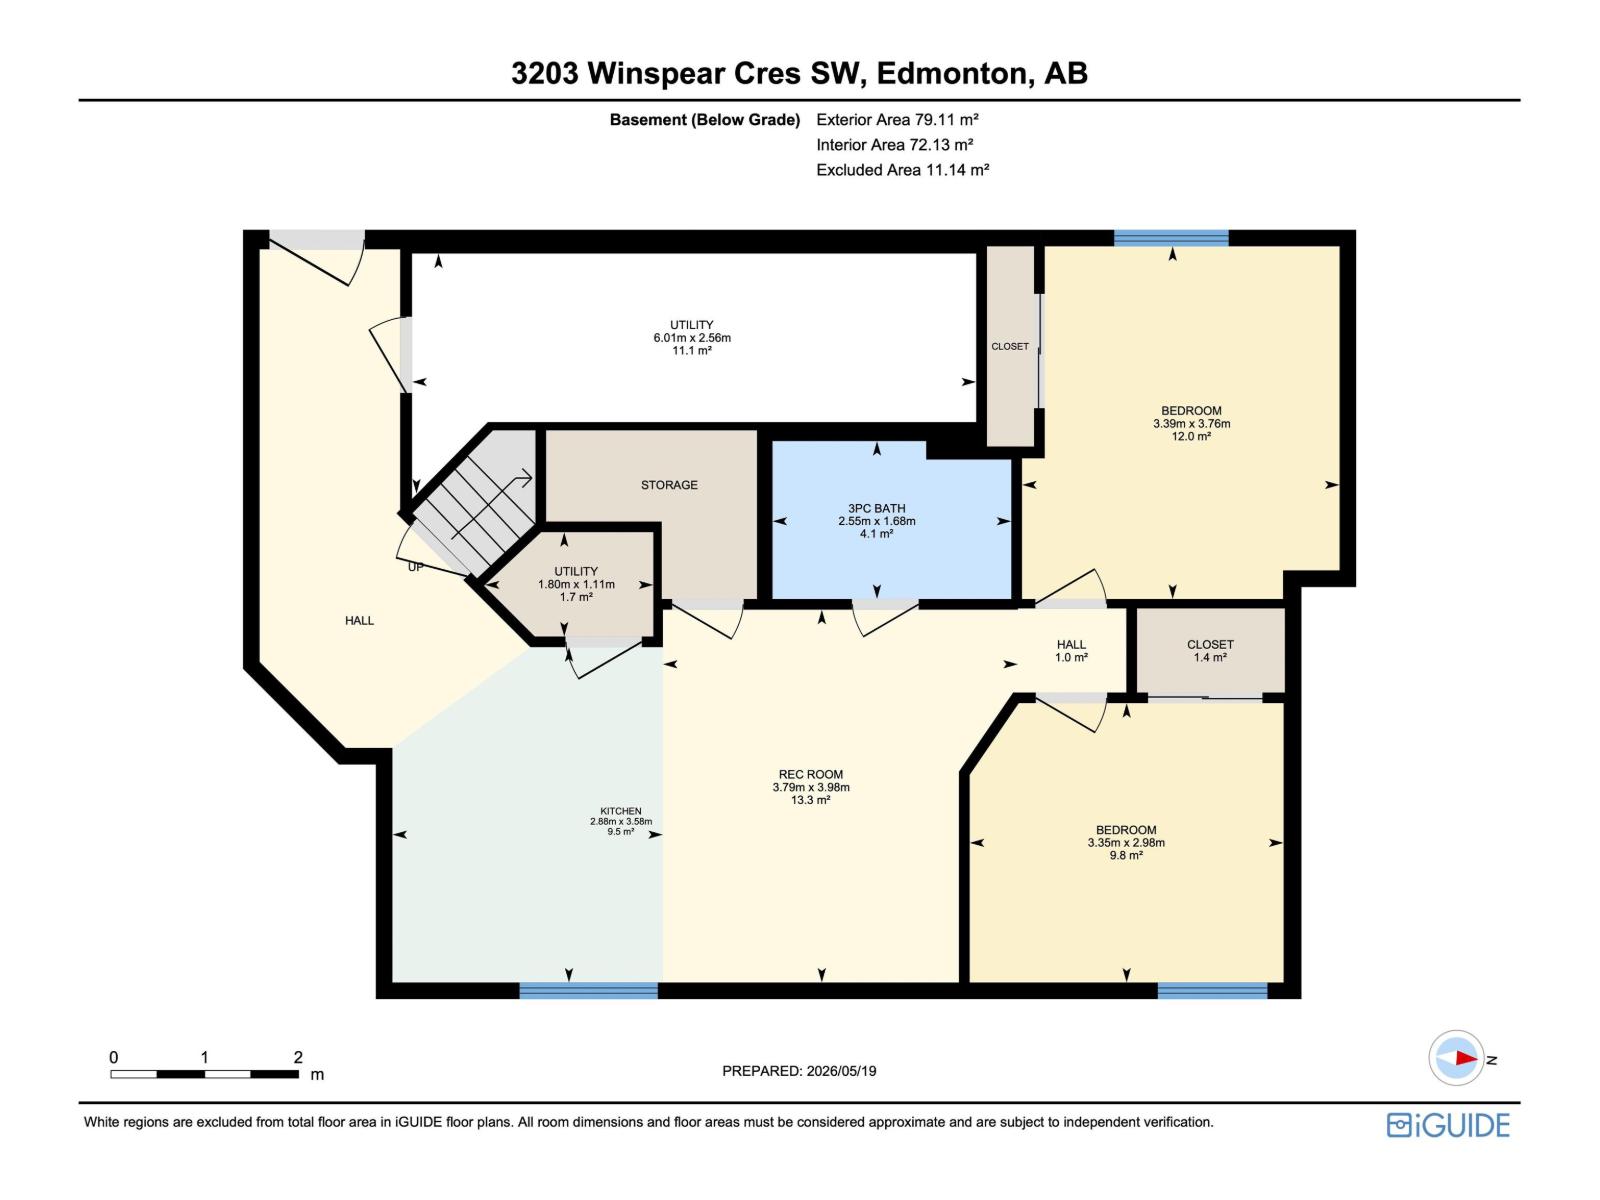
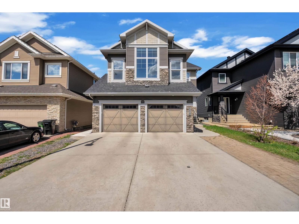
Welcome to proud living in the community of Aurora in Walker! Offering an impressive 3,464 sq ft of total living space, this gorgeous 2-storey home features 6 BEDROOMS & 3.5 BATHROOMS, perfect for large or growing families. The stunning kitchen will sweep you off your feet with HUGE granite COUNTERTOPS, soft-close cabinetry, pot lights, coffered ceiling & spacious GRANITE island. The bright dining area is ideal for family dinners & entertaining. Enjoy added comfort with central A/C, central VACUUM & insulated HEATED double GARAGE. Upstairs, the huge BONUS room with large windows is a standout feature, complemented by VAULTED ceilings, two spacious bedrooms & luxurious primary suite with 5-piece ensuite & walk-in closet. Fully finished LEGAL BASEMENT suite w/separate entrance includes second kitchen, living room, two bedrooms, full bath & its own furnace. Backing onto scenic walking trails with no direct rear neighbours, offering added privacy, peaceful views & perfect setting for relaxing outdoor living! (id:67770)
Facts
- Bedrooms
- 6
- Bathrooms
- 4 (1 half)
- Living area
- 2,613 sq ft
- Home type
- House
- Year built
- 2015
- Parking
- 4
- MLS® number
- E4510194
Features
- Heating
- Forced air
- Cooling
- Central air conditioning
- Basement
- Finished, Full, Suite
- Appliances
- Washer, Water softener, Central Vacuum, Dishwasher, Dryer, Two stoves, Water Distiller, Window Coverings, Garage door opener, Fan, Washer/Dryer Stack-Up, Two Refrigerators
- Parking
- Attached Garage, Oversize, Heated Garage
Rooms
| Room | Level | Size |
|---|---|---|
| Living room | Main level | 4.4 m |
| Kitchen | Main level | 3.9 m |
| Primary Bedroom | Upper Level | 4.4 m |
| Bedroom 2 | Upper Level | 3.0 m |
| Bedroom 3 | Upper Level | 3.1 m |
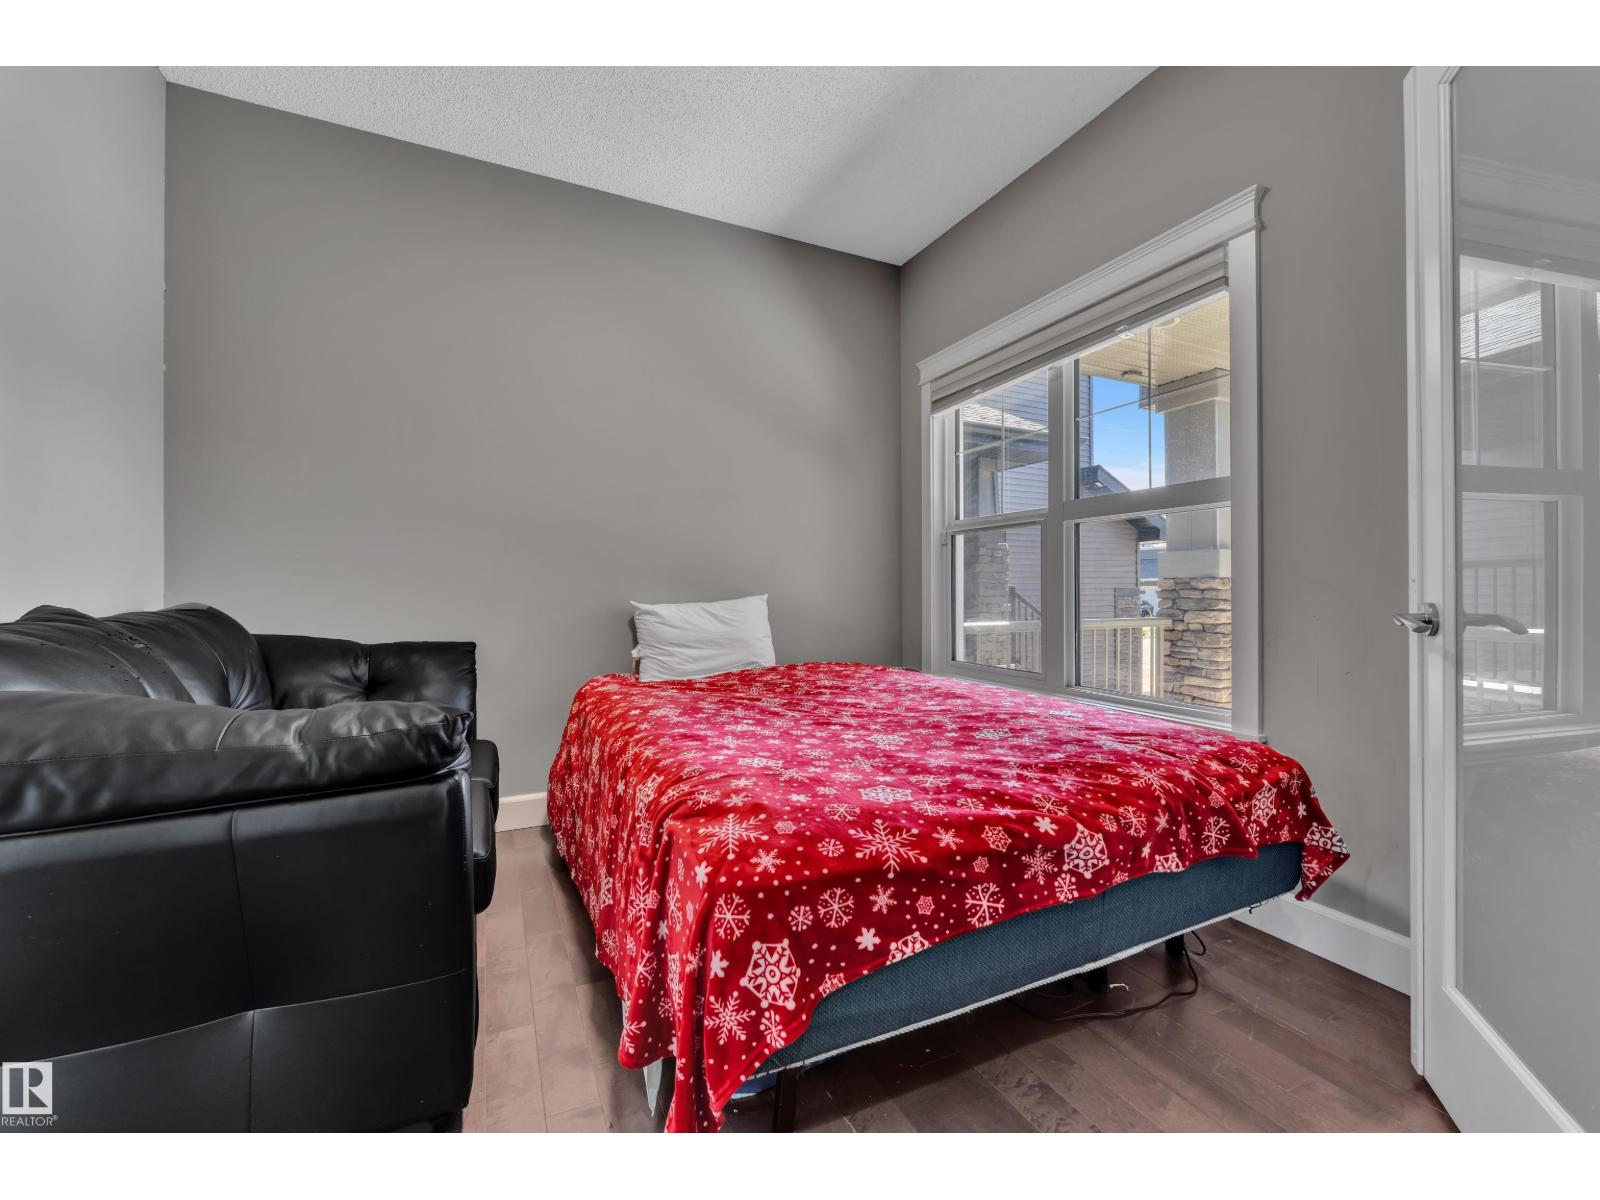
| Bedroom 4 | Main level | 2.8 m |
| Bonus Room | Upper Level | 6.4 m |
| Bedroom 5 | Basement | 2.9 m |
| Bedroom 6 | Basement | 3.8 m |
| Second Kitchen | Basement | 3.5 m |
Location
Listed by Royal LePage Noralta Real Estate

Listing data is supplied by the CREA Data Distribution Facility (DDF®). It is deemed reliable but not guaranteed and should be independently verified. It is provided for consumers’ personal, non-commercial use to identify properties they may be interested in purchasing.