$364,900
240 Shawinigan Drive SW
Shawnessy, Calgary
- 3 bedrooms
- 2 (1 half) bathrooms
- 1,105 sq ft
About this home
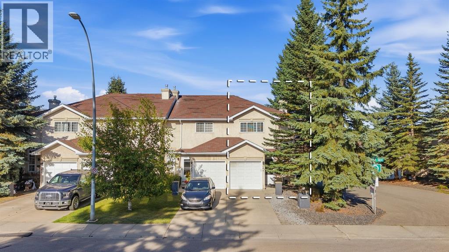
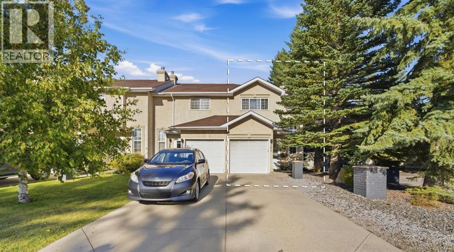
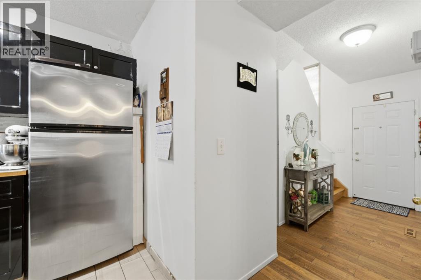
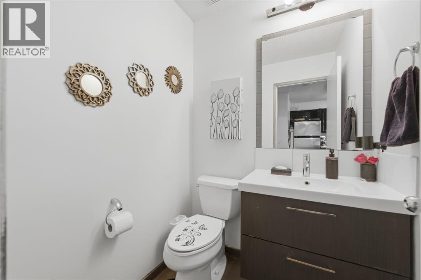
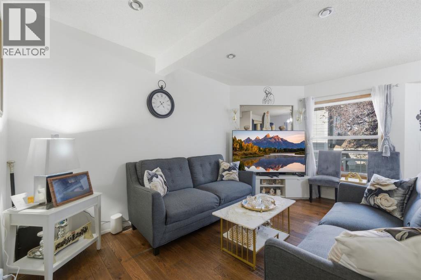
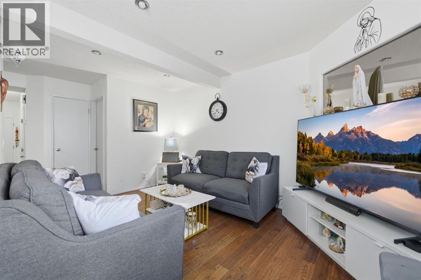
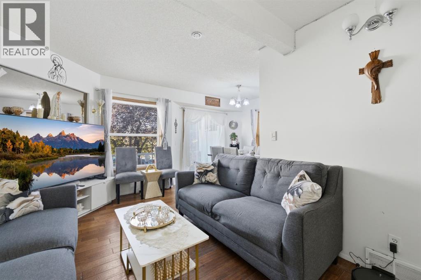
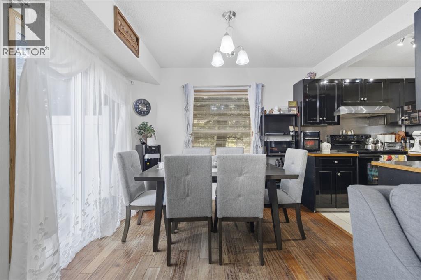
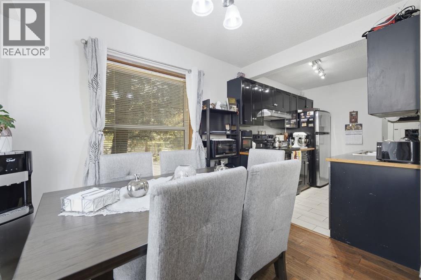
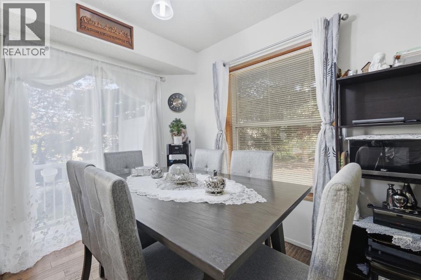
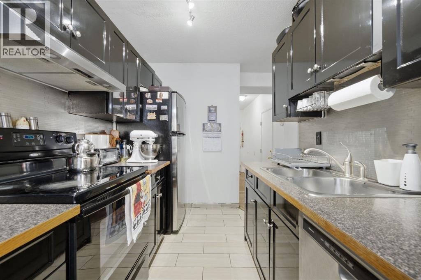
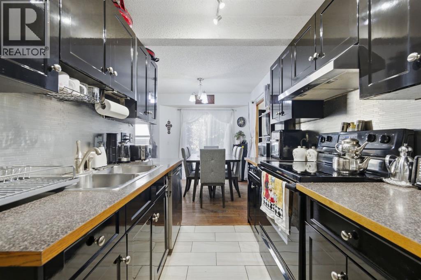
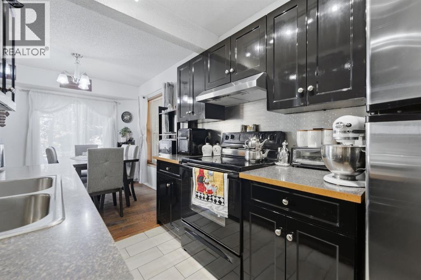
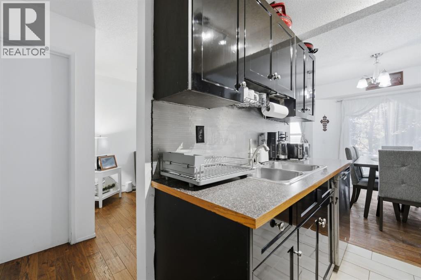
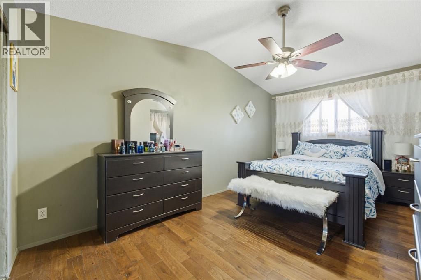
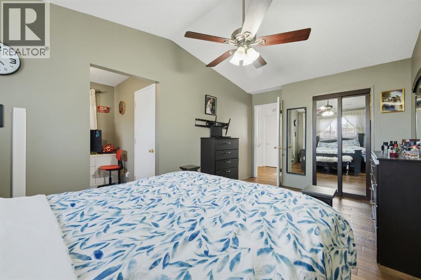
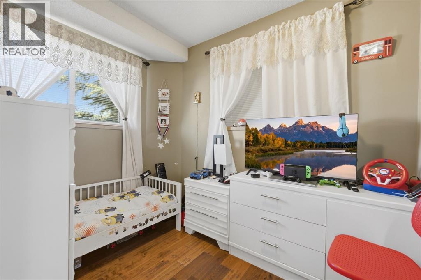
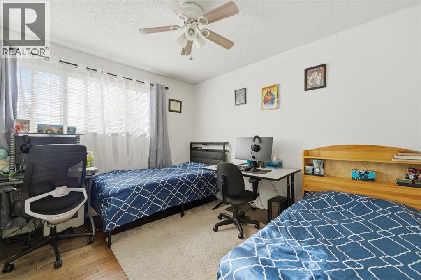
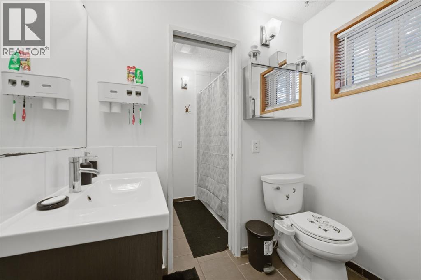
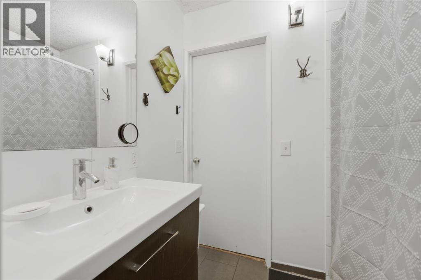
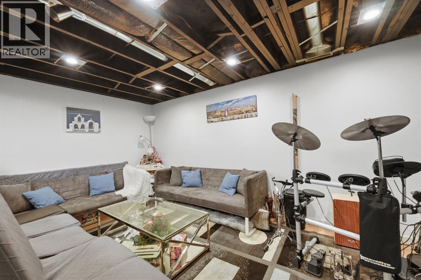
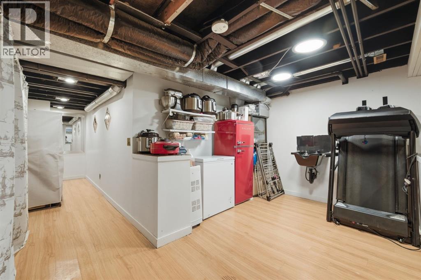
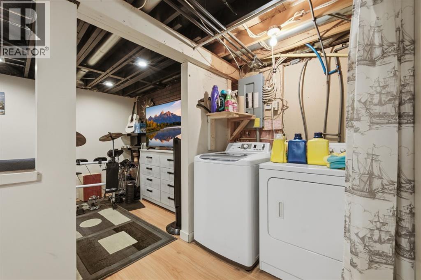
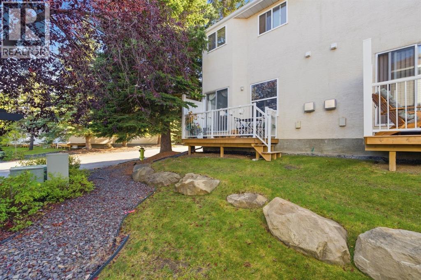
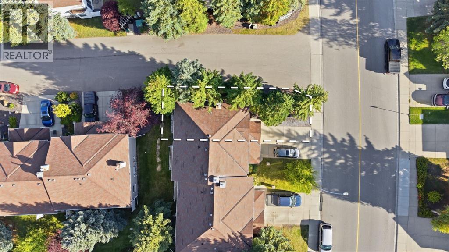
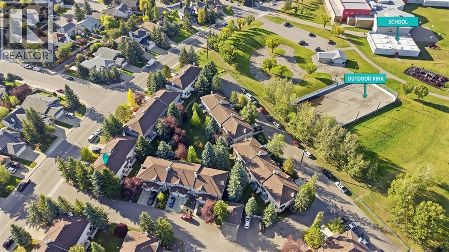
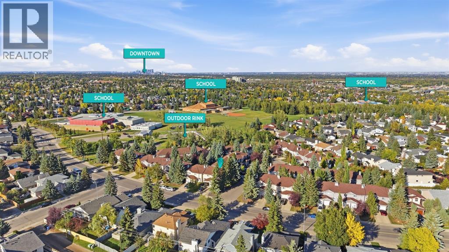
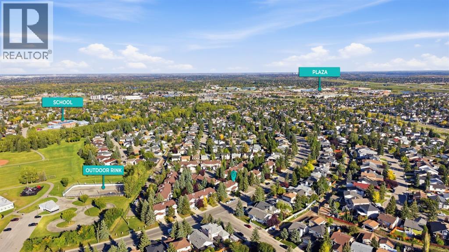
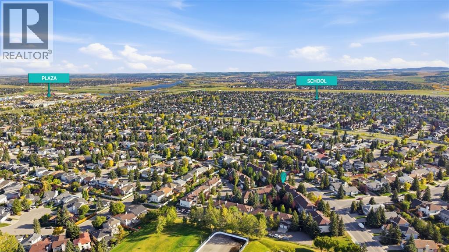
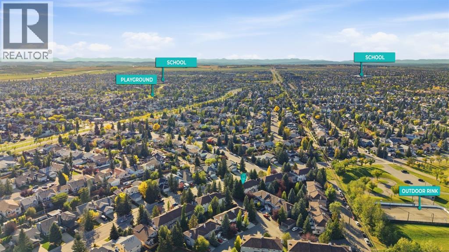
Welcome to this well-positioned end-unit townhouse in the heart of Shawnessy, ideally situated on a mature, landscaped corner lot with the added privacy of only one shared wall. Offering a functional layout, low condo fees, an attached single garage, and versatile living space, this home presents an excellent opportunity for first-time buyers, downsizers, or those looking to enter the market.The main floor features a comfortable living room with a gas fireplace, creating a warm and inviting space for everyday living. The functional kitchen is complemented by a dedicated dining area, providing a practical setting for daily meals and entertaining. A convenient 2-piece bathroom completes the main level.The upper level features a unique three-bedroom layout, with the third bedroom accessible through the primary bedroom or from the hallway. This flexible arrangement may suit buyers looking for a nursery, home office, or additional living space, depending on their needs. The spacious primary bedroom features soaring vaulted ceilings and a generous walk-in closet, while the remaining bedroom offers additional flexibility for family or guests. A spacious 6-piece bathroom completes the upper level, offering plenty of room and functionality.The developed basement adds valuable flexibility, with finished walls and flooring. The recreation room offers versatile space that can be adapted to suit your needs, whether as a family room, home gym, hobby area, media room, or additional living space.Additional features include a tankless hot water system, a single attached front garage, and a private driveway. Low condo fees help simplify homeownership by covering exterior responsibilities such as snow removal and landscaping maintenance. The condo corporation has also completed updates to the roof and rear decks, providing added peace of mind for the next owner.Located in sought-after Shawnessy, close to schools, parks, tennis courts, the YMCA, public transit, shopping, and everyday amenities, this home offers an excellent combination of convenience, comfort, and value. (id:67770)
Facts
- Bedrooms
- 3
- Bathrooms
- 2 (1 half)
- Living area
- 1,105 sq ft
- Home type
- Row / Townhouse
- Year built
- 1993
- Lot size
- 272 square meters
- Parking
- 2
- Property taxes
- $2,703 (2026)
- Condo / HOA fee
- $277 monthly
- MLS® number
- A2337791
Features
- Heating
- Forced air, Central heating
- Cooling
- None
- Basement
- Partially finished, Full, Walk-up
- Flooring
- Tile, Hardwood
- Appliances
- Dishwasher, Stove, Hood Fan, Window Coverings, Garage door opener, Washer & Dryer, Water Heater - Tankless
- Parking
- Attached Garage
- Exterior Features
- Stucco
- Community Features
- Pets Allowed With Restrictions
Rooms
| Room | Level | Size |
|---|---|---|
| 6pc Bathroom | Upper Level | 12.33 Ft x 6.83 Ft |
| Bedroom | Upper Level | 11.33 Ft x 9.67 Ft |
| Bedroom | Upper Level | 9.08 Ft x 6.83 Ft |
| Primary Bedroom | Upper Level | 17.42 Ft x 9.92 Ft |
| Recreational, Games room | Basement | 8.75 Ft x 15.50 Ft |
| Storage | Basement | 8.58 Ft x 12.58 Ft |
| Furnace | Basement | 4.83 Ft x 3.58 Ft |
| 2pc Bathroom | Main level | 5.00 Ft x 5.00 Ft |
| Dining room | Main level | 9.83 Ft x 8.25 Ft |
| Kitchen | Main level | 9.25 Ft x 7.00 Ft |
| Living room | Main level | 14.50 Ft x 9.67 Ft |
Location
Listed by Century 21 Bravo Realty

Listing data is supplied by the CREA Data Distribution Facility (DDF®). It is deemed reliable but not guaranteed and should be independently verified. It is provided for consumers’ personal, non-commercial use to identify properties they may be interested in purchasing.