$1,399,900
11247 71 AV NW
Parkallen, Edmonton
- 5 bedrooms
- 4 (1 half) bathrooms
- 2,884 sq ft
About this home
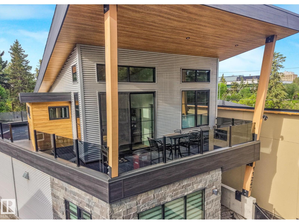
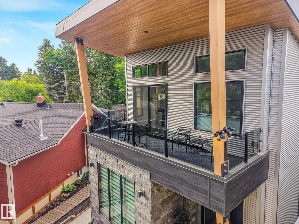
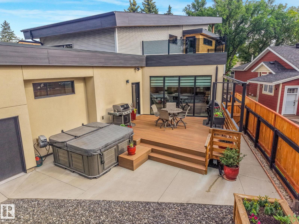
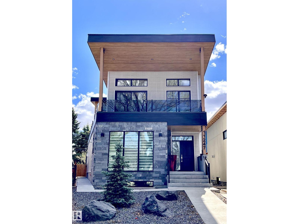
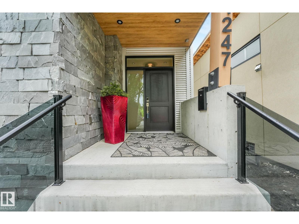
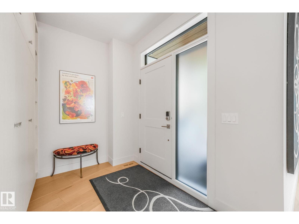
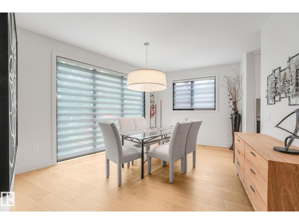
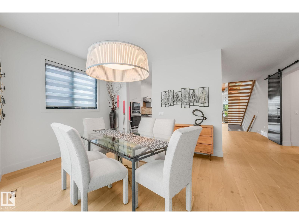
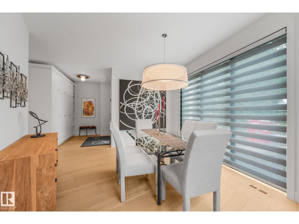
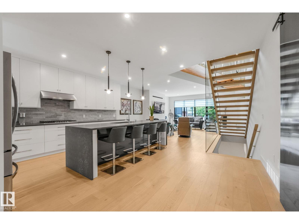
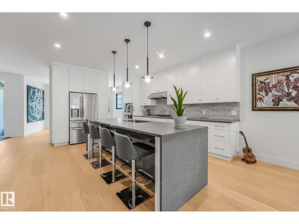
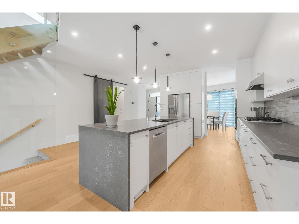
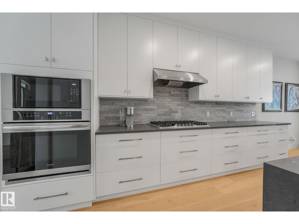
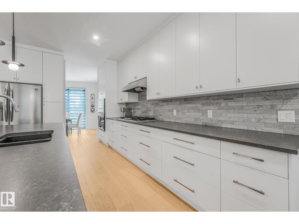
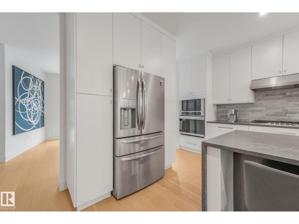
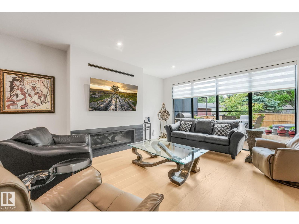
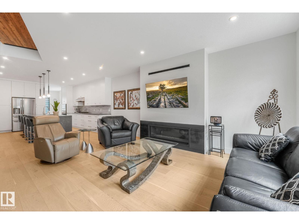
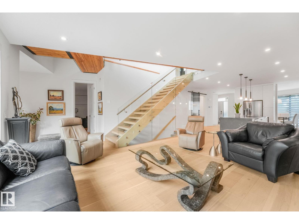
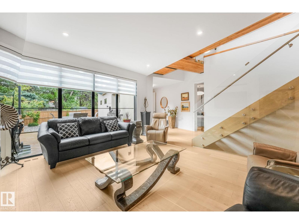
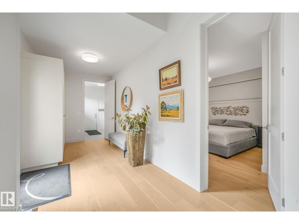
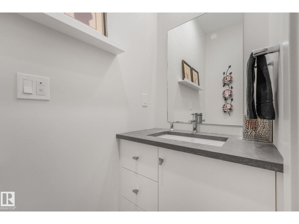
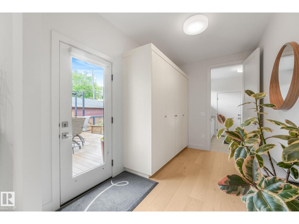
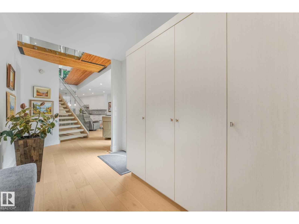
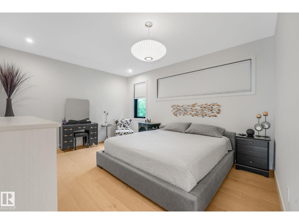
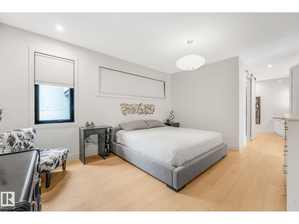
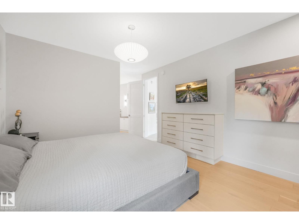
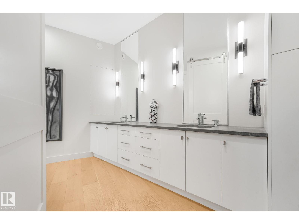
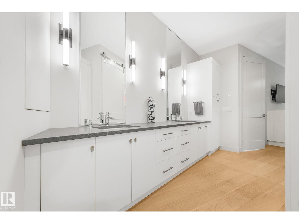
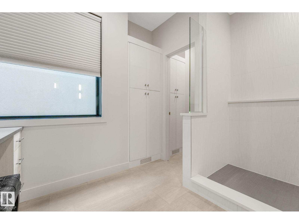
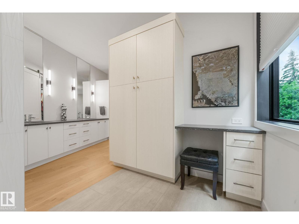
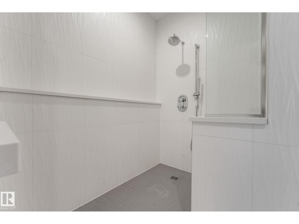
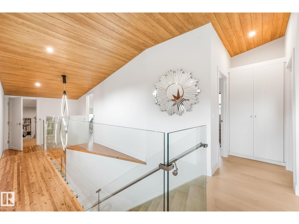
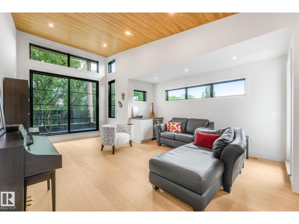
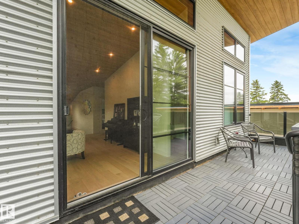
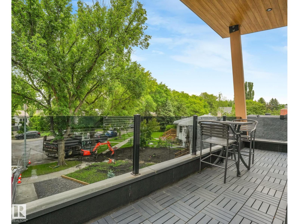
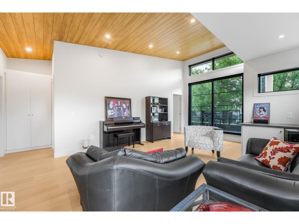
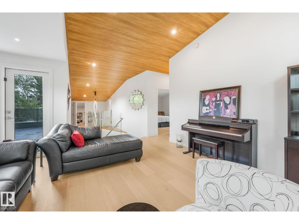
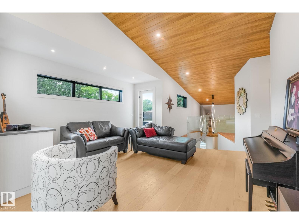
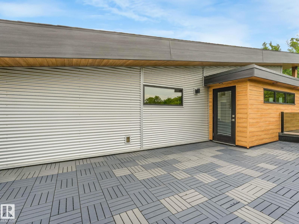
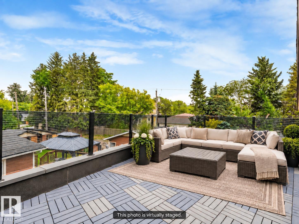
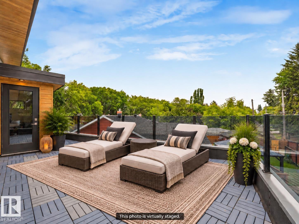
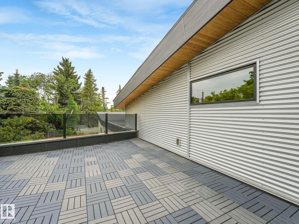
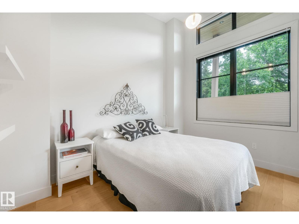
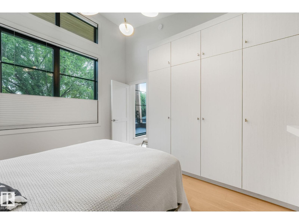
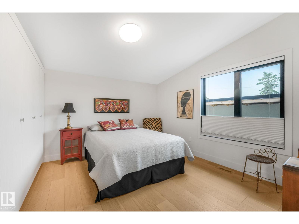
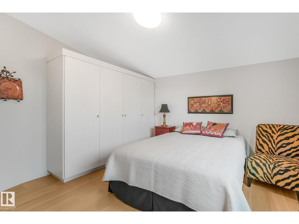
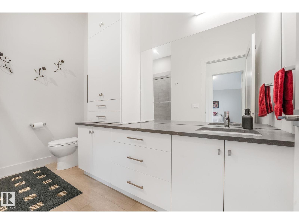
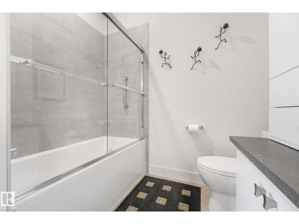
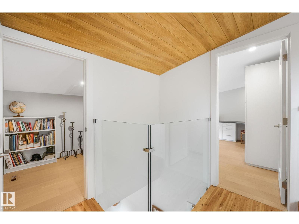
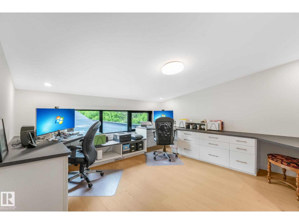
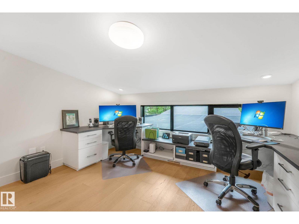
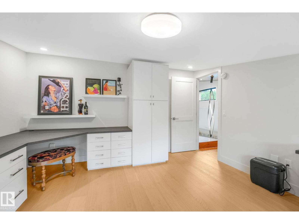
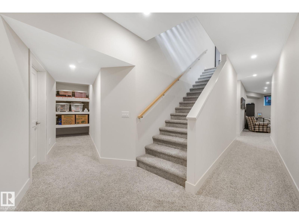
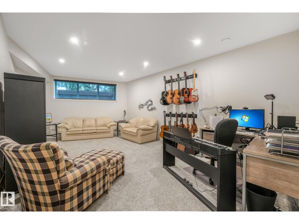
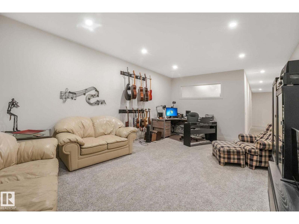
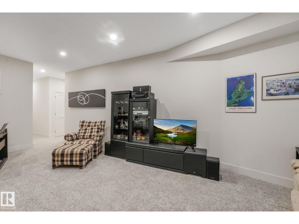
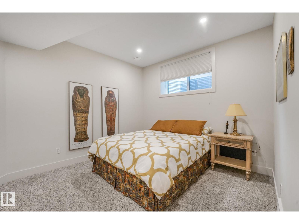
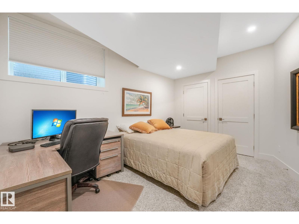
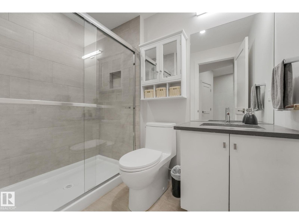
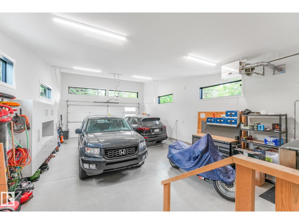
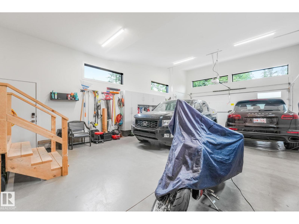
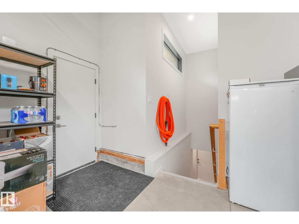
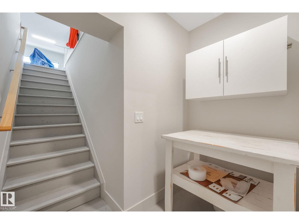
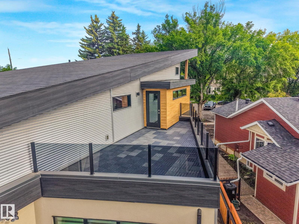
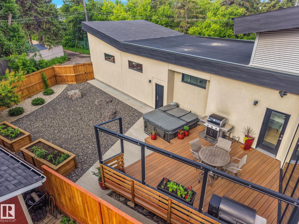
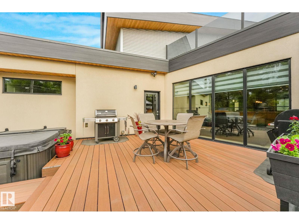
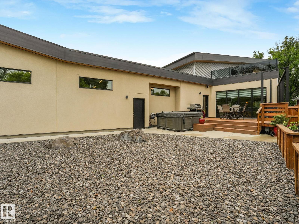
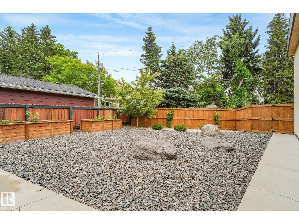
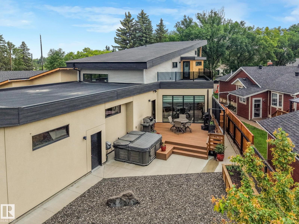
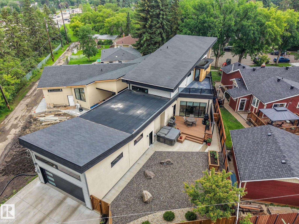
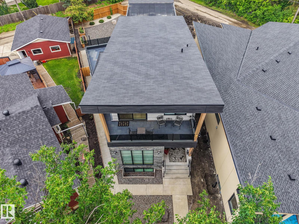
ONE-OF-A-KIND & LUXURY DESIGNED 2-Story in Parkallen ~ WITH OVER $213,500 SPENT IN ADDITIONAL ADD-ON FEATURES! NO EXPENSE SPARED OR DETAIL OVERLOOKED! Offering 4,300+ SF of fully fin. space + OS/heated TRIPLE ATT'D garage (with basement access) - could additionally accommodate a car lift! Built for comfort & entertaining, with formal dining, stunning kitchen with B.I. appliances & quartz counters, complemented with an adjacent pantry. Custom glass wall accentuates the open style staircase & living room with gas fireplace. Main floor primary features large walk-in closet & ensuite bath with tiled shower & makeup vanity. The upper level has 2 guest rooms, office, bonus room with dry bar & access to a covered deck overlooking the front street. Off the side is a 2nd upper deck wrapping to overlook the yard. The finished bsmt has 2 more guest rooms, full bath & family room. Access to main level deck/yard off the back hall, showcasing private composite deck, custom retractable privacy screens & hot tub. (id:67770)
Facts
- Bedrooms
- 5
- Bathrooms
- 4 (1 half)
- Living area
- 2,884 sq ft
- Home type
- House
- Year built
- 2019
- Parking
- 6
- MLS® number
- E4510185
Features
- Heating
- Forced air
- Cooling
- Central air conditioning
- Basement
- Finished, Full
- Appliances
- Refrigerator, Water softener, Central Vacuum, Dishwasher, Wine Fridge, Stove, Microwave, Oven - Built-In, Window Coverings, Garage door opener, Garage door opener remote(s)
- Parking
- Attached Garage, Oversize, Heated Garage
Rooms
| Room | Level | Size |
|---|---|---|
| Living room | Main level | |
| Dining room | Main level | |
| Kitchen | Main level | |
| Primary Bedroom | Main level | |
| Bedroom 2 | Upper Level | |
| Bedroom 3 | Upper Level | |
| Bedroom 4 | Basement | |
| Bonus Room | Upper Level | |
| Bedroom 5 | Basement | |
| Mud room | Main level | |
| Office | Upper Level | |
| Storage | Basement | |
| Recreation room | Basement | |
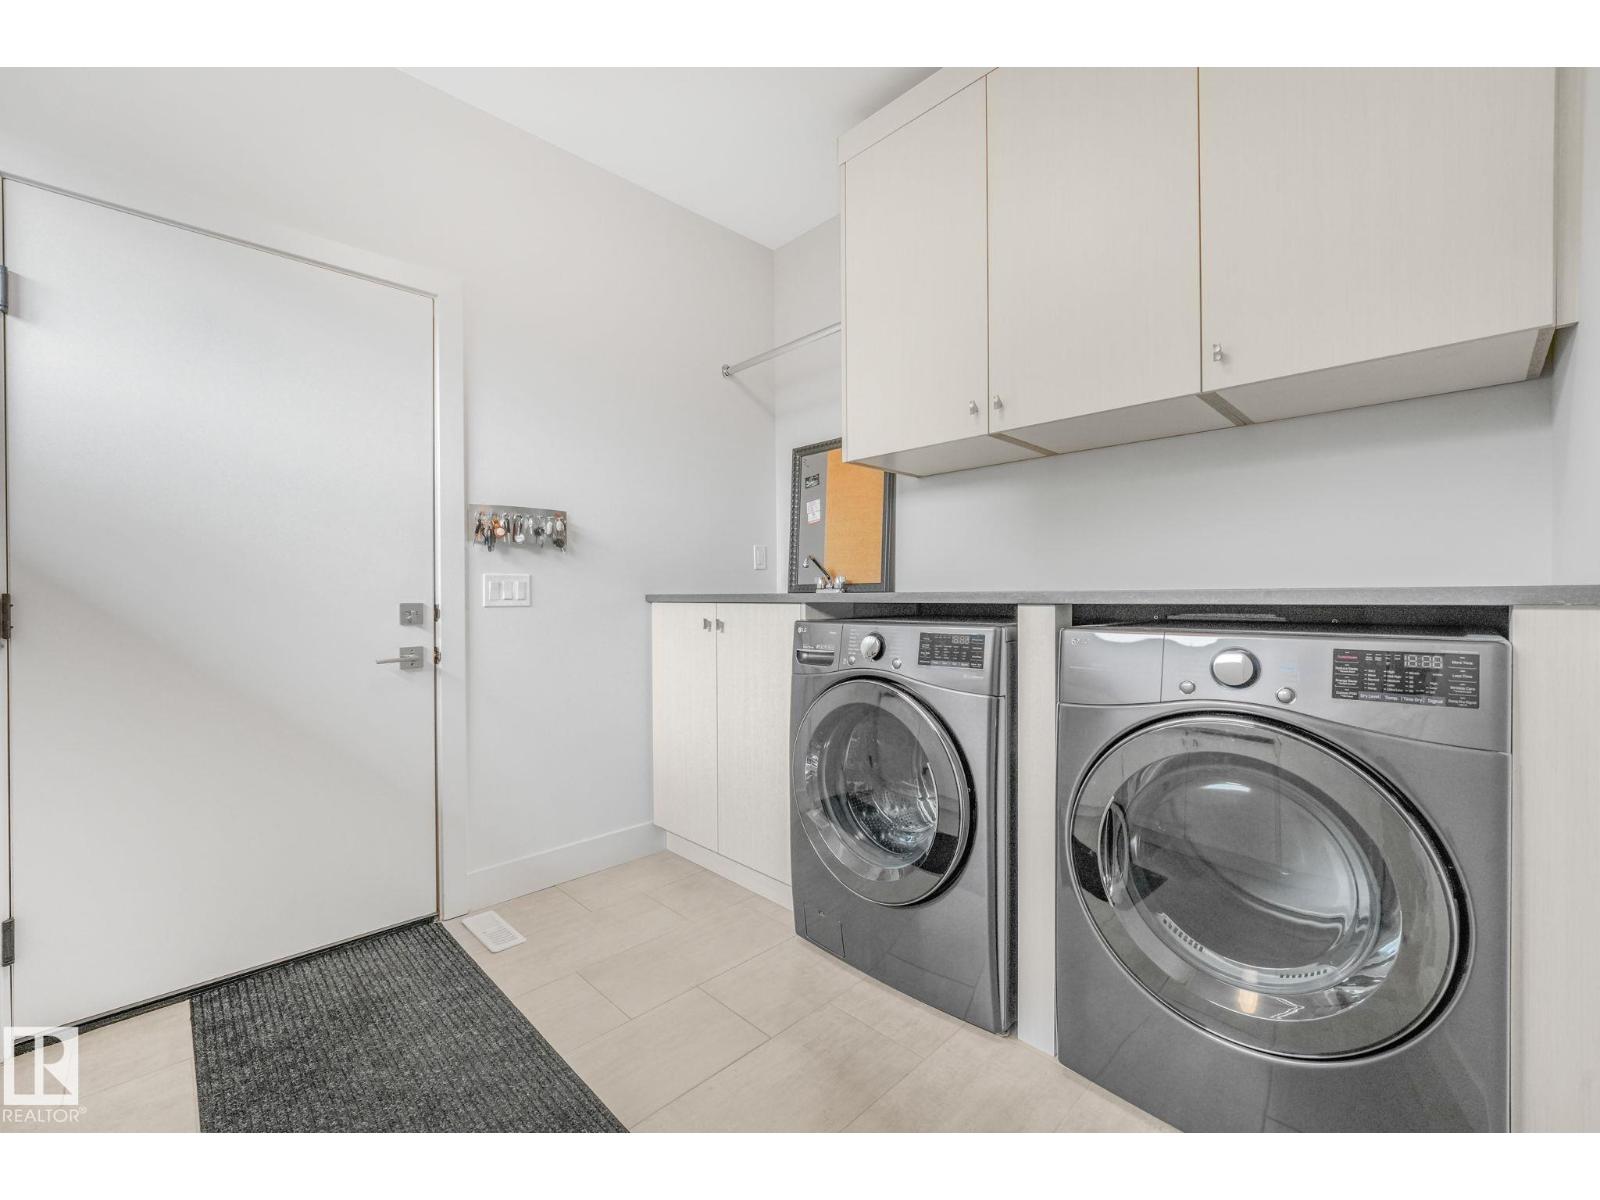
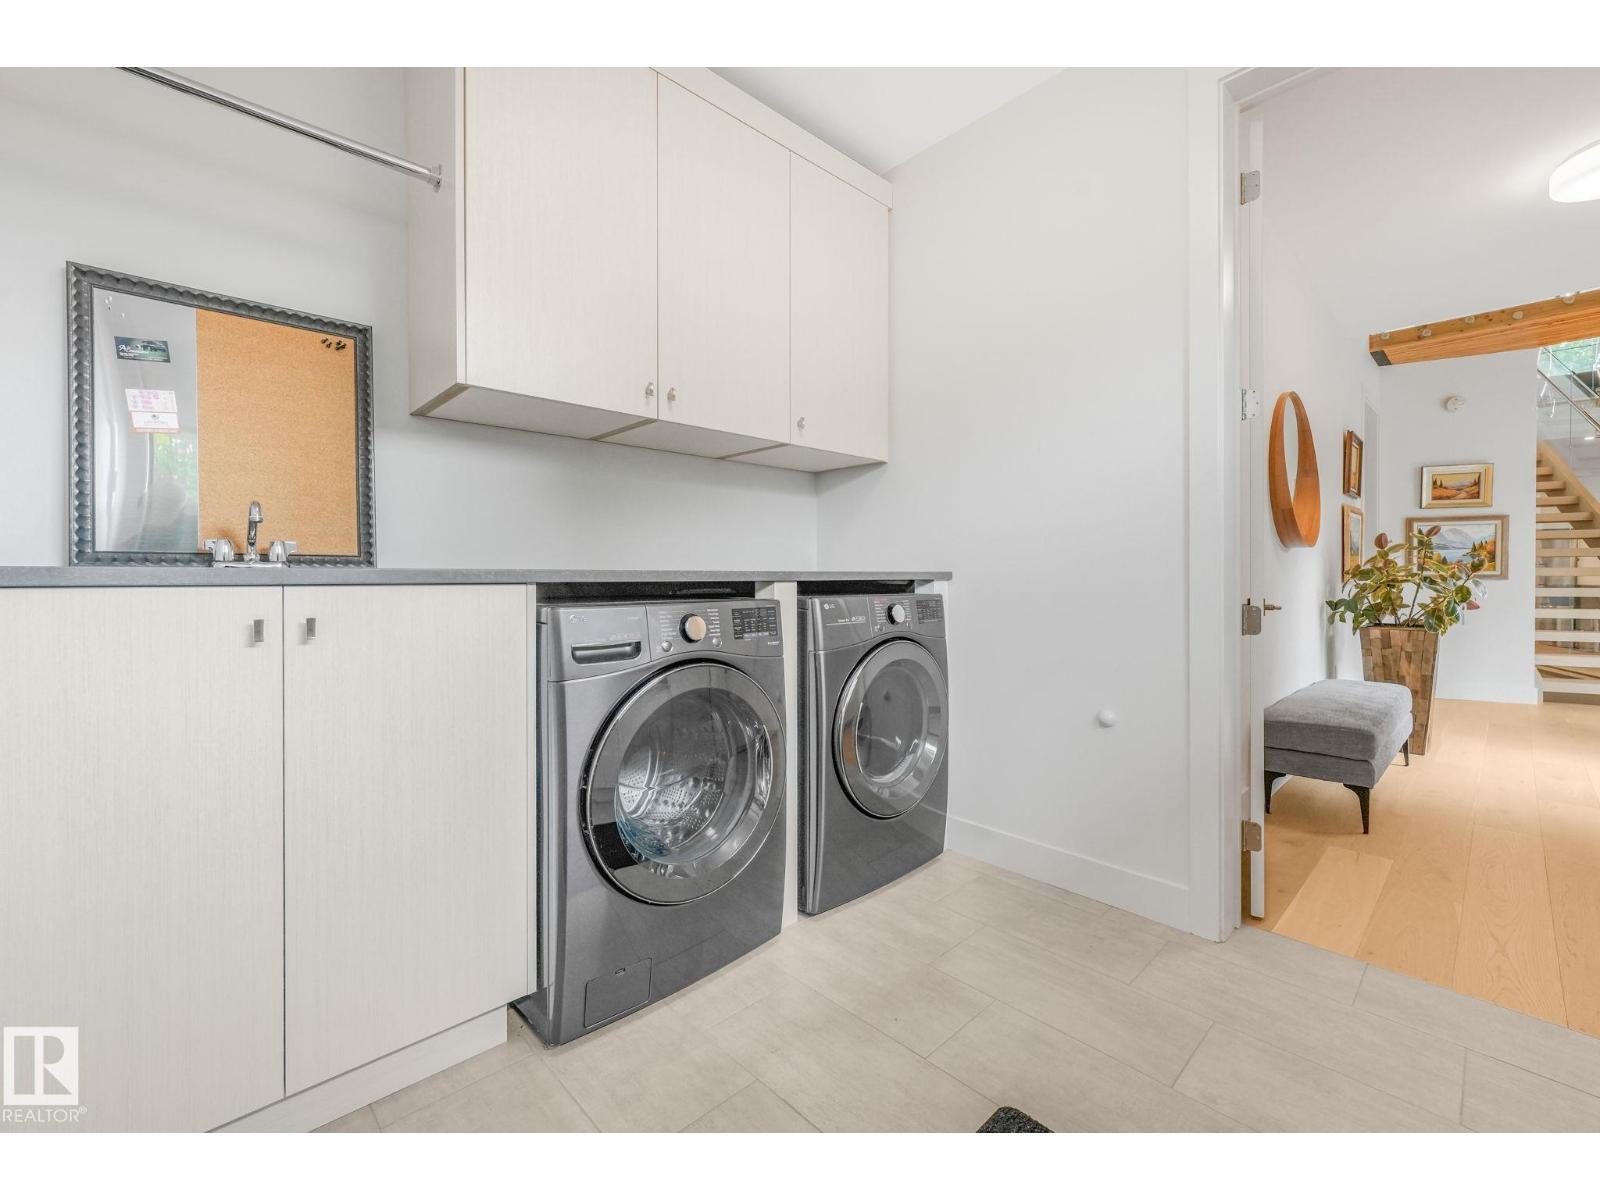
| Laundry room | Main level |
Location
Listed by REMAX River City

Listing data is supplied by the CREA Data Distribution Facility (DDF®). It is deemed reliable but not guaranteed and should be independently verified. It is provided for consumers’ personal, non-commercial use to identify properties they may be interested in purchasing.