$398,500
975 Edgefield Avenue
Edgefield, Strathmore
- 3 bedrooms
- 3 (1 half) bathrooms
- 1,234 sq ft
About this home
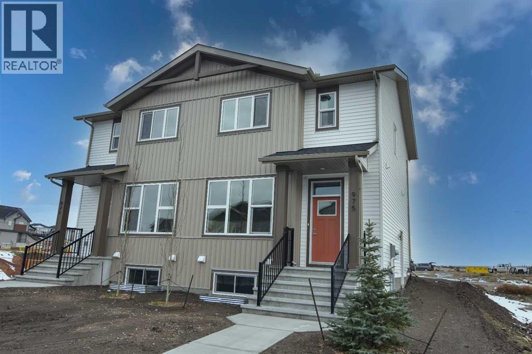
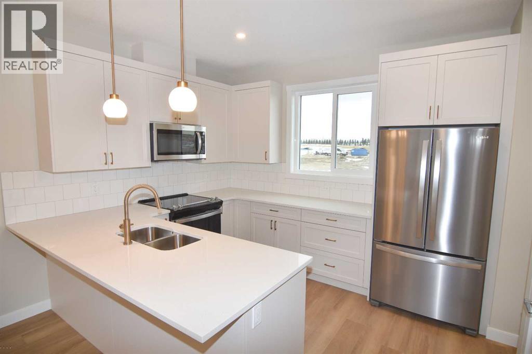
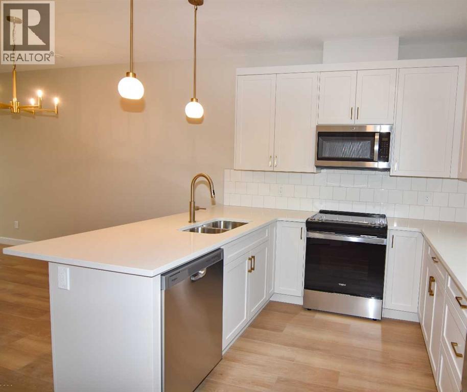
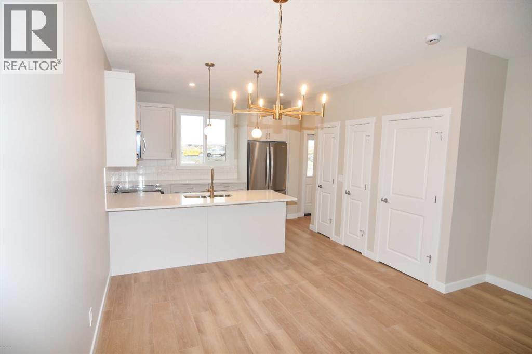
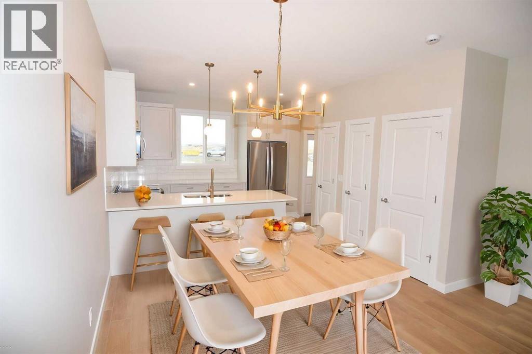
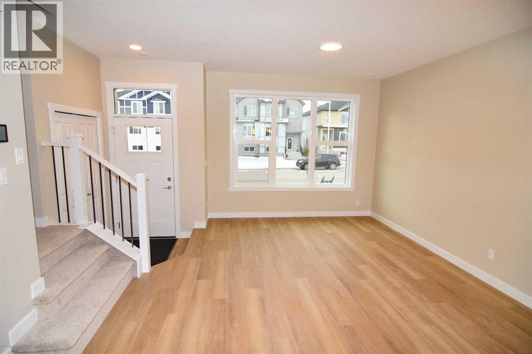
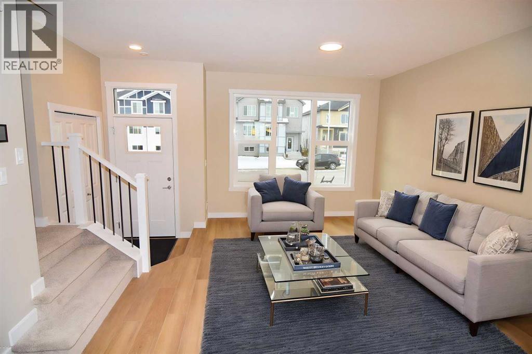
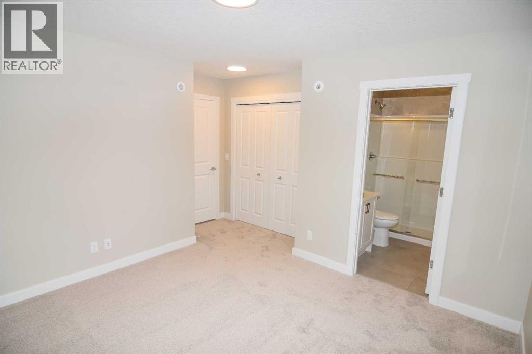
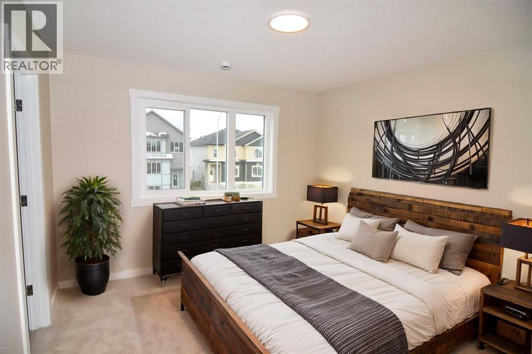
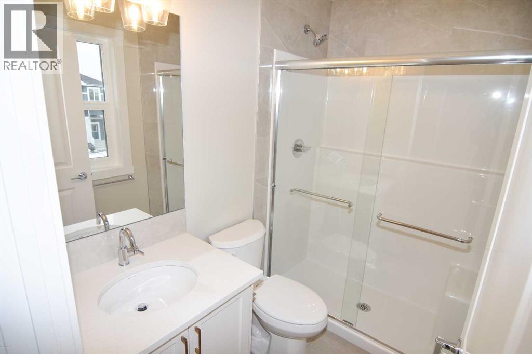
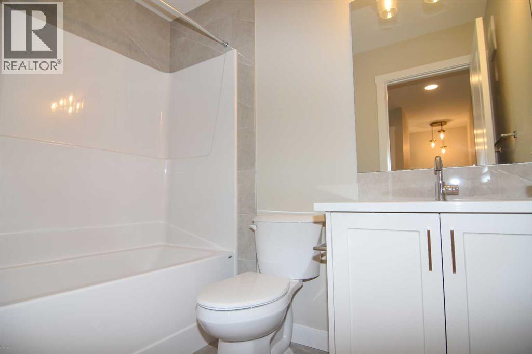
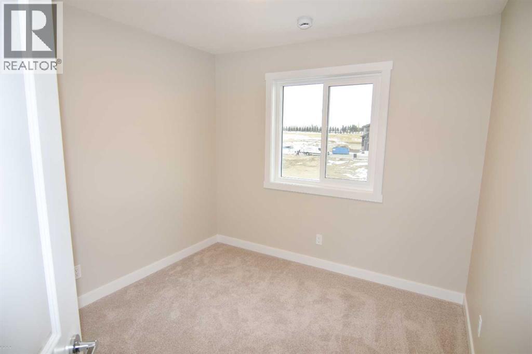
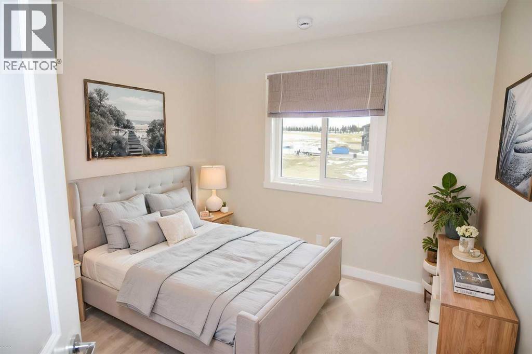
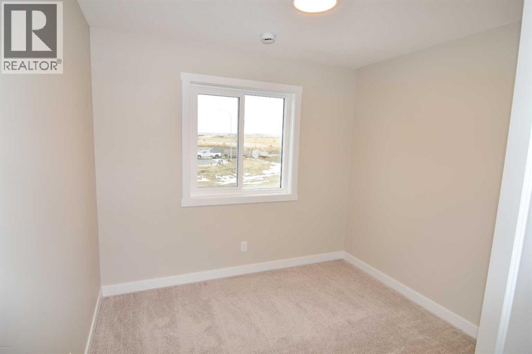
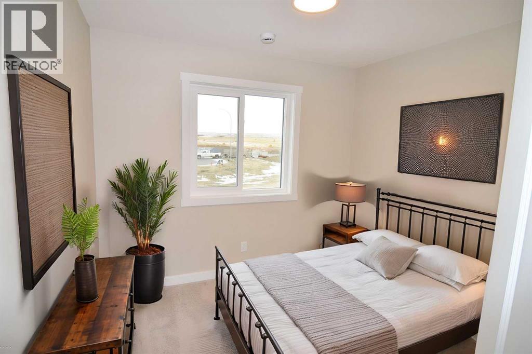
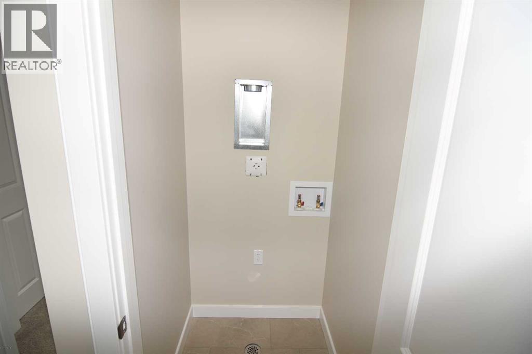
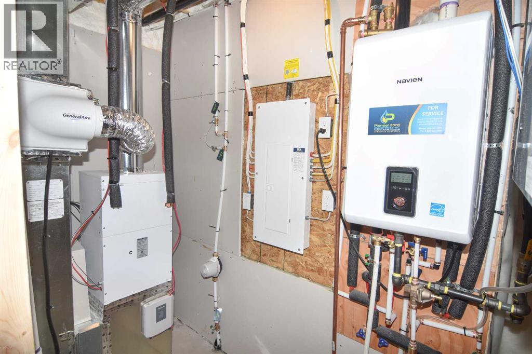
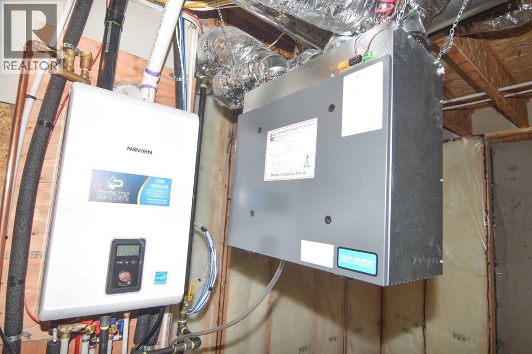
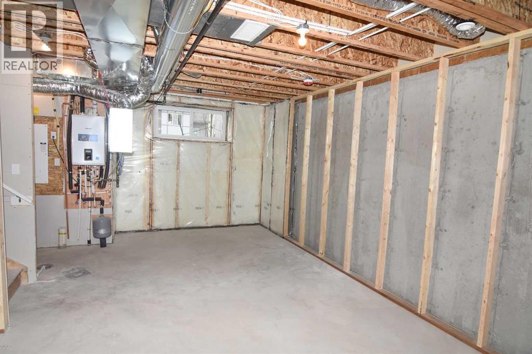
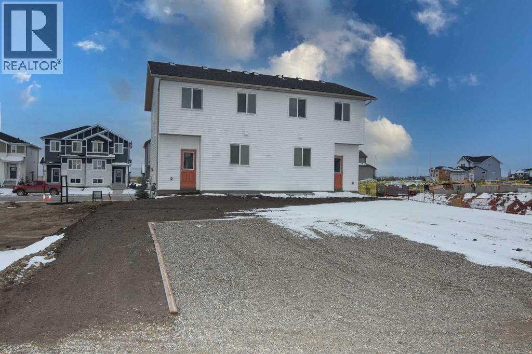
Investors and first-time buyers, welcome to your new chapter!This stunning 1,234 sq ft, 3-bedroom, 2.5-bath half duplex sits in the heart of Strathmore’s vibrant Edgefield community and offers the perfect blend of style and function. The spacious main floor features 9' ceilings, triple-pane windows and luxury vinyl plank flooring throughout. The kitchen is a chef’s delight, with quartz counters, a pantry and breakfast bar seating.Breathe better, live better. This home is upgraded with what matters most, your health and comfort: a Hi-Velocity heating system, a MERV 13 air filter and a tankless hot water system. See the supplement for more information.Upstairs, you’ll find a primary retreat with a private ensuite, convenient upper-floor laundry and two additional bedrooms.The home is just steps from an established K–9 school and recreation facility, and close to all amenities, including shopping, pathways, playgrounds and parks. (id:67770)
Facts
- Bedrooms
- 3
- Bathrooms
- 3 (1 half)
- Living area
- 1,234 sq ft
- Home type
- Duplex
- Year built
- 2026
- Lot size
- 2,745 square feet
- Property taxes
- $994 (2026)
- MLS® number
- A2347849
Features
- Heating
- Forced air
- Cooling
- None
- Basement
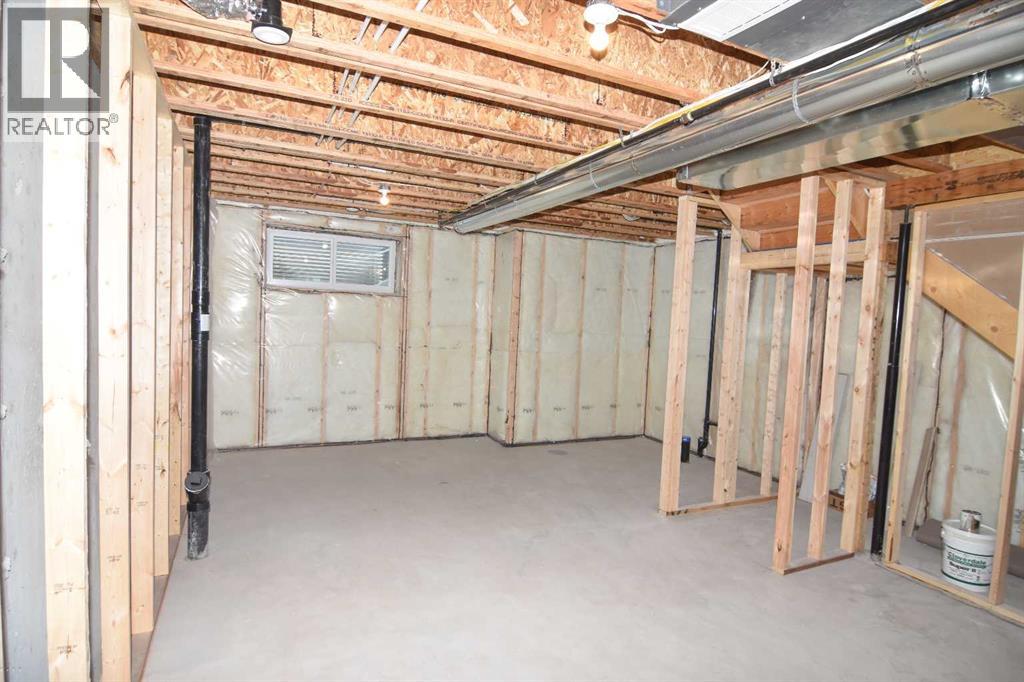
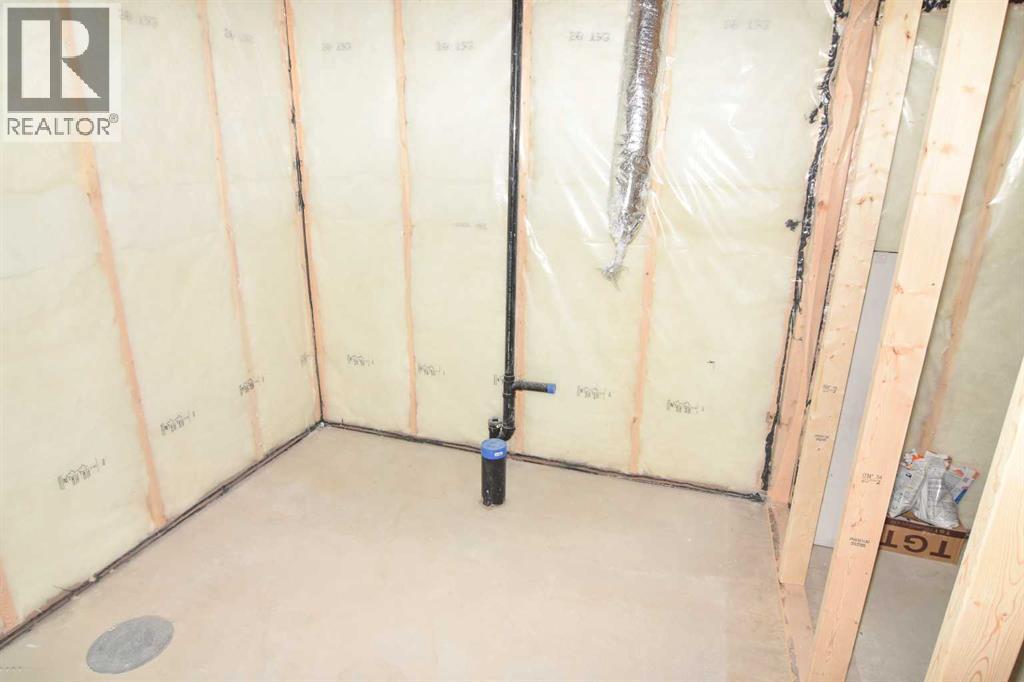
- Unfinished, Full
- Flooring
- Carpeted, Vinyl, Vinyl Plank
- Appliances
- Refrigerator, Range - Electric, Dishwasher, Microwave Range Hood Combo
- Parking
- None
- Exterior Features
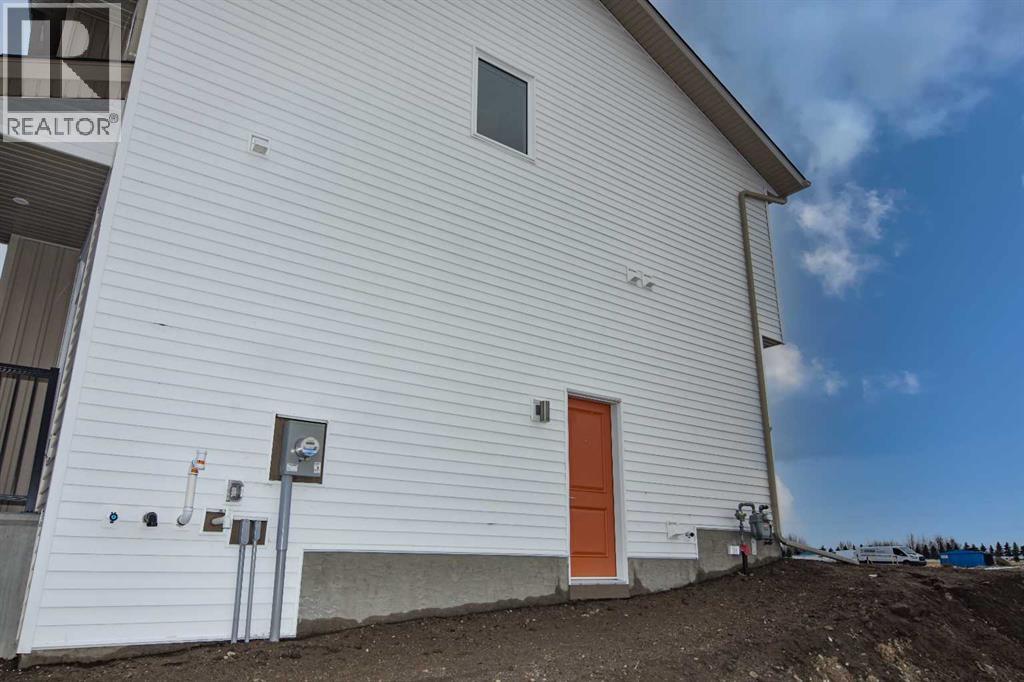
- Vinyl siding
- Community Features
- Lake Privileges
Rooms
| Room | Level | Size |
|---|---|---|
| Other | Main level | 9.58 Ft x 11.67 Ft |
| Dining room | Main level | 8.42 Ft x 9.08 Ft |
| Living room | Main level | 11.08 Ft x 12.17 Ft |
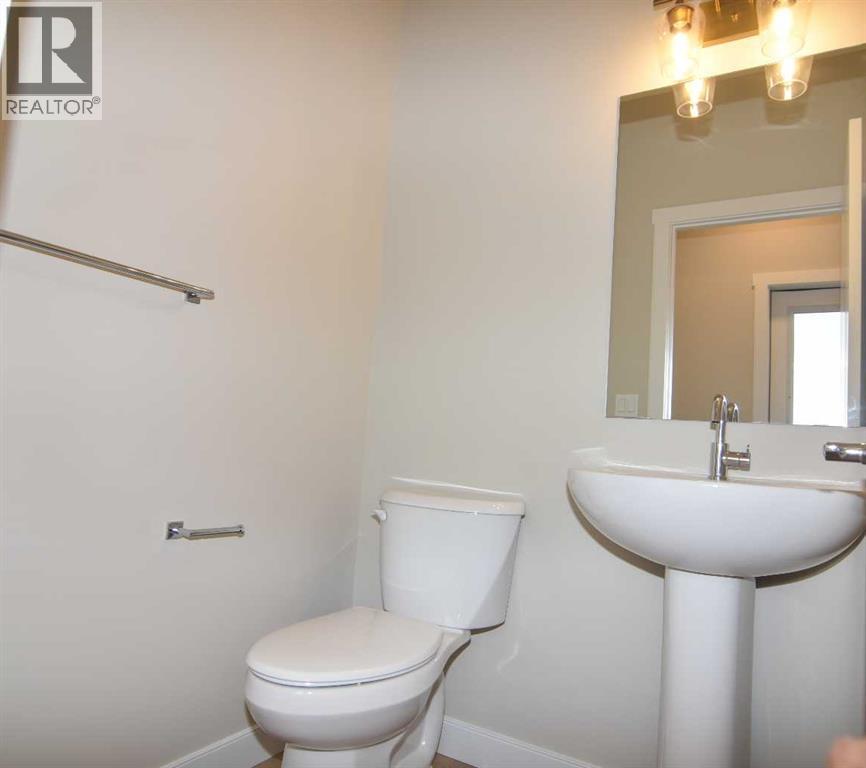
| 2pc Bathroom | Main level | 4.67 Ft x 4.92 Ft |
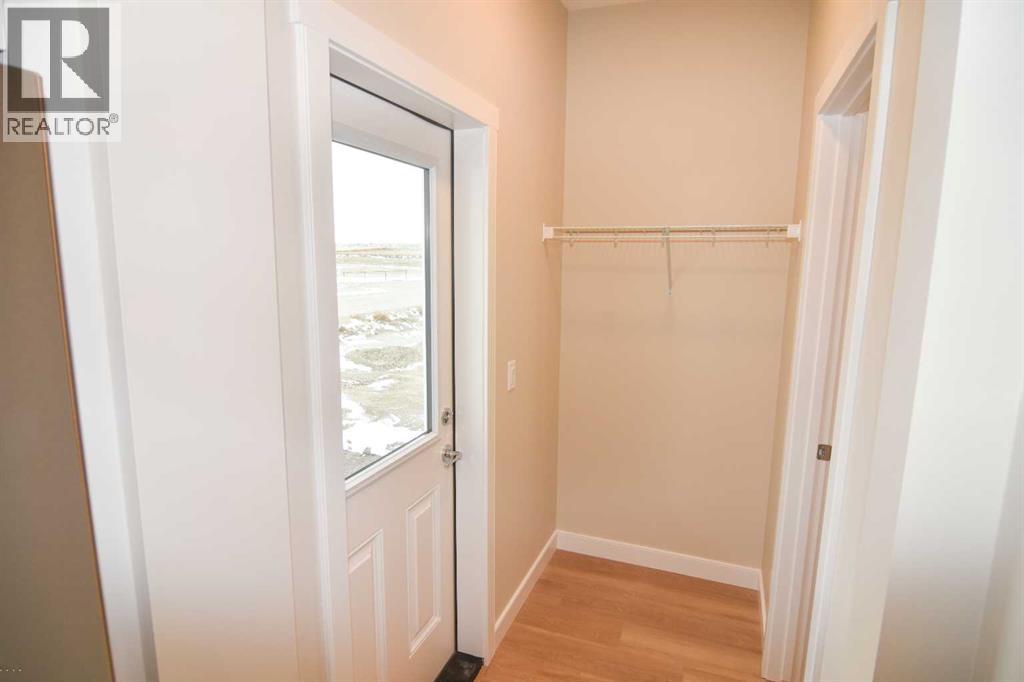
| Foyer | Main level | 4.75 Ft x 4.92 Ft |
| Primary Bedroom | Second level | 11.08 Ft x 11.58 Ft |
| 3pc Bathroom | Second level | 4.92 Ft x 7.58 Ft |
| Bedroom | Second level | 8.50 Ft x 9.33 Ft |
| Bedroom | Second level | 8.50 Ft x 9.33 Ft |
| 4pc Bathroom | Second level | 4.92 Ft x 7.75 Ft |
| Laundry room | Second level | 3.33 Ft x 3.50 Ft |
Location
Listed by KIC Realty

Listing data is supplied by the CREA Data Distribution Facility (DDF®). It is deemed reliable but not guaranteed and should be independently verified. It is provided for consumers’ personal, non-commercial use to identify properties they may be interested in purchasing.