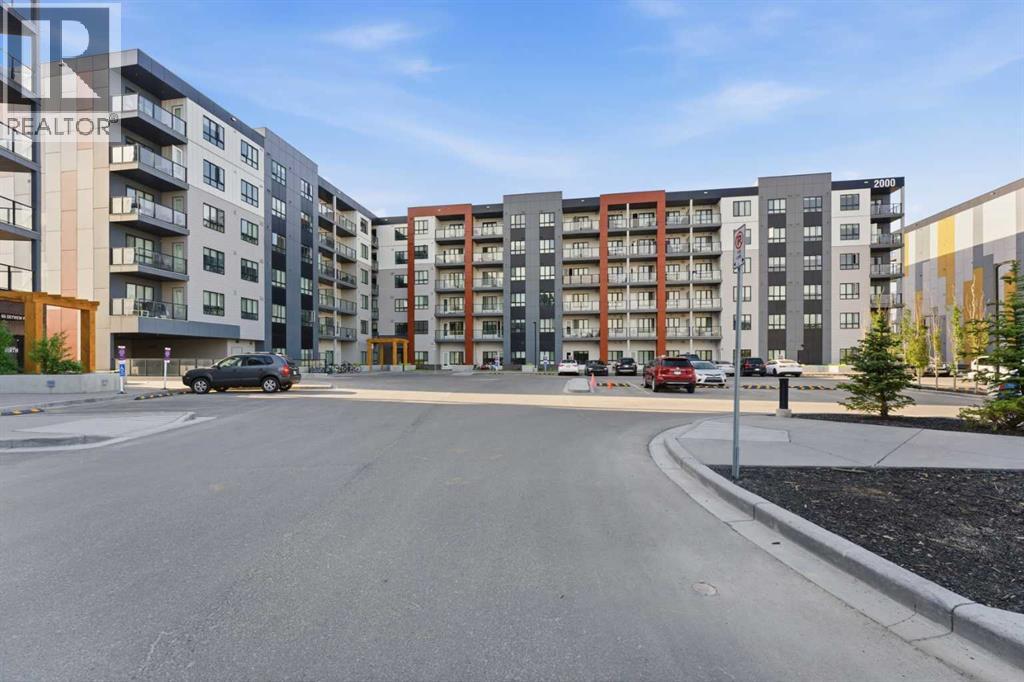
$349,900
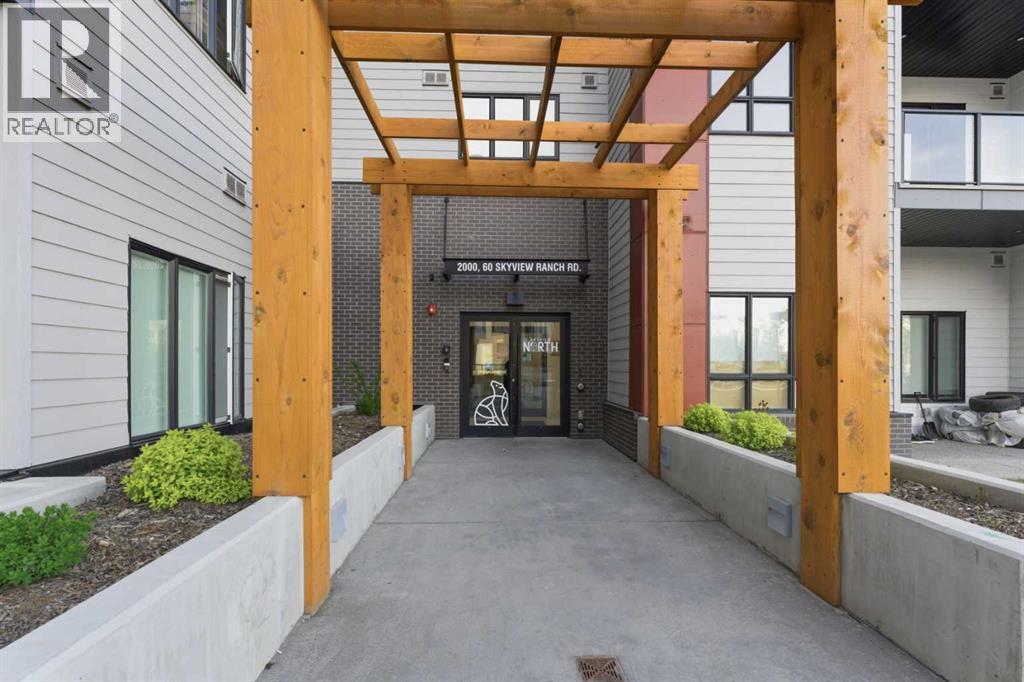
2301, 60 Skyview Ranch Road NE
Skyview Ranch, Calgary
- 3 bedrooms
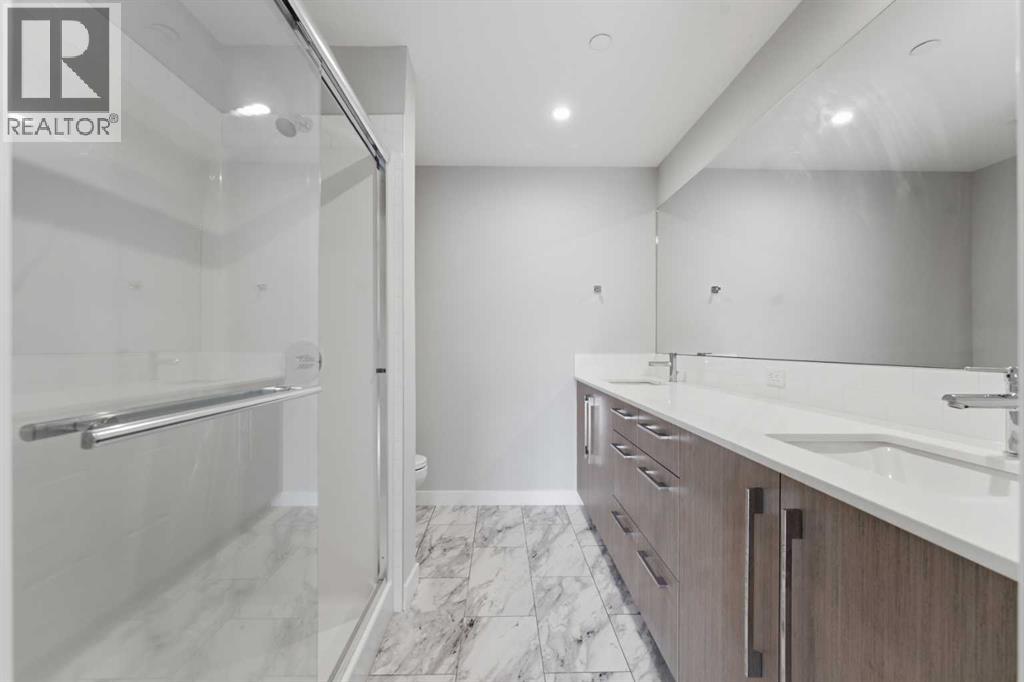
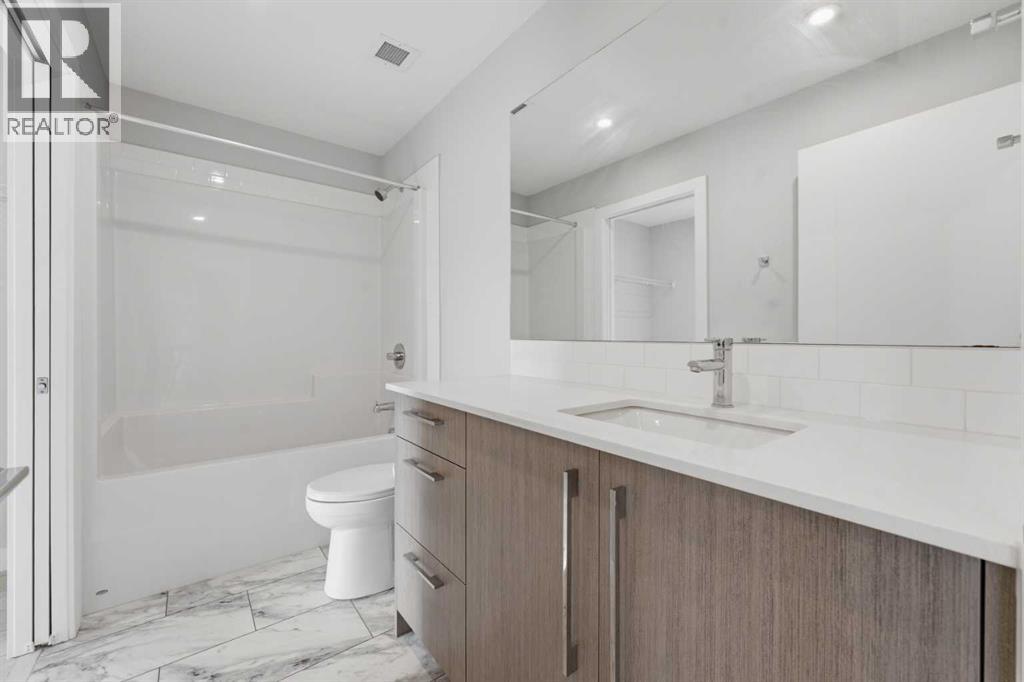
- 2 bathrooms
- 1,082 sq ft
About this home
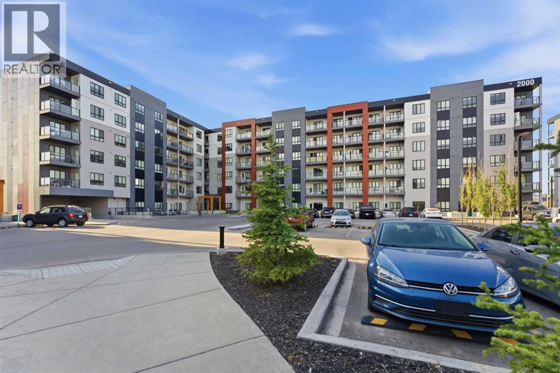
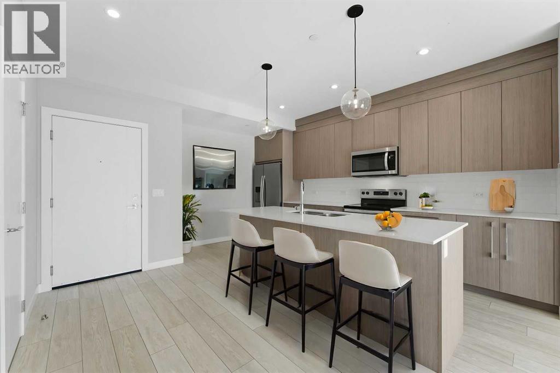
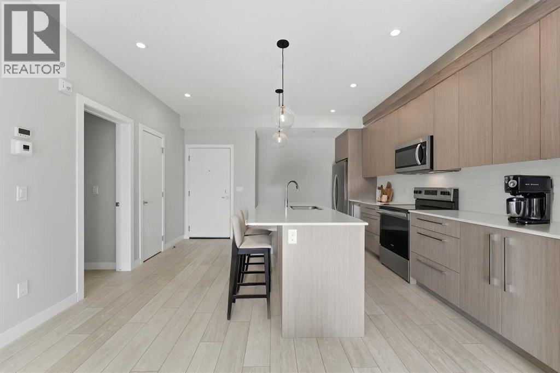
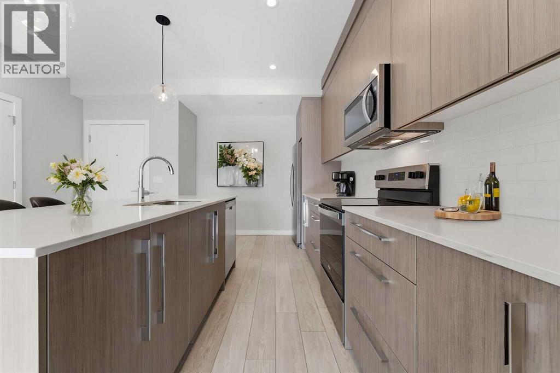
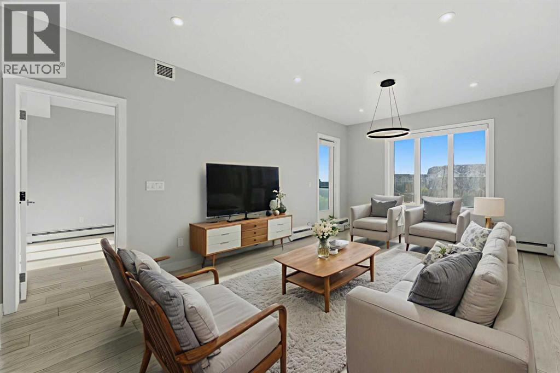
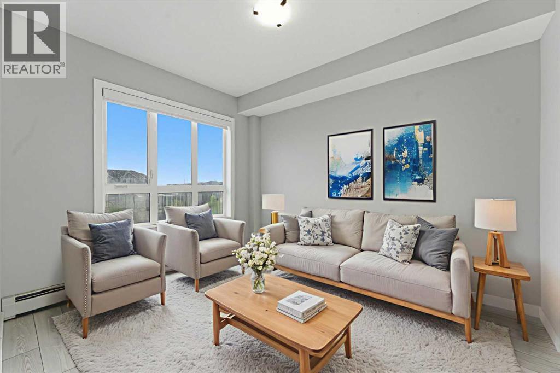
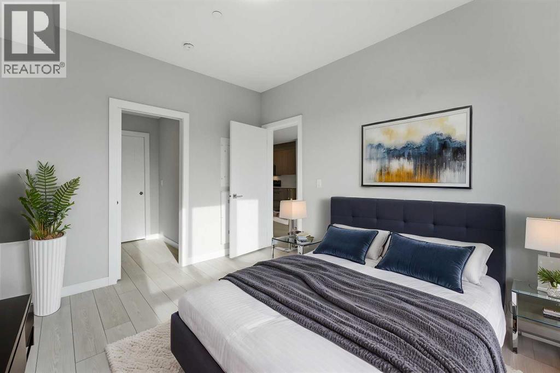
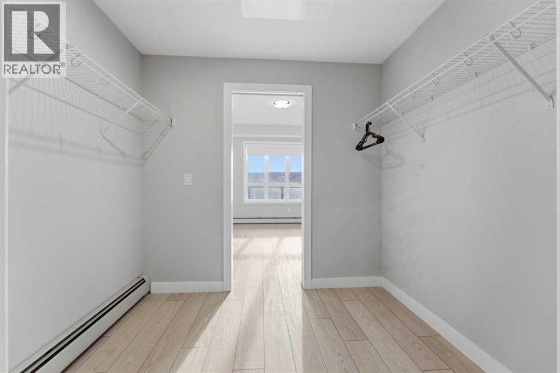
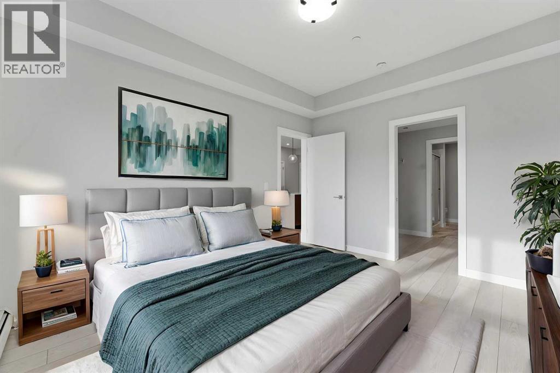
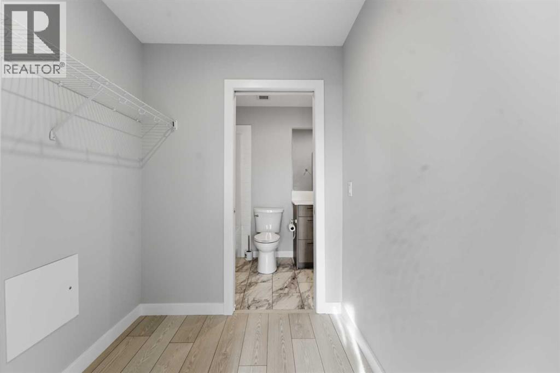
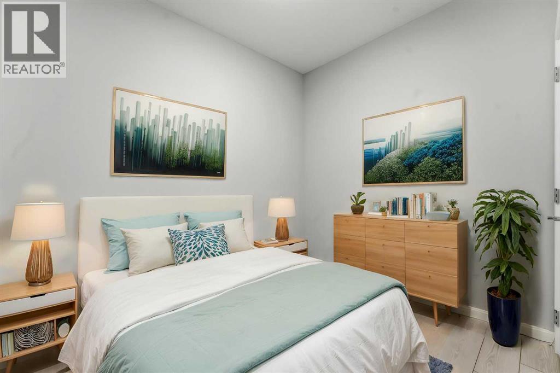
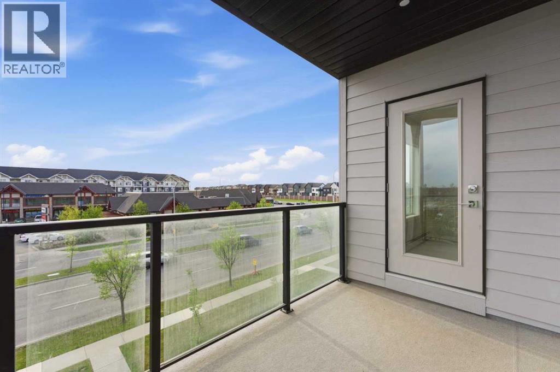
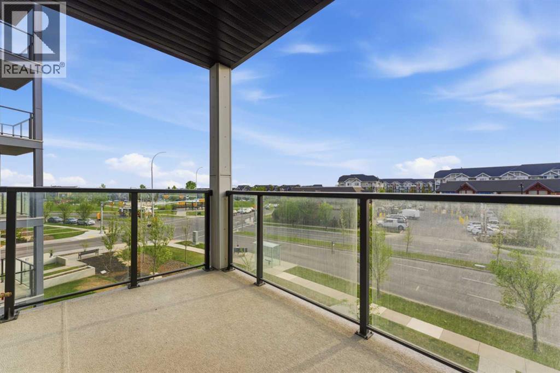
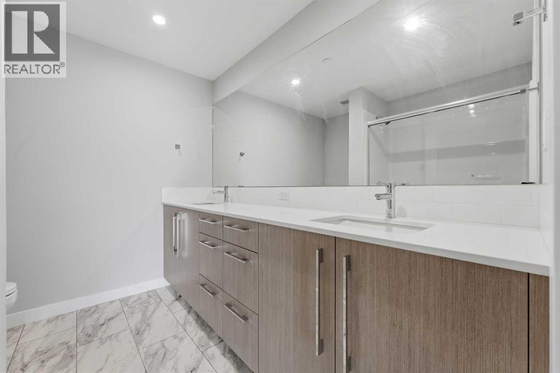
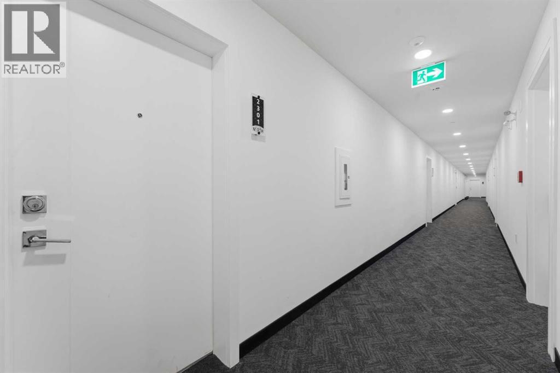
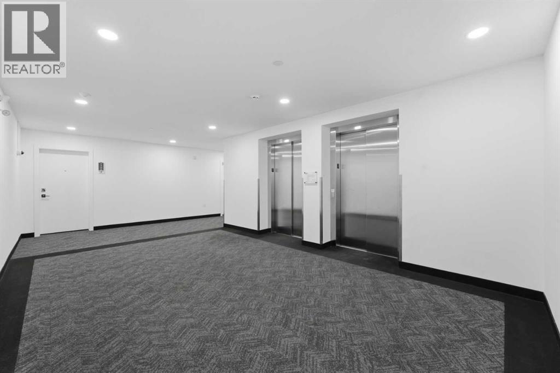
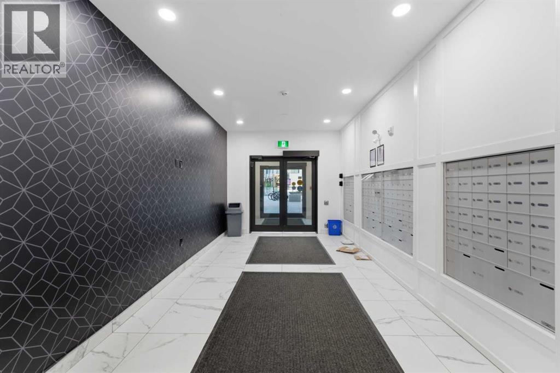
Welcome to this spacious 3-bedroom, 2-bathroom corner unit in the sought-after community of Skyview Ranch. Offering over 1,100 sq. ft. of living space on the 3rd floor, this bright and functional home is perfect for families, first-time buyers, or investors.The open-concept layout features a well-appointed kitchen, dining area, and comfortable living room with plenty of natural light. Step out onto the generous-sized balcony, perfect for relaxing or enjoying your morning coffee.The primary bedroom includes a private ensuite, while two additional bedrooms provide flexibility for family, guests, or a home office. Additional features include in-suite laundry and titled underground parking for year-round convenience.Ideally located close to parks, schools, shopping, restaurants, transit, and easy access to Stoney Trail and Deerfoot Trail, this home offers the perfect combination of space, comfort, and convenience. (id:67770)
Facts
- Bedrooms
- 3
- Bathrooms
- 2
- Living area
- 1,082 sq ft
- Home type
- Apartment
- Year built
- 2024
- Parking
- 1
- Property taxes
- $2,382 (2025)
- Condo / HOA fee
- $450 monthly
- MLS® number
- A2347842
Features
- Heating
- Forced air
- Cooling
- None
- Flooring
- Vinyl
- Appliances
- Washer, Refrigerator, Range - Electric, Dishwasher, Dryer
- Parking
- Underground
- Exterior Features
- Concrete, Brick
- Building Features
- Other
- Community Features
- Pets Allowed With Restrictions
Rooms
| Room | Level | Size |
|---|---|---|
| 4pc Bathroom | Main level | 4.92 Ft x 9.92 Ft |
| 4pc Bathroom | Main level | 8.75 Ft x 7.58 Ft |
| Bedroom | Main level | 11.92 Ft x 10.08 Ft |
| Bedroom | Main level | 9.42 Ft x 10.08 Ft |
| Kitchen | Main level | 15.67 Ft x 14.17 Ft |
| Living room | Main level | 20.42 Ft x 11.92 Ft |
| Primary Bedroom | Main level | 13.00 Ft x 10.42 Ft |
| Other | Main level | 6.58 Ft x 8.08 Ft |
Location
Listed by eXp Realty

Listing data is supplied by the CREA Data Distribution Facility (DDF®). It is deemed reliable but not guaranteed and should be independently verified. It is provided for consumers’ personal, non-commercial use to identify properties they may be interested in purchasing.