$169,900
#206 111 AMBLESIDE DR SW
Ambleside, Edmonton
- 1 bedrooms
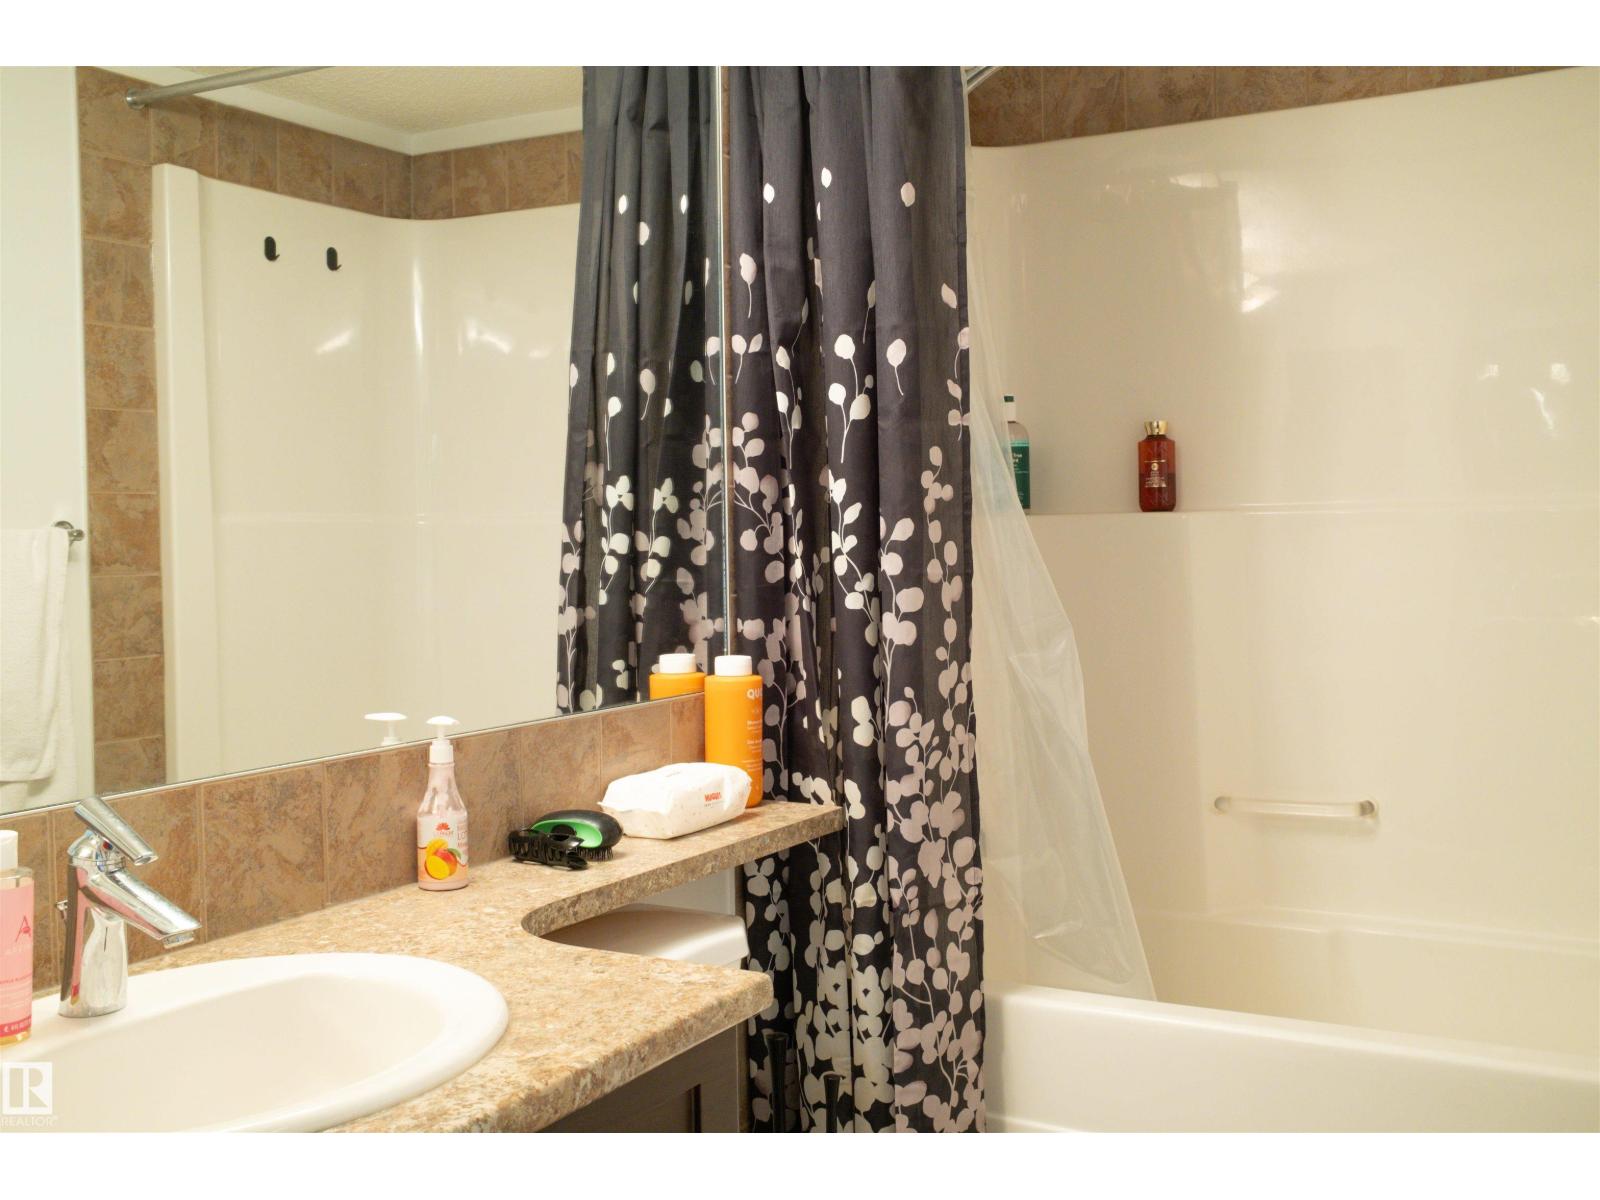
- 1 bathrooms
- 577 sq ft
About this home
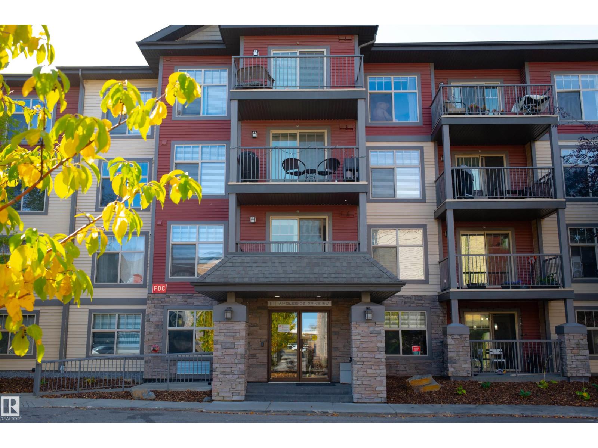
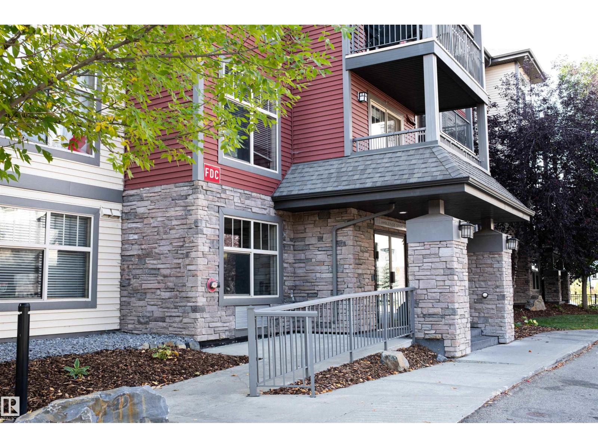
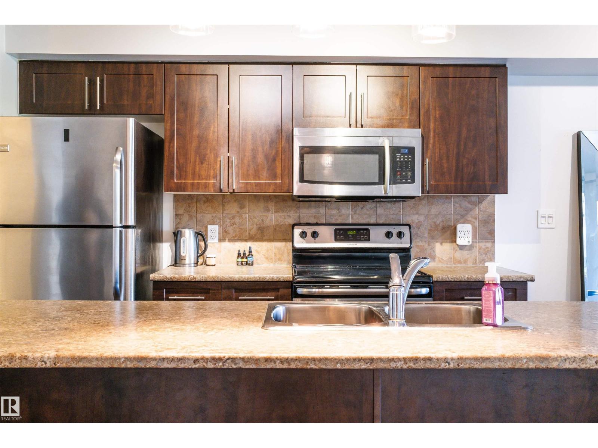
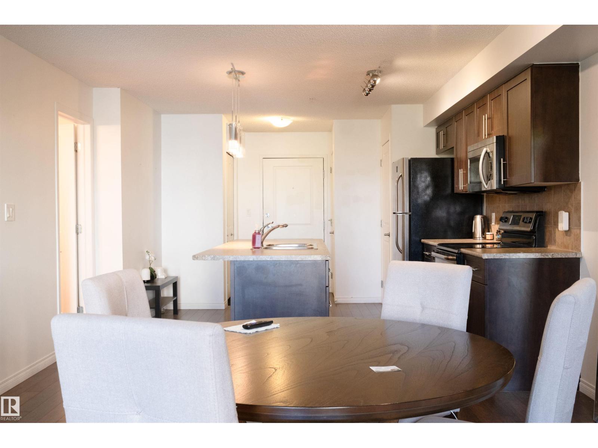
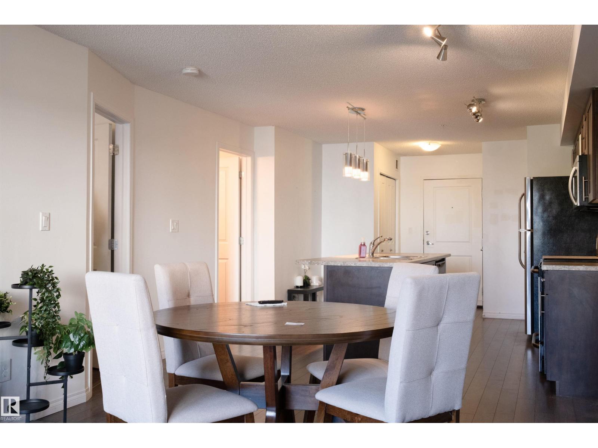
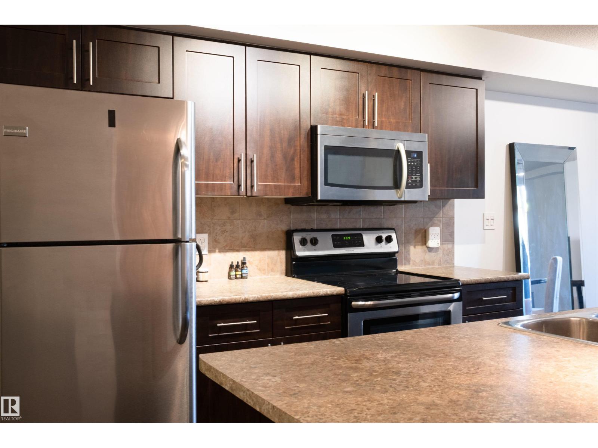
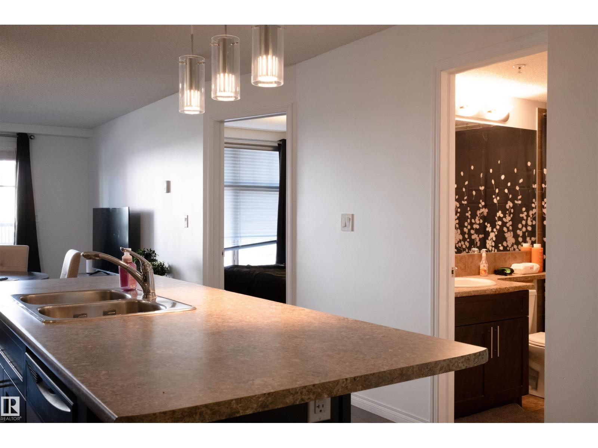
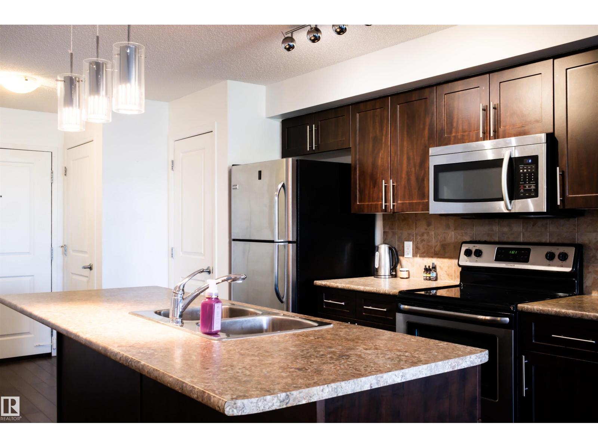
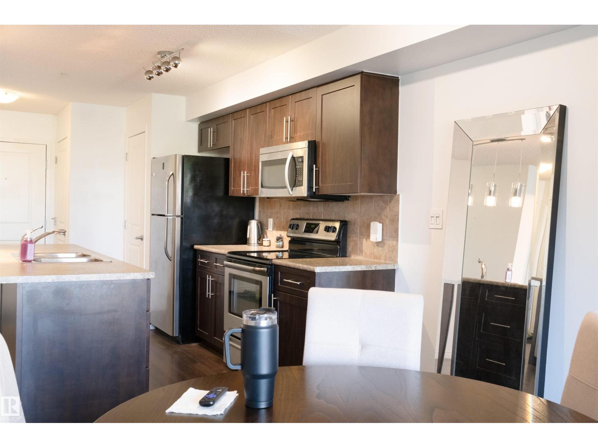
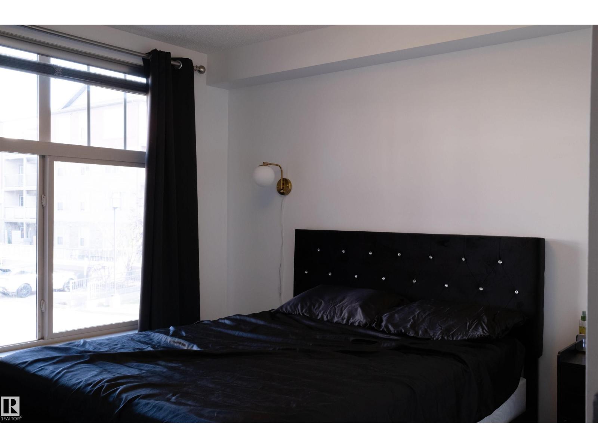
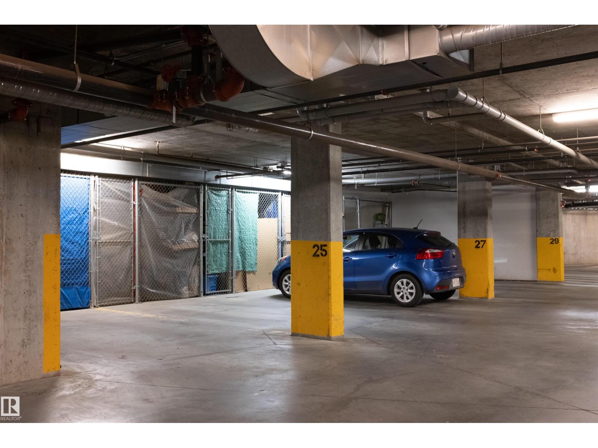
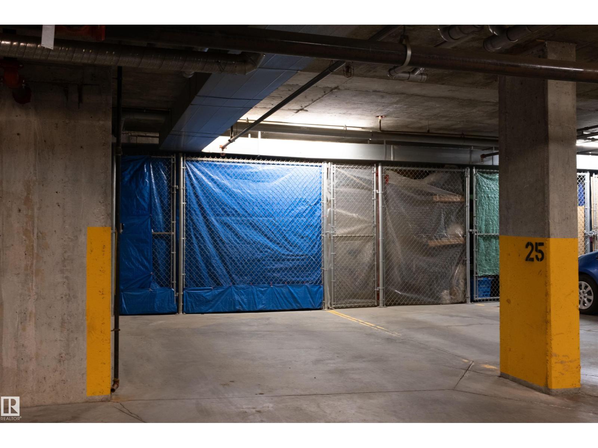
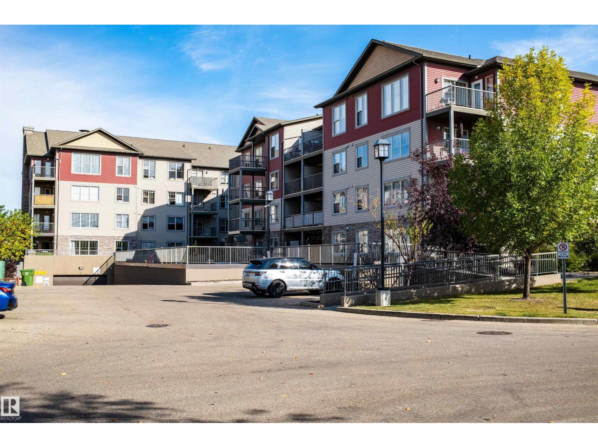
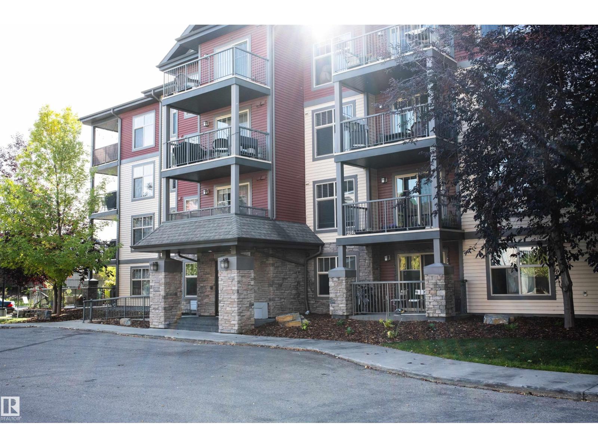
Welcome to low-maintenance living in the highly sought-after community of Ambleside in Windermere! This charming 1-bedroom, 1-bathroom condo offers a functional layout, private balcony, maple cabinetry, quality countertops, and the added convenience of heated underground parking. With condo fees of just $374/month, this is an excellent opportunity for first-time buyers, investors, or anyone looking for an affordable home in a highly desirable location. Enjoy being just minutes from Currents of Windermere, offering an exceptional selection of shopping, restaurants, groceries, services, and entertainment. With easy access to transit, schools, parks, and major roadways, everything you need is close by. Why rent when you can own and enjoy the comfort, convenience, and security of underground parking? (id:67770)
Facts
- Bedrooms
- 1
- Bathrooms
- 1
- Living area
- 577 sq ft
- Home type
- Apartment
- Year built
- 2011
- Lot size
- 23.53 square meters
- Condo / HOA fee
- $375 monthly
- MLS® number
- E4510177
Features
- Heating
- Baseboard heaters
- Basement
- None
- Appliances
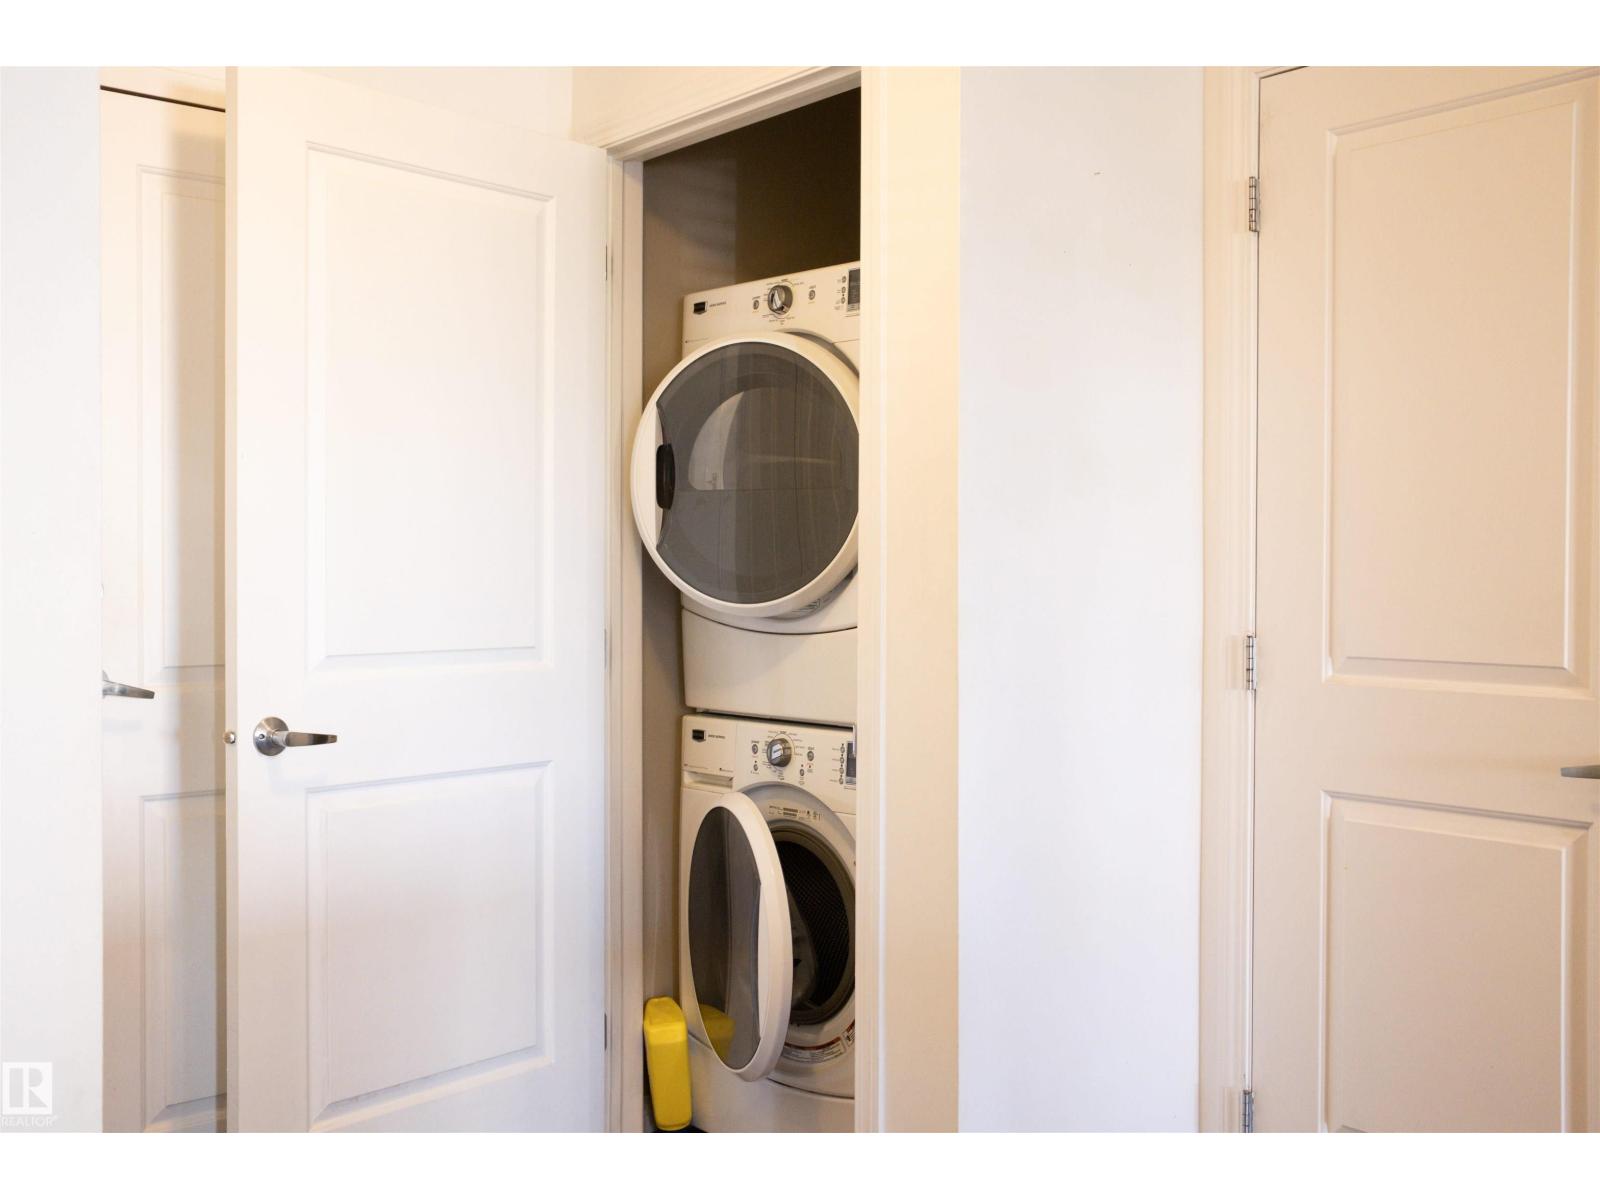
- Dishwasher, Stove, Microwave Range Hood Combo, Window Coverings, Washer/Dryer Stack-Up
- Parking
- Underground
Rooms
| Room | Level | Size |
|---|---|---|
| Living room | Main level | |
| Dining room | Main level | |
| Kitchen | Main level | |
| Primary Bedroom | Main level |
Location
Listed by Century 21 Leading

Listing data is supplied by the CREA Data Distribution Facility (DDF®). It is deemed reliable but not guaranteed and should be independently verified. It is provided for consumers’ personal, non-commercial use to identify properties they may be interested in purchasing.