$239,649
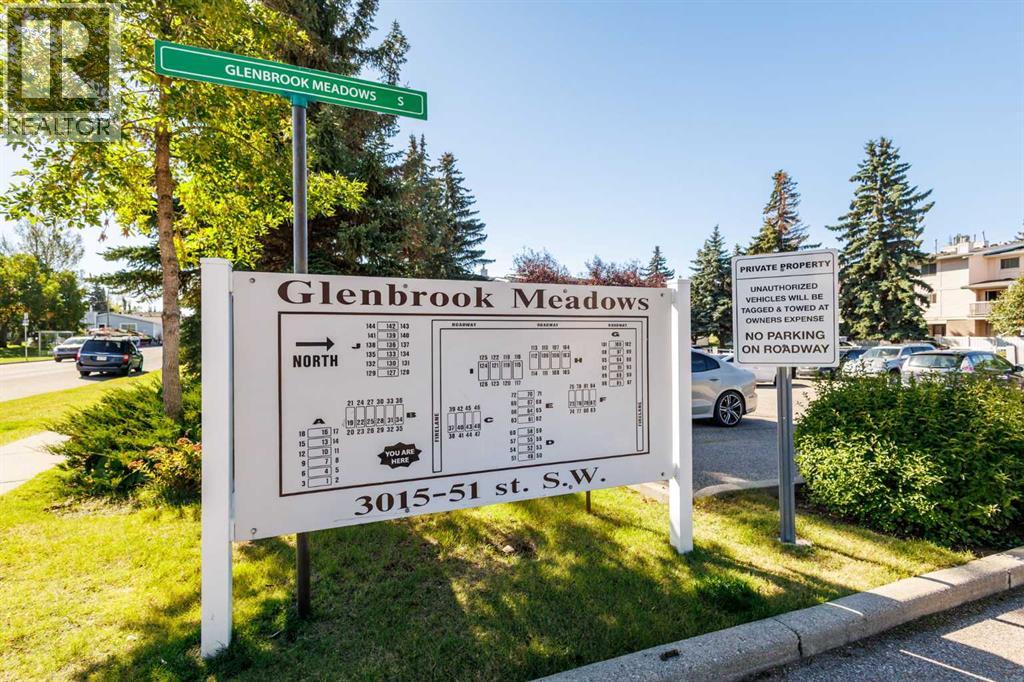
16, 3015 51 Street SW
Glenbrook, Calgary
- 2 bedrooms
- 1 bathrooms
- 956 sq ft
About this home
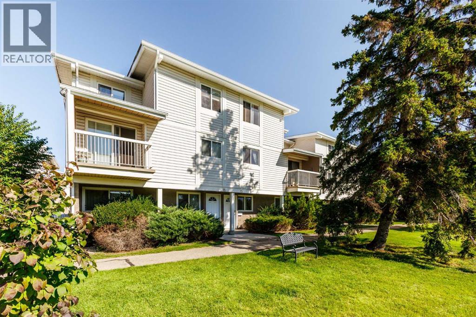
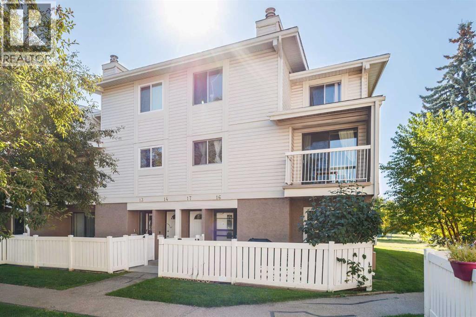
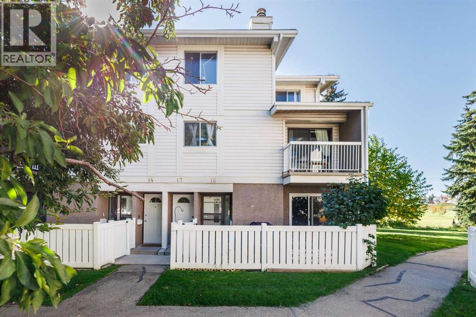
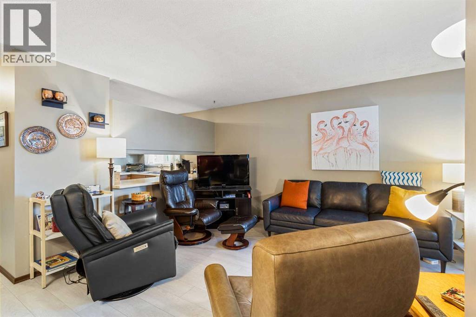
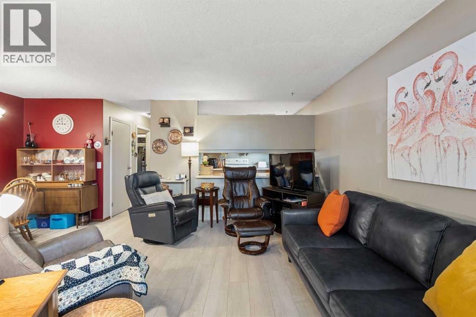
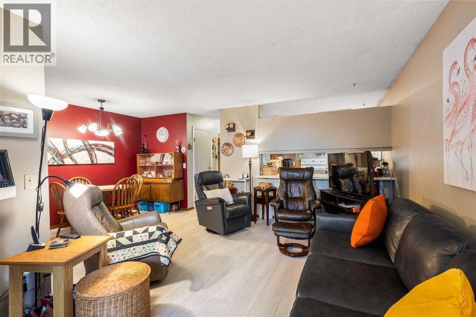
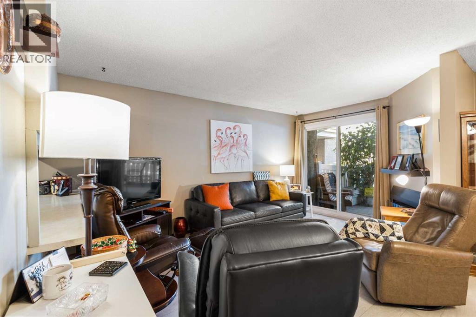
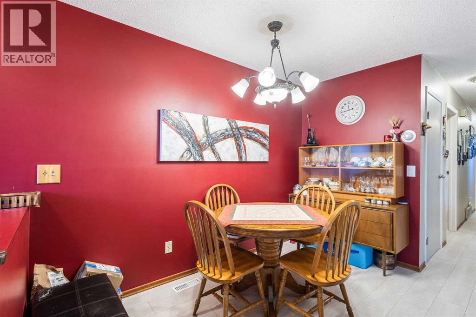
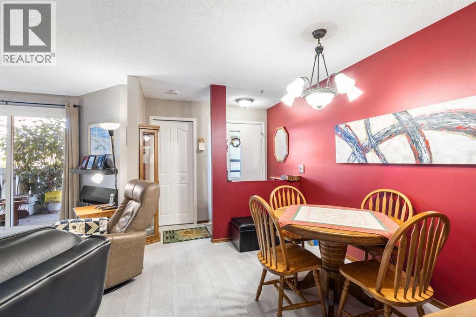
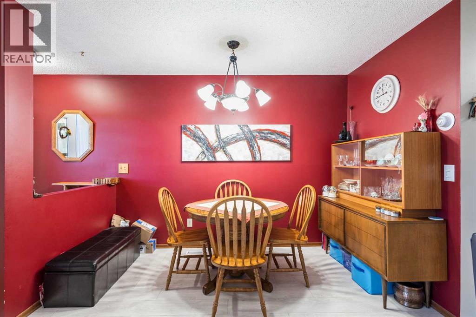
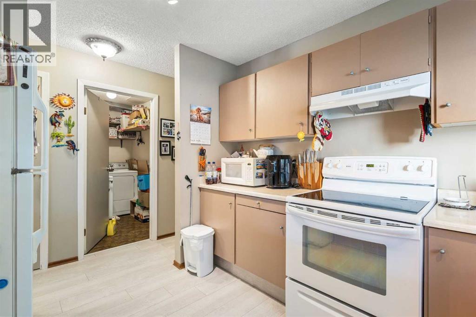
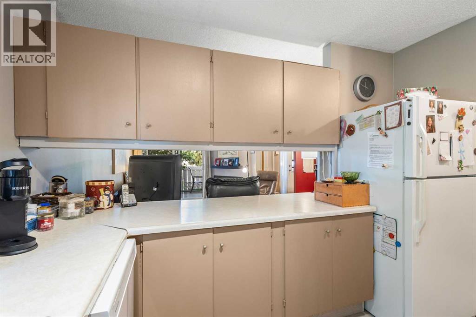
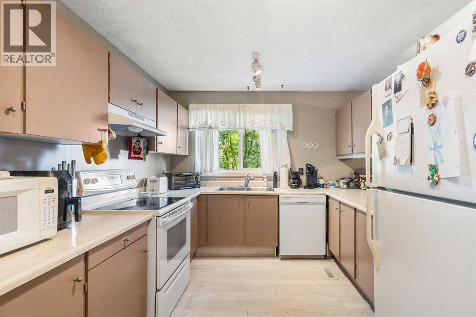
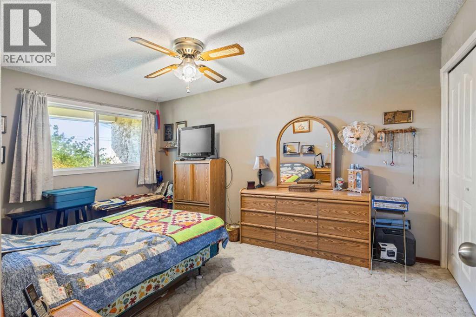
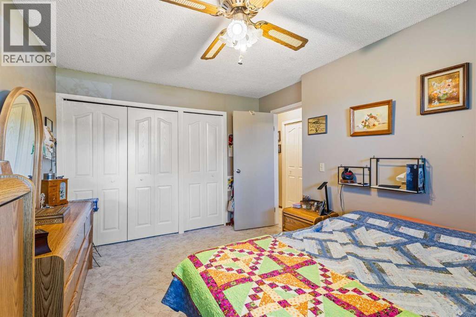
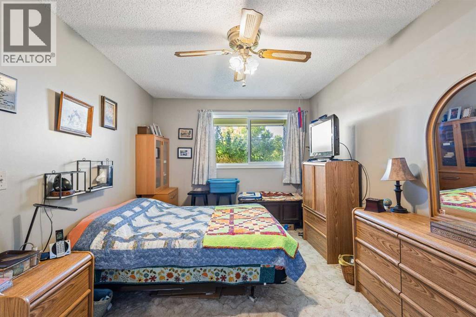
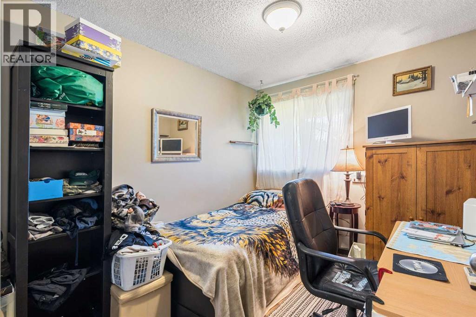
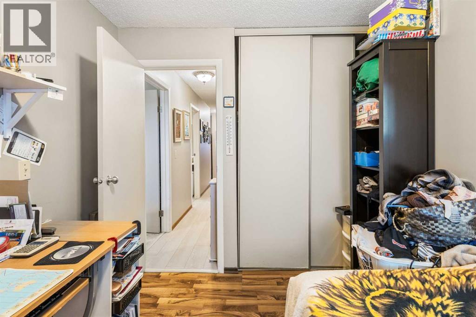
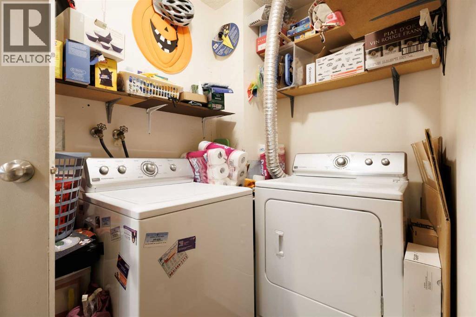
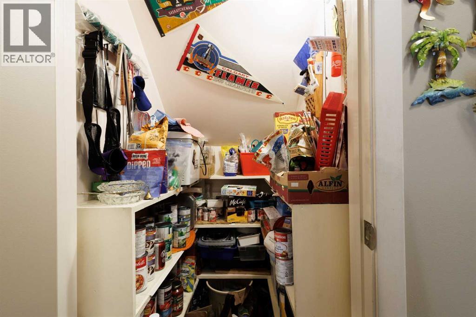
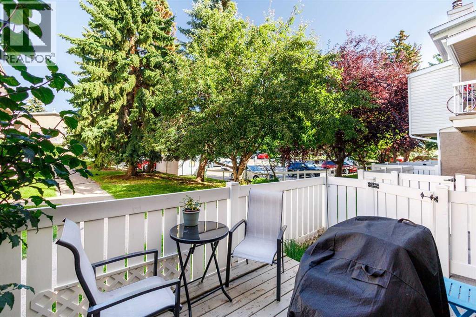
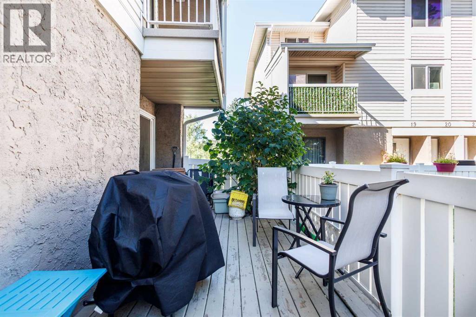
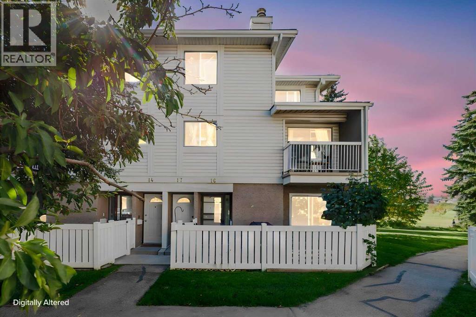
Welcome home to easy, 2-bedroom bungalow style End unit townhouse condo backing onto a GREEN SPACE. From the moment you step inside, you'll appreciate the generous proportions, starting with a large, bright living room with a Natural wood burning FIREPLACE that flows seamlessly into a spacious dining area, perfect for everyday meals and family gatherings, The kitchen offers, an abundance of cabinetry and ample counter space, so there's a place for everything and room to cook with ease. The spacious primary bedroom is a peaceful haven with plenty of room for a king-sized bed, sitting area, or home office nook. The second bedroom is well-sized and versatile, ideal for guests, a child's room, a hobby space, or a home office. Practicality is built right in with a dedicated laundry room and a separate storage room, keeping seasonal items, tools, and extras neatly tucked away. Location couldn't be better. The unit sits just steps from an outdoor field and playground, great for kids, pets, and evening strolls. Schools, shopping, and everyday amenities are all close by, and easy access to transit and major routes makes commuting a breeze. Whether you're a first-time buyer, downsizing, or looking for low-maintenance living without sacrificing space, this bungalow townhouse checks all the boxes. Don't miss your chance to make it yours. Book your showing today! (id:67770)
Facts
- Bedrooms
- 2
- Bathrooms
- 1
- Living area
- 956 sq ft
- Home type
- Row / Townhouse
- Year built
- 1979
- Parking
- 1
- Property taxes
- $1,984 (2026)
- Condo / HOA fee
- $340 monthly
- MLS® number
- A2347689
Features
- Heating
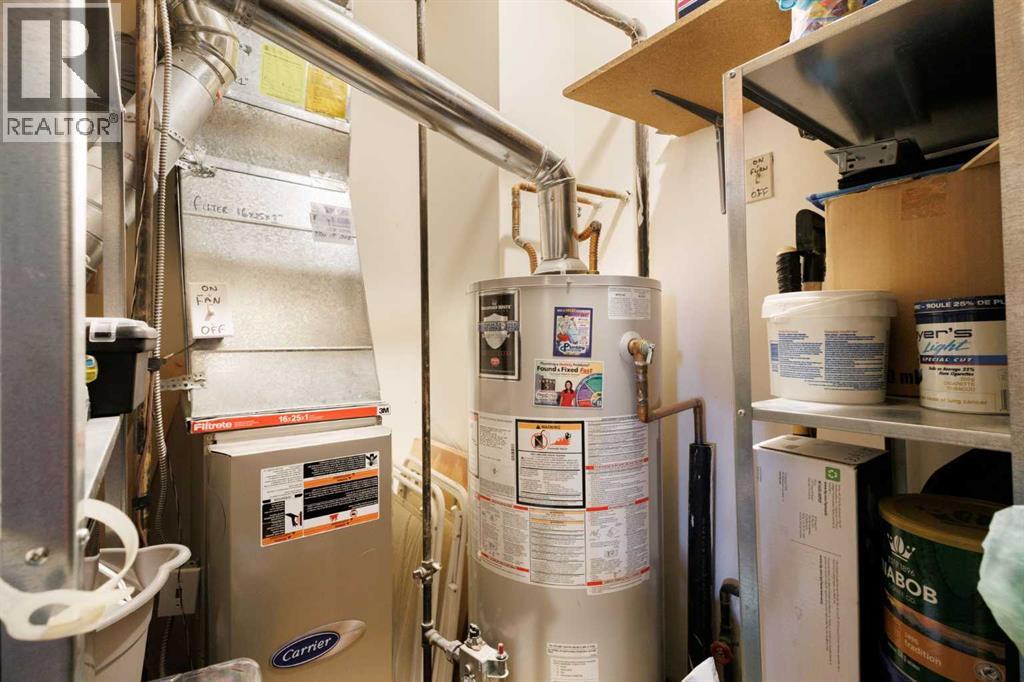
- Forced air
- Cooling
- None
- Basement
- None
- Flooring
- Carpeted, Vinyl Plank
- Appliances
- Refrigerator, Dishwasher, Stove, Window Coverings, Washer & Dryer
- Community Features
- Pets Allowed With Restrictions
Rooms
| Room | Level | Size |
|---|---|---|
| Living room | Main level | 15.33 Ft x 13.83 Ft |
| Dining room | Main level | 15.25 Ft x 5.00 Ft |
| Primary Bedroom | Main level | 15.25 Ft x 10.42 Ft |
| Bedroom | Main level | 10.67 Ft x 8.33 Ft |
| Laundry room | Main level | 5.08 Ft x 8.17 Ft |
| Storage | Main level | 3.17 Ft x 4.67 Ft |
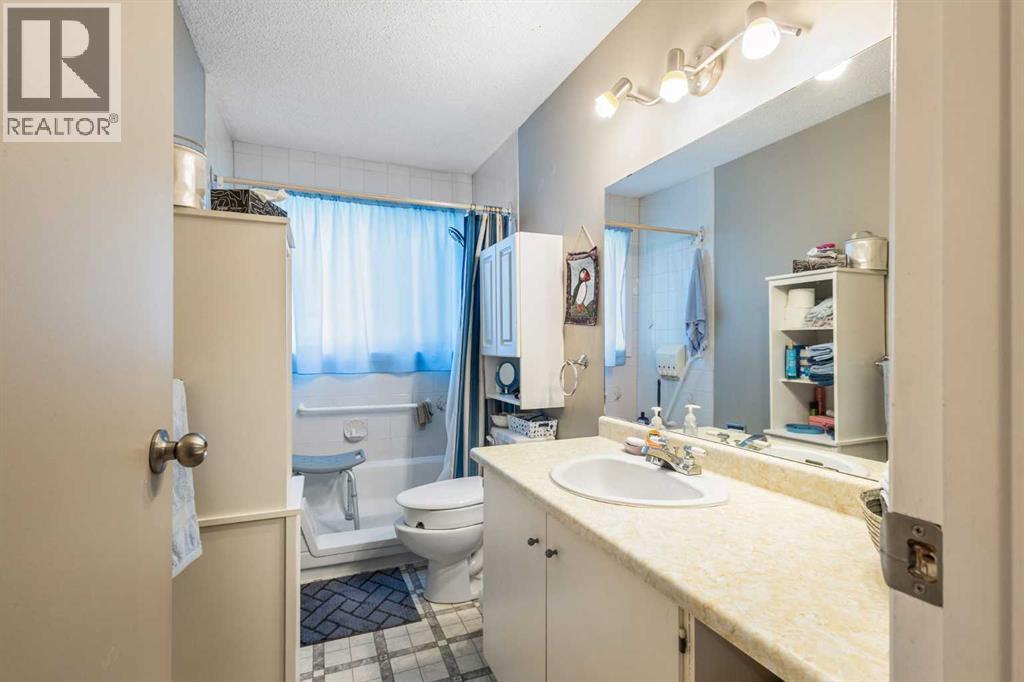
| 4pc Bathroom | Main level | |
| Furnace | Main level | 6.50 Ft x 8.25 Ft |
Location
Listed by Real Estate Professionals Inc.

Listing data is supplied by the CREA Data Distribution Facility (DDF®). It is deemed reliable but not guaranteed and should be independently verified. It is provided for consumers’ personal, non-commercial use to identify properties they may be interested in purchasing.