$640,395
2619 5 AV SW
Alces, Edmonton
- 4 bedrooms
- 3 bathrooms
- 2,070 sq ft
About this home
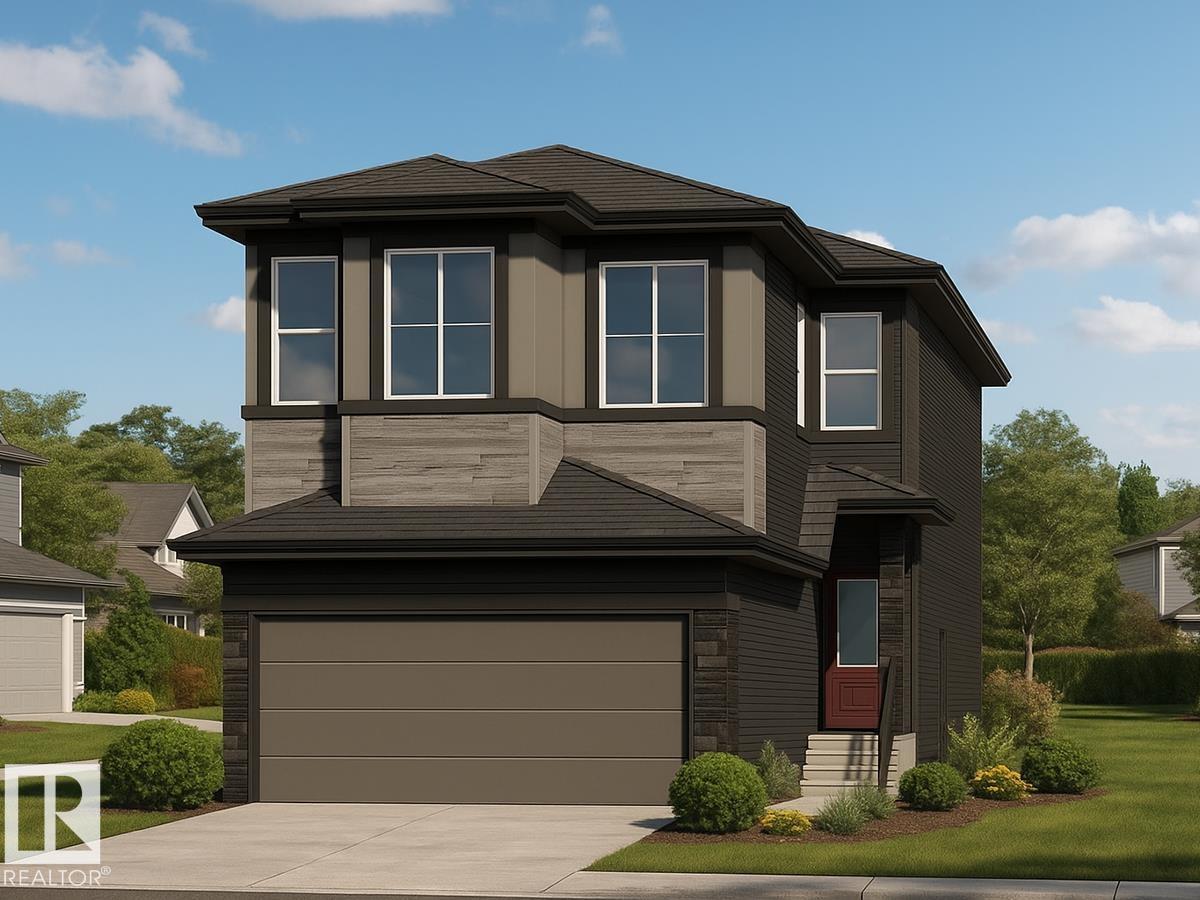
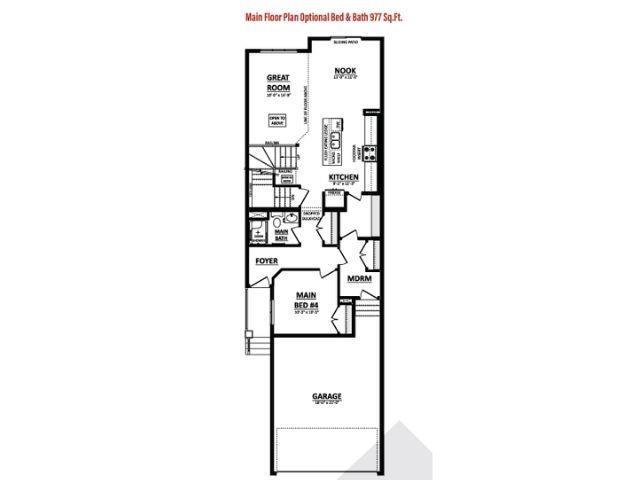
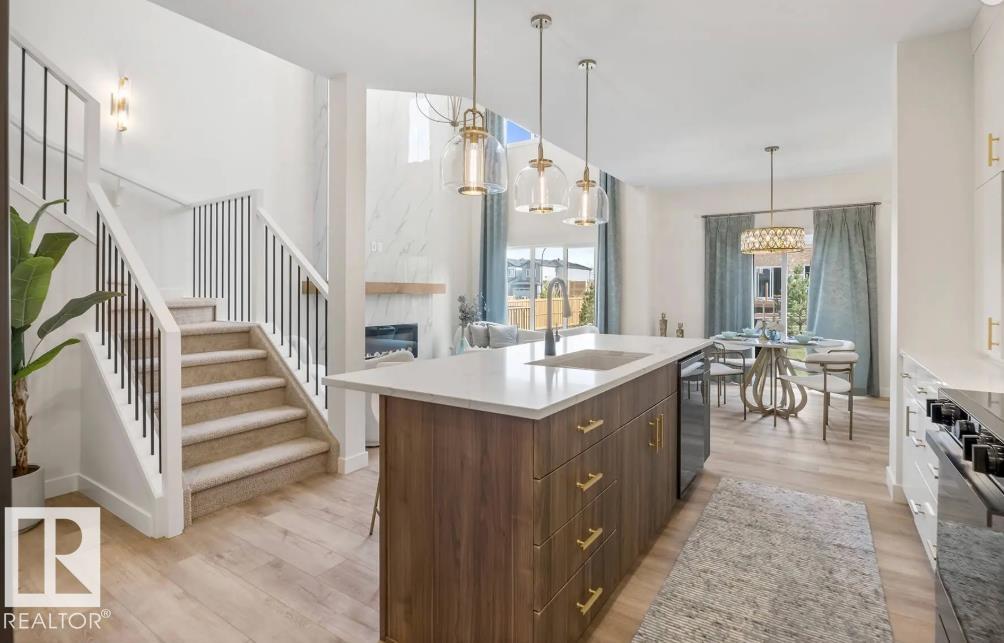
Discover this thoughtfully designed 1901 sq ft home by San Rufo Homes, ideally located in the growing community of Alces in Edmonton. With 4 bedrooms and 3 full bathrooms, this home offers a smart and efficient layout suited for modern family living. The main floor features a cozy fireplace that anchors the living space, creating a warm and inviting atmosphere for both relaxing and entertaining. A main floor bedroom and full bath provide added flexibility—perfect for guests or family, or a home office. The convenient side entrance also offers future development potential. Upstairs, you’ll find a spacious primary bedroom along with well-proportioned additional bedrooms, designed to provide both comfort and privacy. Situated close to parks, walking paths, and everyday amenities, this home combines functionality, comfort, and excellent value in one of Edmonton’s up-and-coming neighborhoods. **Photos are representative** (id:67770)
Facts
- Bedrooms
- 4
- Bathrooms
- 3
- Living area
- 2,070 sq ft
- Home type
- House
- Year built
- 2026
- Parking
- 4
- MLS® number
- E4510163
Features
- Heating
- Forced air
- Basement
- Unfinished, Full
- Parking
- Attached Garage
Rooms
| Room | Level | Size |
|---|---|---|
| Living room | Main level | |
| Dining room | Main level | |
| Kitchen | Main level | |
| Primary Bedroom | Upper Level | |
| Bedroom 2 | Upper Level | |
| Bedroom 3 | Upper Level | |
| Bedroom 4 | Main level | |
| Bonus Room | Upper Level |
Location
Listed by Bode

Listing data is supplied by the CREA Data Distribution Facility (DDF®). It is deemed reliable but not guaranteed and should be independently verified. It is provided for consumers’ personal, non-commercial use to identify properties they may be interested in purchasing.