$499,900
283 Evansdale Way NW
Evanston, Calgary
- 3 bedrooms
- 3 (1 half) bathrooms
- 1,314 sq ft
About this home
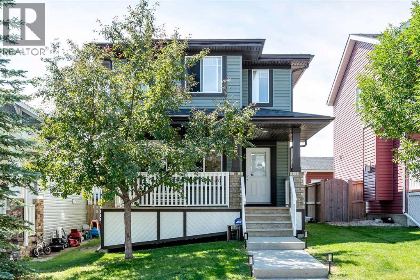
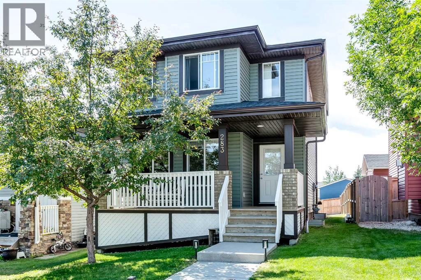
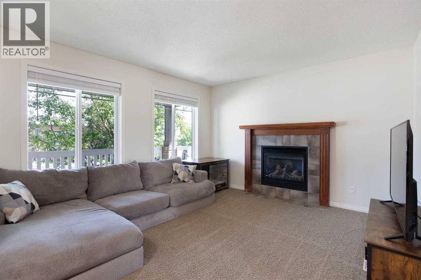
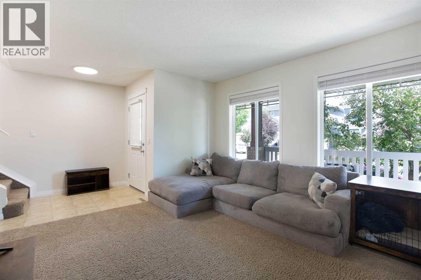
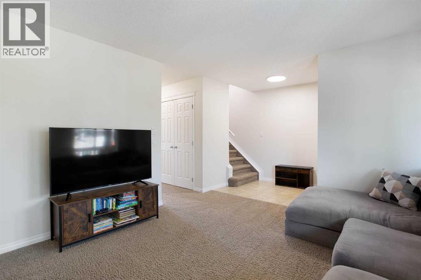
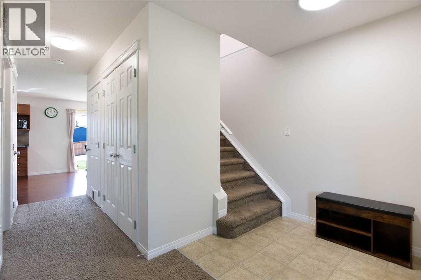
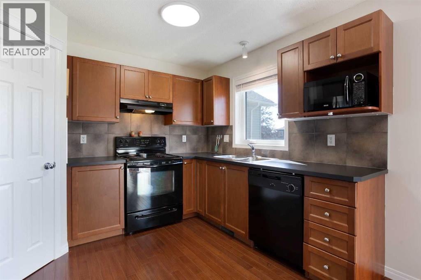
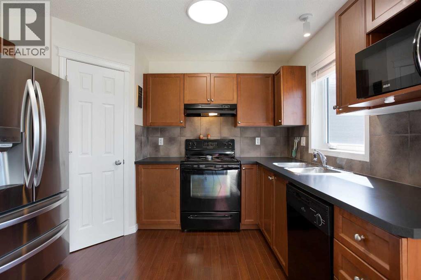
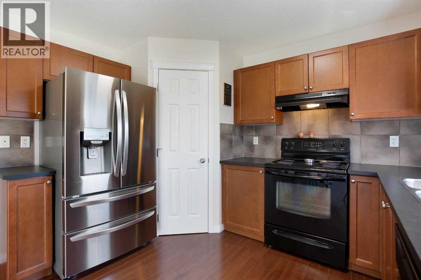
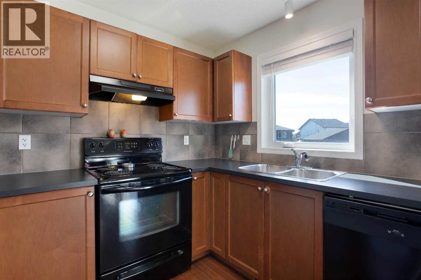
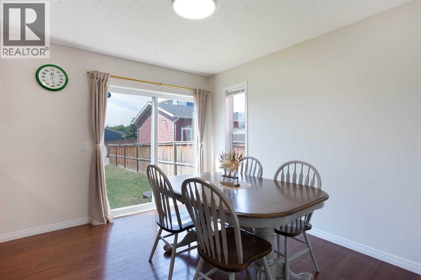
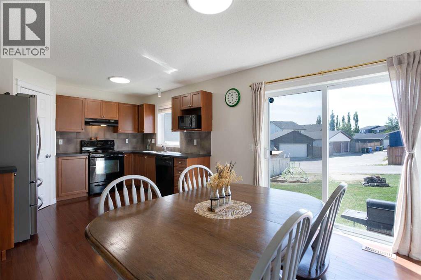
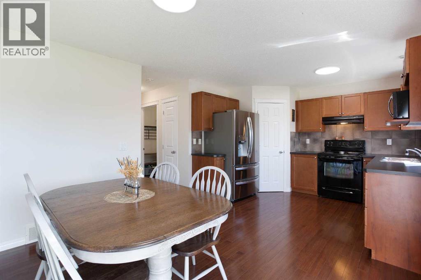
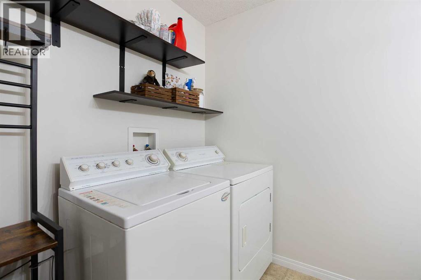
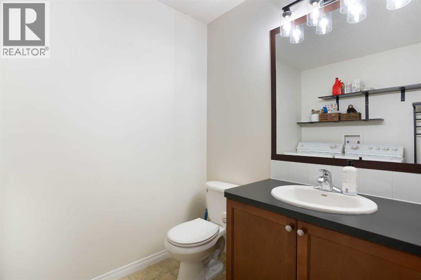
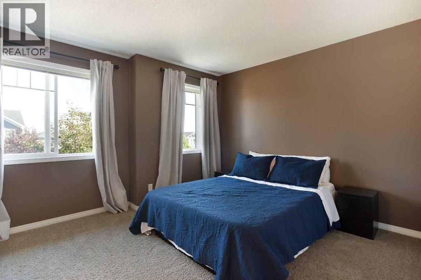
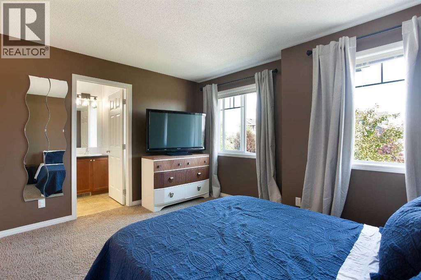
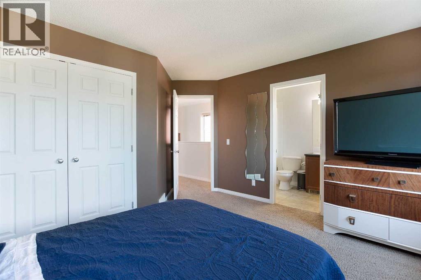
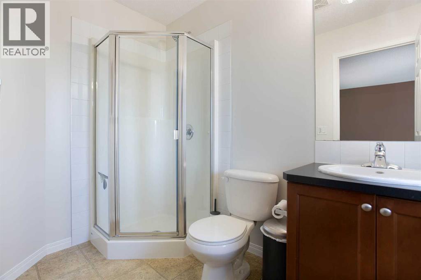
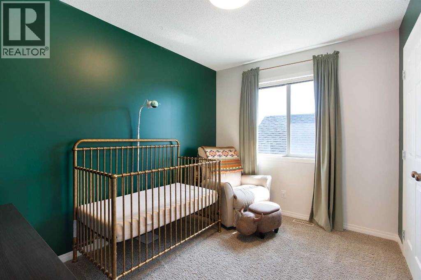
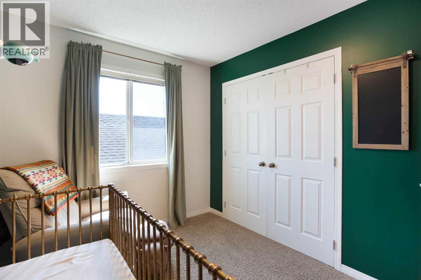
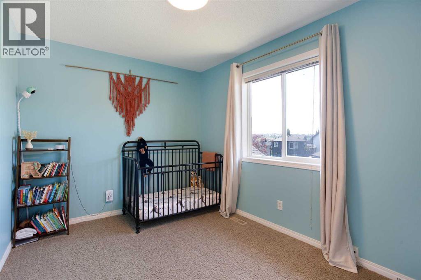
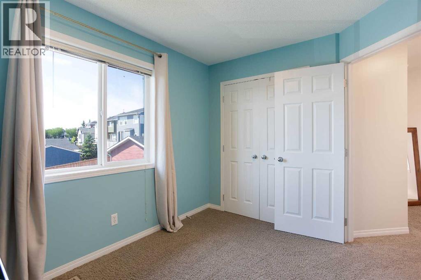
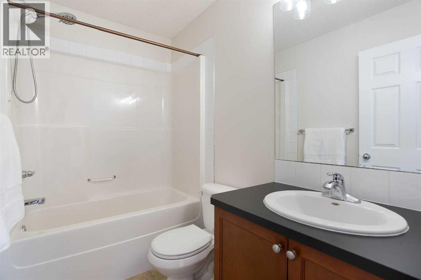
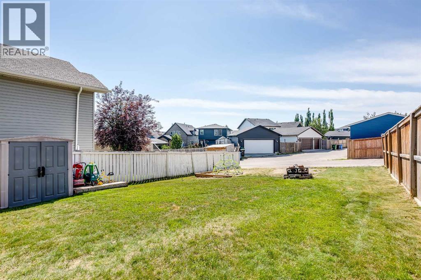
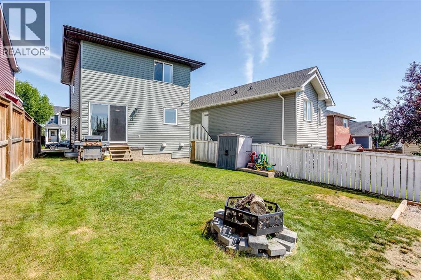
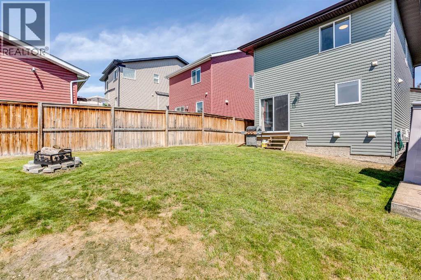
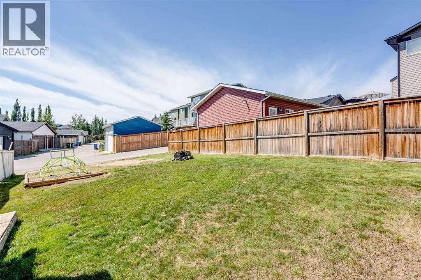
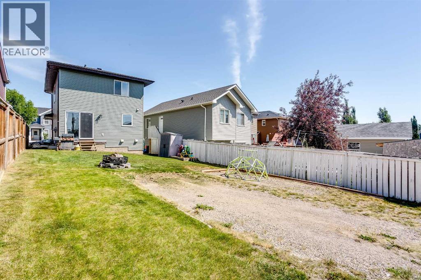
Situated in the family-friendly community of Evanston, this well-maintained 2-storey offers 1,314 sq ft of above-grade living space with 3 bedrooms, 2.5 bathrooms, and a long list of recent updates including new siding, a new roof (2025), fresh paint, and new lighting throughout.The main floor is thoughtfully laid out with a living room featuring a gas fireplace at the front of the home. A central hallway leads past a 2-piece bathroom with main floor laundry and additional storage before flowing into the bright kitchen and dining area, complete with sliding doors to the backyard.Upstairs you will find three well-sized bedrooms, a 4-piece main bathroom, and a primary bedroom with a private 3-piece ensuite.The full, framed basement offers excellent development potential, and the back lane provides a great opportunity to add a garage in the future.Close to parks, schools, and shopping, this property checks a lot of boxes for buyers looking for a solid home in an established northwest community. (id:67770)
Facts
- Bedrooms
- 3
- Bathrooms
- 3 (1 half)
- Living area
- 1,314 sq ft
- Home type
- House
- Year built
- 2008
- Lot size
- 314 square meters
- Parking
- 2
- Property taxes
- $3,617 (2026)
- MLS® number
- A2346961
Features
- Heating
- Forced air
- Cooling
- None
- Basement
- Unfinished, Full
- Flooring
- Hardwood, Carpeted, Linoleum
- Appliances
- Washer, Refrigerator, Range - Electric, Dishwasher, Dryer, Microwave, Window Coverings
- Parking
- Parking Pad, Other
- Exterior Features
- Vinyl siding
Rooms
| Room | Level | Size |
|---|---|---|
| Bedroom | Upper Level | 2.67 M x 3.44 M |
| Bedroom | Upper Level | 2.56 M x 3.29 M |
| Dining room | Main level | 3.12 M x 3.51 M |
| Kitchen | Main level | 2.70 M x 3.50 M |
| Primary Bedroom | Upper Level | 3.50 M x 3.96 M |
| Living room | Main level | 3.66 M x 3.95 M |
| 2pc Bathroom | Main level | .00 M x .00 M |
| 4pc Bathroom | Upper Level | .00 M x .00 M |
| 3pc Bathroom | Upper Level | .00 M x .00 M |
Location
Listed by MaxWell Canyon Creek

Listing data is supplied by the CREA Data Distribution Facility (DDF®). It is deemed reliable but not guaranteed and should be independently verified. It is provided for consumers’ personal, non-commercial use to identify properties they may be interested in purchasing.