$309,900
303, 125 Caribou Crescent
Clearview Ridge, Red Deer
- 2 bedrooms
- 3 (1 half) bathrooms
- 1,309 sq ft
About this home
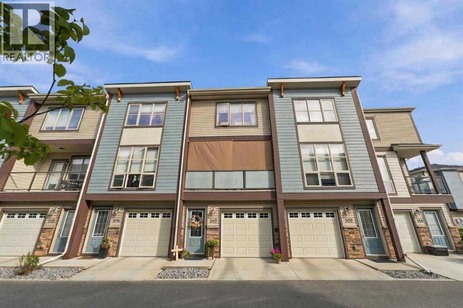
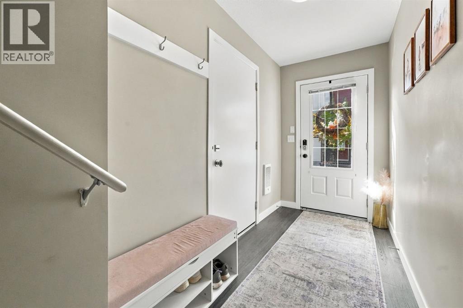
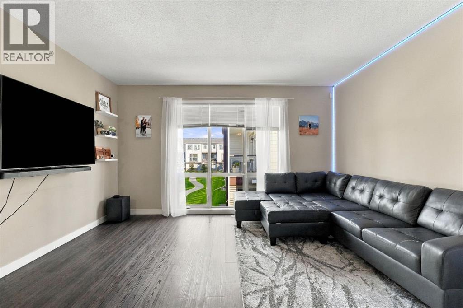
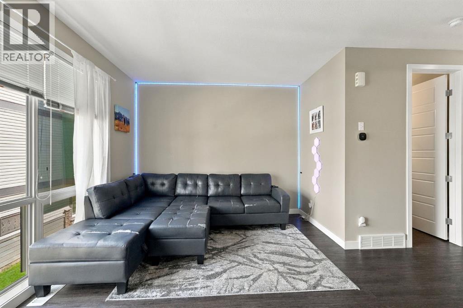
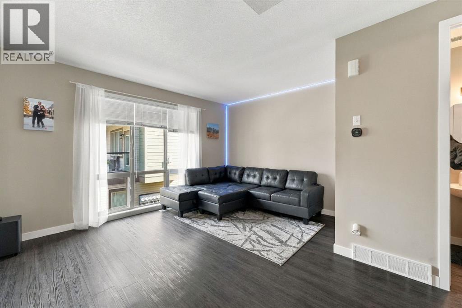
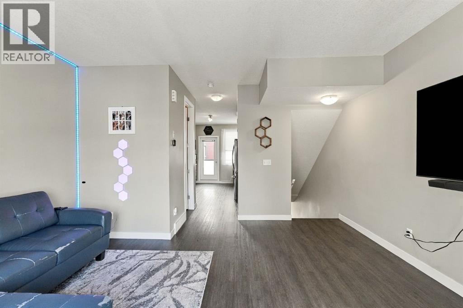
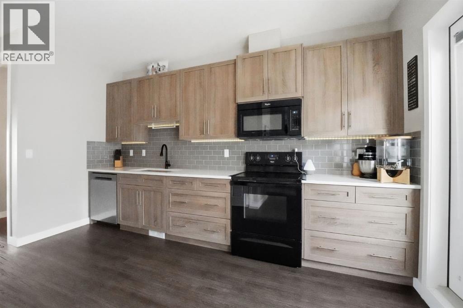
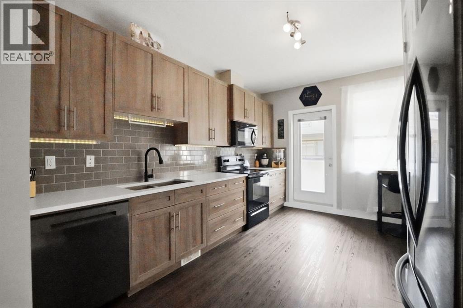
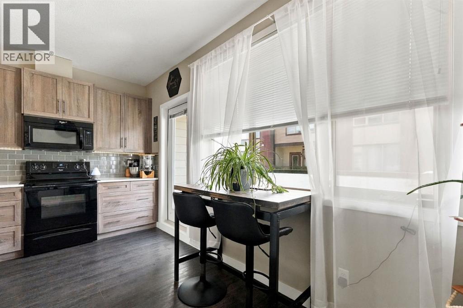
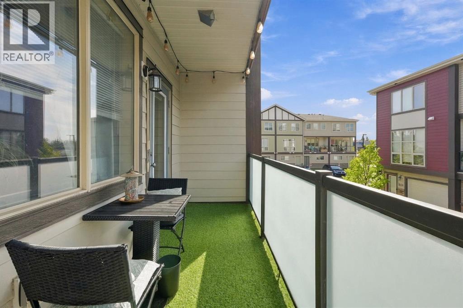
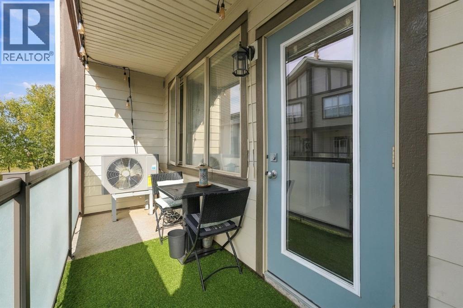
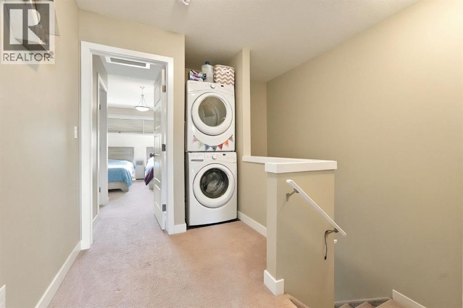
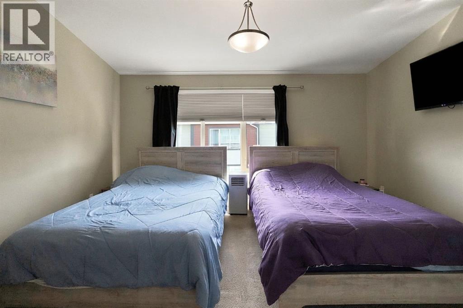
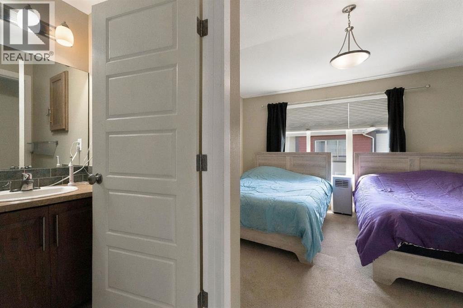
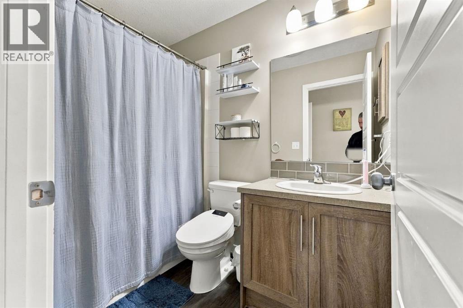
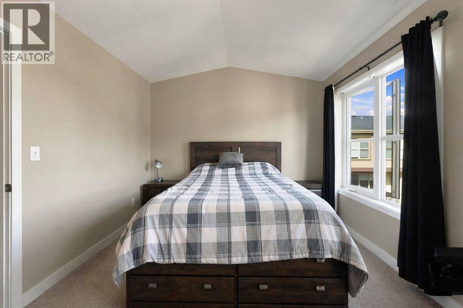
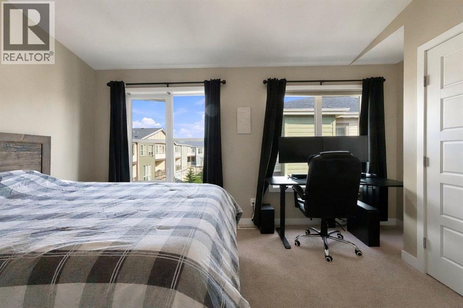
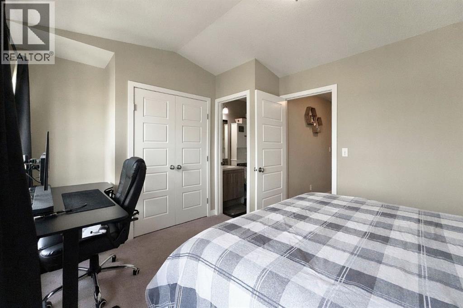
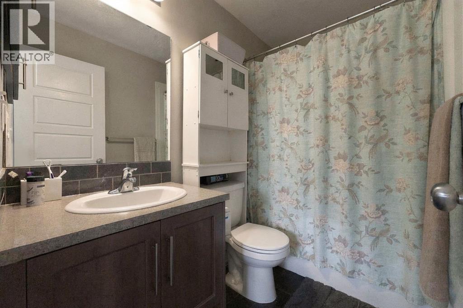
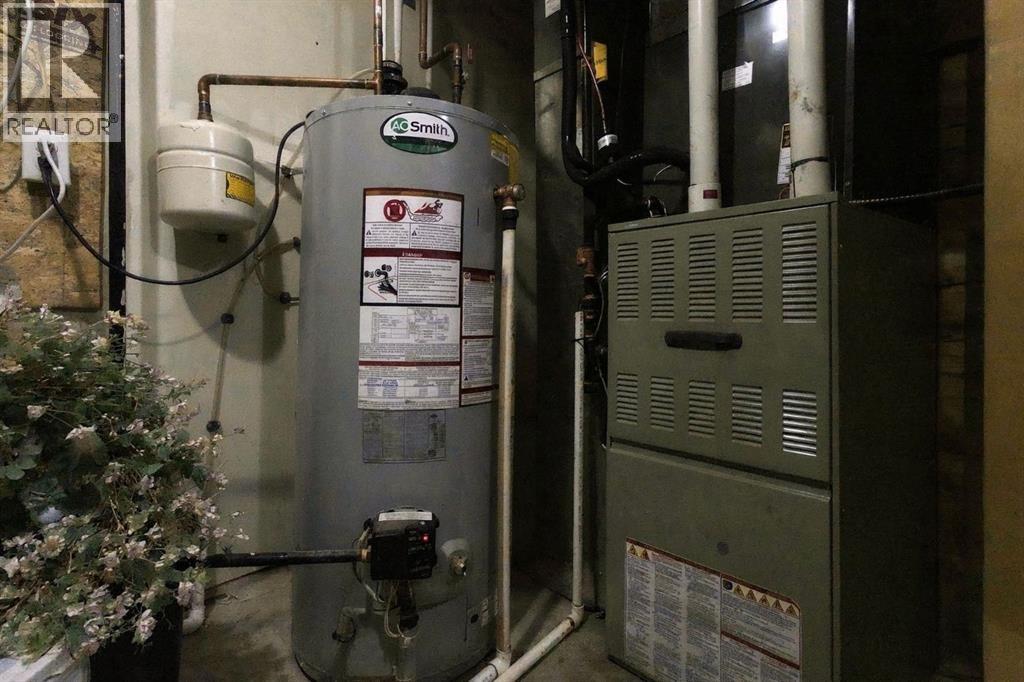
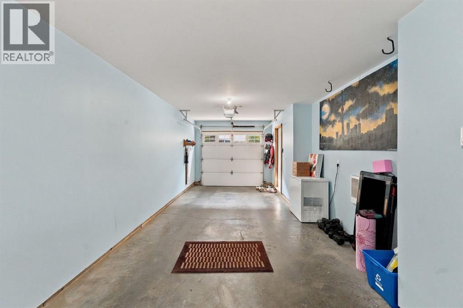
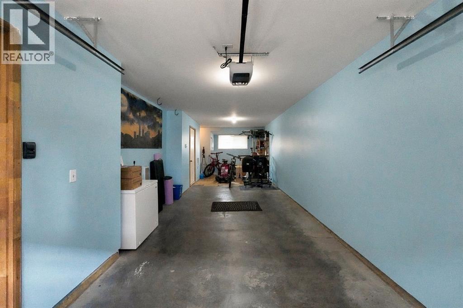
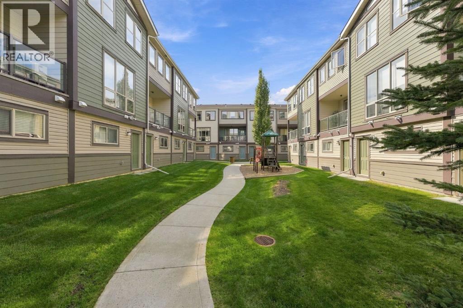
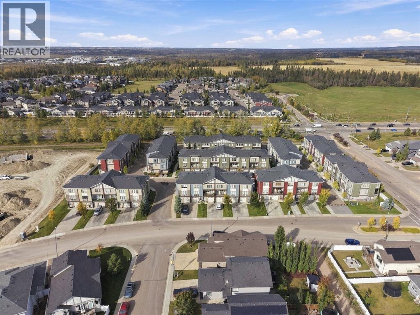
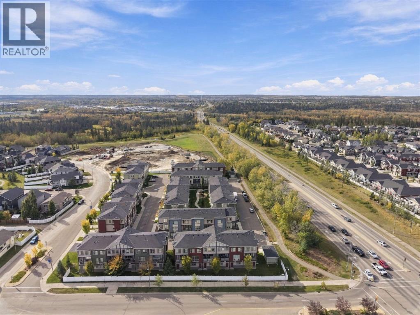
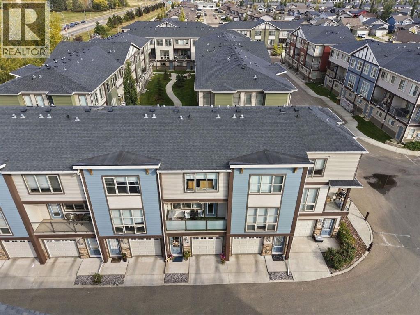
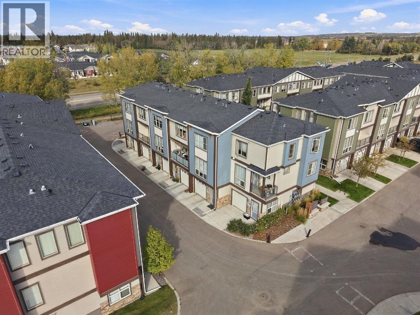
Welcome to 303-125 Caribou Crescent — an immaculate two bedroom, two and a half bathroom townhome in the sought-after community of Clearview Ridge, Red Deer. At 1,309 square feet this property offers a refined and thoughtfully designed living experience that is immediately evident from the moment you step inside.Every detail of this home has been elevated with quality upgrades throughout. Luxury vinyl plank flooring flows seamlessly through the main living areas, complemented by stunning quartz countertops that anchor the kitchen with both style and function. Two generous primary bedrooms each feature their own private ensuite, offering a level of comfort and privacy that is increasingly rare in this price range and virtually unmatched in townhome living.The upgrades speak for themselves. A brand new air conditioning unit ensures year round comfort regardless of the season. Fresh paint throughout gives the home a crisp, move-in ready presentation. New furnace parts and PEX plumbing provide peace of mind on the mechanical side, meaning the costly surprises have already been addressed for you. This is not a property where you inherit a to-do list. This is a property where the work has been done right.A private front deck extends your living space outdoors and provides a welcoming entry that adds genuine character to the home. The oversized attached garage offers exceptional storage and parking, a feature that is genuinely difficult to find in a townhome community of this calibre. Low condo fees make the monthly carrying costs as attractive as the property itself.Located in Clearview Ridge with easy access to schools, shopping, parks, and all of Red Deer's north end amenities, this is the kind of townhome that buyers spend months searching for.Immaculate condition. Meaningful upgrades. Low fees. (id:67770)
Facts
- Bedrooms
- 2
- Bathrooms
- 3 (1 half)
- Living area
- 1,309 sq ft
- Home type
- Row / Townhouse
- Year built
- 2015
- Lot size
- 766 square feet
- Parking
- 2
- Property taxes
- $2,898 (2026)
- Condo / HOA fee
- $305 monthly
- MLS® number
- A2347820
Features
- Heating
- Forced air, Natural gas
- Cooling
- Central air conditioning
- Basement
- None
- Flooring
- Carpeted, Vinyl Plank
- Appliances
- Refrigerator, Dishwasher, Microwave, Window Coverings, Washer/Dryer Stack-Up
- Parking
- Attached Garage
- Exterior Features
- Vinyl siding
- Community Features
- Pets Allowed With Restrictions
Rooms
| Room | Level | Size |
|---|---|---|
| Foyer | Main level | 10.08 Ft x 4.83 Ft |
| Furnace | Main level | 9.42 Ft x 4.83 Ft |
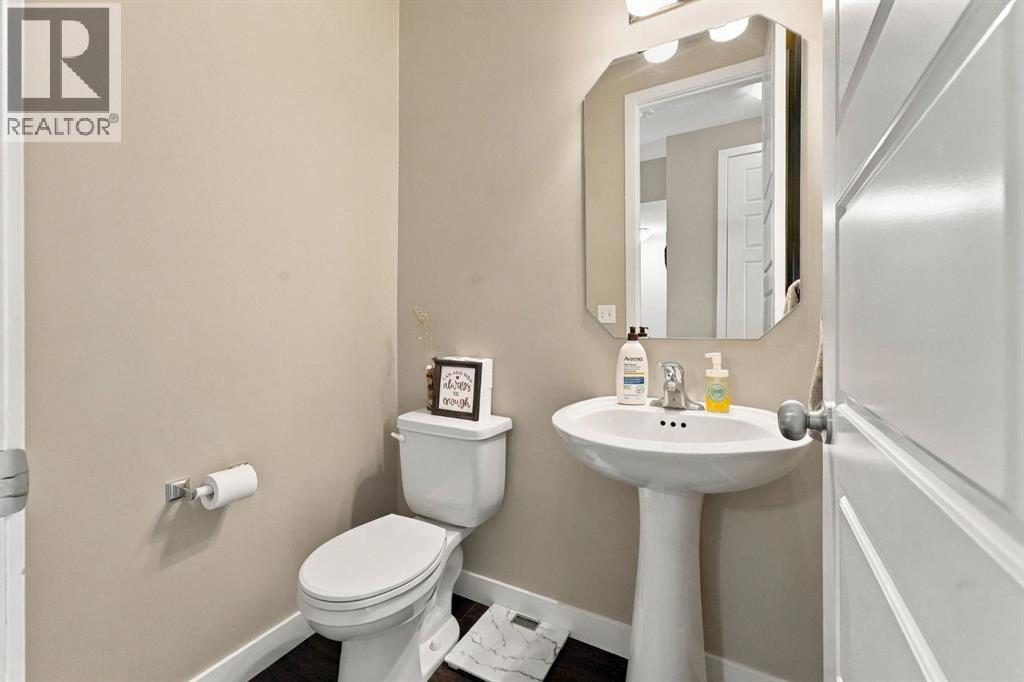
| 2pc Bathroom | Second level | 5.17 Ft x 4.08 Ft |
| Dining room | Second level | 7.58 Ft x 7.00 Ft |
| Kitchen | Second level | 14.00 Ft x 11.58 Ft |
| Living room | Second level | 14.83 Ft x 15.25 Ft |
| 4pc Bathroom | Third level | 7.83 Ft x 4.83 Ft |
| 4pc Bathroom | Third level | 7.83 Ft x 4.83 Ft |
| Bedroom | Third level | 10.50 Ft x 15.25 Ft |
| Primary Bedroom | Third level | 10.92 Ft x 15.25 Ft |
Location
Listed by RE/MAX real estate central alberta

Listing data is supplied by the CREA Data Distribution Facility (DDF®). It is deemed reliable but not guaranteed and should be independently verified. It is provided for consumers’ personal, non-commercial use to identify properties they may be interested in purchasing.