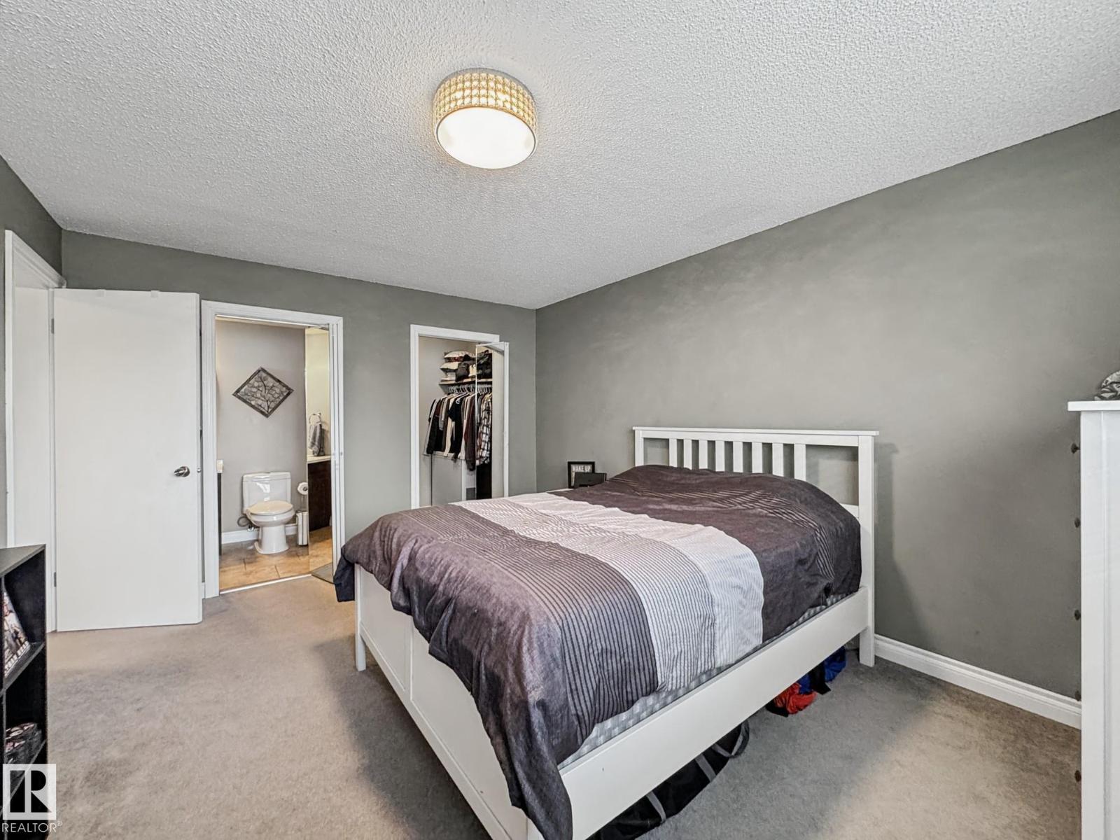
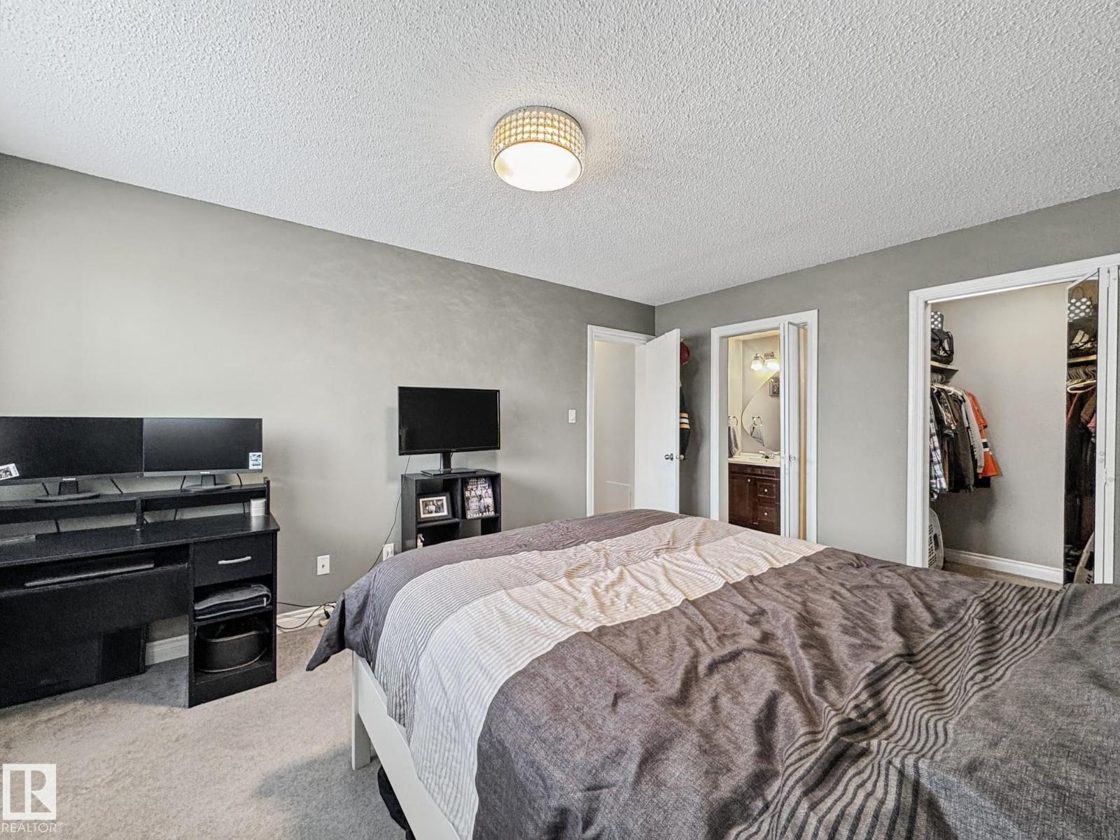
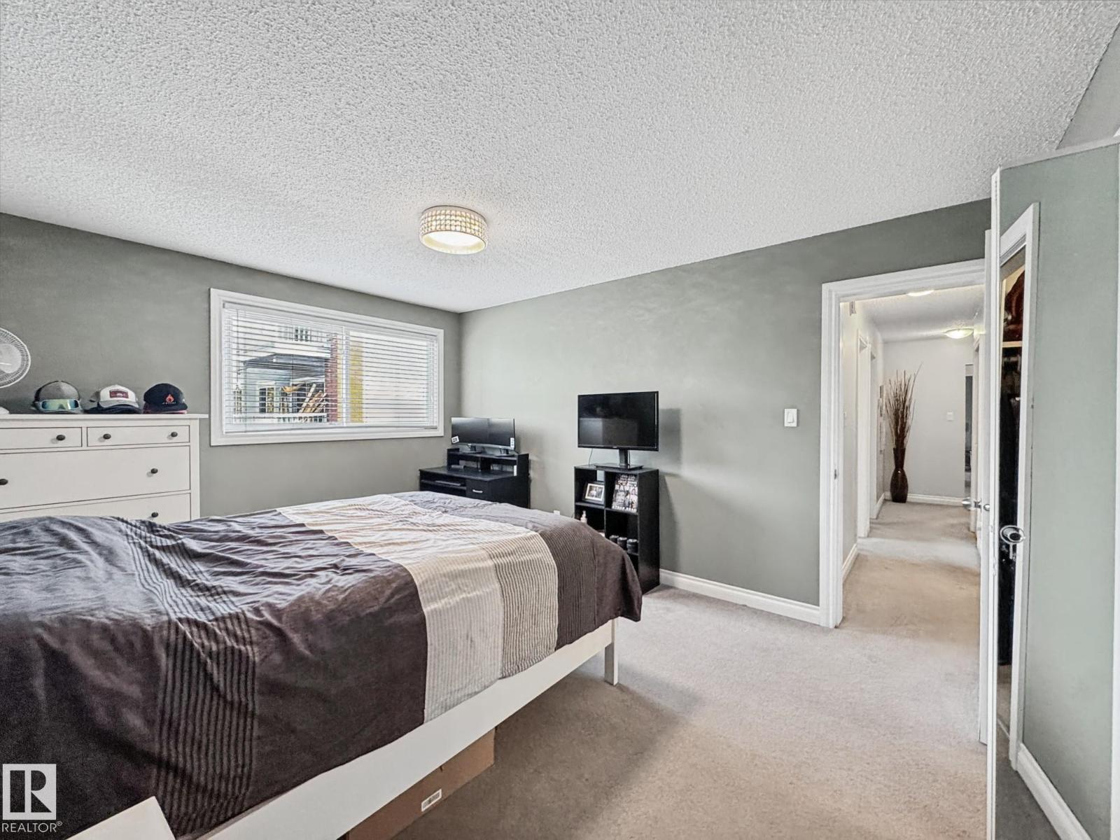
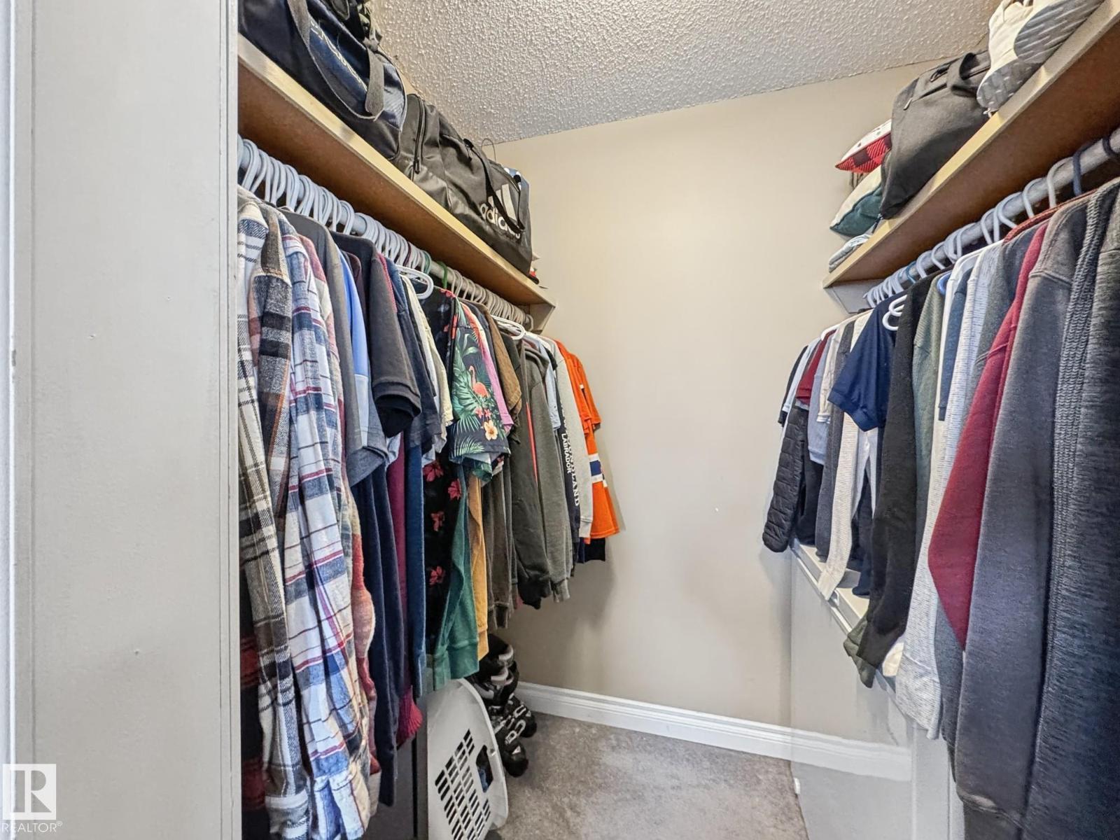
$169,000
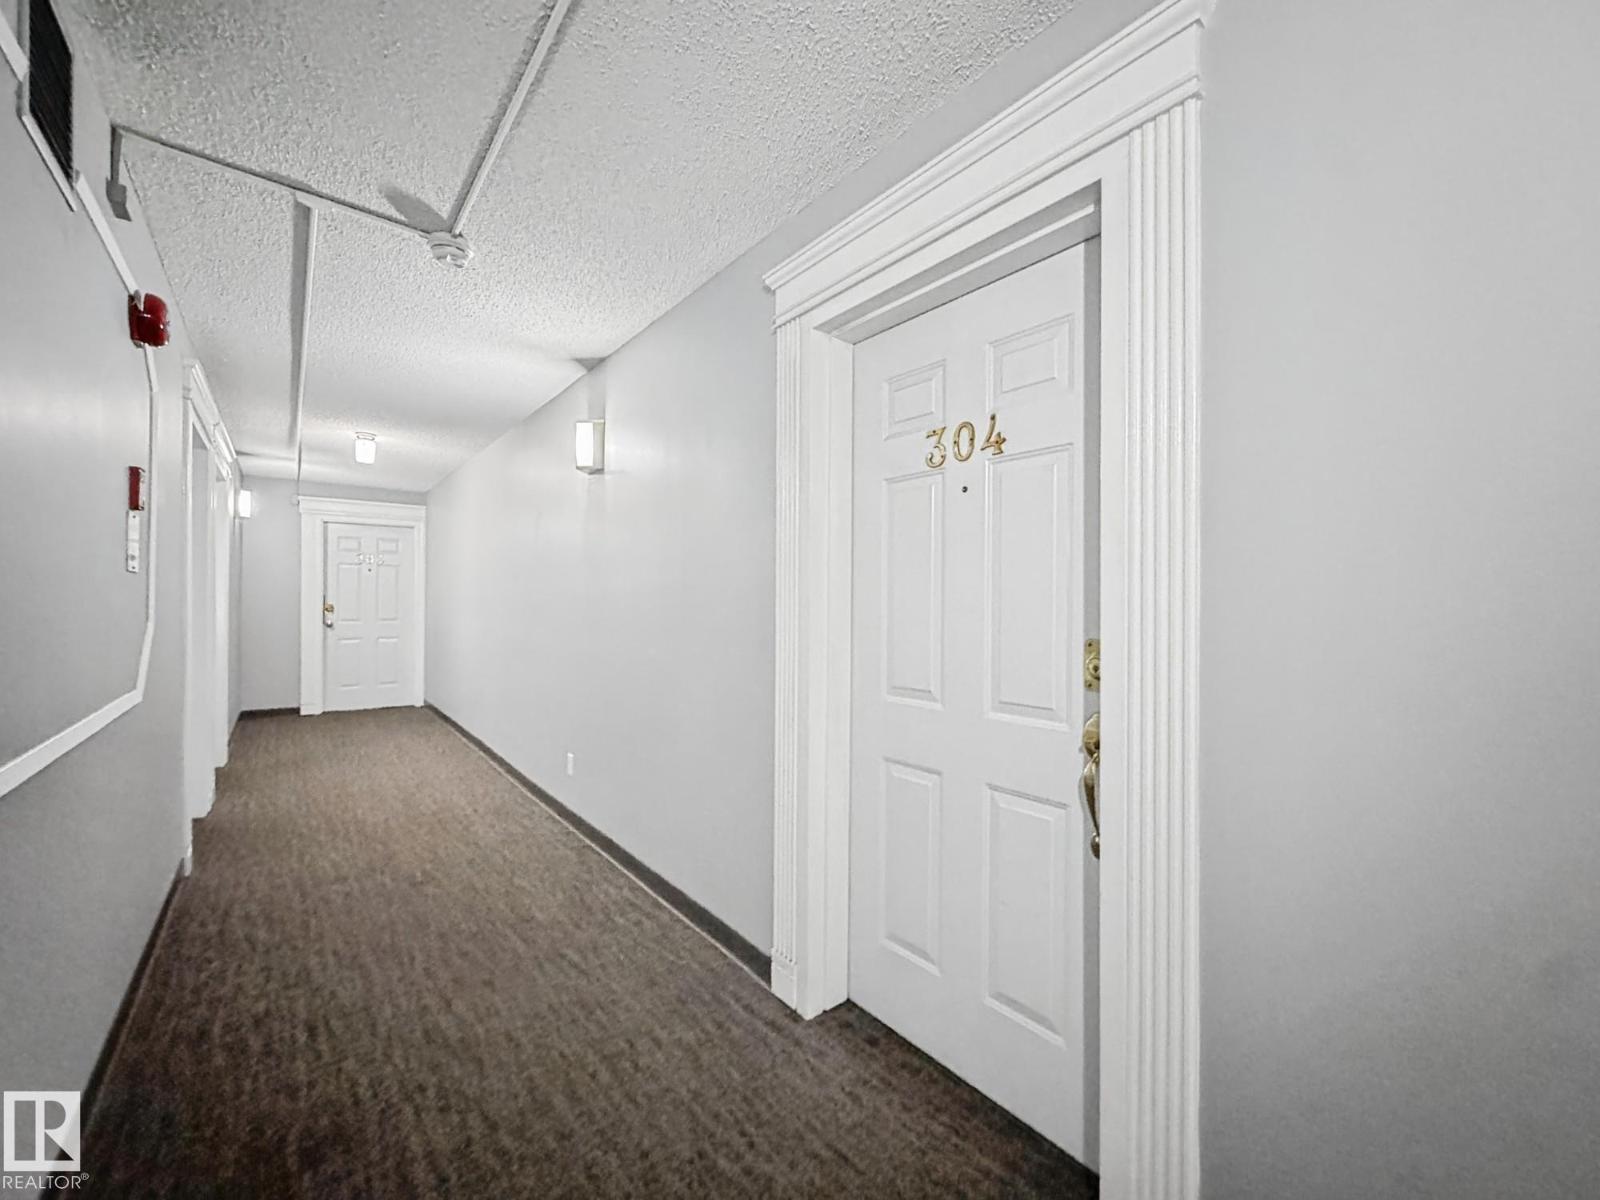
#304 10320 113 ST NW
Wîhkwêntôwin, Edmonton
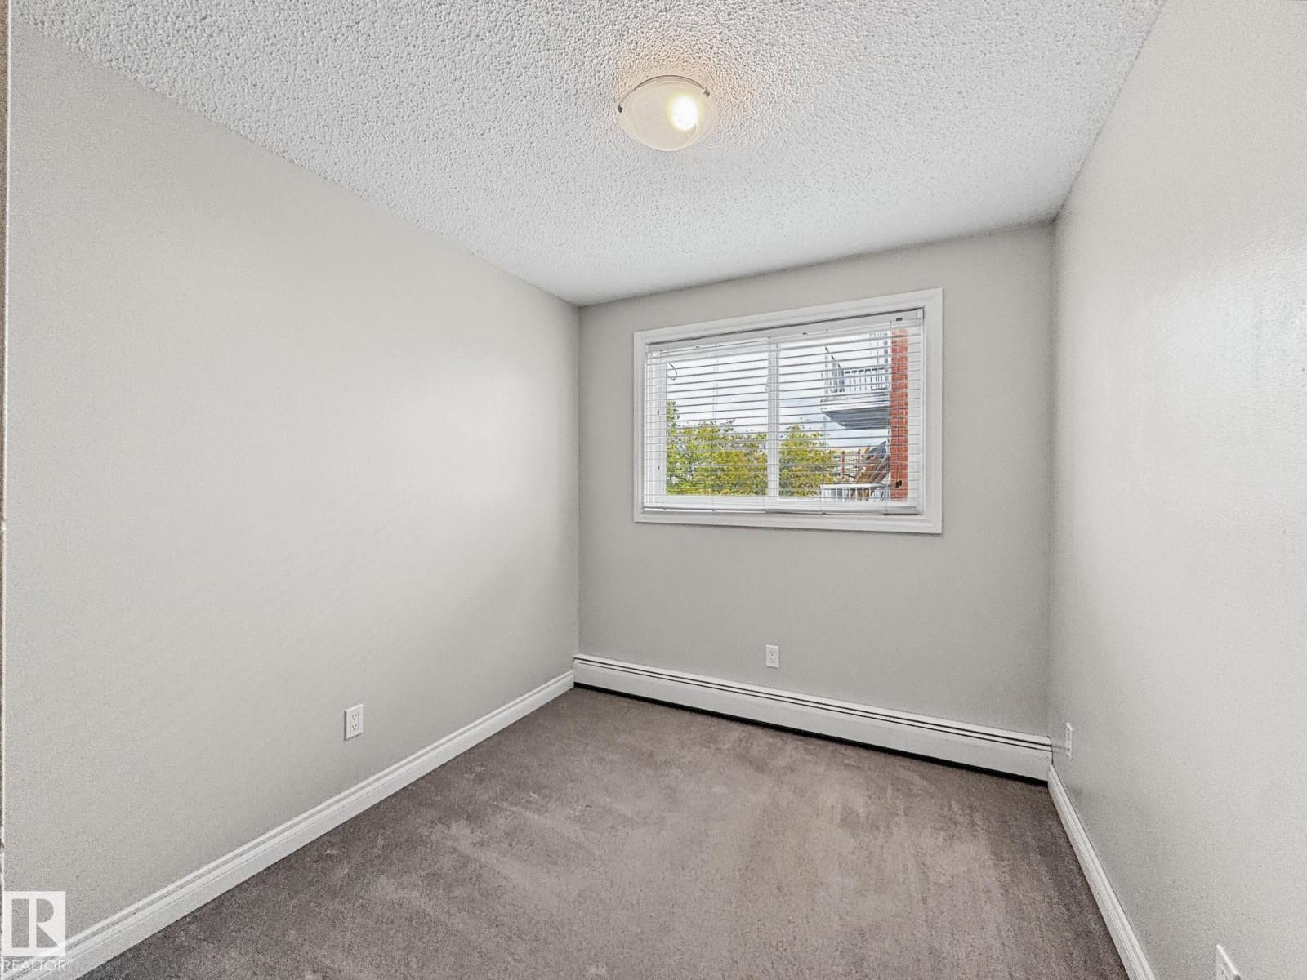
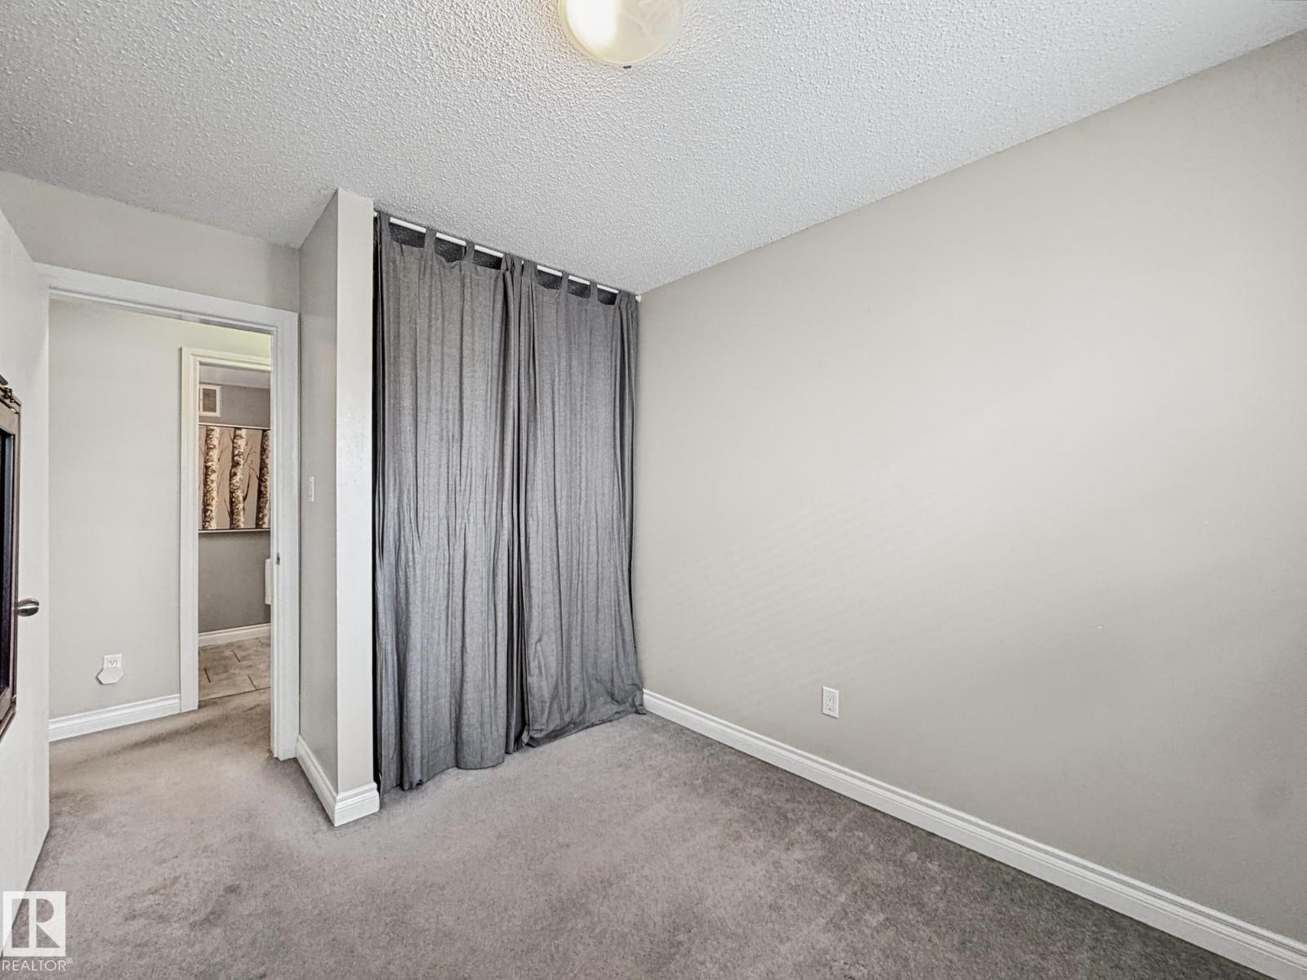
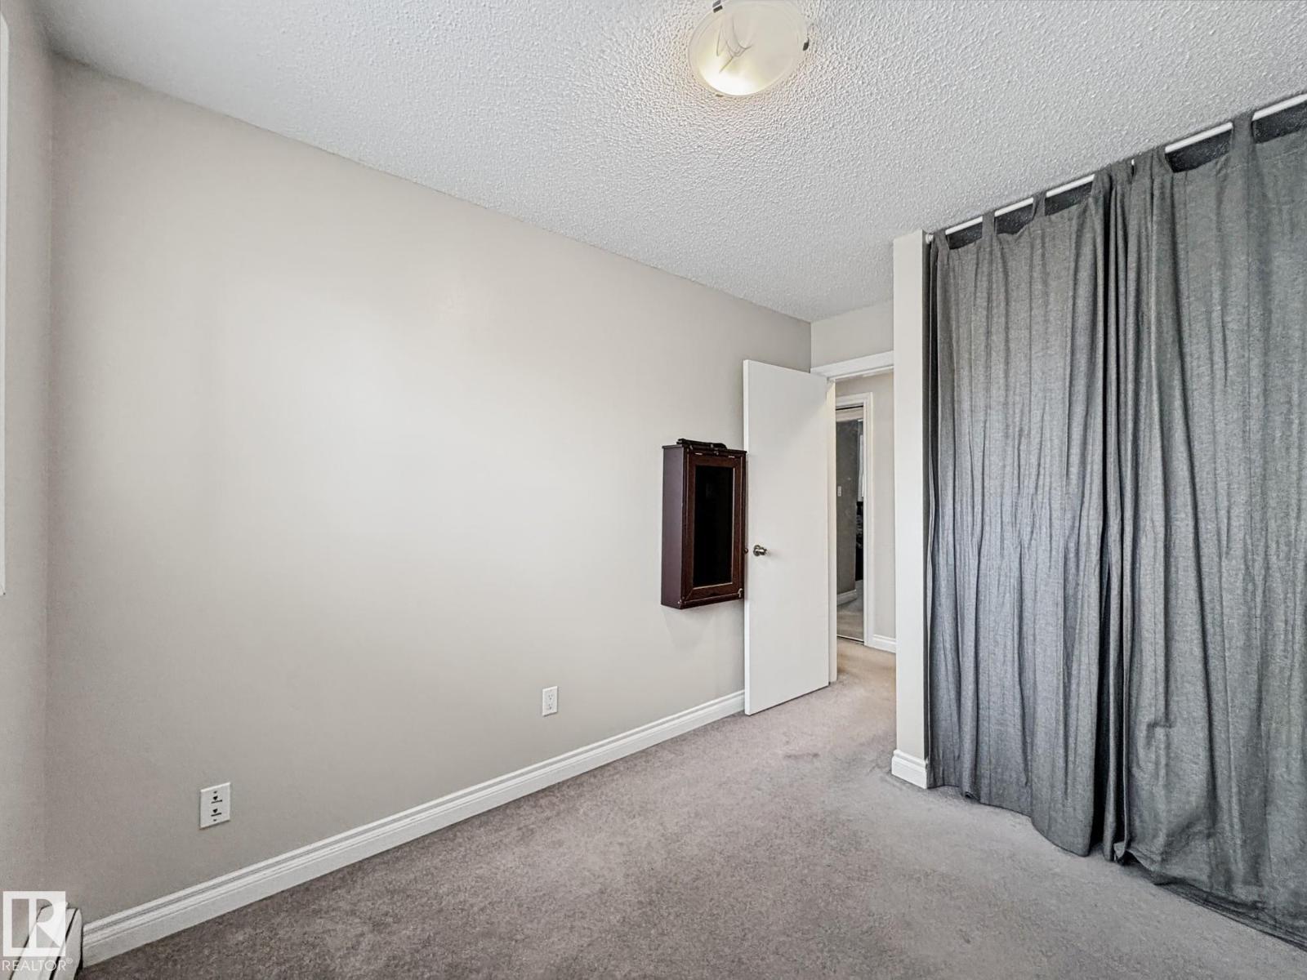
- 3 bedrooms
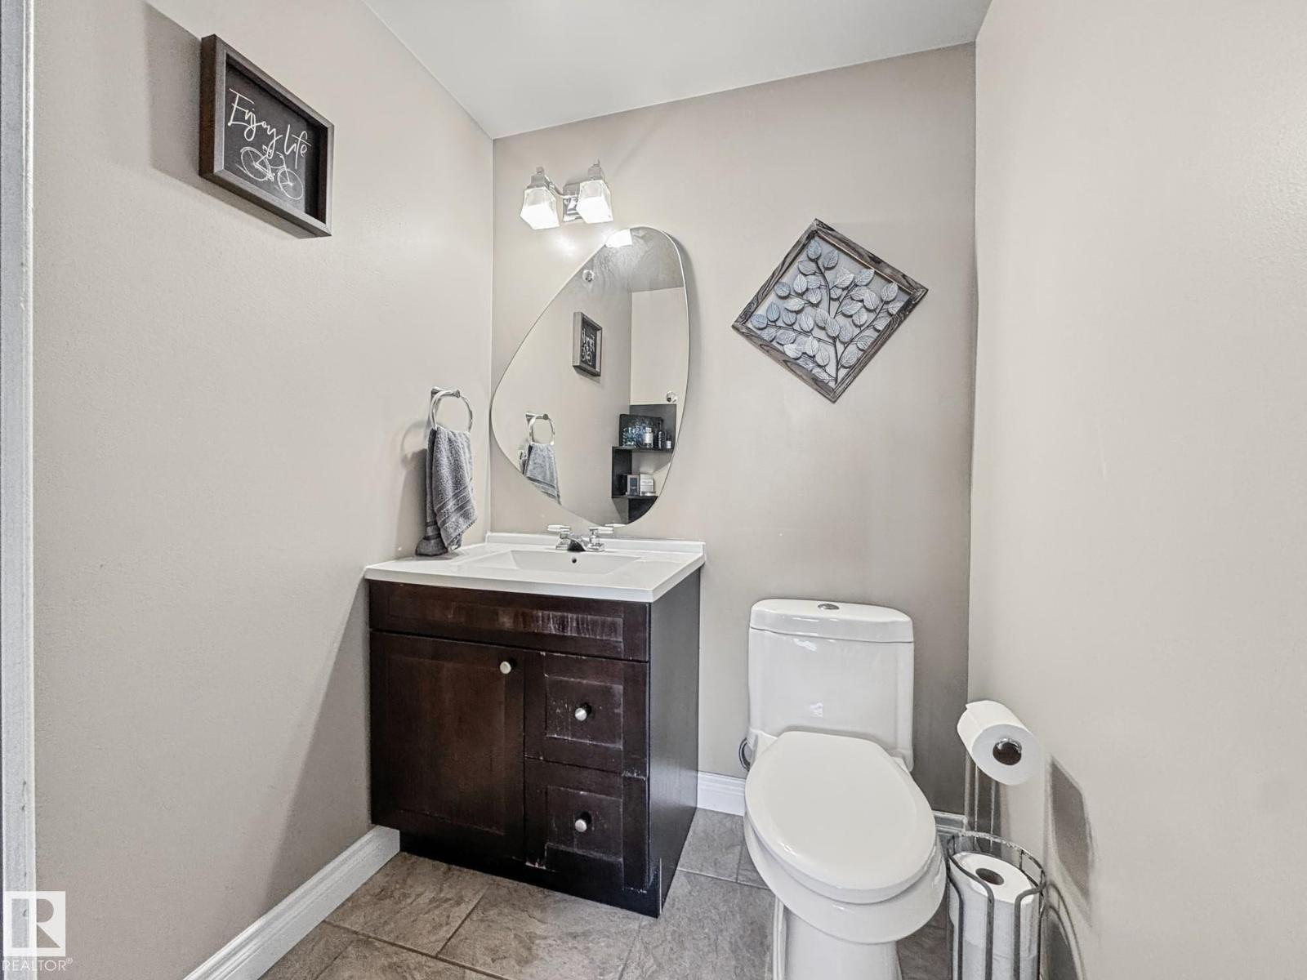
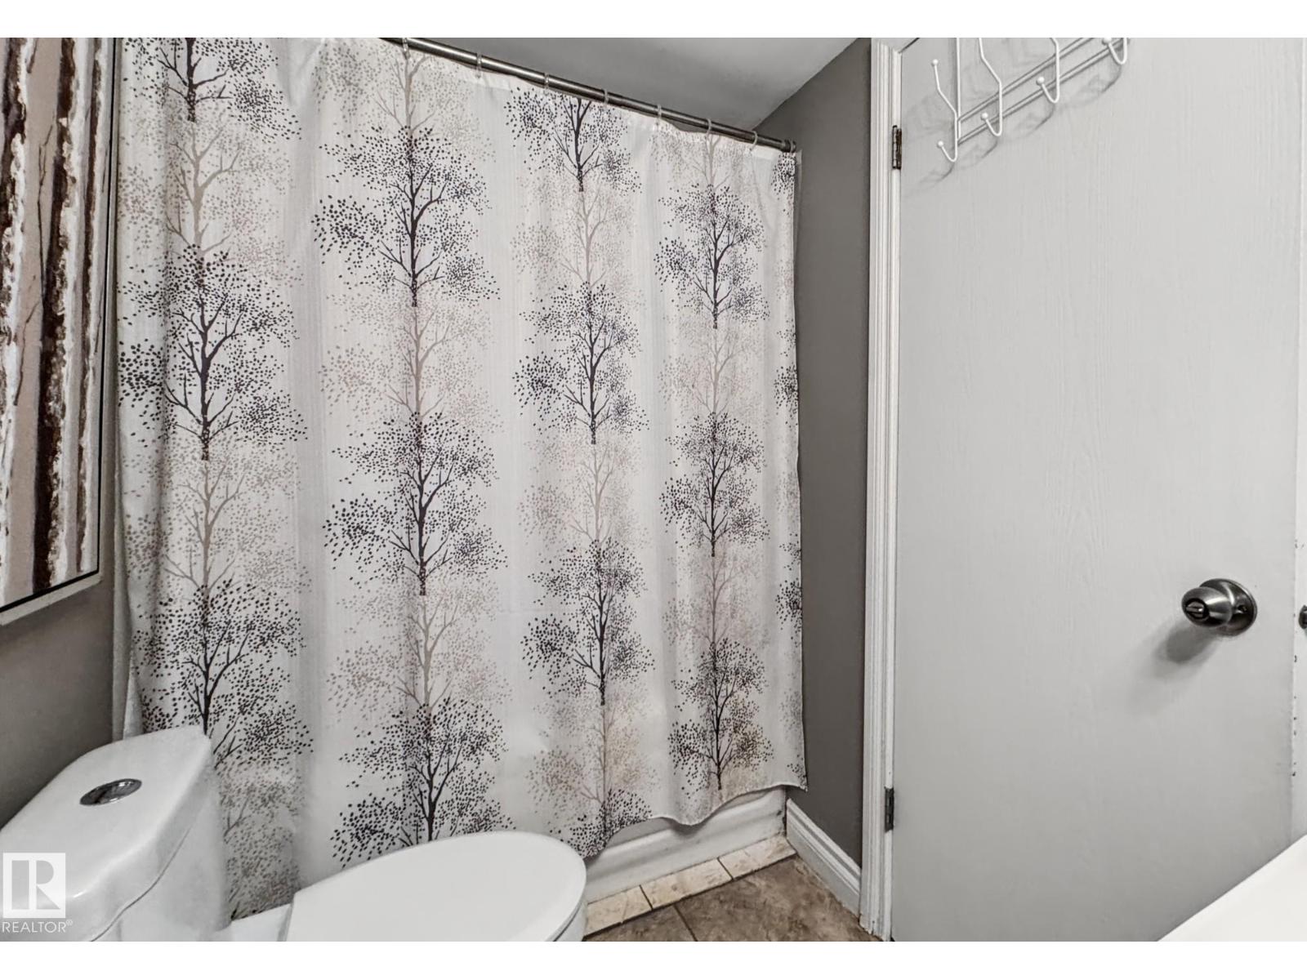
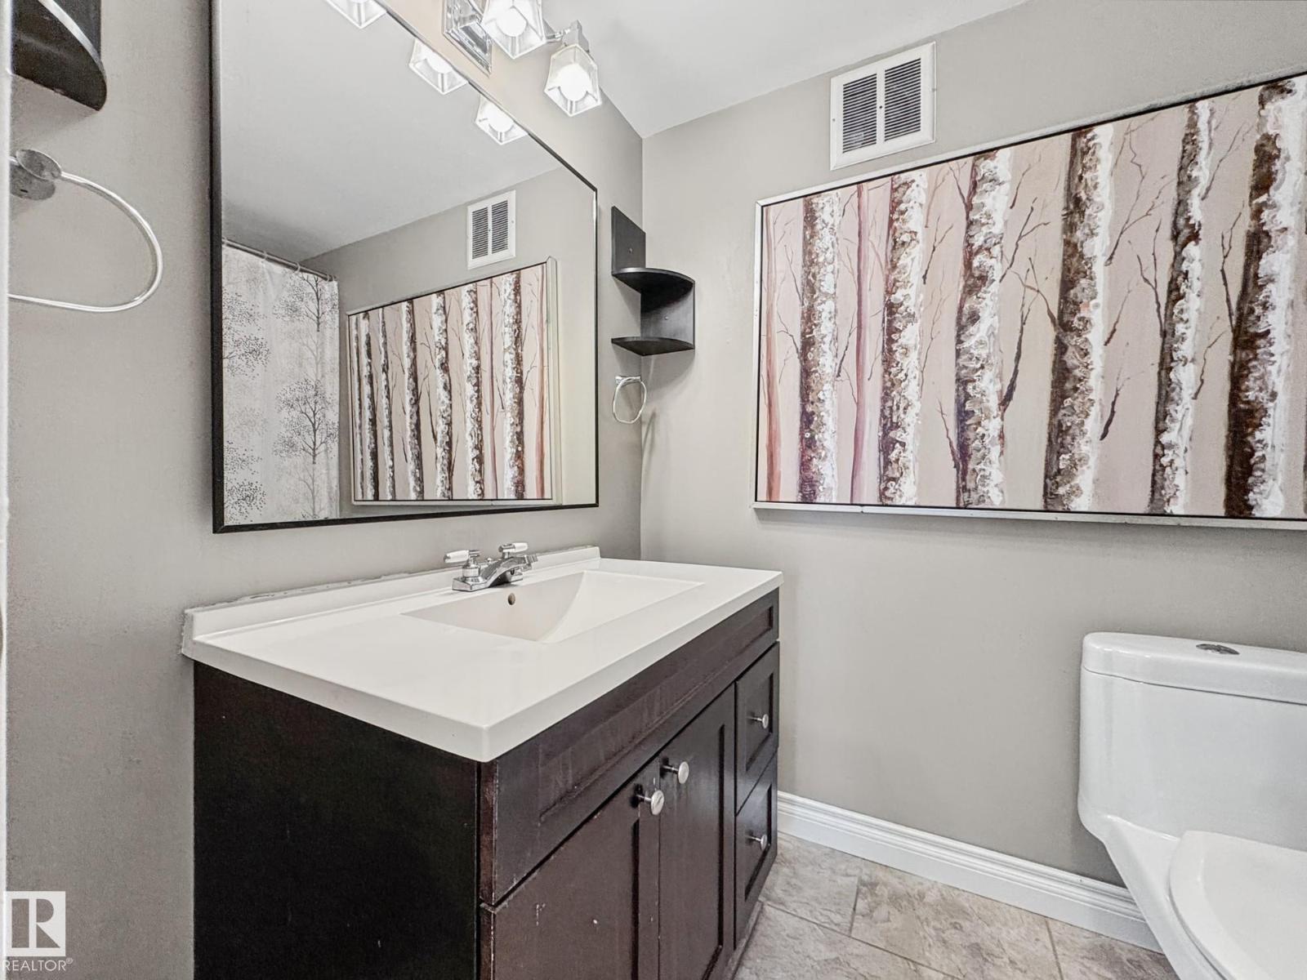
- 2 (1 half) bathrooms
- 1,001 sq ft
About this home
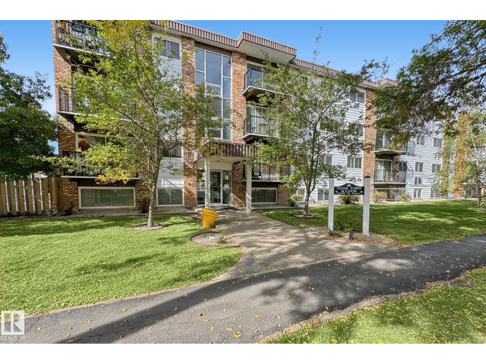
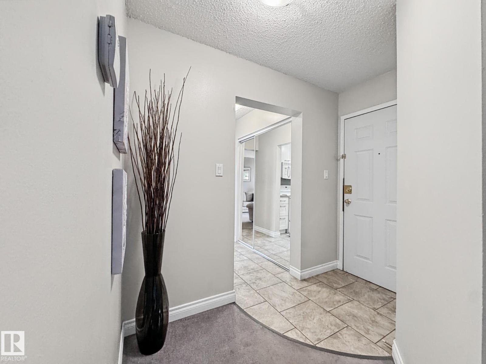
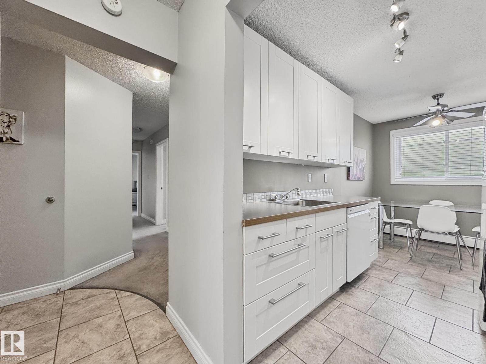
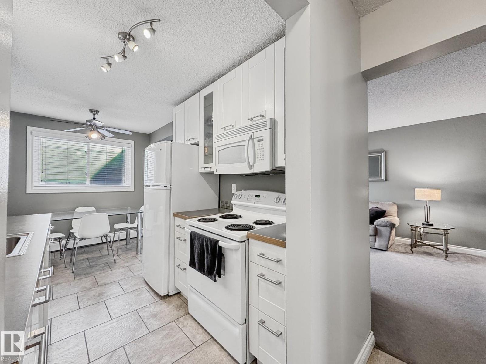
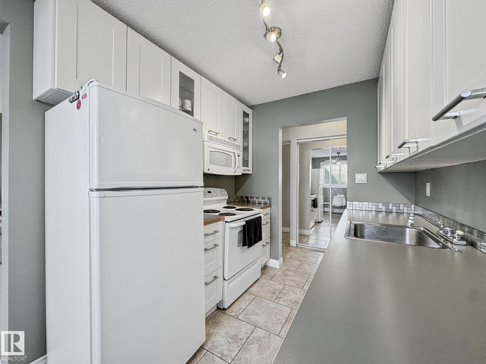
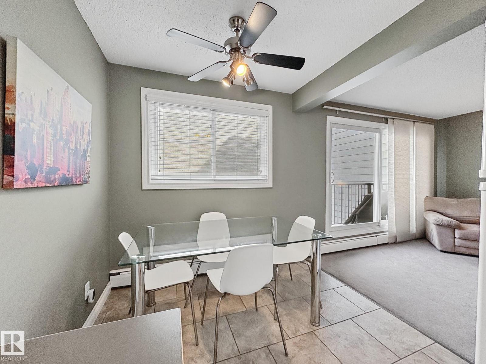
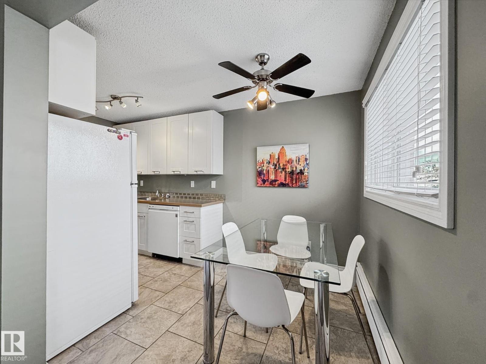
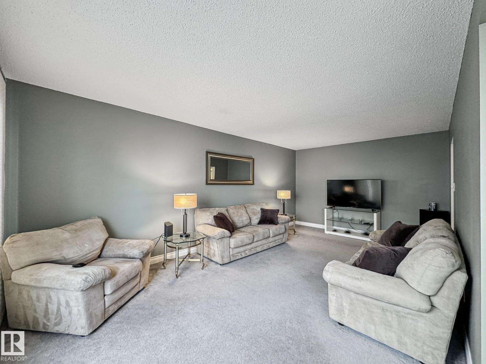
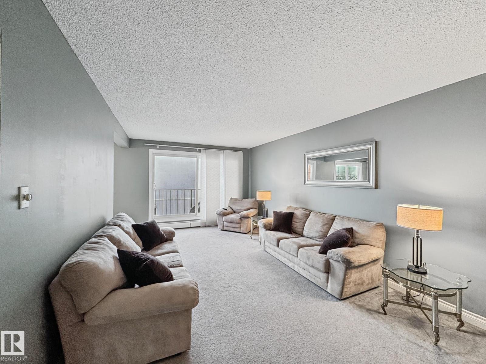
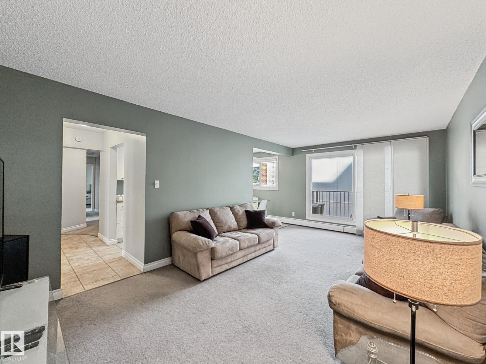
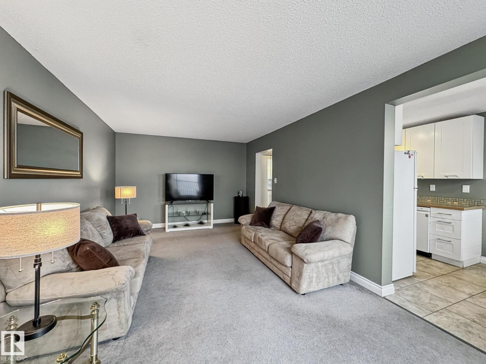
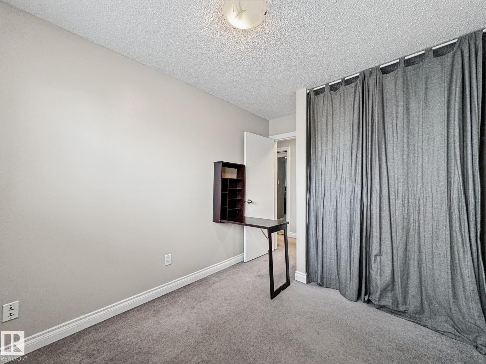
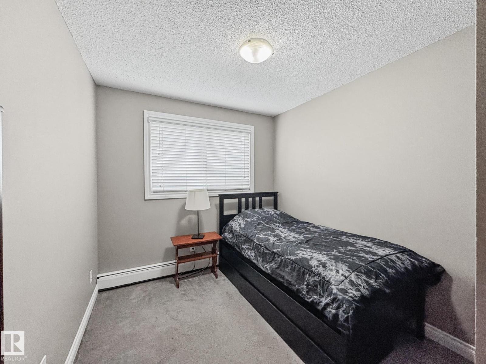
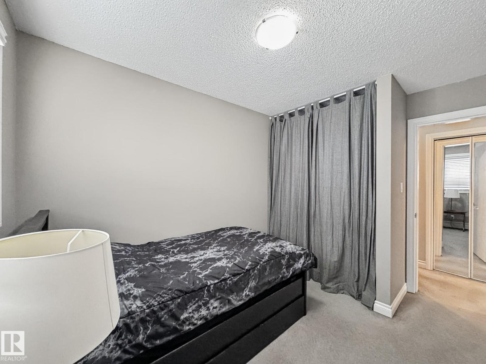
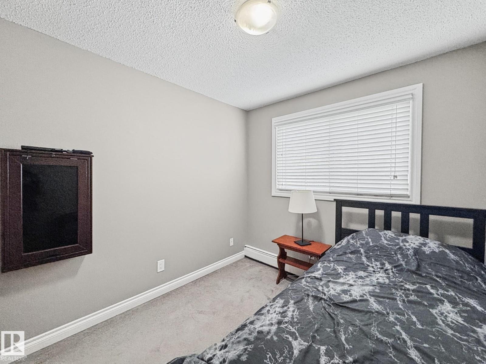
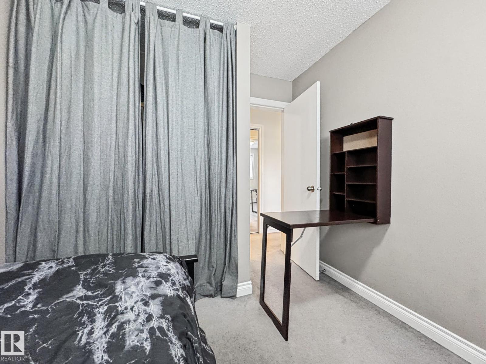
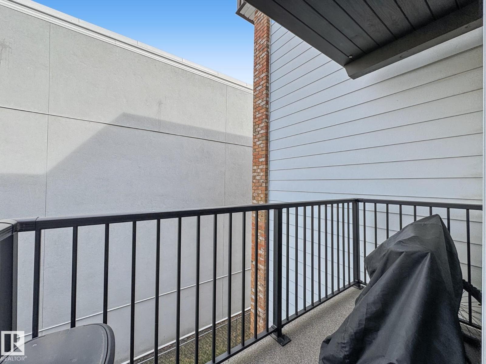
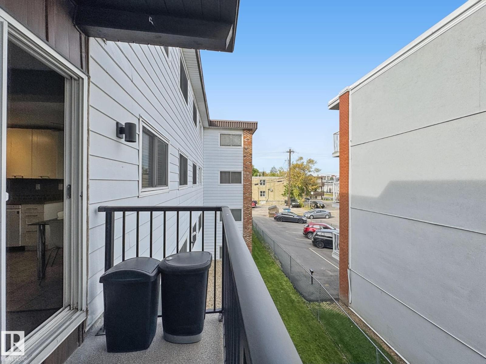
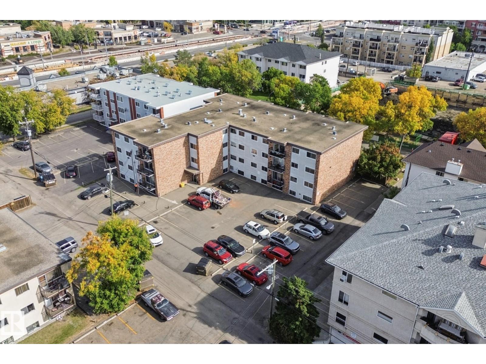
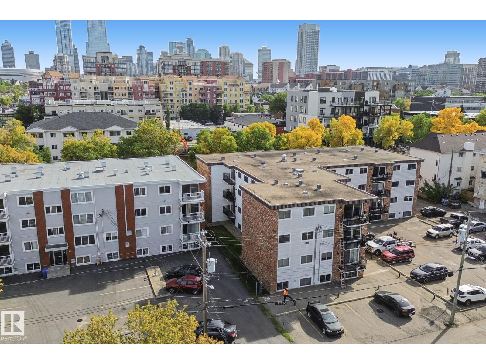
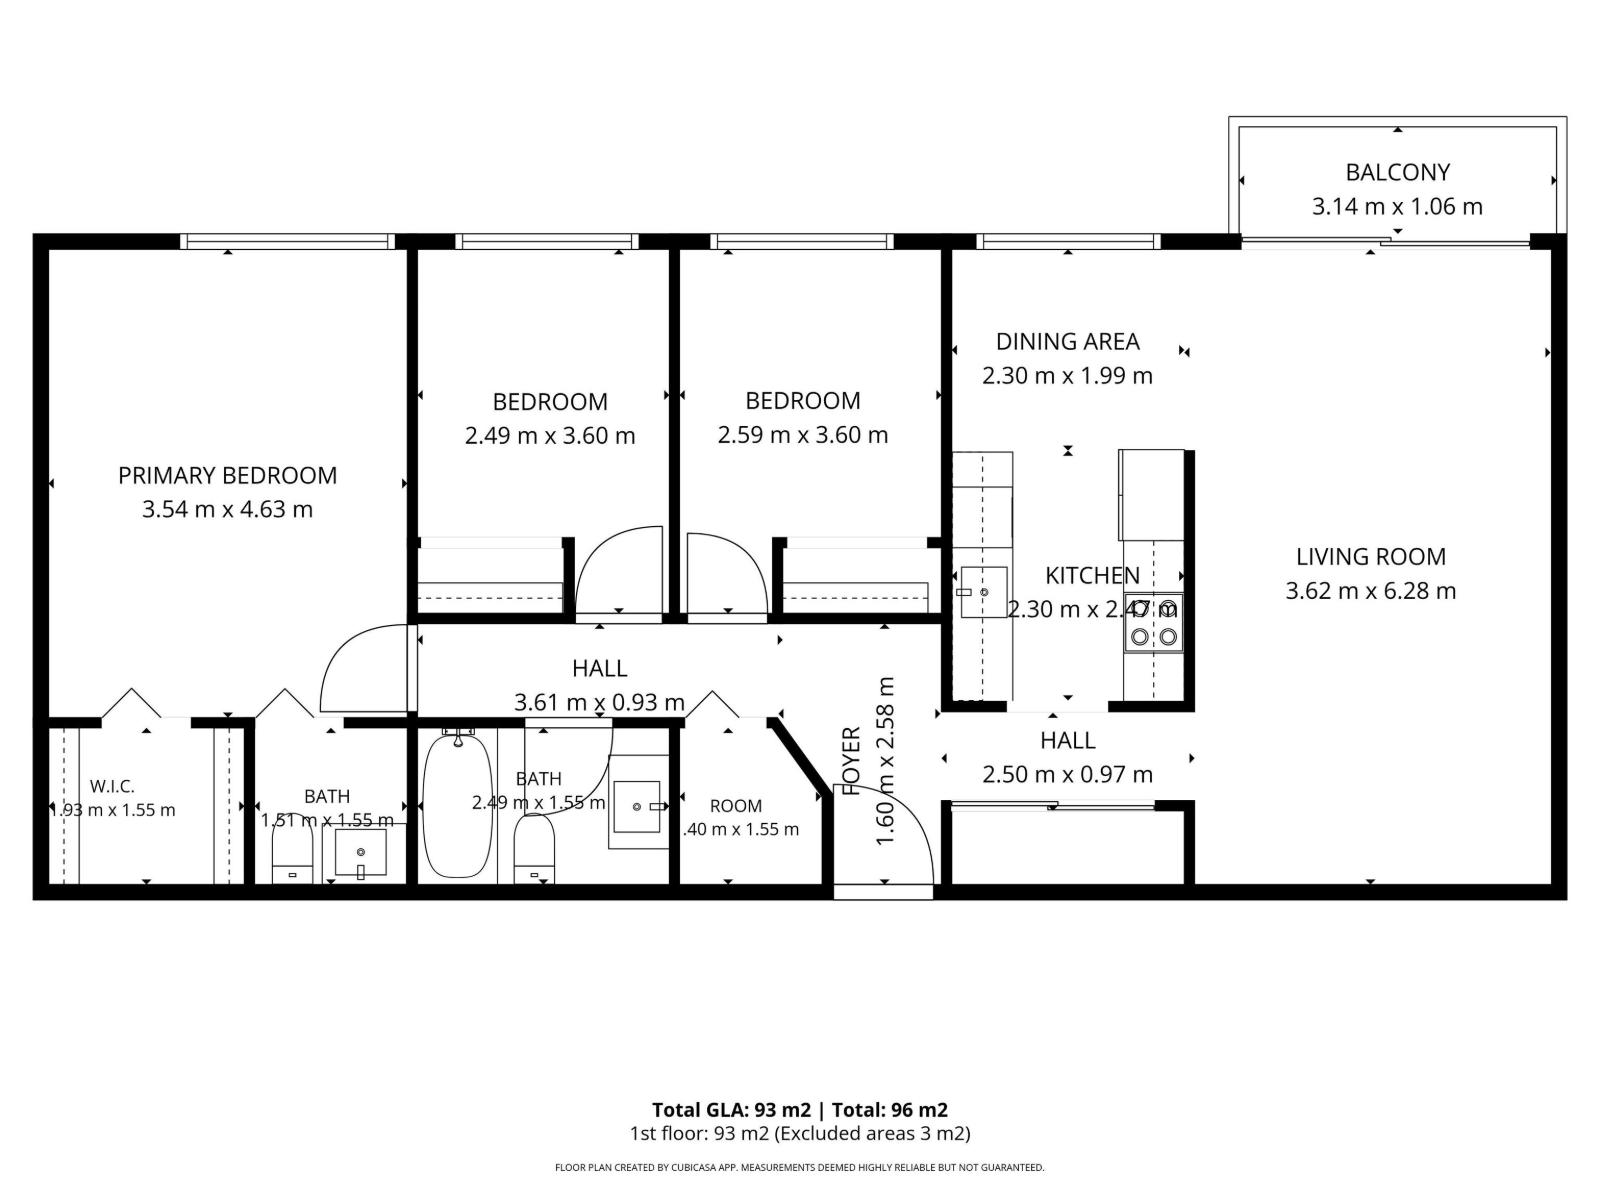
Welcome to urban living in the heart of Wîhkwêntôwin (Oliver)! This bright, third-floor 3-bedroom condo offers an exceptional blend of space, comfort, and convenience. Step inside to an inviting single-level layout featuring a functional living space designed for effortless daily living and entertaining. Enjoy total peace of mind with all-inclusive condo fees that cover all utilities and building maintenance along with assigned parking and a well-managed building just minutes from downtown Edmonton's vibrant dining, shopping, transit, and river valley trails. Perfect for first-time buyers, growing families, or savvy investors looking for a prime central location! (id:67770)
Facts
- Bedrooms
- 3
- Bathrooms
- 2 (1 half)
- Living area
- 1,001 sq ft
- Home type
- Apartment
- Year built
- 1977
- Lot size
- 87.56 square meters
- Parking
- 1
- Condo / HOA fee
- $802 monthly
- MLS® number
- E4510160
Features
- Heating
- Baseboard heaters
- Basement
- None
- Appliances
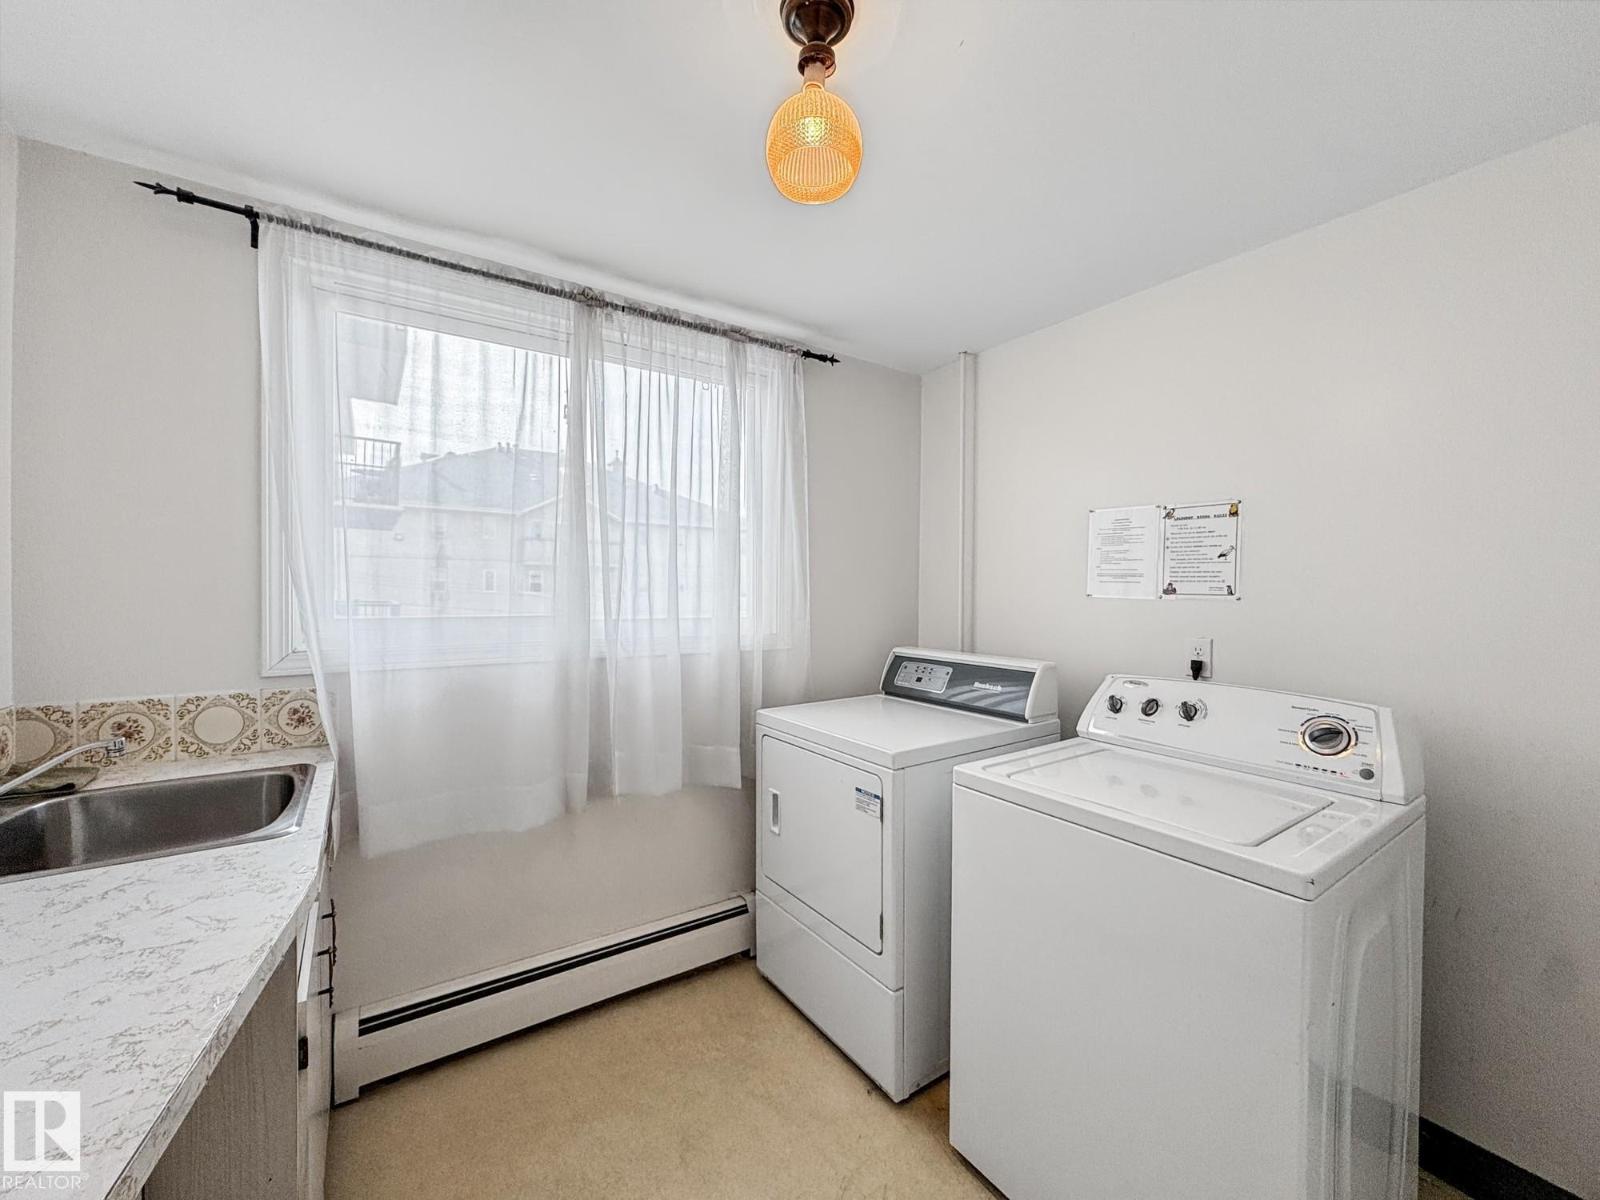
- Refrigerator, Dishwasher, Stove, Microwave Range Hood Combo, Window Coverings, Fan
- Parking
- Stall
- Building Features
- Vinyl Windows
Rooms
| Room | Level | Size |
|---|---|---|
| Living room | Main level | |
| Dining room | Main level | |
| Kitchen | Main level | |
| Primary Bedroom | Main level | |
| Bedroom 2 | Main level | |
| Bedroom 3 | Main level | |
| Storage | Main level |
Location
Listed by MaxWell Riverside Realty

Listing data is supplied by the CREA Data Distribution Facility (DDF®). It is deemed reliable but not guaranteed and should be independently verified. It is provided for consumers’ personal, non-commercial use to identify properties they may be interested in purchasing.