$199,900
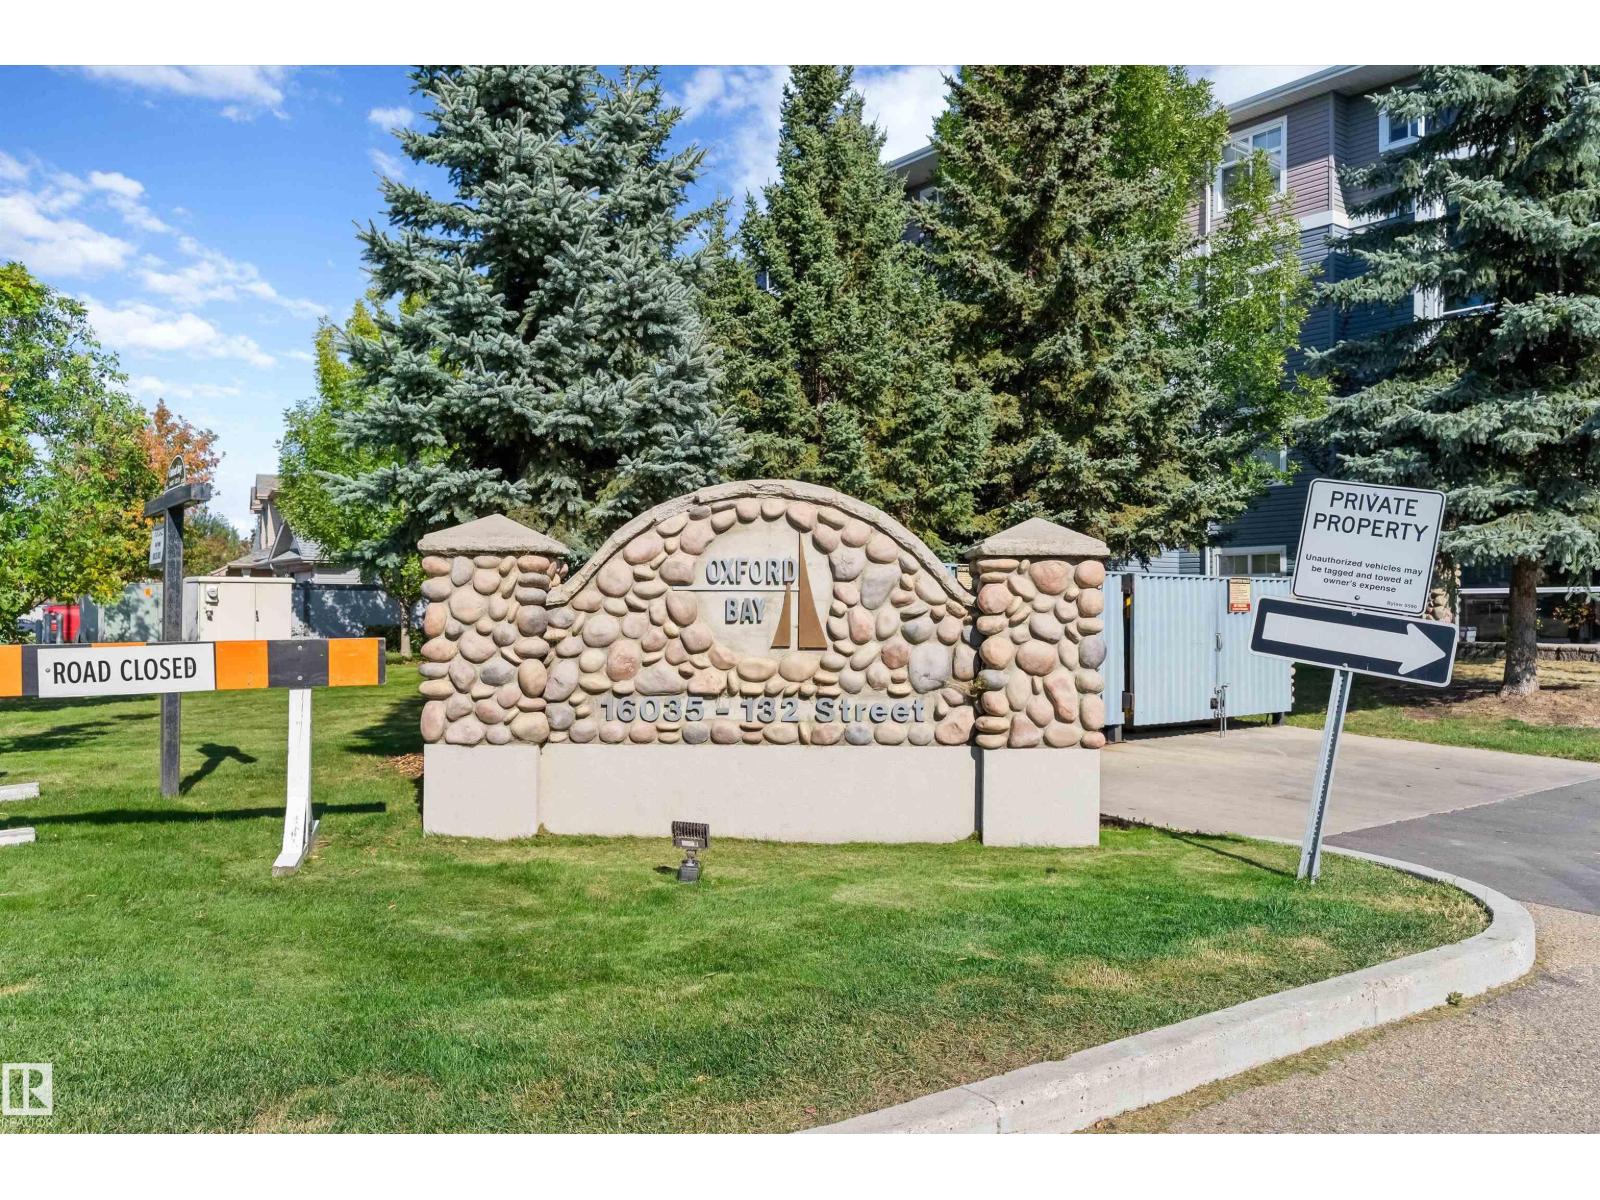
#131 16035 132 ST NW
Oxford, Edmonton
- 1 bedrooms
- 1 bathrooms
- 870 sq ft
About this home
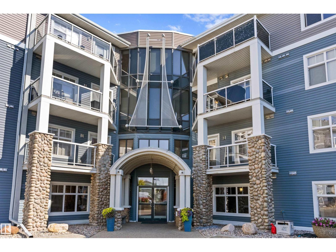
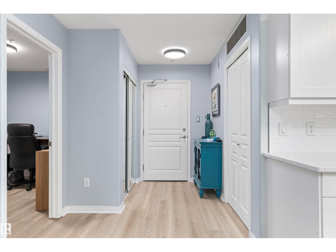
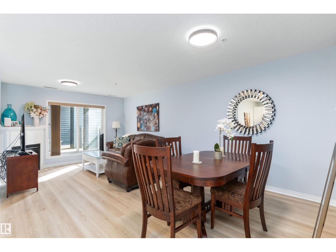
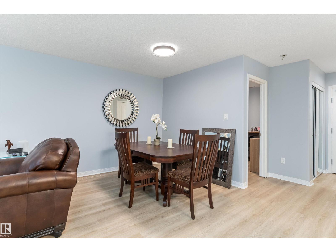
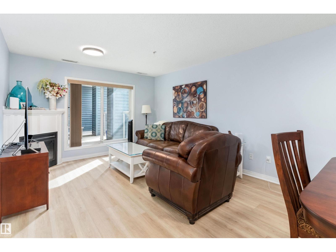
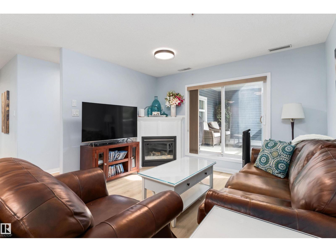
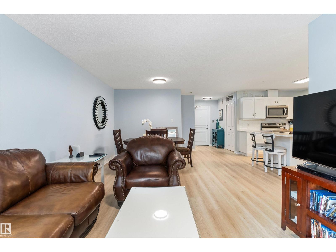
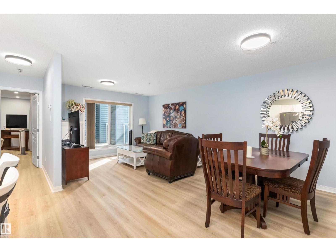
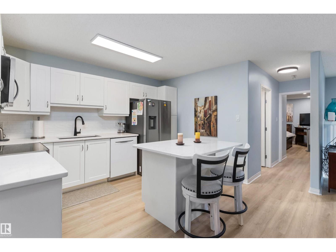
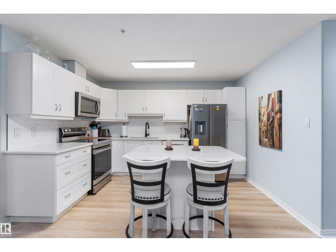
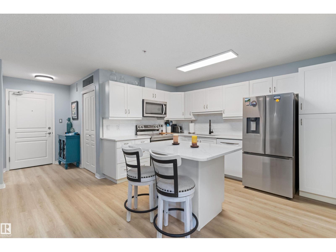
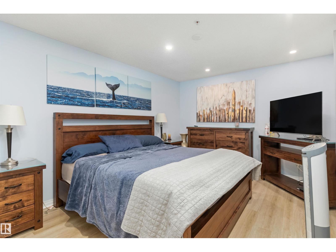
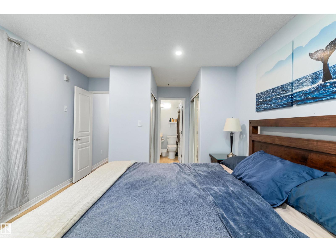
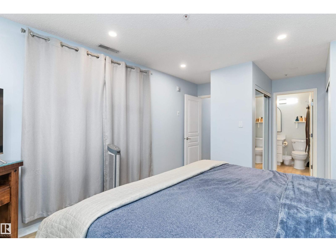
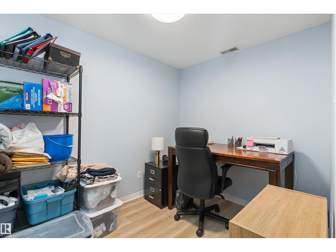
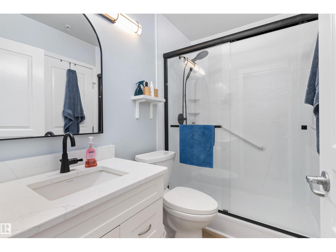
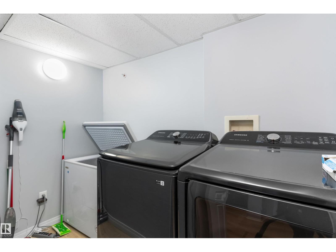
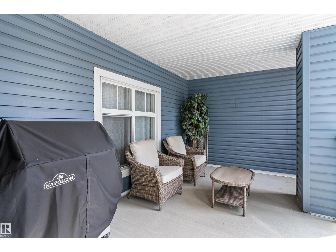
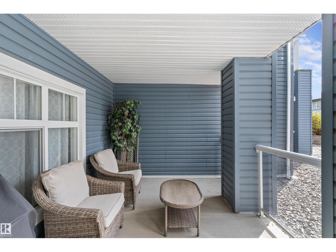
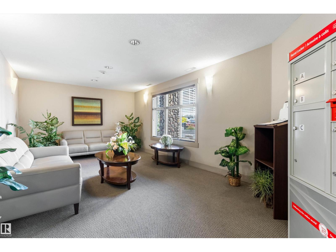
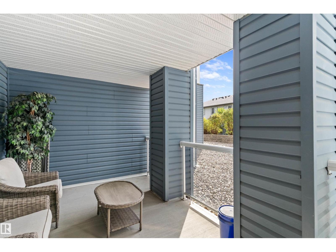
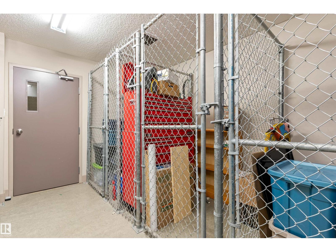
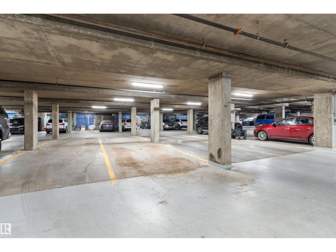
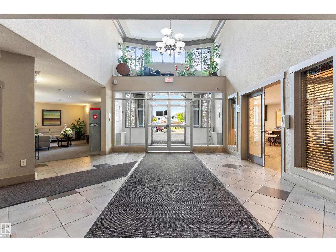
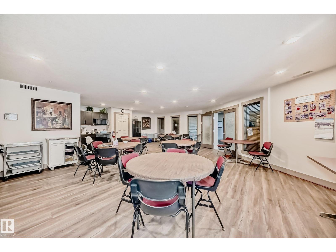
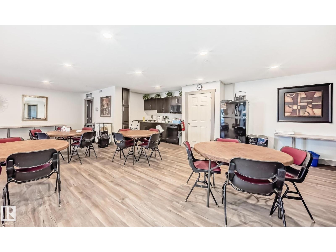
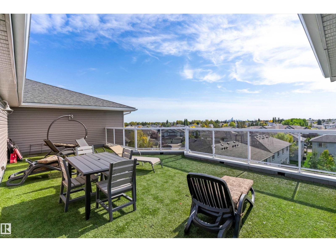
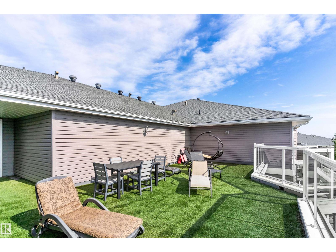
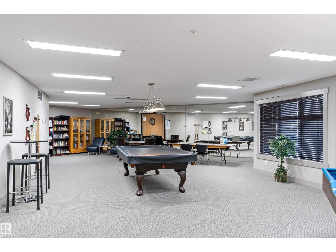
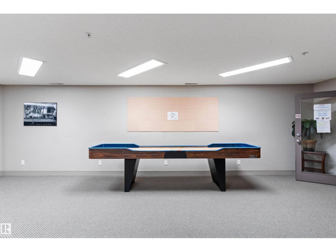
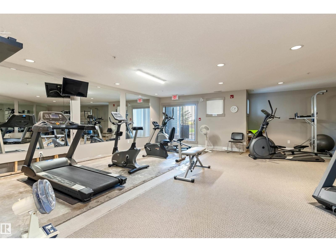
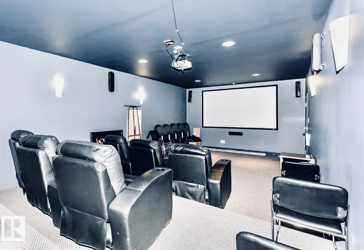
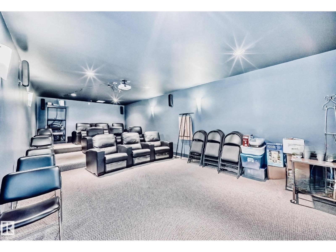
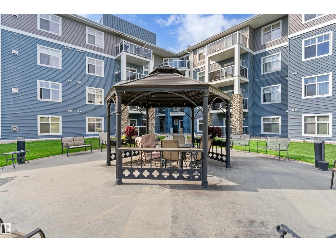
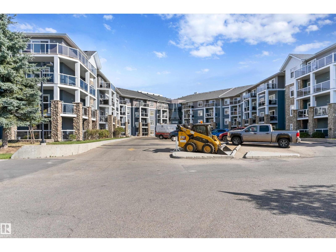
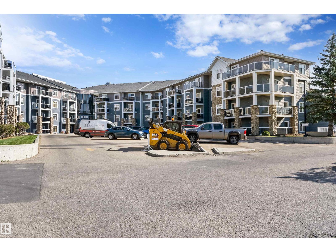
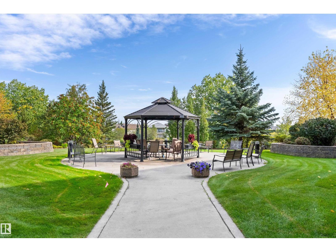
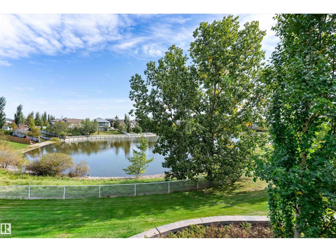
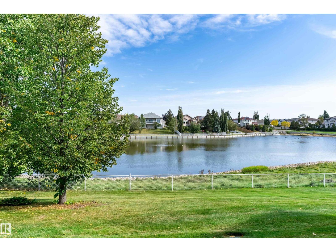
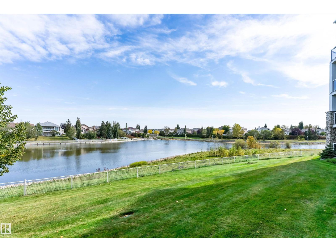
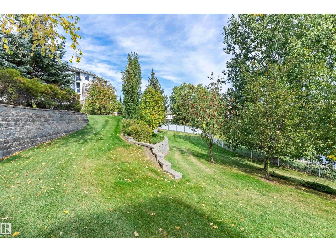
Fully Updated Lakeside Living in Oxford Bay! Welcome to this beautifully refreshed 869 sq ft condo where modern style, thoughtful updates & an unbeatable location come together! Updated top to bottom, this home is truly move-in ready! The bright, open-concept layout seamlessly connects the living, dining & kitchen spaces, creating a welcoming hub for everyday living & entertaining. The updated kitchen offers excellent storage, a functional island & newer modern appliances. The spacious primary suite features walkthrough closets with direct access to the full bath, while the versatile den is perfect for a home office, hobby room or guest space. In-suite laundry adds everyday convenience. Step onto your private patio & enjoy scenic hillside views overlooking Oxford Lake. Building amenities include A/C, heated underground parking, a fully equipped gym, resident social/rec room & so much more! Just steps from lake walking trails, parks & nearby shopping, with quick access to Anthony Henday. (id:67770)
Facts
- Bedrooms
- 1
- Bathrooms
- 1
- Living area
- 870 sq ft
- Home type
- Apartment
- Year built
- 2005
- Lot size
- 67.25 square meters
- Condo / HOA fee
- $585 monthly
- MLS® number
- E4510157
Features
- Heating
- Heat Pump
- Basement
- None
- Appliances
- Washer, Refrigerator, Dishwasher, Stove, Dryer, Microwave Range Hood Combo, Window Coverings
- Parking
- Underground, Stall, Heated Garage
- Building Features
- Vinyl Windows
- Community Features
- Lake Privileges
Rooms
| Room | Level | Size |
|---|---|---|
| Living room | Main level | |
| Dining room | Main level | |
| Kitchen | Main level | |
| Den | Main level | |
| Primary Bedroom | Main level | |
| Laundry room | Main level |
Location
Listed by Exp Realty

Listing data is supplied by the CREA Data Distribution Facility (DDF®). It is deemed reliable but not guaranteed and should be independently verified. It is provided for consumers’ personal, non-commercial use to identify properties they may be interested in purchasing.