$469,000
1540 Mcalpine Street
Carstairs
- 3 bedrooms
- 3 (1 half) bathrooms
- 1,414 sq ft
About this home
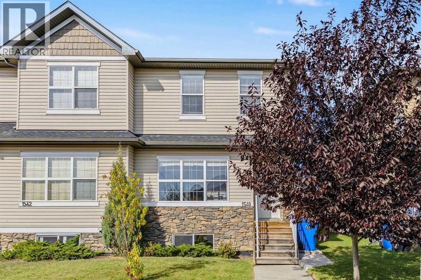
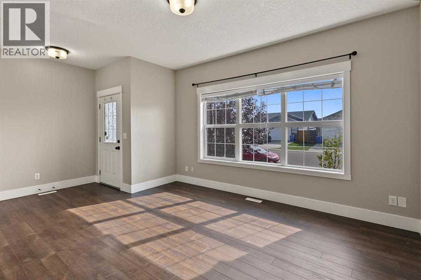
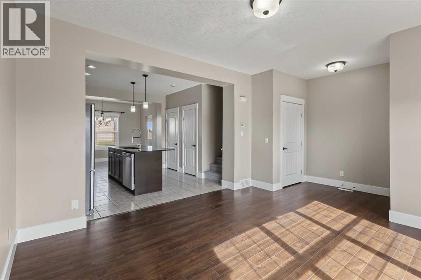
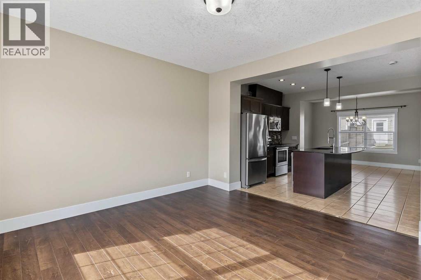
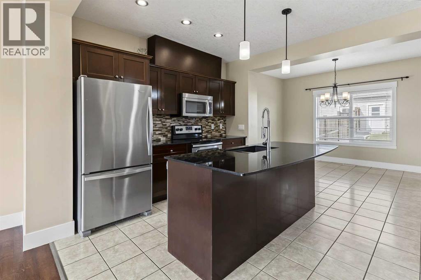
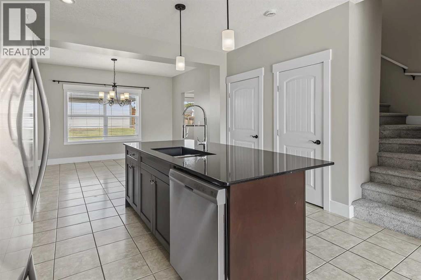
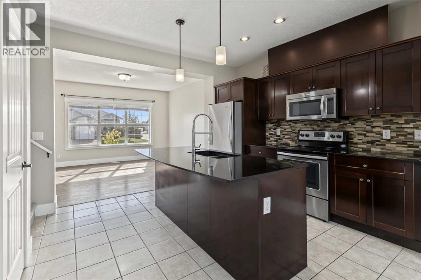
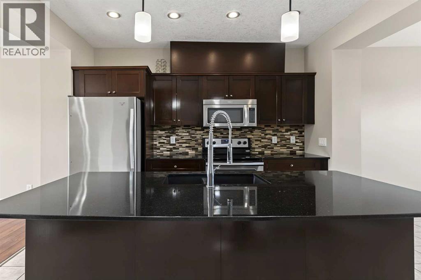
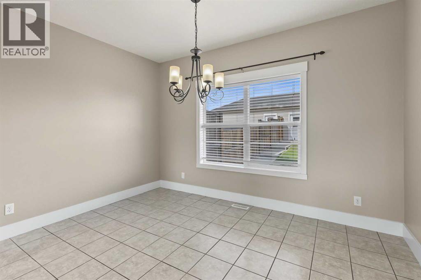
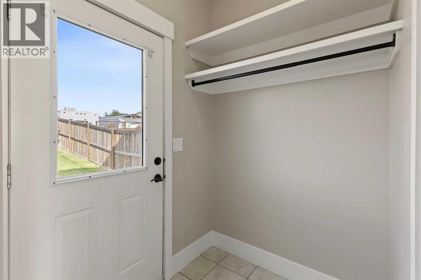
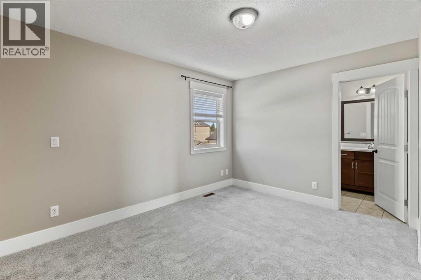
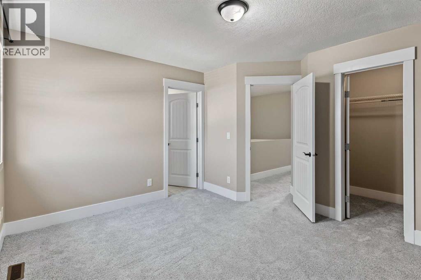
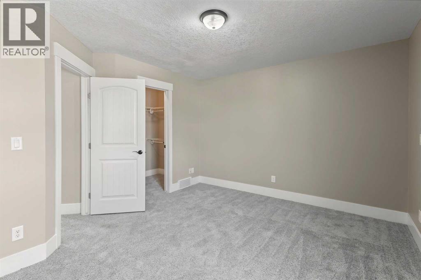
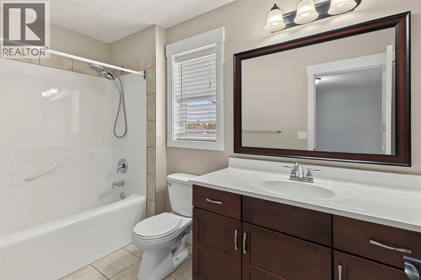
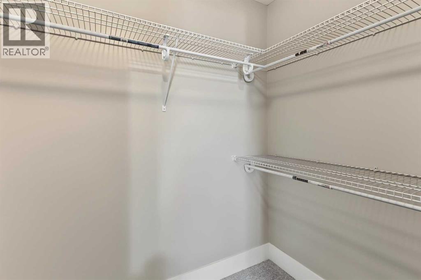
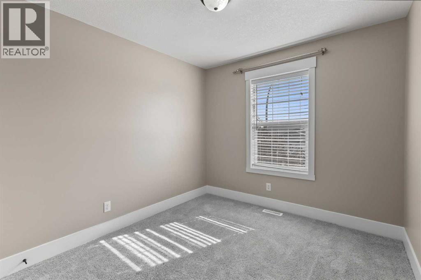
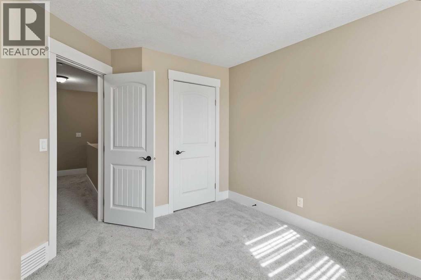
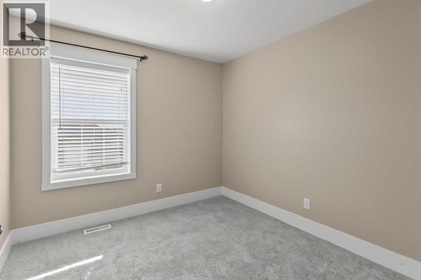
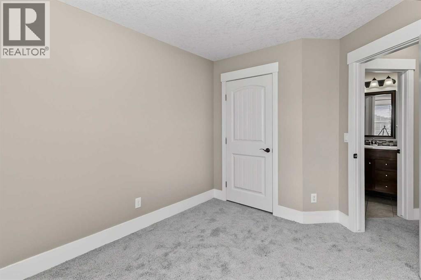
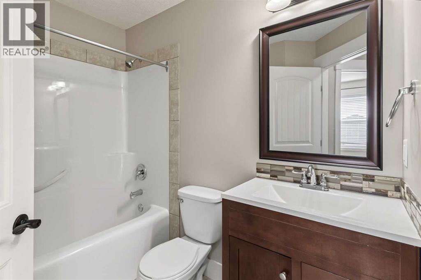
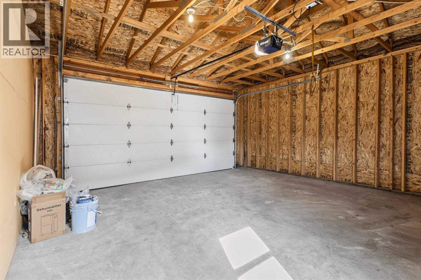
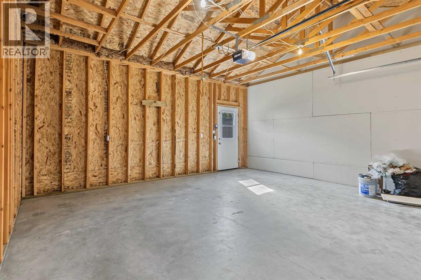
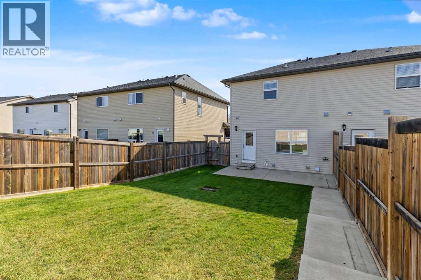
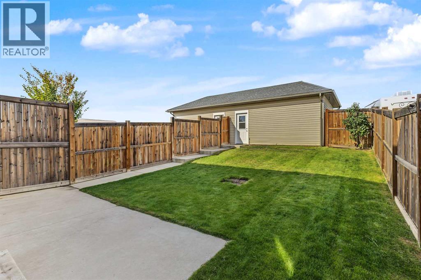
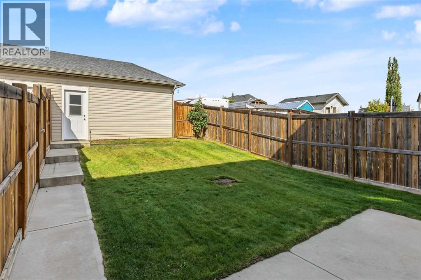
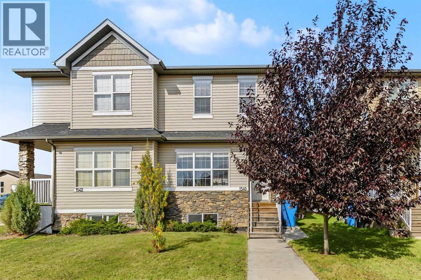
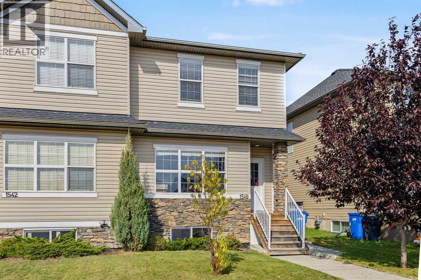
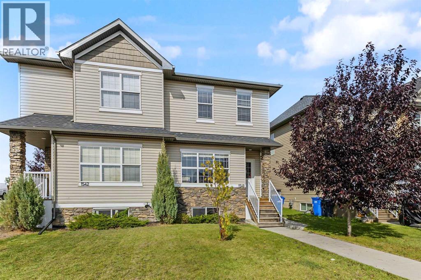
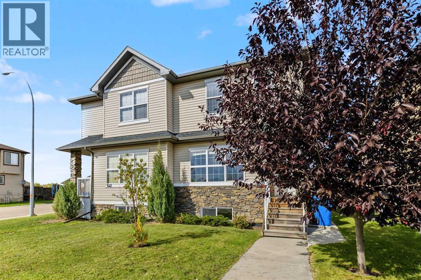
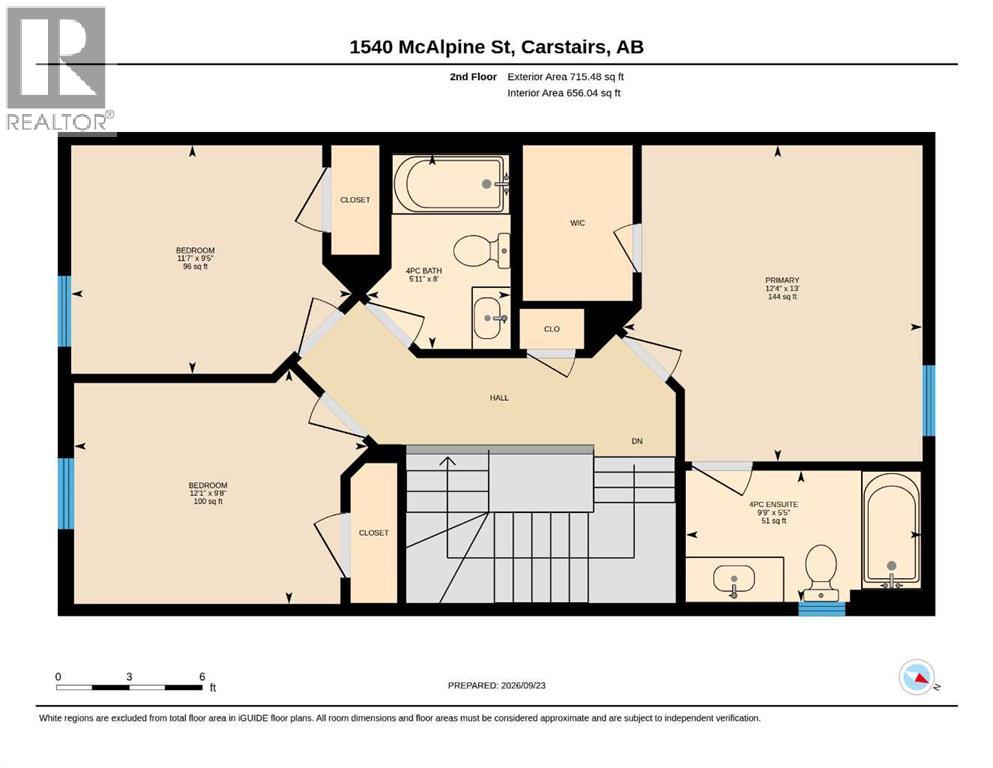
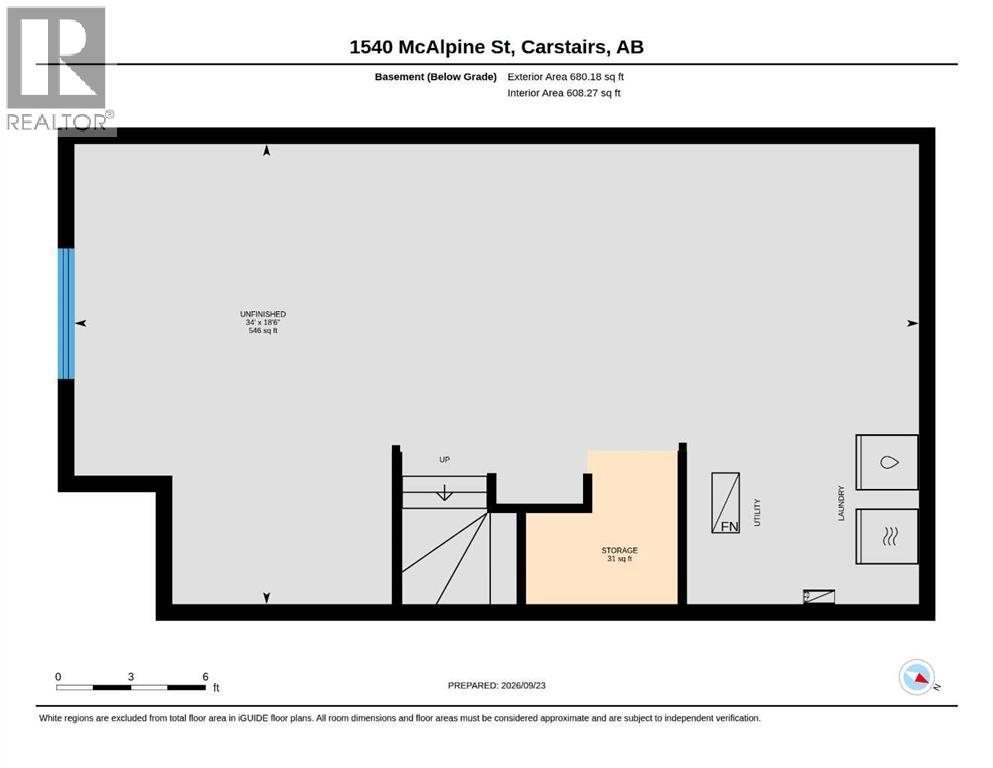
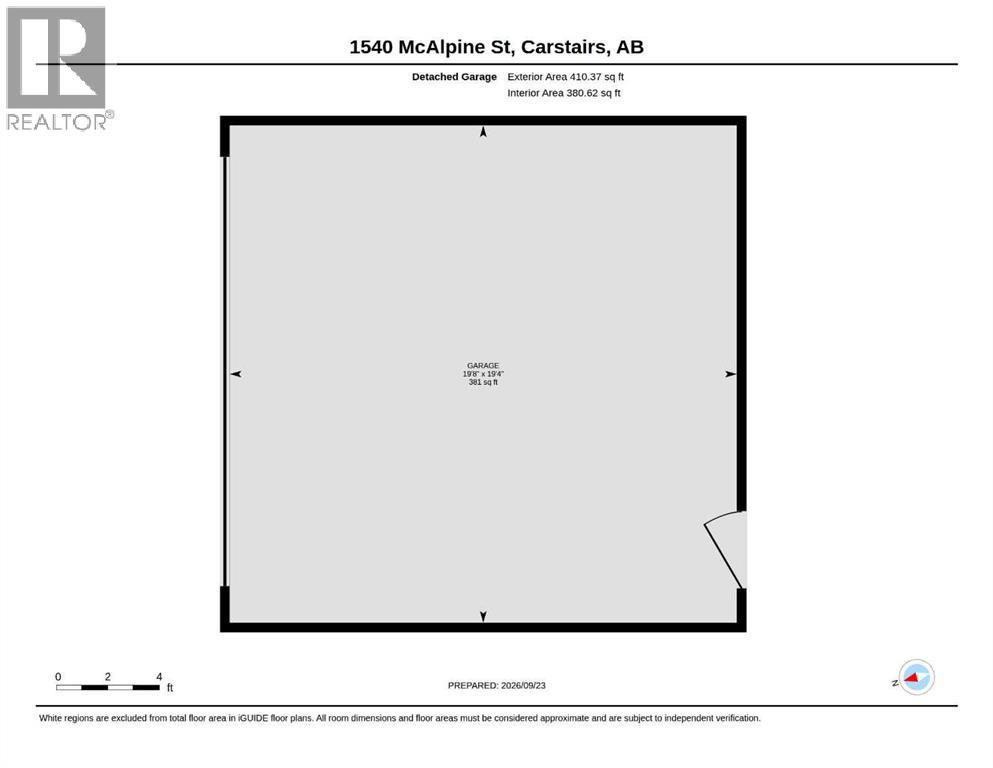
Check out this move in ready home in Carstairs AB. This 3-bedroom, 2.5 bath home has fresh paint and new carpet throughout. The home comes complete with stainless steel appliances, a good-sized double detached garage and lots of room in the fully fenced back yard. Your family will love the good size bedrooms, open main floor concept with large windows and 9’ ceilings and the unspoiled basement which could be perfect for that ultimate man cave or games room for the kids. Book your private viewing now! (id:67770)
Facts
- Bedrooms
- 3
- Bathrooms
- 3 (1 half)
- Living area
- 1,414 sq ft
- Home type
- Duplex
- Year built
- 2014
- Lot size
- 3,692 square feet
- Parking
- 2
- Property taxes
- $2,841 (2024)
- MLS® number
- A2347793
Features
- Heating
- Forced air, Natural gas
- Cooling
- None
- Basement
- Unfinished, Full
- Flooring
- Laminate, Carpeted, Ceramic Tile
- Appliances
- Refrigerator, Range - Electric, Dishwasher, Microwave Range Hood Combo
- Parking
- Detached Garage
Rooms
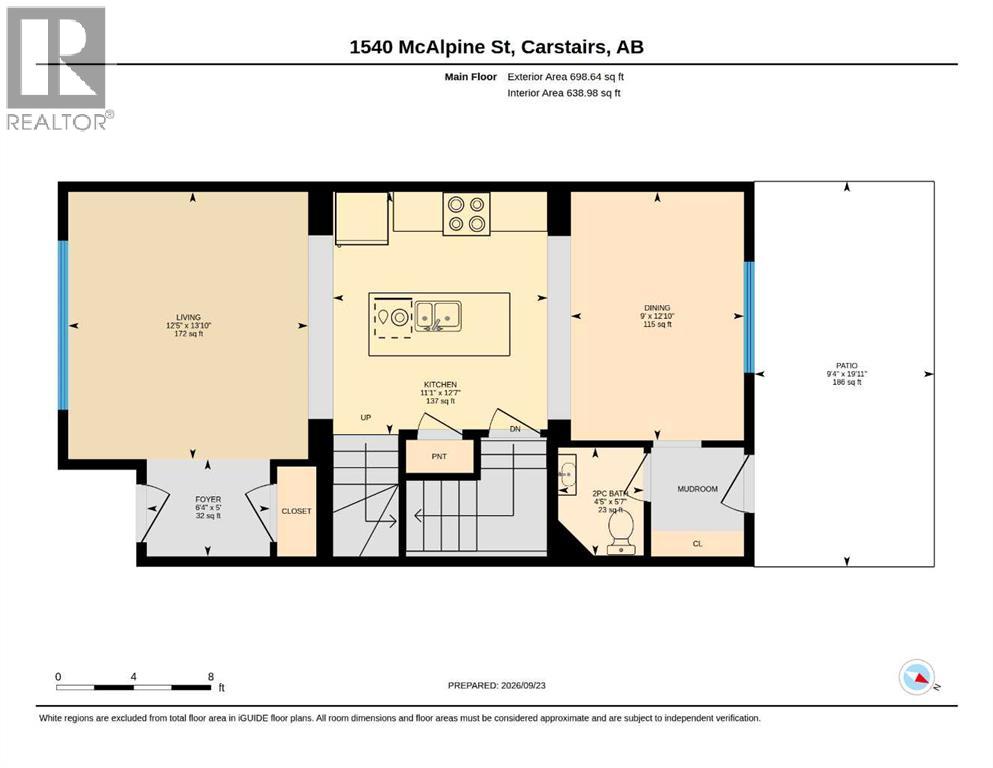
| Room | Level | Size |
|---|---|---|
| Living room | Main level | 13.83 Ft x 12.42 Ft |
| Kitchen | Main level | 12.58 Ft x 11.08 Ft |
| Dining room | Main level | 12.83 Ft x 9.00 Ft |
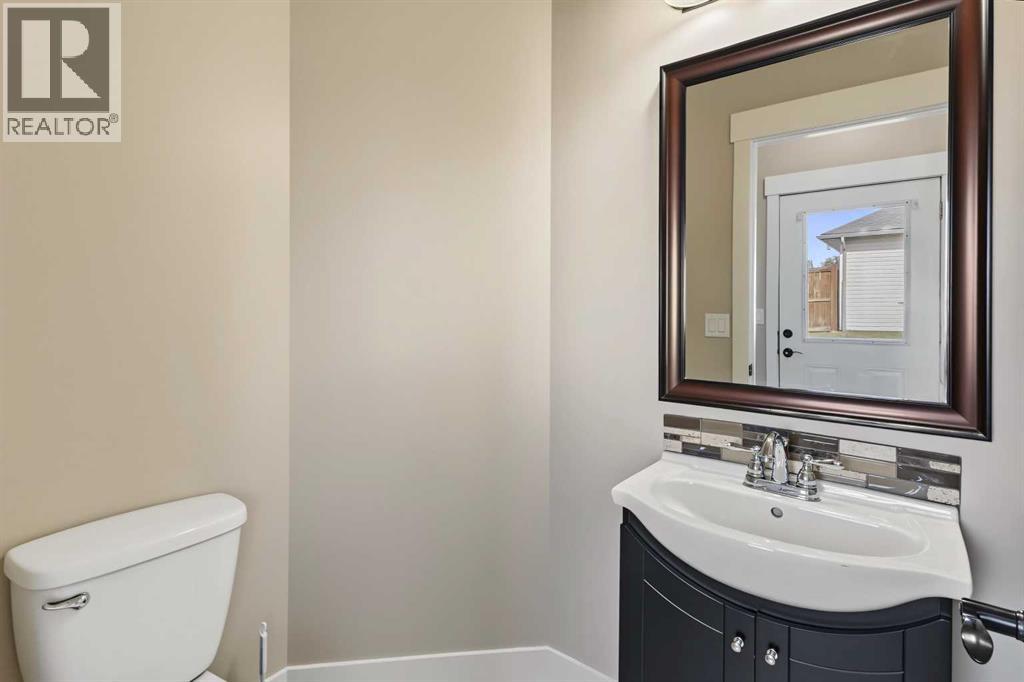
| 2pc Bathroom | Main level | 5.58 Ft x 4.42 Ft |
| Primary Bedroom | Second level | 13.00 Ft x 12.33 Ft |
| Bedroom | Second level | 9.42 Ft x 11.58 Ft |
| Bedroom | Second level | 9.67 Ft x 12.08 Ft |
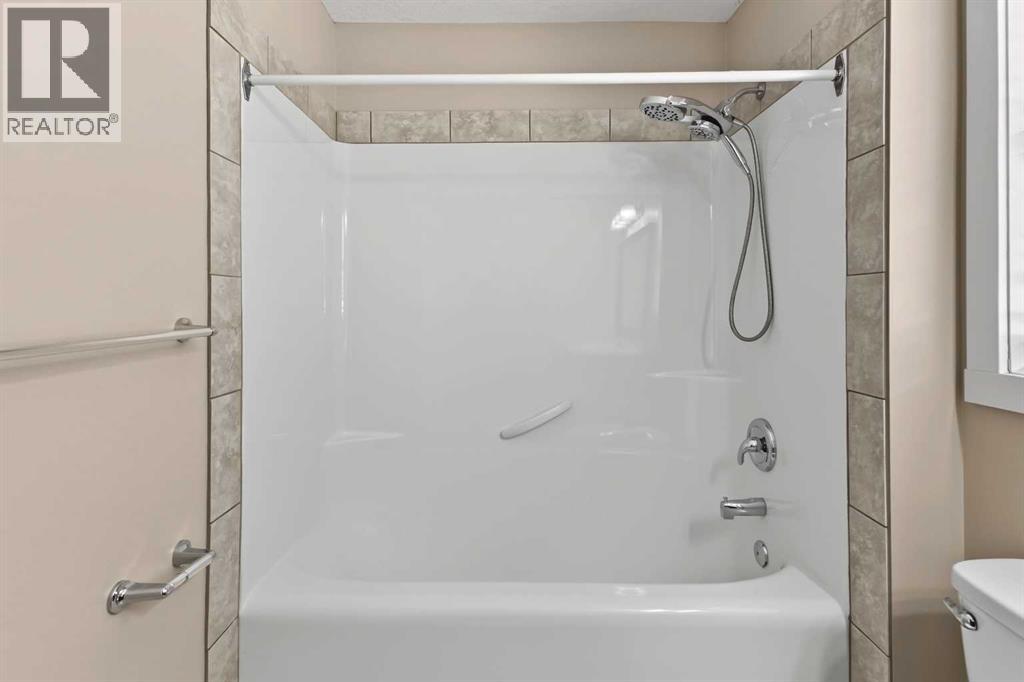
| 4pc Bathroom | Second level | 8.00 Ft x 5.92 Ft |
| 4pc Bathroom | Second level | 5.42 Ft x 9.75 Ft |
Location
Listed by Century 21 Masters

Listing data is supplied by the CREA Data Distribution Facility (DDF®). It is deemed reliable but not guaranteed and should be independently verified. It is provided for consumers’ personal, non-commercial use to identify properties they may be interested in purchasing.