$439,900
240 20 Street N
Westminster, Lethbridge
- 3 bedrooms
- 2 bathrooms
- 1,181 sq ft
About this home
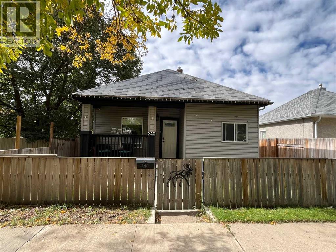
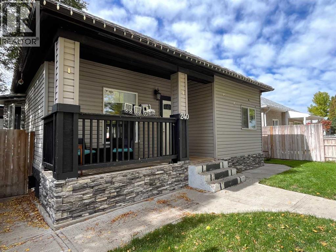
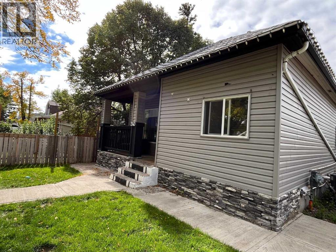
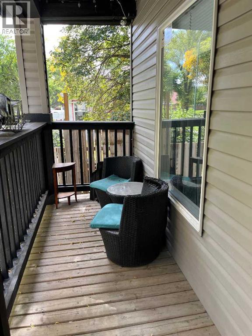
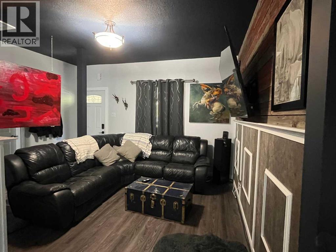
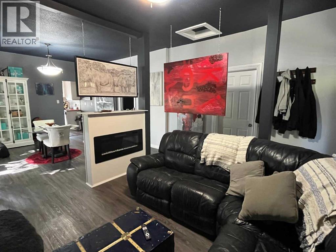
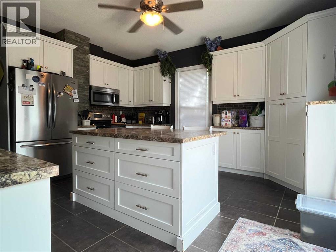
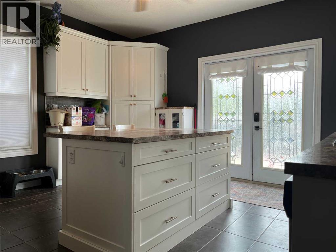
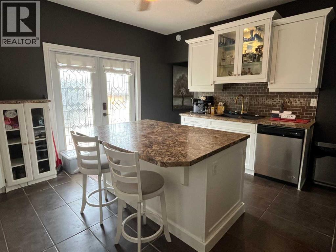
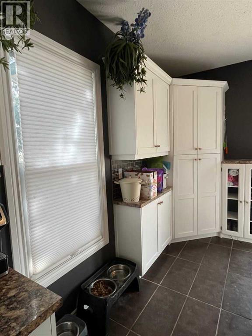
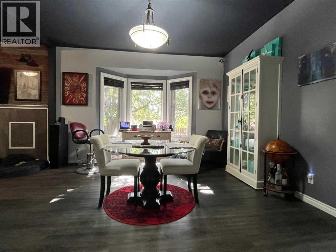
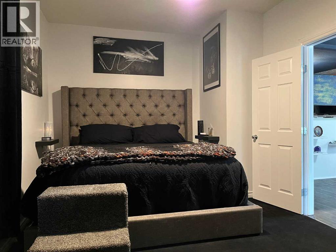
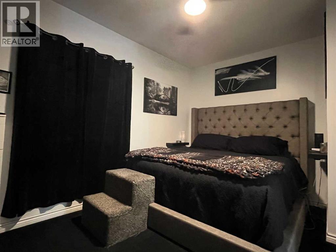
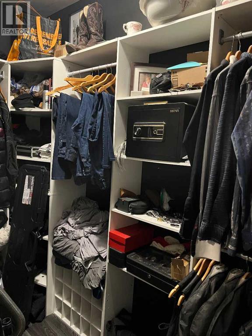
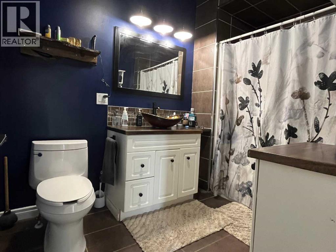
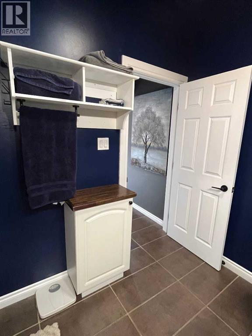
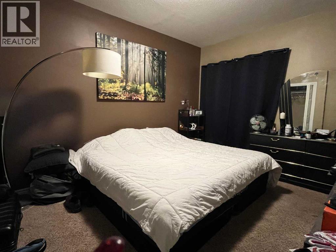
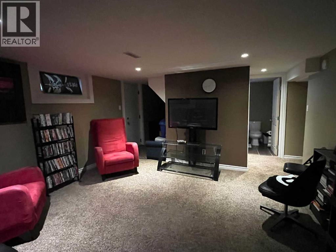
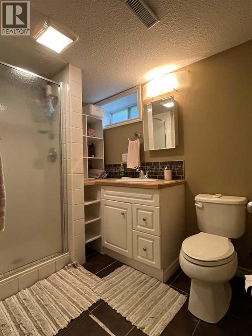
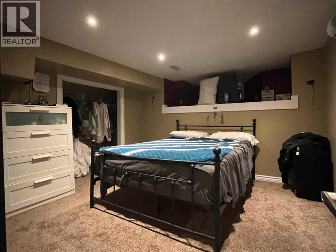
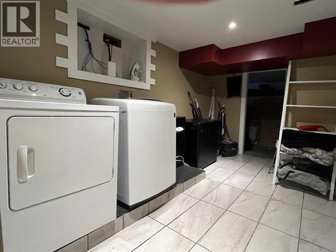
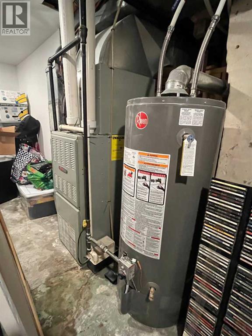
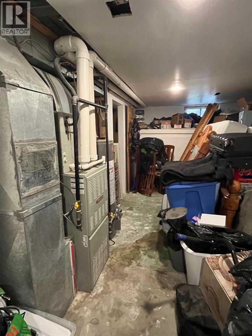
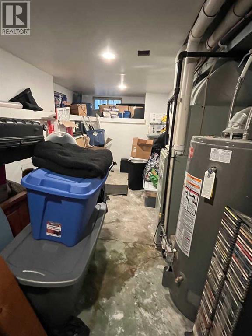
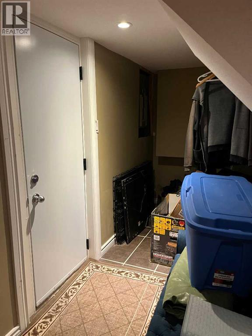
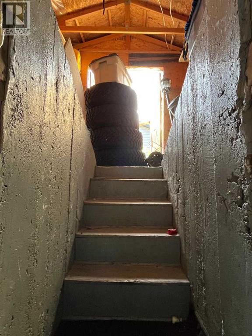
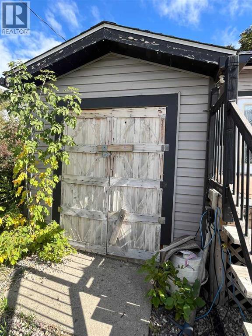
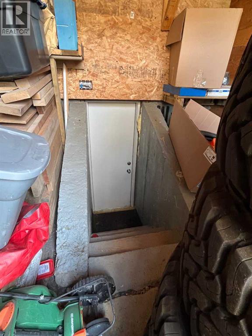
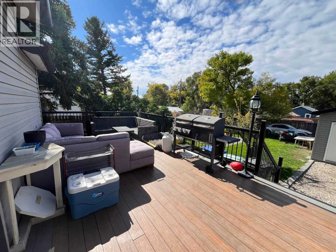
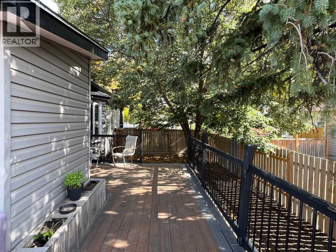
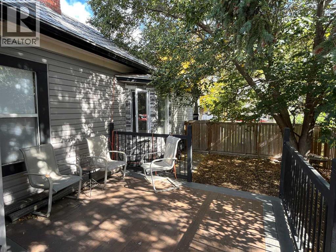
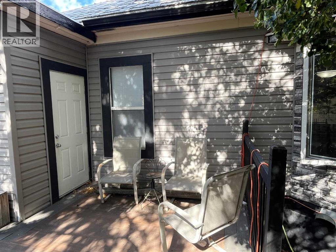
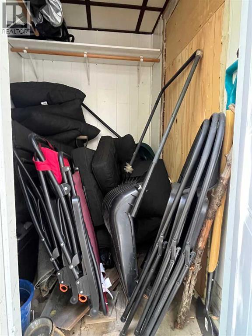
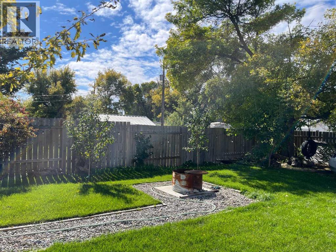
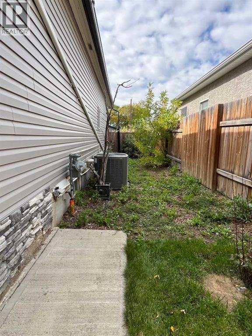
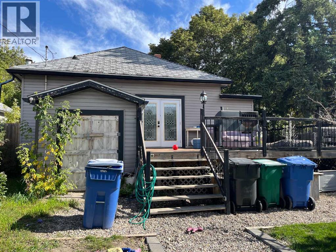
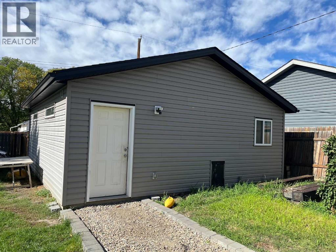
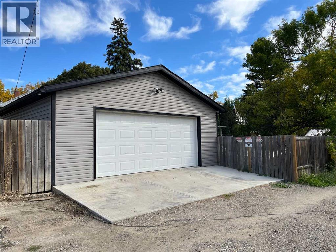
Step into the character and charm of this wonderfully updated 1910 bungalow, offering approximately 1,180 square feet of comfortable main-floor living in a quiet North-side neighborhood. The main floor features two bedrooms, and 4-piece bathroom including a spacious primary bedroom with a walk-in closet. The inviting living room offers an electric fireplace, creating a cozy space to relax and unwind. The bright kitchen features a large island, stainless steel appliances, and a cozy dining area. Double doors off the kitchen open onto a wrap-around deck—perfect for morning coffee, entertaining, or enjoying the outdoors. The fully developed basement adds valuable living space with a third bedroom, 3-piece bathroom, and comfortable family room with direct access to the backyard through the walk-up basement. There is also plenty of additional storage space throughout. Outside, enjoy the fully fenced and landscaped backyard, complete with four exterior cameras. A detached heated garage, built just three years ago, provides excellent functionality with built-in shelving, a small office space, and its own electrical panel. Additional features include a newer furnace and central air conditioning. Full of character, functionality, and thoughtful updates, this charming bungalow offers comfortable living both inside and out, with the added convenience of a newer heated garage—all in a peaceful North-side location. (id:67770)
Facts
- Bedrooms
- 3
- Bathrooms
- 2
- Living area
- 1,181 sq ft
- Home type
- House
- Year built
- 1910
- Lot size
- 7,620 square feet
- Parking
- 2
- Property taxes
- $4,295 (2026)
- MLS® number
- A2347565
Features
- Heating
- Forced air, Natural gas
- Cooling
- Central air conditioning
- Basement
- Finished, Full, Separate entrance, Walk-up
- Flooring
- Tile, Carpeted, Vinyl Plank
- Appliances
- Washer, Refrigerator, Dishwasher, Stove, Dryer
- Parking
- Detached Garage, Other
- Exterior Features
- Vinyl siding
Rooms
| Room | Level | Size |
|---|---|---|
| Living room | Main level | 12.42 Ft x 14.58 Ft |
| Kitchen | Main level | 15.08 Ft x 14.58 Ft |
| Other | Main level | 12.83 Ft x 16.42 Ft |
| Primary Bedroom | Main level | 14.42 Ft x 10.50 Ft |
| 4pc Bathroom | Main level | |
| Bedroom | Main level | 13.42 Ft x 10.50 Ft |
| Family room | Basement | 15.00 Ft x 23.92 Ft |
| 3pc Bathroom | Basement | |
| Bedroom | Basement | 11.42 Ft x 11.67 Ft |
| Laundry room | Basement | 13.67 Ft x 7.58 Ft |
| Furnace | Basement | 6.00 Ft x 17.33 Ft |
Location
Listed by Royal Lepage South Country - Lethbridge

Listing data is supplied by the CREA Data Distribution Facility (DDF®). It is deemed reliable but not guaranteed and should be independently verified. It is provided for consumers’ personal, non-commercial use to identify properties they may be interested in purchasing.