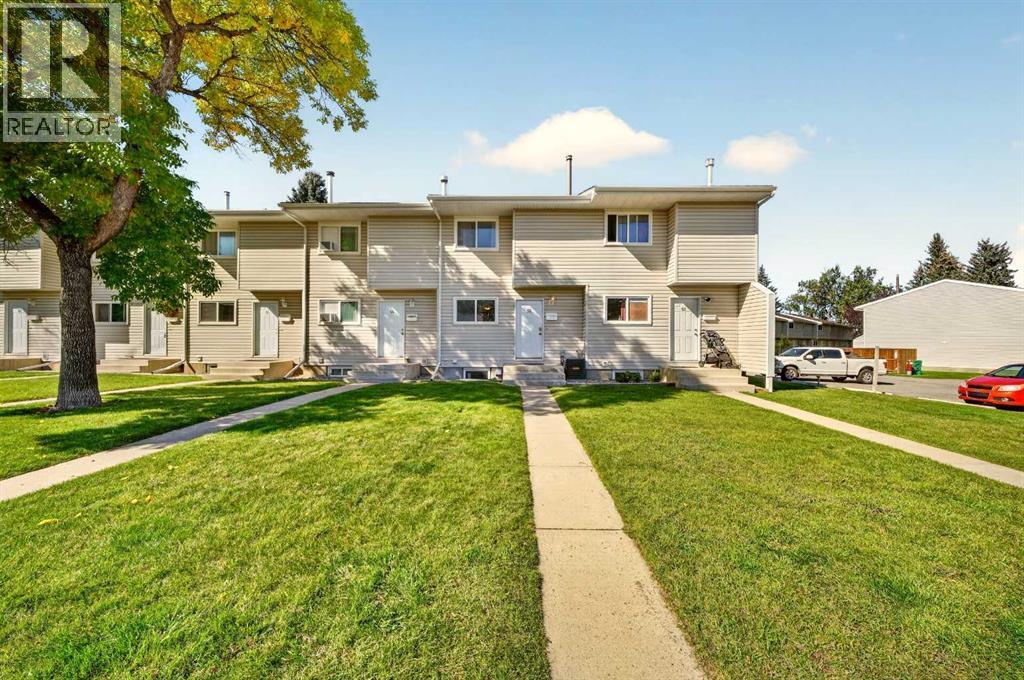
$219,900
53, 55 Lemoyne Crescent W
Varsity Village, Lethbridge
- 2 bedrooms
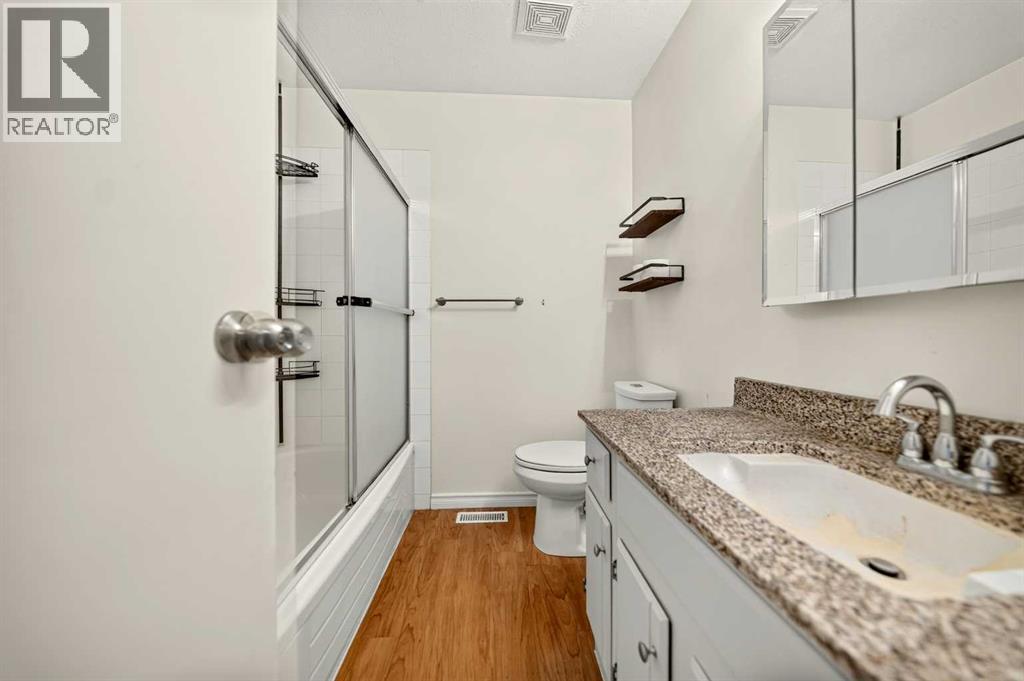
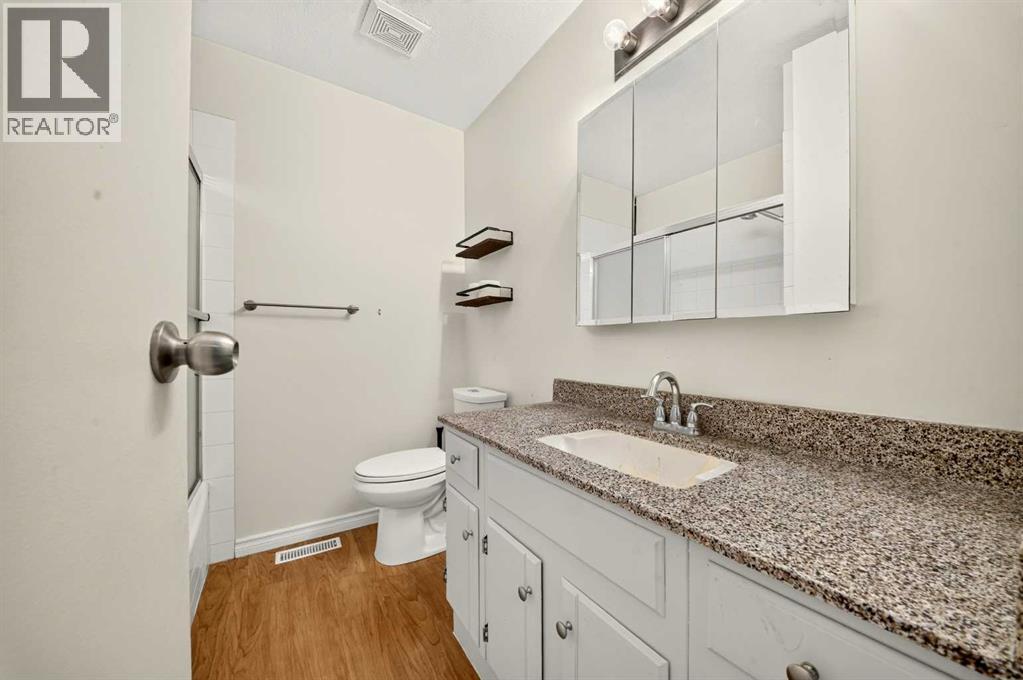
- 2 bathrooms
- 969 sq ft
About this home
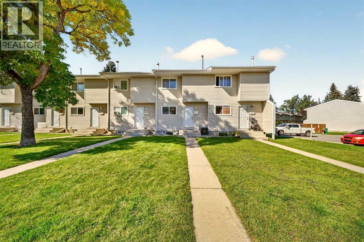
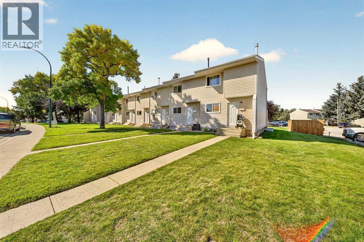
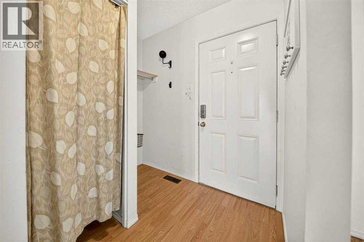
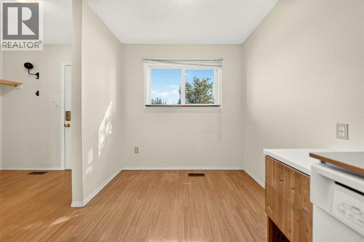
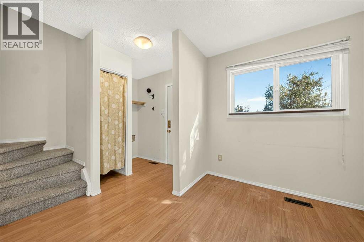
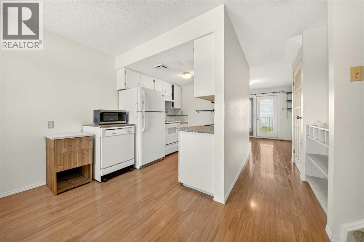
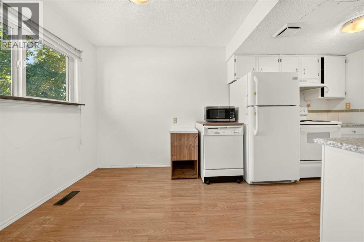
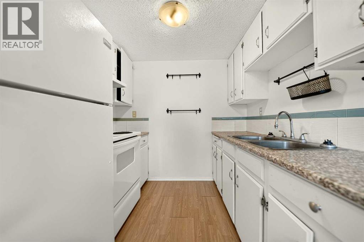
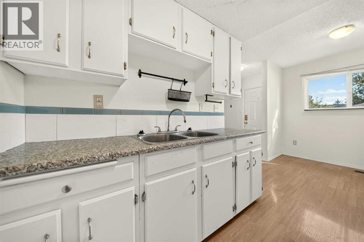
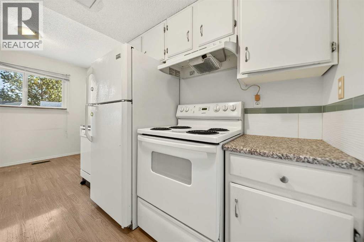
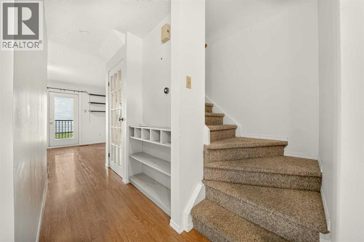
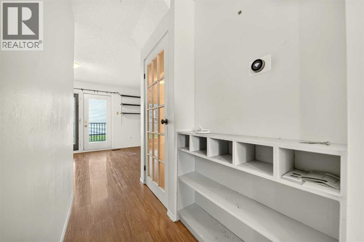
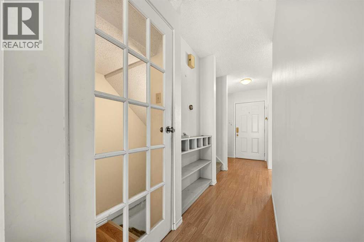
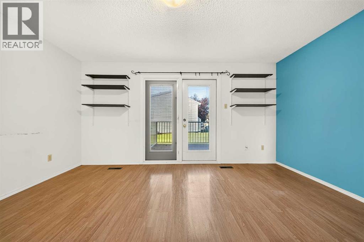
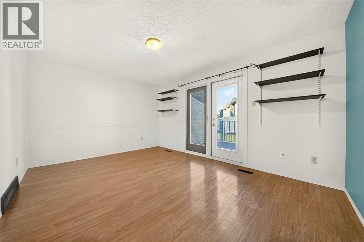
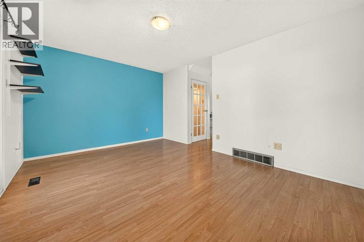
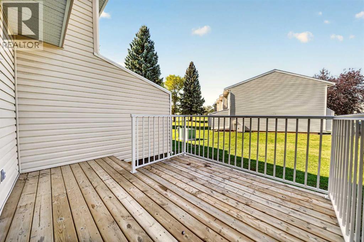
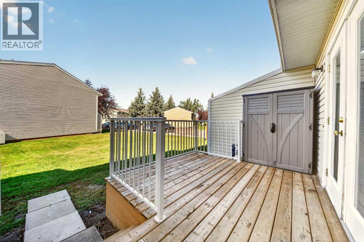
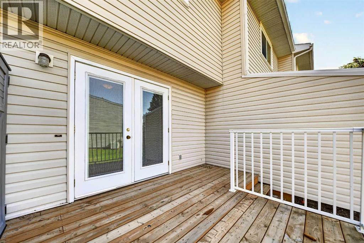
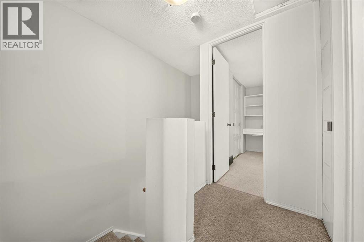
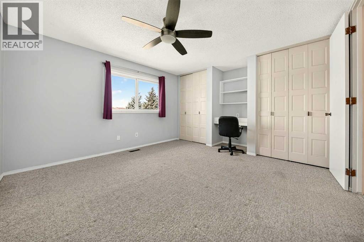
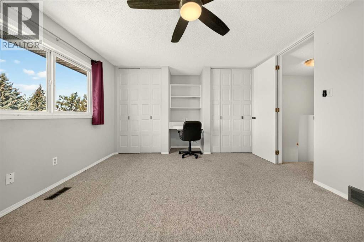
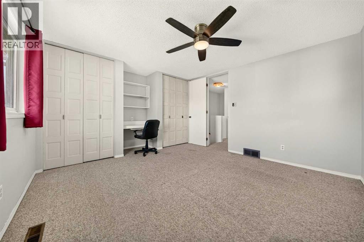
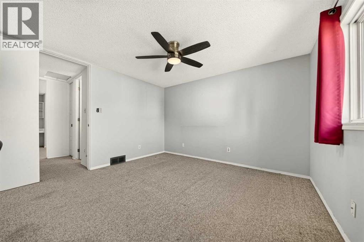
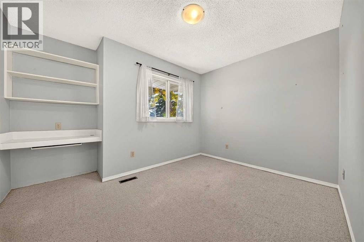
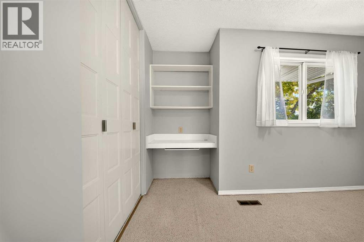
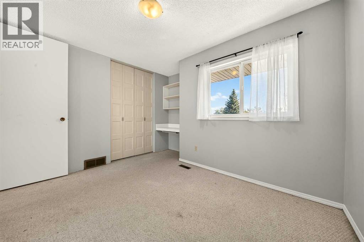
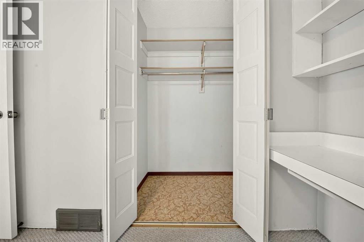
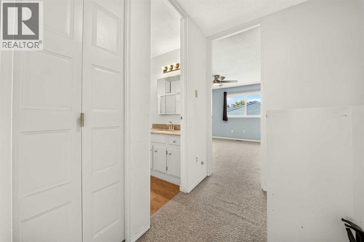
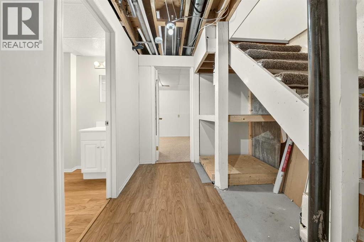
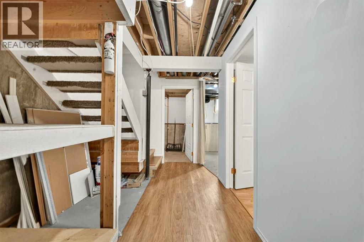
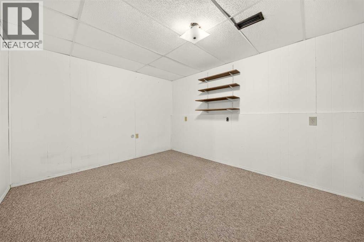
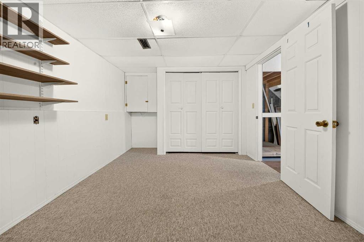
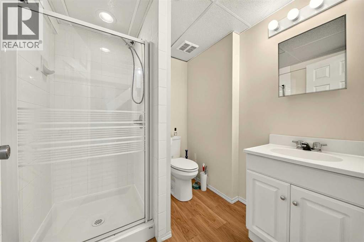
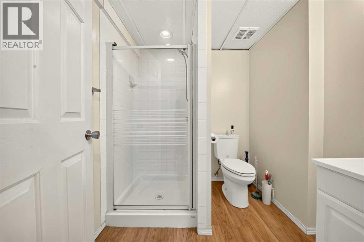
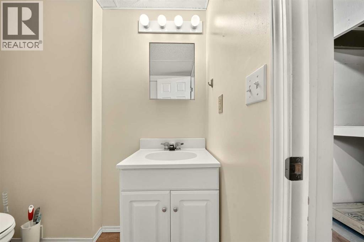
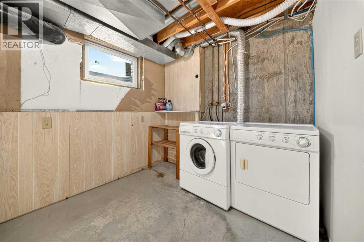
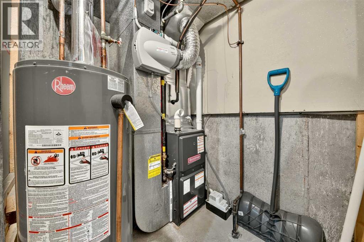
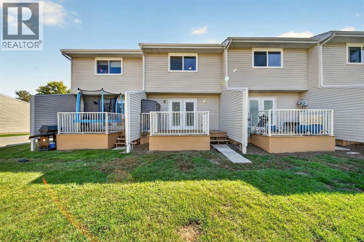
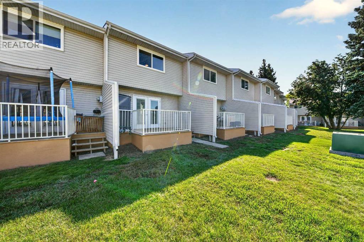
Welcome to #53, 55 Lemoyne Crescent West — a convenient and affordable option just a short walk from the University of Lethbridge. Whether you're a student, first-time buyer, couple, or small family, this home offers a functional layout with plenty of usable living space. Upstairs you'll find two spacious bedrooms, including a generous primary bedroom with dual closets and a built-in desk or study area. The developed basement adds even more flexibility with a second bathroom, an enlarged renovated window that brings in additional natural light, and a versatile bonus room currently being used as a third bedroom. Recent updates include a furnace & AC in 2022. With immediate possession available, this home is ready for its next owner to move in and make it their own. (id:67770)
Facts
- Bedrooms
- 2
- Bathrooms
- 2
- Living area
- 969 sq ft
- Home type
- Row / Townhouse
- Year built
- 1977
- Lot size
- 175,829 square feet
- Parking
- 1
- Property taxes
- $2,310 (2026)
- Condo / HOA fee
- $305 monthly
- MLS® number
- A2346278
Features
- Heating
- Forced air
- Cooling
- Central air conditioning
- Basement
- Partially finished, Full
- Flooring
- Laminate, Carpeted, Linoleum
- Appliances
- Refrigerator, Dishwasher, Stove, Microwave, Window Coverings, Washer & Dryer
- Exterior Features
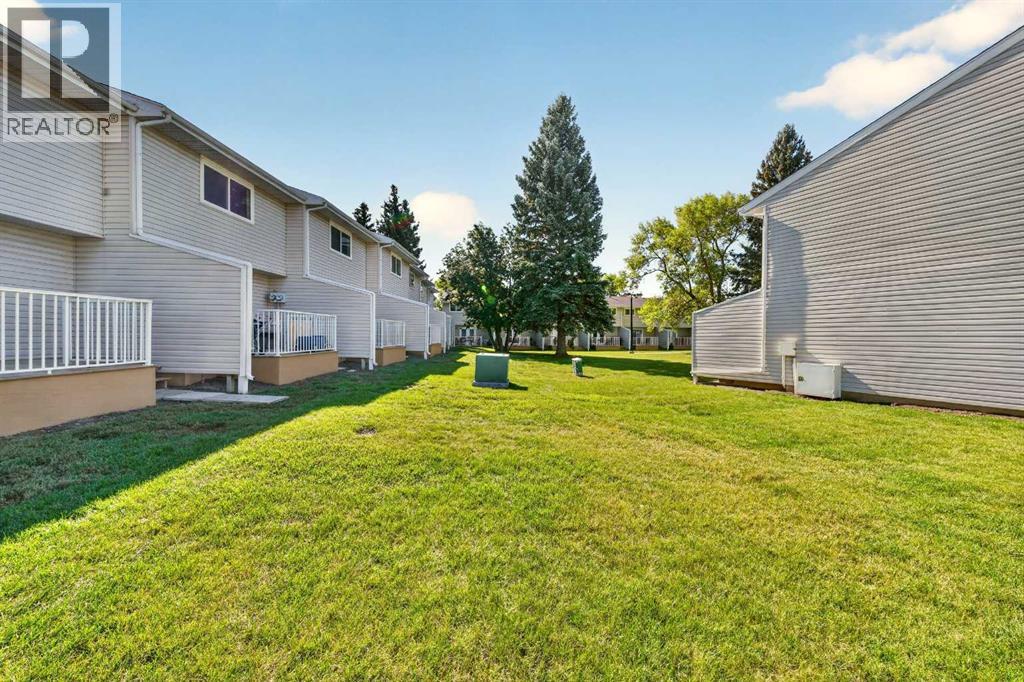
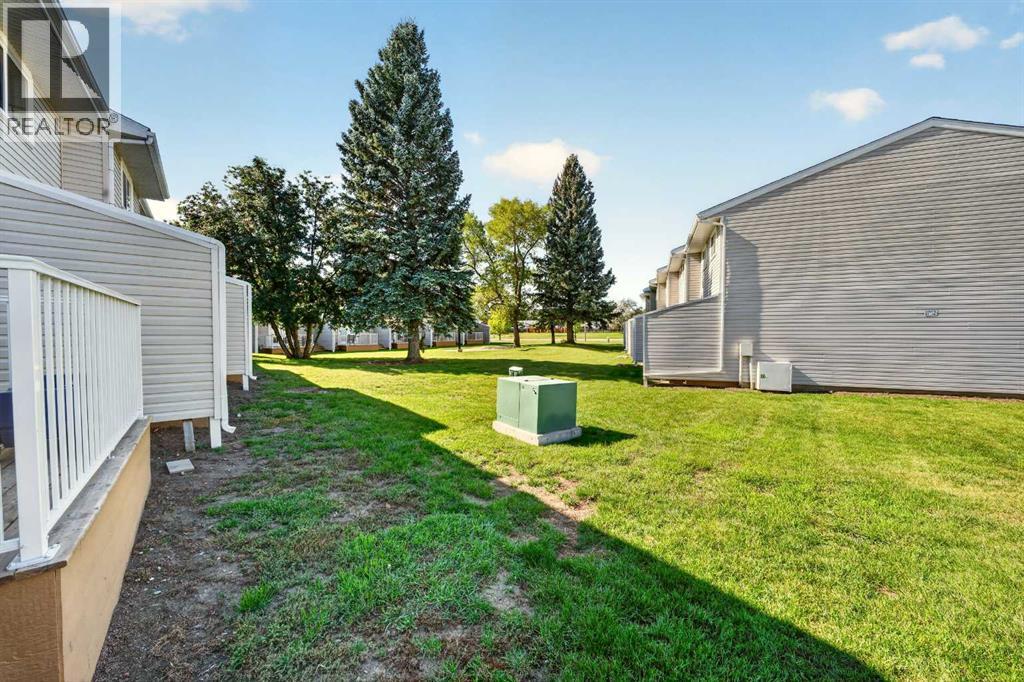
- Vinyl siding
- Community Features
- Pets Allowed With Restrictions
Rooms
| Room | Level | Size |
|---|---|---|
| Living room | Main level | 10.92 Ft x 15.33 Ft |
| Dining room | Main level | 8.58 Ft x 7.83 Ft |
| Kitchen | Main level | 7.08 Ft x 7.67 Ft |
| Primary Bedroom | Second level | 13.00 Ft x 15.25 Ft |
| Bedroom | Second level | 10.83 Ft x 11.92 Ft |
| 4pc Bathroom | Second level | |
| Other | Basement | 10.25 Ft x 13.50 Ft |
| 3pc Bathroom | Basement |
Location
Listed by REAL BROKER

Listing data is supplied by the CREA Data Distribution Facility (DDF®). It is deemed reliable but not guaranteed and should be independently verified. It is provided for consumers’ personal, non-commercial use to identify properties they may be interested in purchasing.