$474,500
6906 23 AV SW
Summerside, Edmonton
- 3 bedrooms
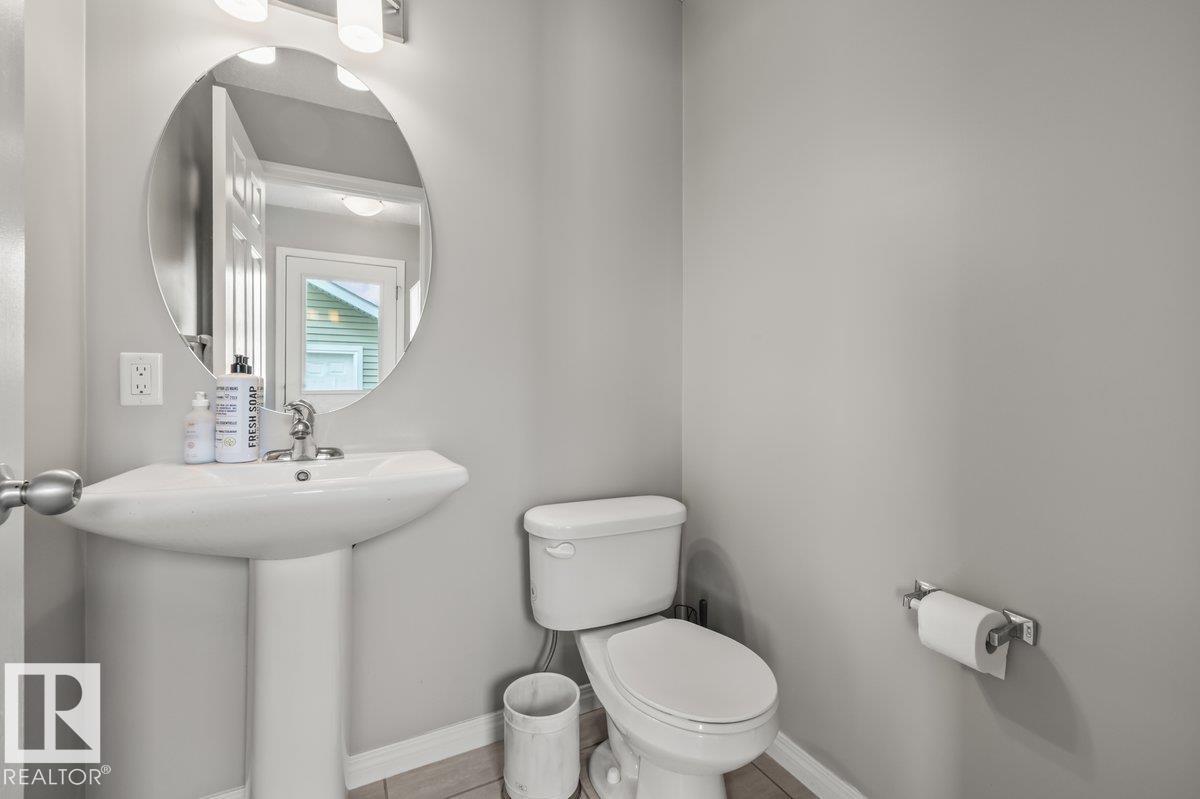
- 3 (1 half) bathrooms
- 1,400 sq ft
About this home
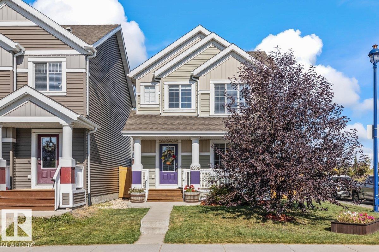
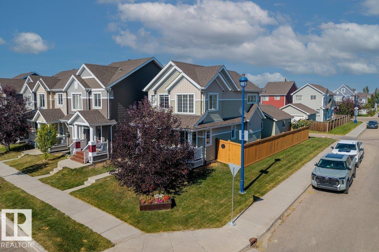
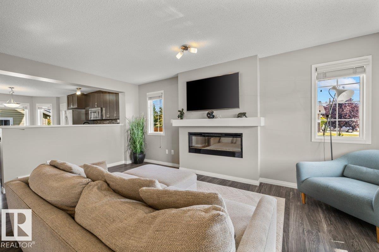
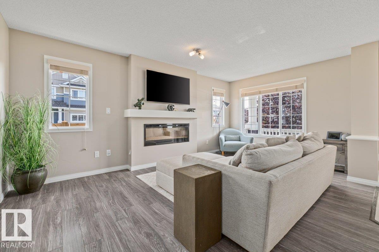
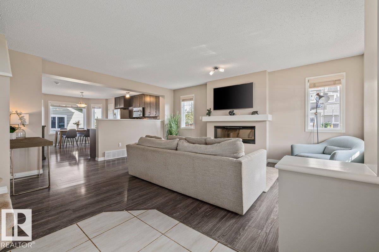
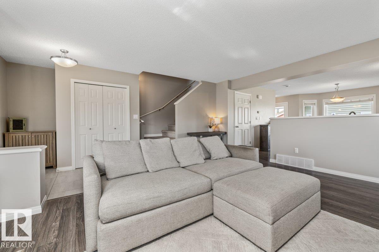
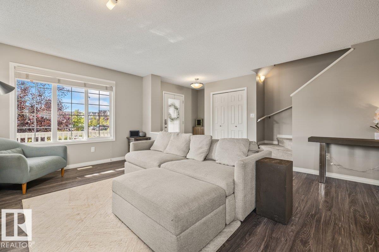
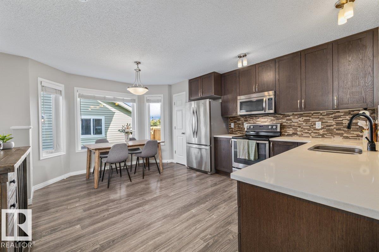
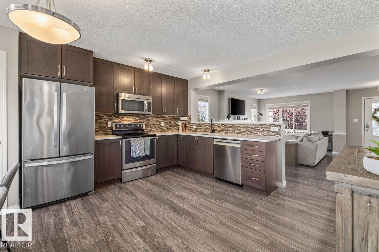
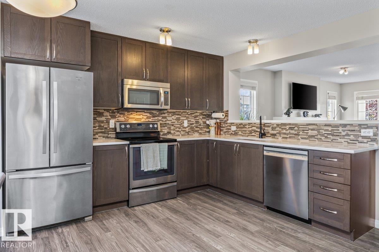
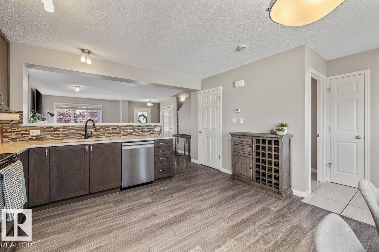
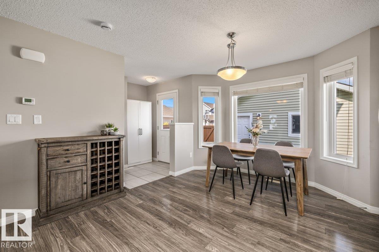
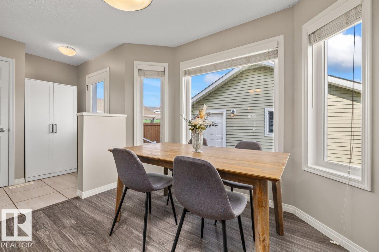
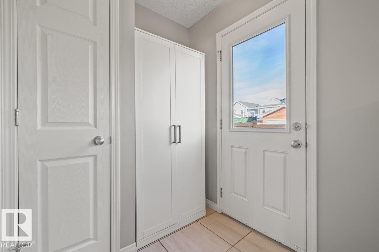
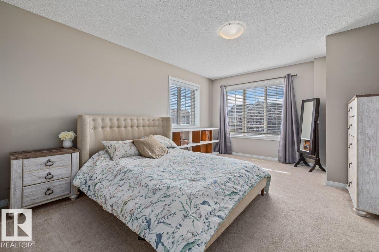
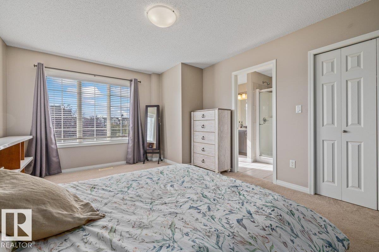
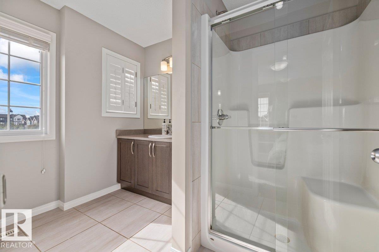
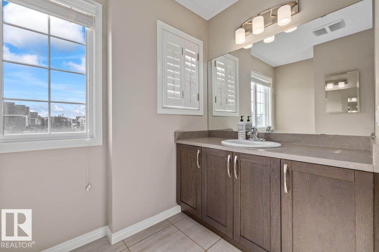
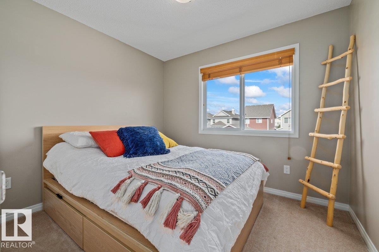
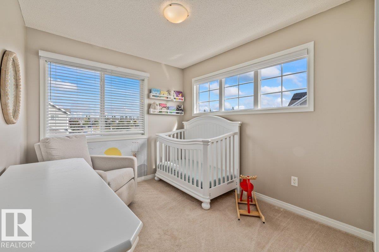
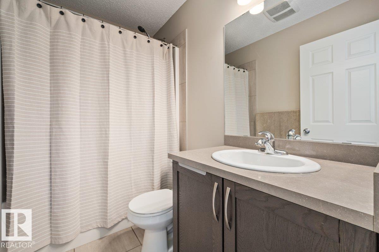
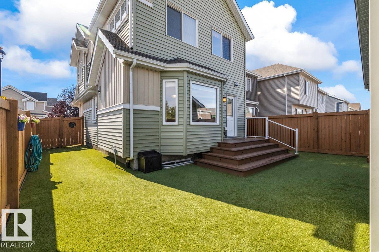
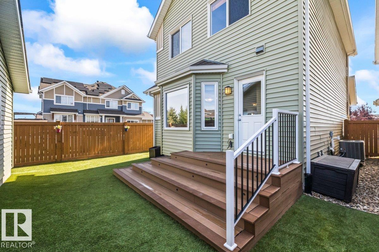
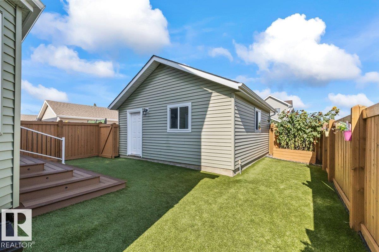
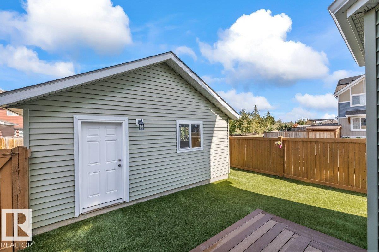
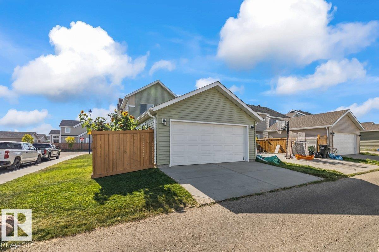
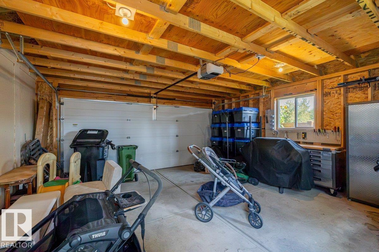
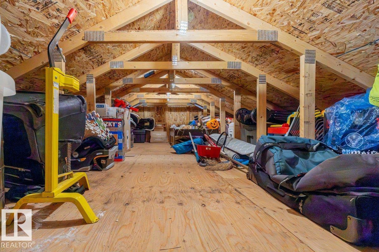
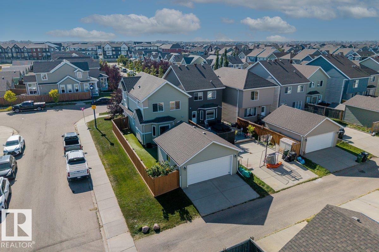
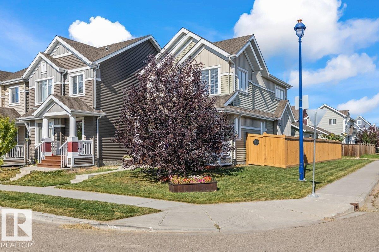
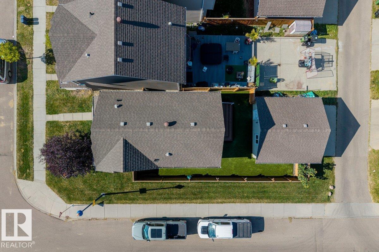
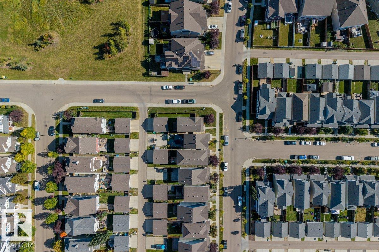
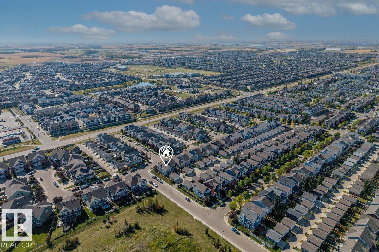
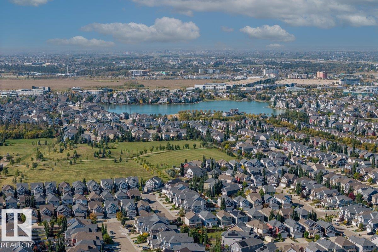
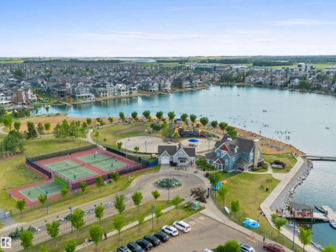
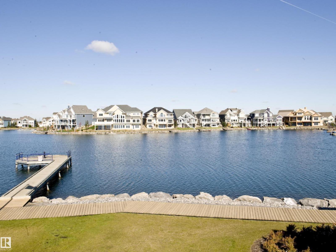
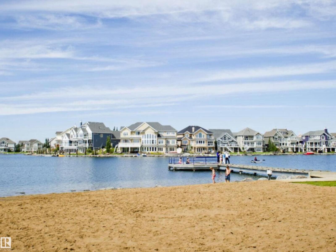
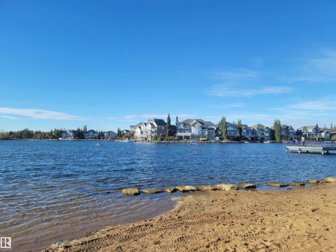
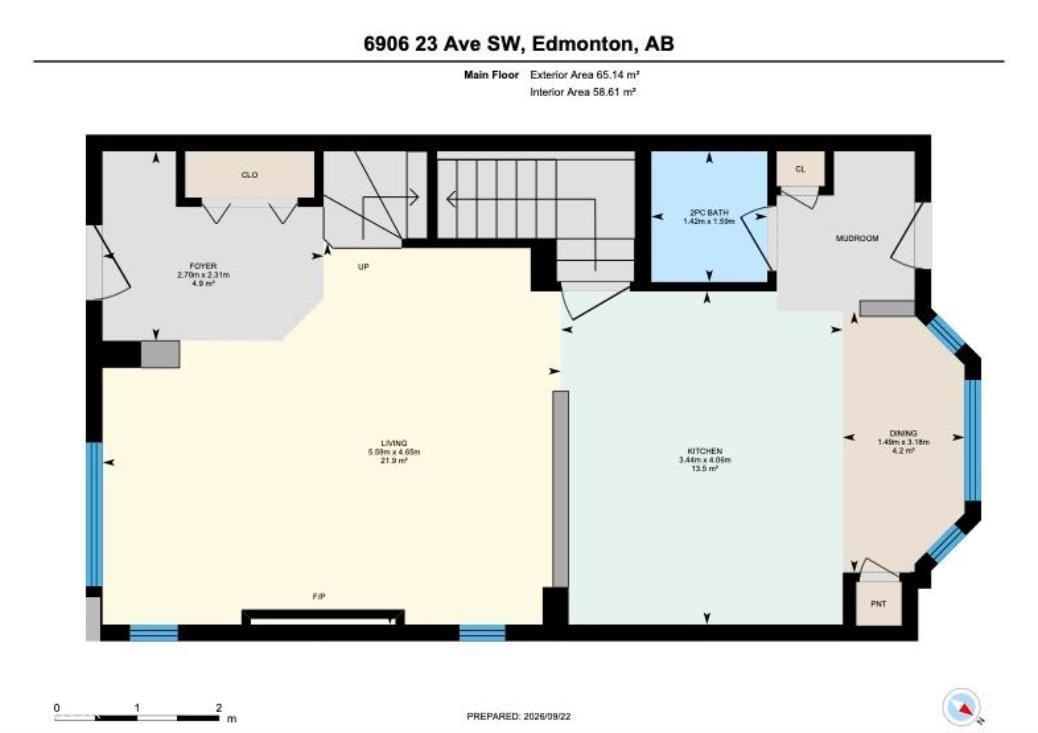
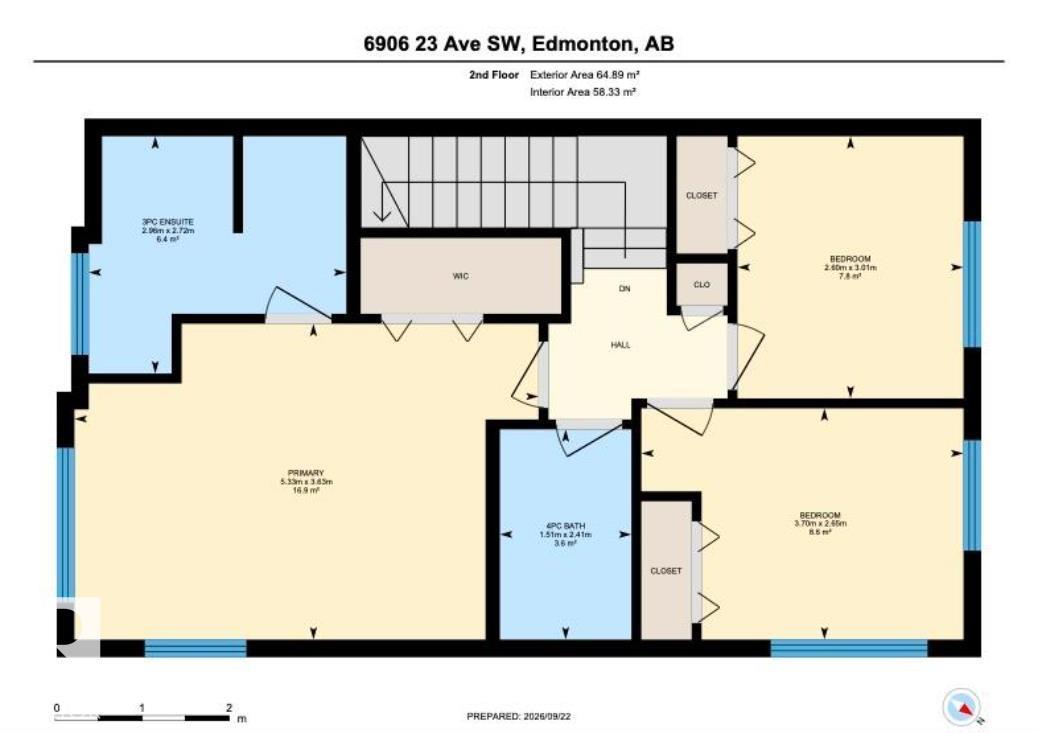
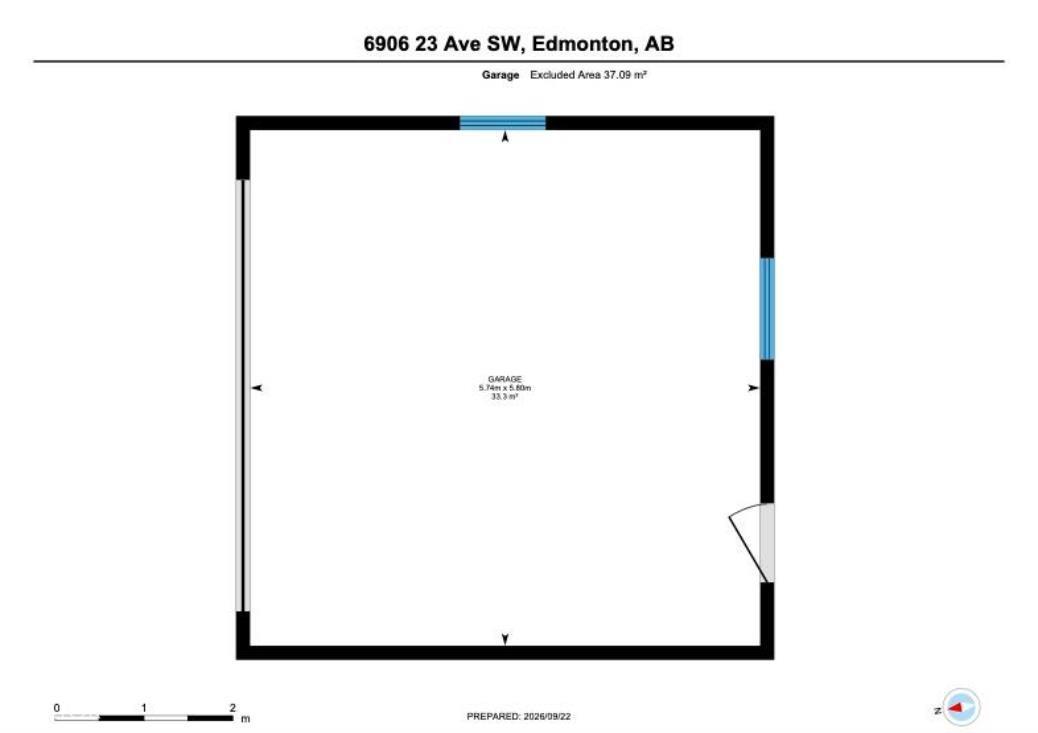
Welcome to Lake Summerside! This 3 bed, 3 bath detached home offers EXCLUSIVE year round access to Edmonton’s only private beach and everything this sought-after community has to offer. Enjoy the private lake and beach, kayaking, paddleboarding, tennis, pickleball, basketball, volleyball, mini golf, playgrounds and clubhouse programs. Situated on a corner lot adjacent to a park, this home features professional builder grade turf, a composite back deck, spacious front porch and A/C. Inside, the open concept main floor is ideal for everyday living and entertaining, complete with an electric fireplace. Upstairs, the primary bedroom features a walk in closet and spacious 3 piece ensuite bath, along with 2 additional bedrooms. The double detached garage offers added ceiling storage. Hot water tank and dishwasher replaced in 2024. Enjoy the Lake Summerside lifestyle year round! (id:67770)
Facts
- Bedrooms
- 3
- Bathrooms
- 3 (1 half)
- Living area
- 1,400 sq ft
- Home type
- House
- Year built
- 2015
- Lot size
- 324.61 square meters
- MLS® number
- E4510133
Features
- Heating
- Forced air
- Cooling
- Central air conditioning
- Basement
- Unfinished, Full
- Appliances
- Washer, Refrigerator, Dishwasher, Stove, Dryer, Microwave Range Hood Combo, Window Coverings, Garage door opener, Garage door opener remote(s)
- Parking
- Detached Garage
- Community Features
- Lake Privileges
Rooms
| Room | Level | Size |
|---|---|---|
| Primary Bedroom | Upper Level | |
| Bedroom 2 | Upper Level | |
| Bedroom 3 | Upper Level |
Location
Listed by Century 21 Masters

Listing data is supplied by the CREA Data Distribution Facility (DDF®). It is deemed reliable but not guaranteed and should be independently verified. It is provided for consumers’ personal, non-commercial use to identify properties they may be interested in purchasing.