$369,900
162, 2802 KINGS HEIGHTS Gate SE
Ravenswood, Airdrie
- 3 bedrooms
- 2 (1 half) bathrooms
- 1,341 sq ft
About this home
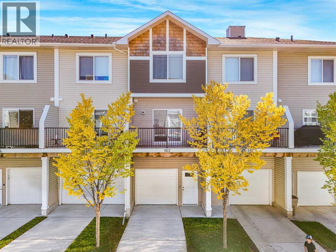
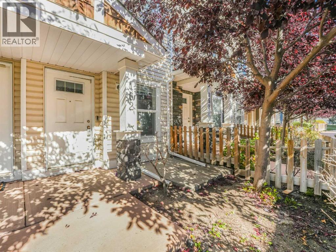
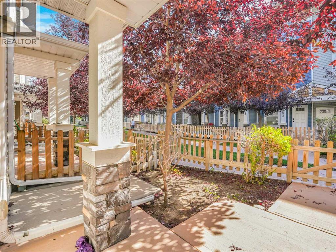
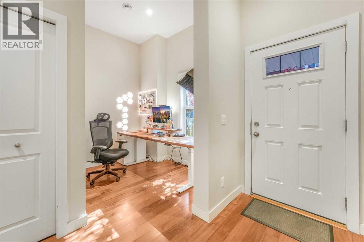
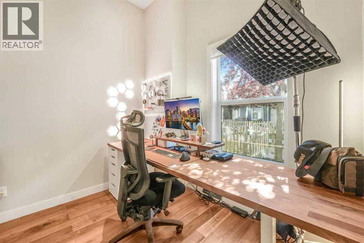
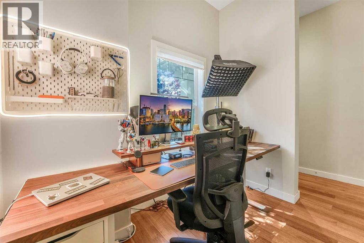
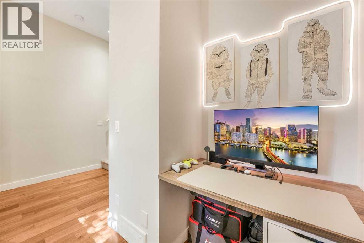
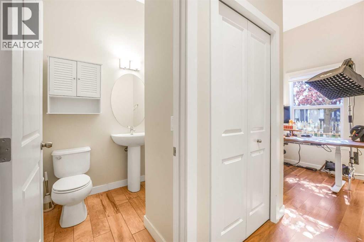
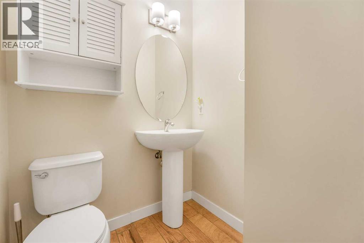
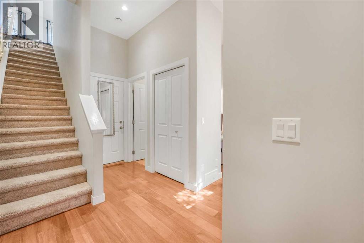
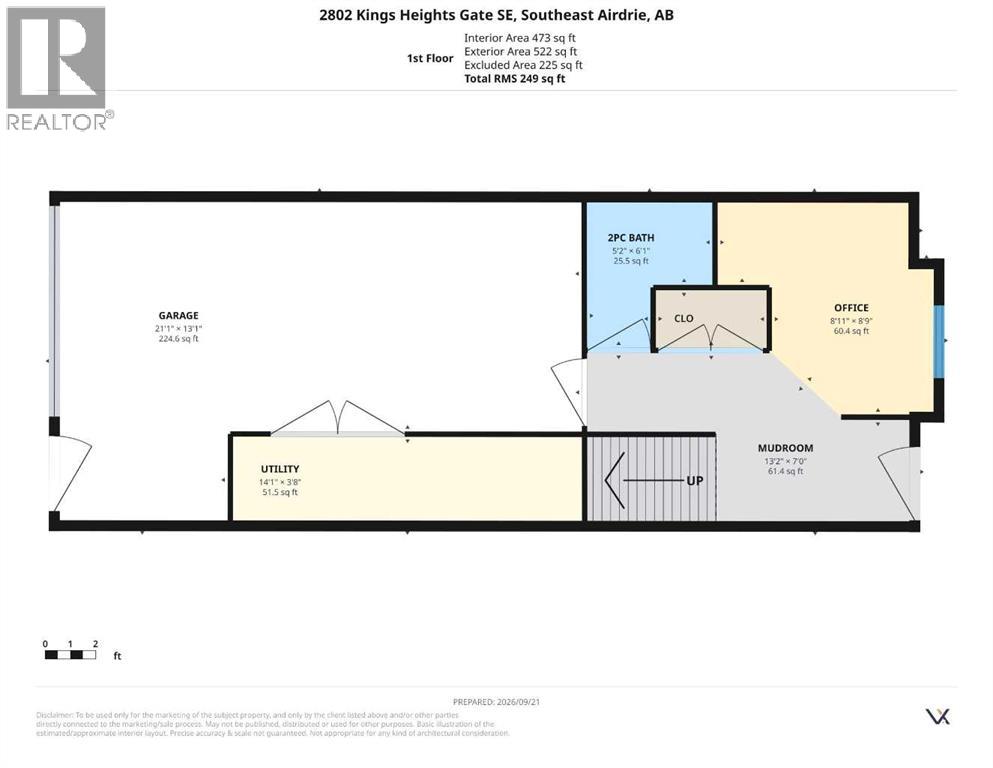
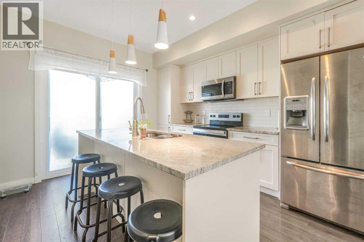
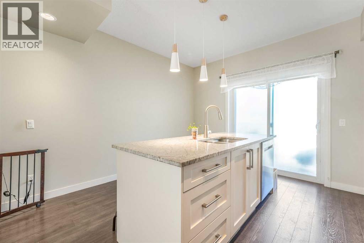
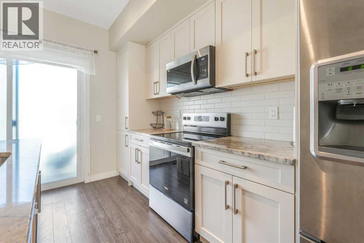
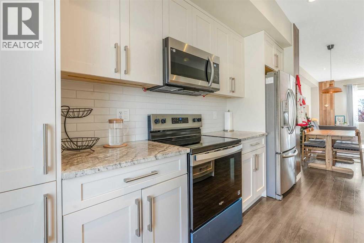
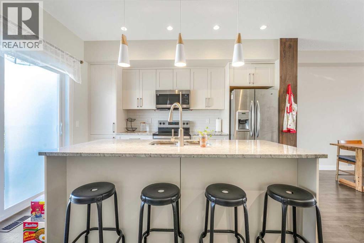
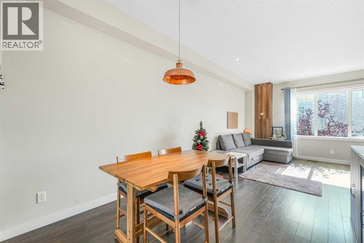
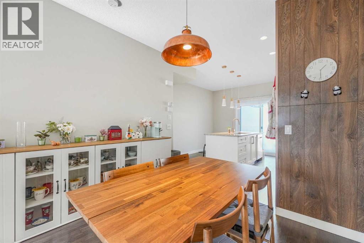
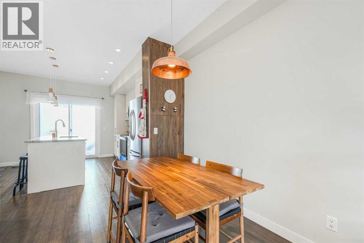
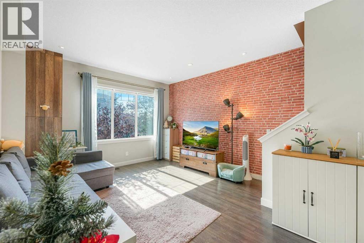
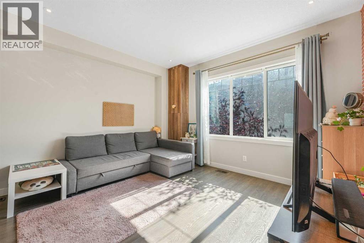
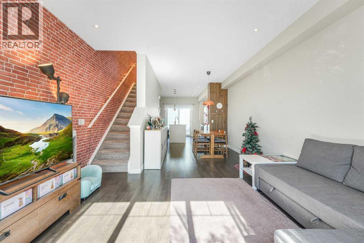
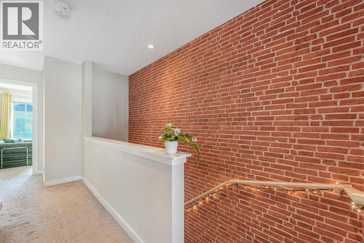
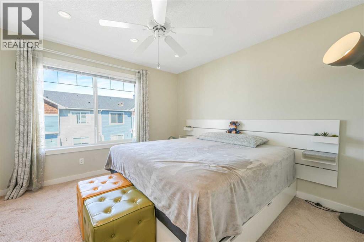
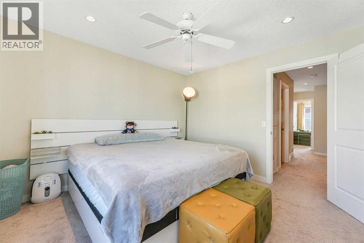
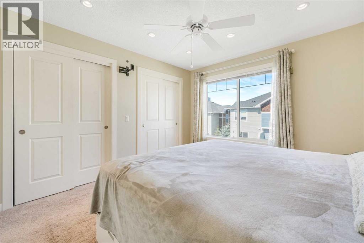
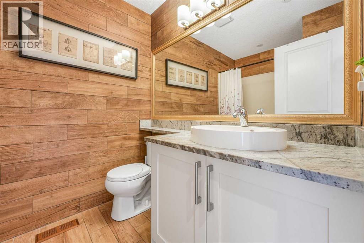
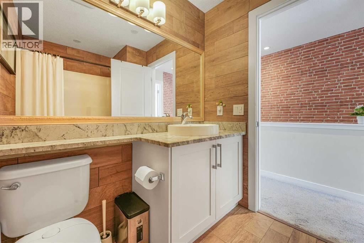
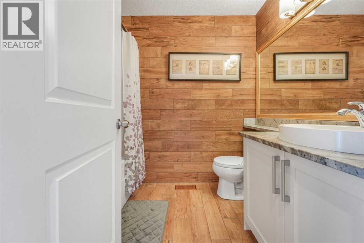
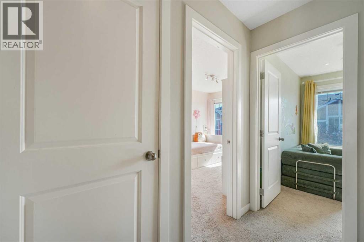
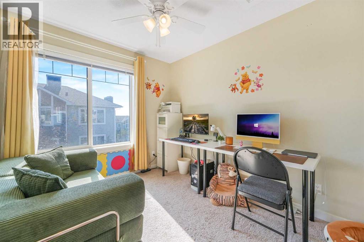
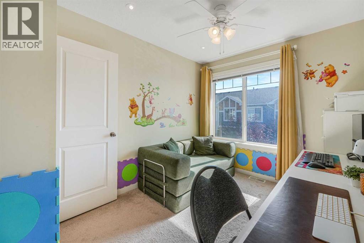
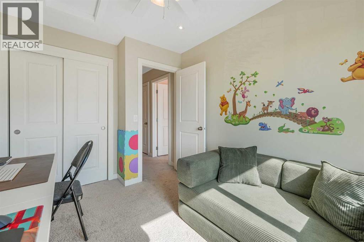
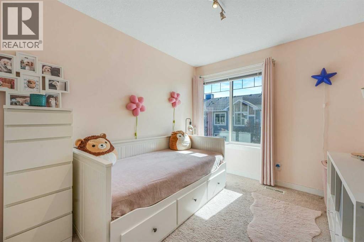
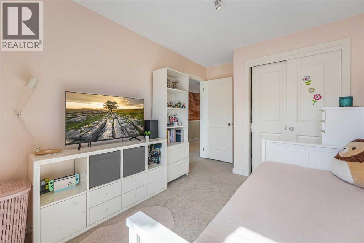
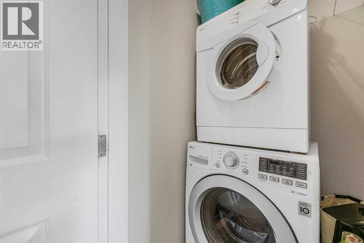
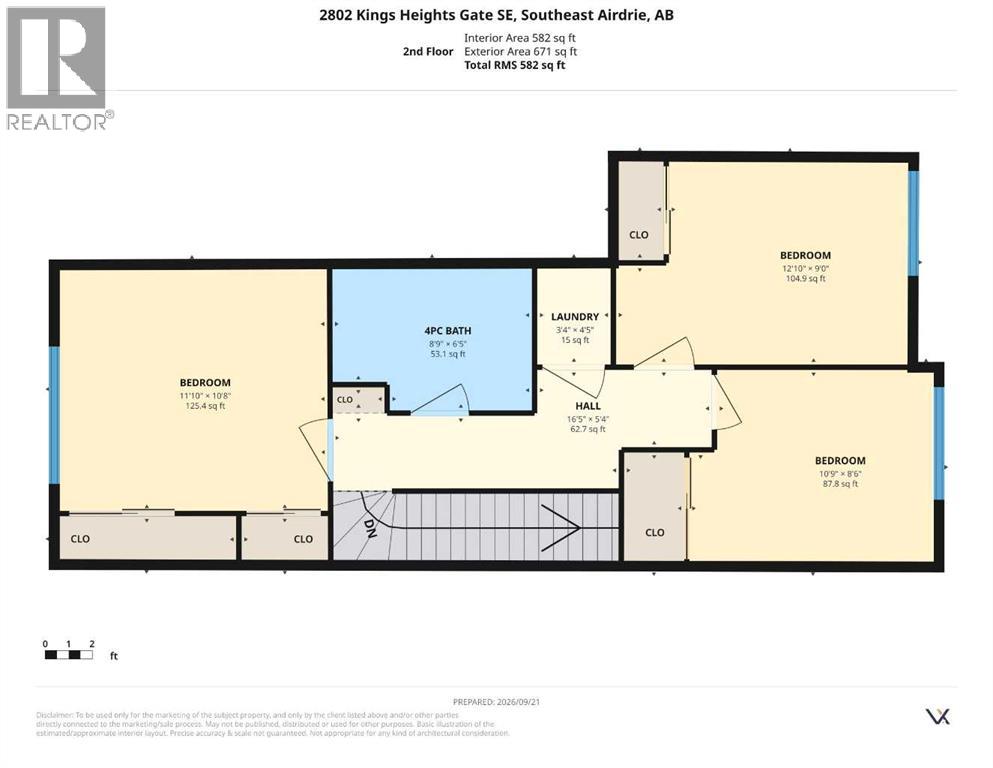
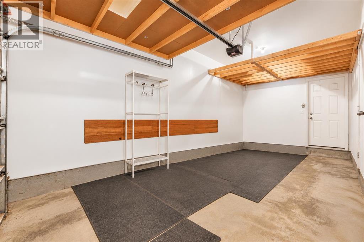
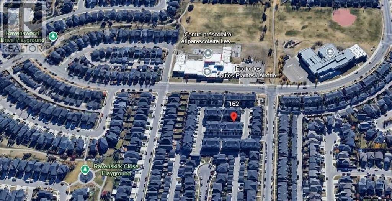
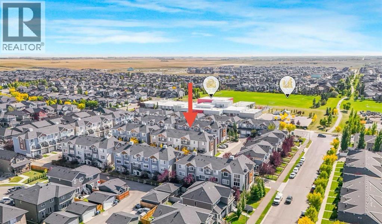
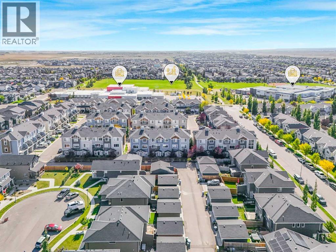
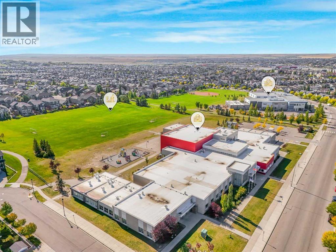
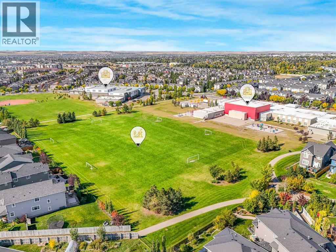
Featuring 3 Bedrooms + Den/Flex, 10’ Ceilings on the Entrance Level, Quartz Countertops, New Stainless Steel Appliances & an Oversized Single Attached Garage with Custom Storage! Welcome to Kings Heights! This bright and spacious townhome offers a functional layout in a quiet, family-friendly community close to schools, parks, playgrounds and walking paths. The entrance level features a large foyer, a versatile den/flex space and a convenient bathroom, all with impressive 10’ ceilings. The open-concept main floor offers a modern kitchen with quartz countertops and newer stainless steel appliances, flowing seamlessly into the dining area and family room. The 9’ ceilings, large windows and abundant natural light create a bright and welcoming living space. Upstairs offers 3 spacious bedrooms, a full bathroom and convenient laundry. The primary bedroom provides plenty of space for comfortable everyday living. The oversized single attached garage offers excellent parking and storage, complete with custom built-in shelving and ceiling storage to maximize every inch of space. Located in a quiet and family-friendly neighborhood, with schools, playgrounds, parks and walking paths all within easy reach. A great opportunity to own a spacious and affordable home in the desirable community of Kings Heights (id:67770)
Facts
- Bedrooms
- 3
- Bathrooms
- 2 (1 half)
- Living area
- 1,341 sq ft
- Home type
- Row / Townhouse
- Year built
- 2014
- Parking
- 2
- Property taxes
- $2,988 (2026)
- Condo / HOA fee
- $285 monthly
- MLS® number
- A2346639
Features
- Heating
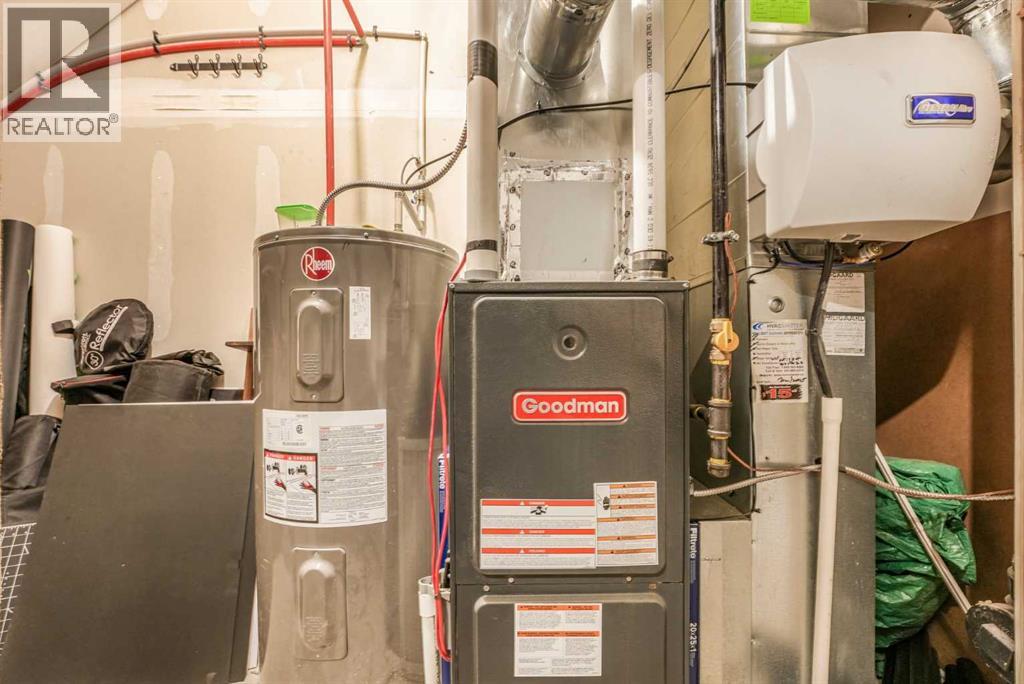
- Forced air, Natural gas
- Cooling
- None
- Basement
- None
- Flooring
- Tile, Laminate, Carpeted
- Appliances
- Refrigerator, Dishwasher, Stove, Microwave Range Hood Combo, Window Coverings, Washer & Dryer
- Parking
- Attached Garage
- Building Features
- Other
- Community Features
- Pets Allowed With Restrictions
Rooms
| Room | Level | Size |
|---|---|---|
| 2pc Bathroom | Main level | 6.08 Ft x 5.17 Ft |
| Office | Main level | 8.75 Ft x 8.92 Ft |
| 4pc Bathroom | Third level | 6.42 Ft x 8.75 Ft |
| Primary Bedroom | Third level | 10.67 Ft x 11.83 Ft |
| Laundry room | Third level | 4.42 Ft x 3.33 Ft |
| Bedroom | Third level | 9.00 Ft x 12.83 Ft |
| Bedroom | Third level | 8.50 Ft x 10.75 Ft |
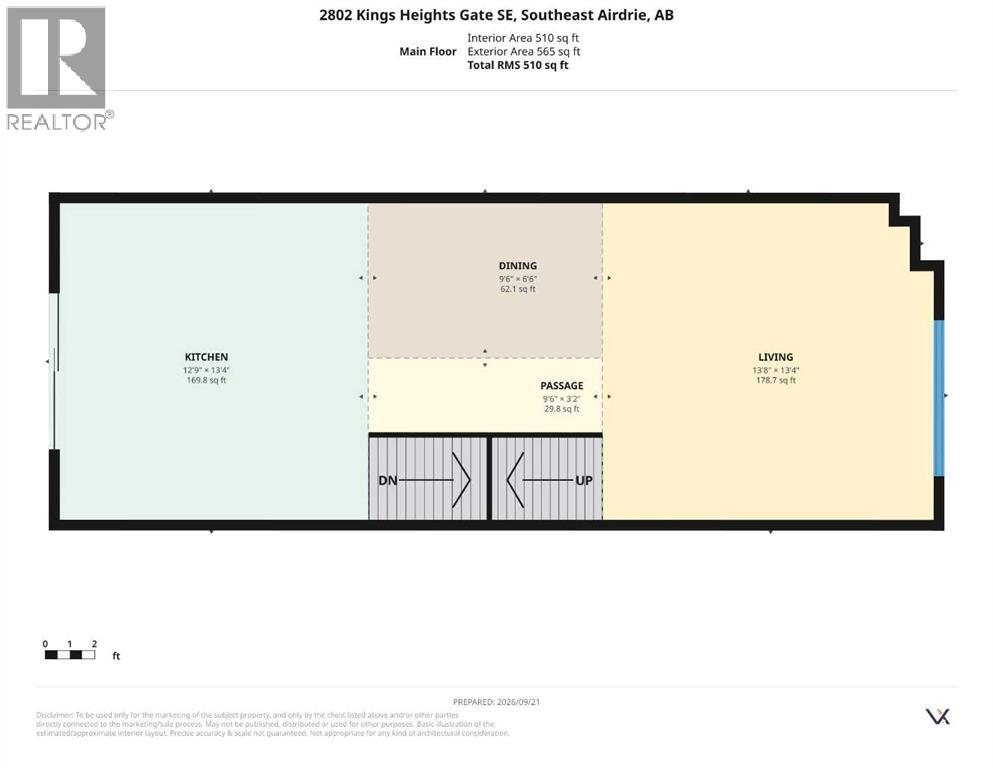
| Kitchen | Second level | 13.33 Ft x 12.75 Ft |
| Dining room | Second level | 6.50 Ft x 9.50 Ft |
| Living room | Second level | 13.33 Ft x 13.67 Ft |
Location
Listed by TREC The Real Estate Company

Listing data is supplied by the CREA Data Distribution Facility (DDF®). It is deemed reliable but not guaranteed and should be independently verified. It is provided for consumers’ personal, non-commercial use to identify properties they may be interested in purchasing.