$1,150,000
28 Patterson Rise SW
Patterson, Calgary
- 4 bedrooms
- 4 (1 half) bathrooms
- 2,319 sq ft
About this home
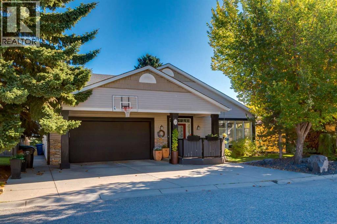
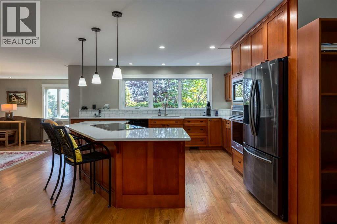
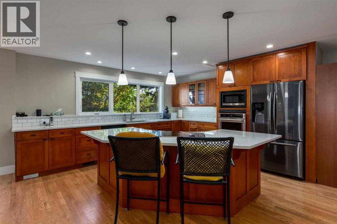
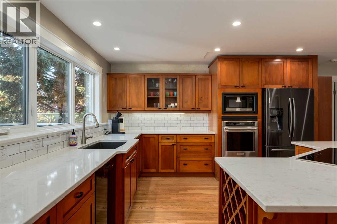
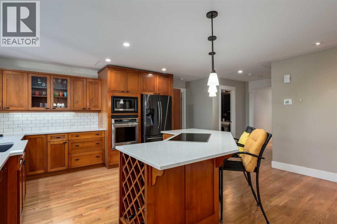
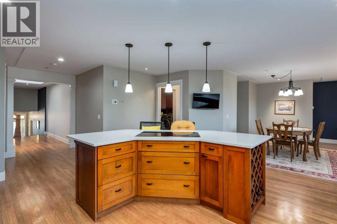
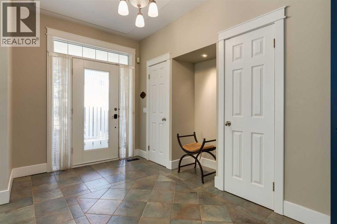
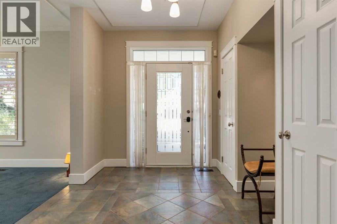
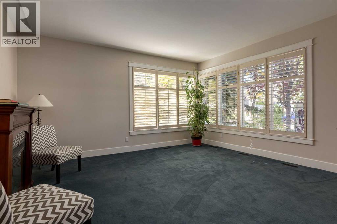
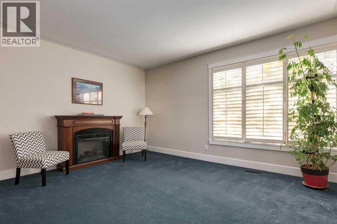
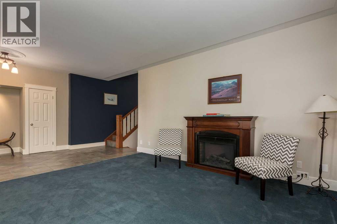
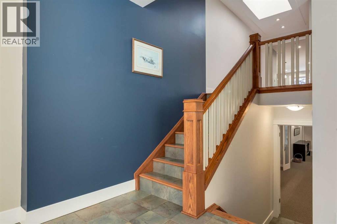
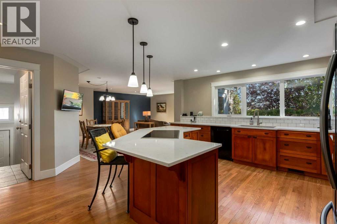
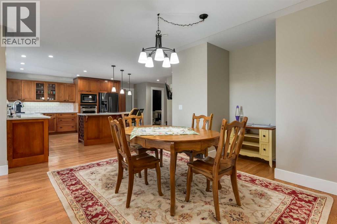
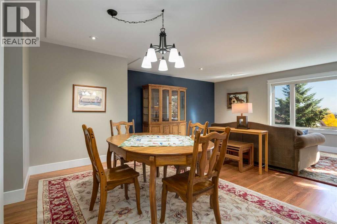
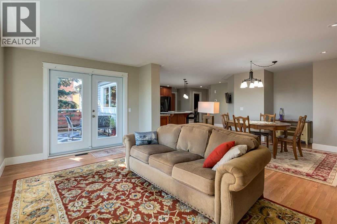
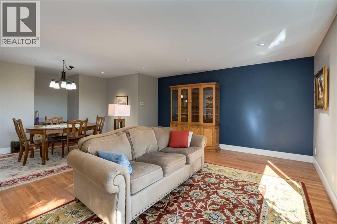
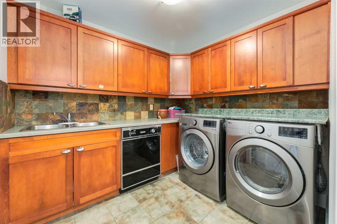
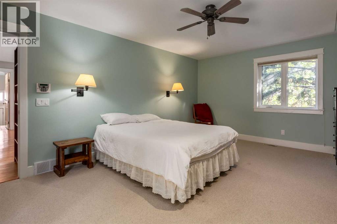
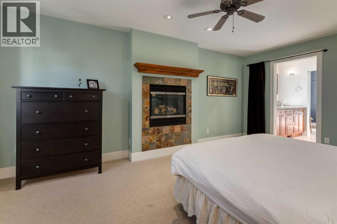
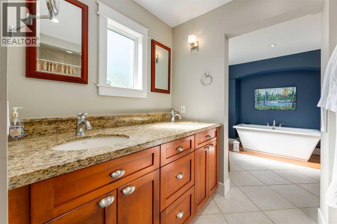
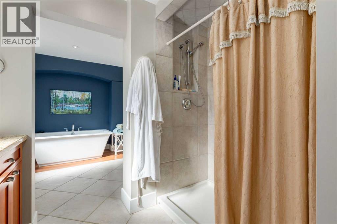
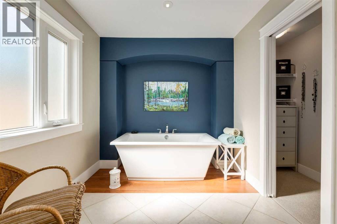
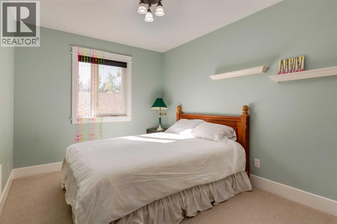
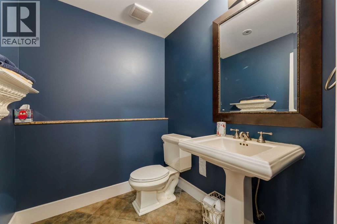
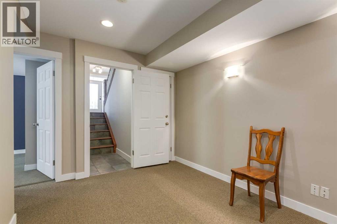
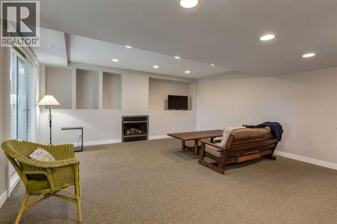
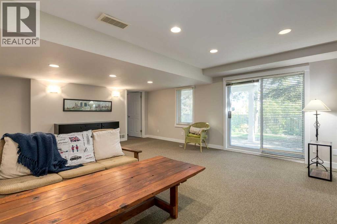
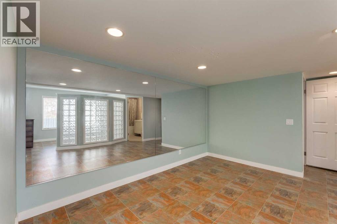
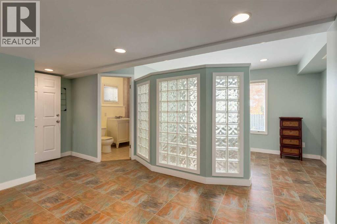
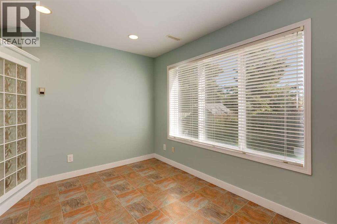
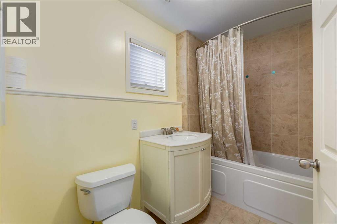
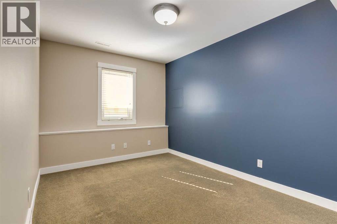
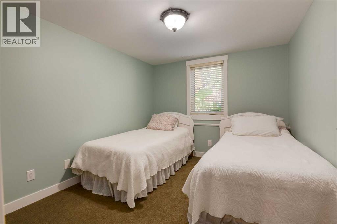
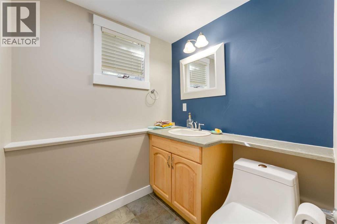
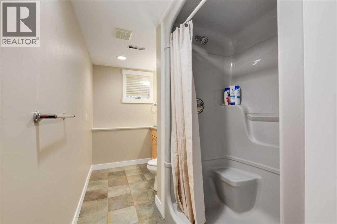
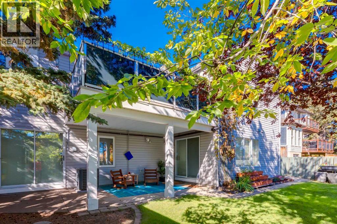
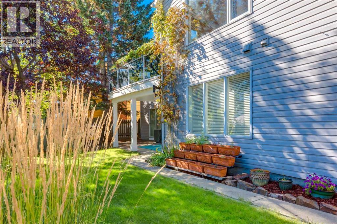
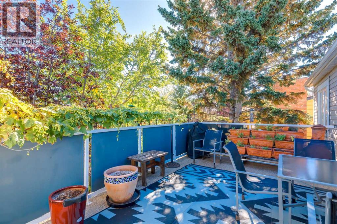
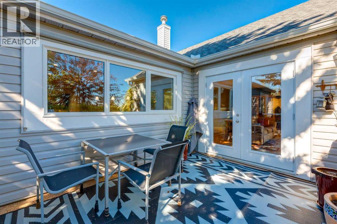
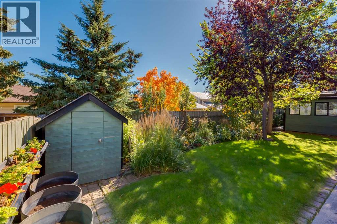
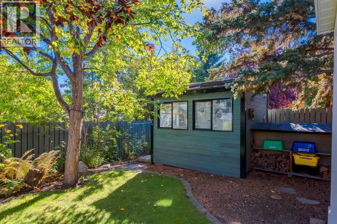
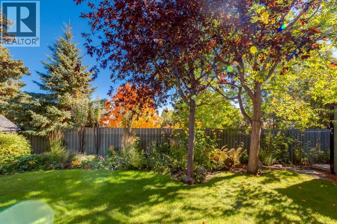
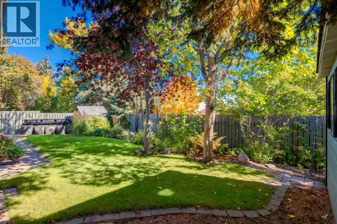
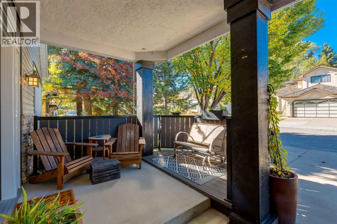
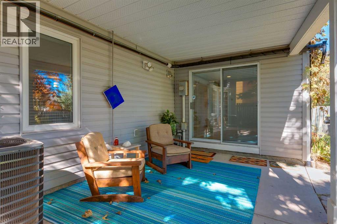
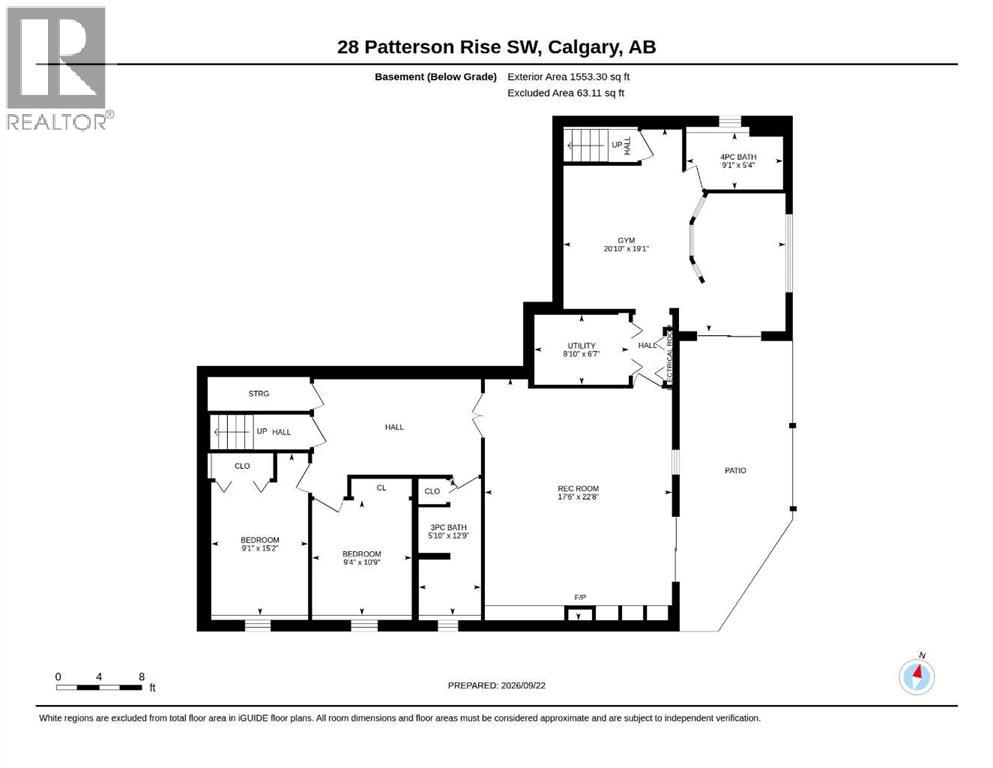
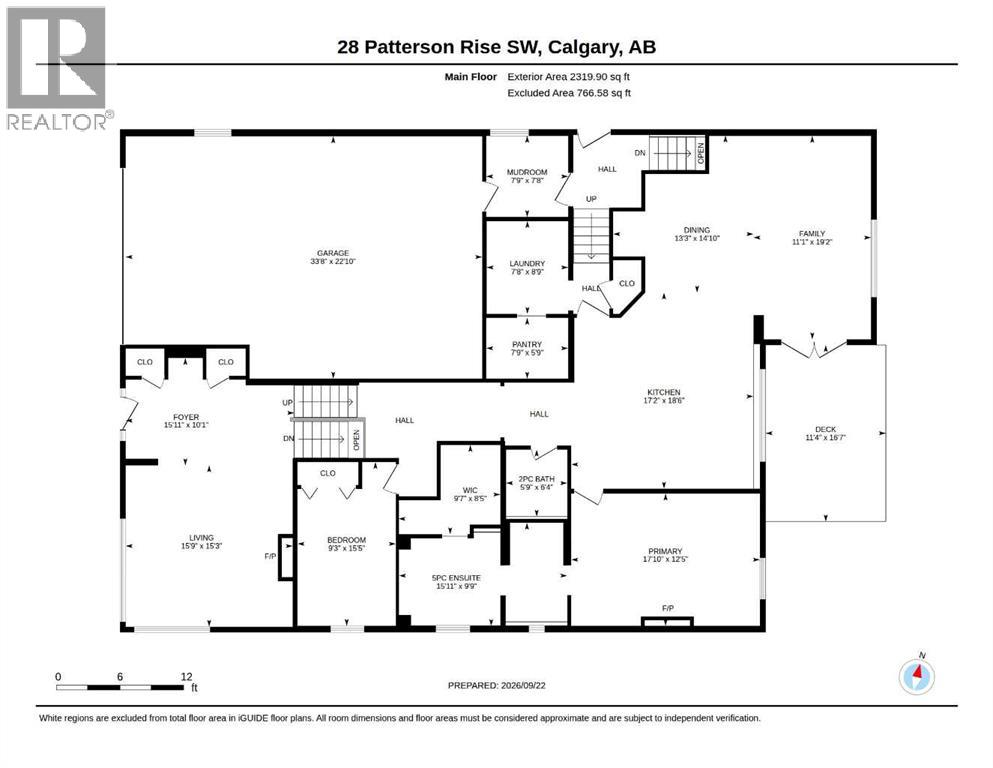
A GARAGE FOR CAR PEOPLE: HEATED OVERSIZE TRIPLE TANDEM (22'10" x 33'8") WITH SPACE FOR A CAR LIFT, ON A WALKOUT BUNGALOW IN PATTERSON WITH 3,870 SQ FT DEVELOPED AND A PRIVATE, TREED BACKYARD. Park up to three vehicles, add a lift for a collection or a serious hobby space, and still fit two more on the driveway. Inside, the main floor has the primary suite, a second bedroom, laundry and mudroom all on one level, plus a fully developed walkout level with 2 more bedrooms and 2 full bathrooms. The kitchen is the heart of the home: quartz counters, a large island with breakfast bar, built-in wine rack, pantry and rich wood cabinetry, open to the dining area and family room with direct access to the upper deck. Hardwood floors, a skylight, a tiled foyer with high ceilings and big windows, and a formal living room with gas fireplace fill the main floor with light. The primary retreat has a gas fireplace, walk-in closet and a 5-piece ensuite with dual sinks, walk-in shower and soaker tub. Downstairs, the bright walkout level offers a large games room, an exercise or hobby room, a family room with gas fireplace, two bedrooms, a 4-piece and a 3-piece bathroom and plenty of storage, with a door to the covered patio and yard. The private yard is fenced and landscaped with mature trees and two sheds, one for storage and one ideal as a small workshop. Central air conditioning. Close to parks, playgrounds, pathways, schools and shopping, with quick access to downtown and Stoney Trail. Possession is negotiable. Book your private showing today. (id:67770)
Facts
- Bedrooms
- 4
- Bathrooms
- 4 (1 half)
- Living area
- 2,319 sq ft
- Home type
- House
- Year built
- 1986
- Lot size
- 643 square meters
- Parking
- 5
- Property taxes
- $7,381 (2026)
- MLS® number
- A2347295
Features
- Heating
- Forced air, Natural gas
- Cooling
- Central air conditioning
- Basement
- Finished, Full, Walk out
- Flooring
- Tile, Hardwood, Carpeted
- Appliances
- Washer, Refrigerator, Cooktop - Electric, Dishwasher, Dryer, Microwave, Oven - Built-In, Window Coverings
- Parking
- Attached Garage, Oversize, Tandem
- Exterior Features
- Stone, Vinyl siding
Rooms
| Room | Level | Size |
|---|---|---|
| Living room | Main level | 15.75 Ft x 15.25 Ft |
| Kitchen | Main level | 17.17 Ft x 18.50 Ft |
| Dining room | Main level | 13.25 Ft x 14.83 Ft |
| Family room | Main level | 11.08 Ft x 19.17 Ft |
| Other | Main level | 7.75 Ft x 7.67 Ft |
| Laundry room | Main level | 7.67 Ft x 8.75 Ft |
| Primary Bedroom | Main level | 17.83 Ft x 12.42 Ft |
| Bedroom | Main level | 9.25 Ft x 15.42 Ft |
| Bedroom | Basement | 9.08 Ft x 15.17 Ft |
| Bedroom | Basement | 9.33 Ft x 10.75 Ft |
| Exercise room | Basement | 20.83 Ft x 19.08 Ft |
| Recreational, Games room | Basement | 17.50 Ft x 22.67 Ft |
| 2pc Bathroom | Main level | |
| 5pc Bathroom | Main level | |
| 4pc Bathroom | Basement | |
| 3pc Bathroom | Basement |
Location
Listed by RE/MAX Complete Realty

Listing data is supplied by the CREA Data Distribution Facility (DDF®). It is deemed reliable but not guaranteed and should be independently verified. It is provided for consumers’ personal, non-commercial use to identify properties they may be interested in purchasing.