$1,300,000
3224 24A Street SW
Richmond, Calgary
- 6 bedrooms
- 3 bathrooms
- 1,788 sq ft
About this home
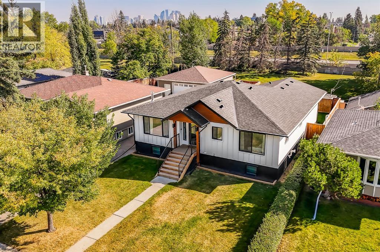
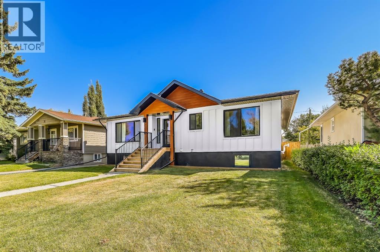
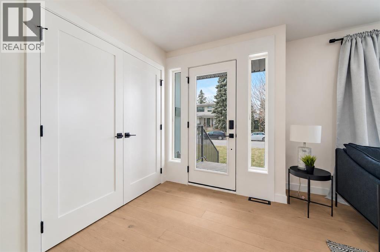
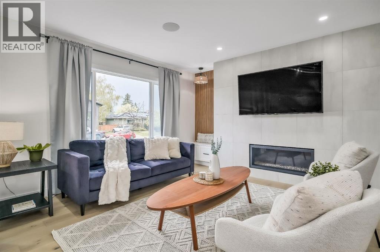
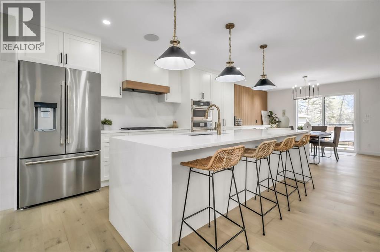
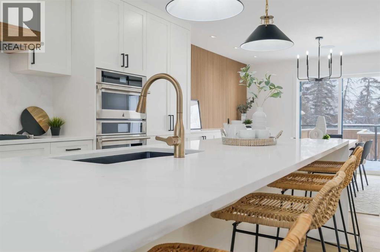
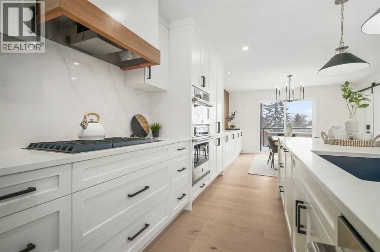
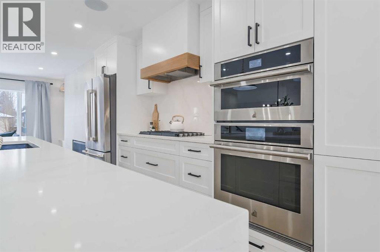
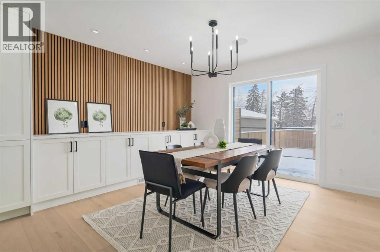
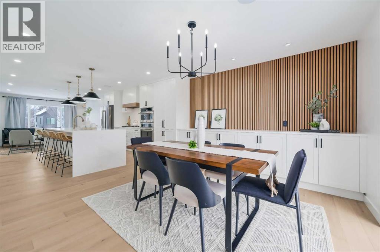
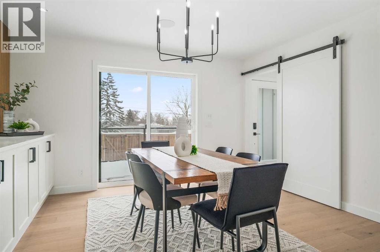
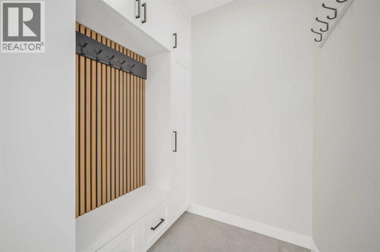
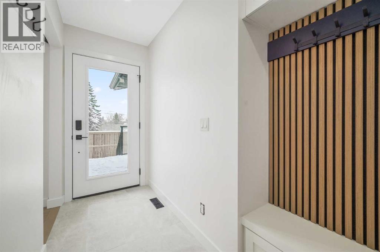
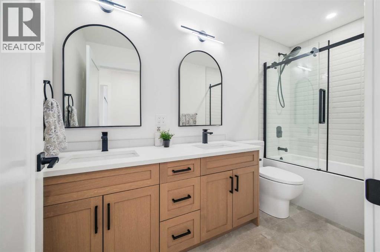
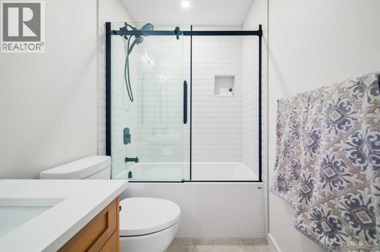
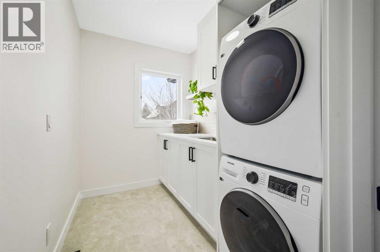
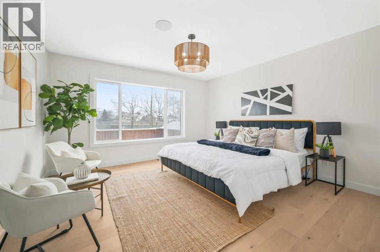
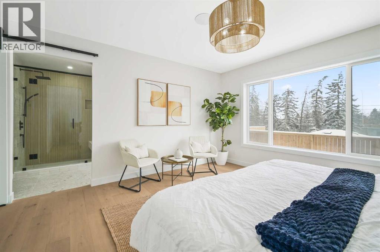
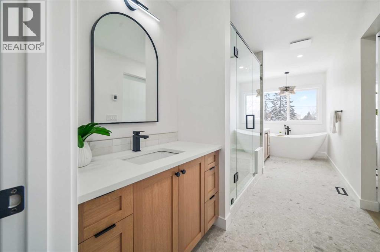
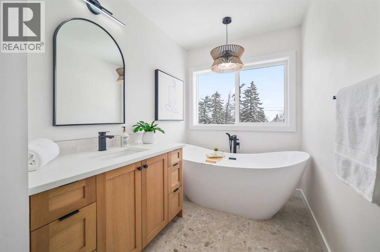
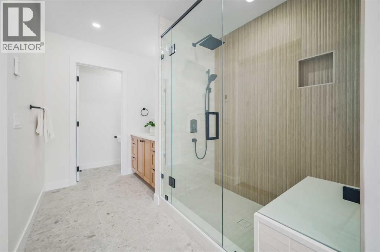
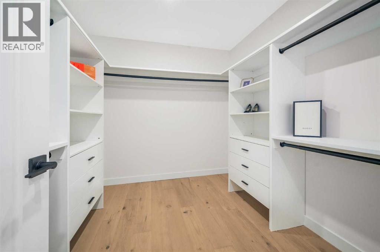
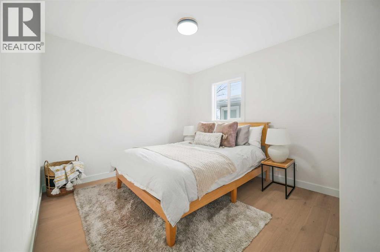
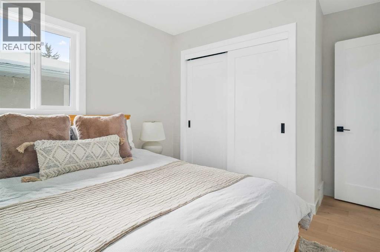
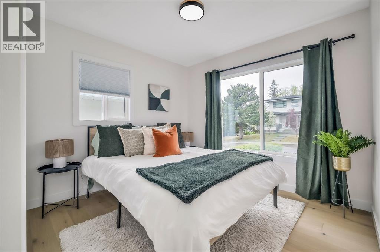
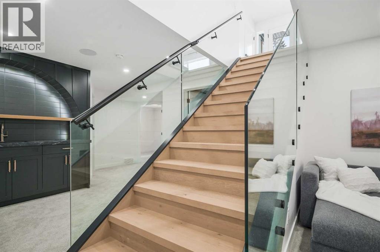
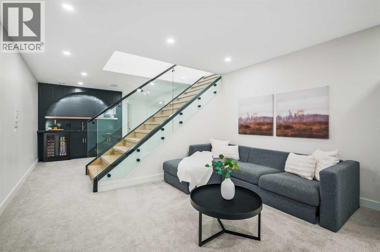
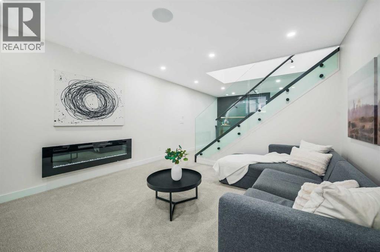
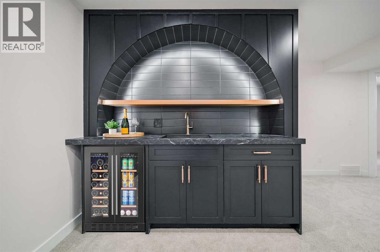
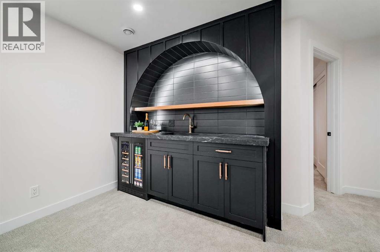
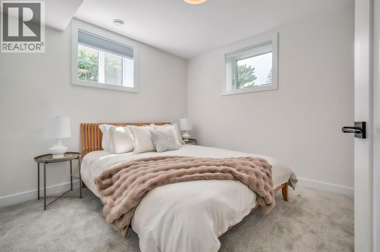
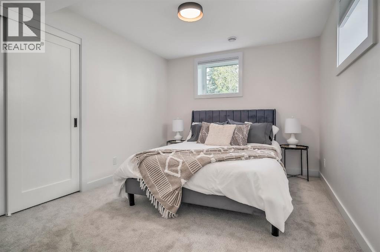
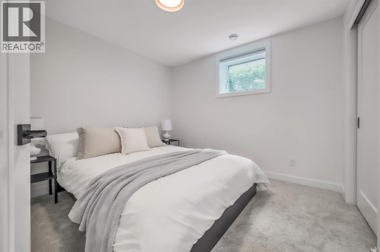
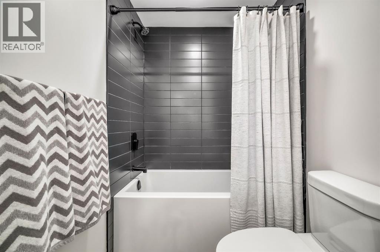
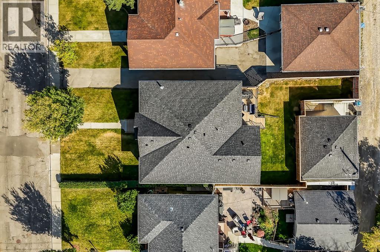
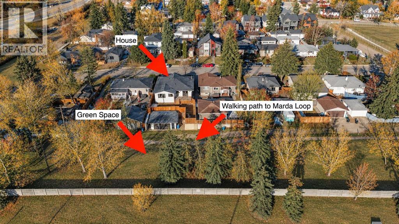
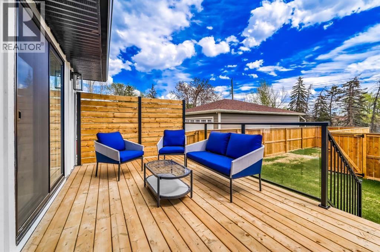
Welcome to this completely renovated bungalow in the desirable community of Richmond. Walk out your back gate and enjoy a large green space, no neighbours behind you, and the walking paths to Marda Loop. Located on a quiet street, this location cannot be beat. Enjoy over 2900 sqft of finished living space with an abundance of natural light throughout. This 6 bedroom, 3 bathroom home was professionally renovated with extensive improvements including new hardie board, a new furnace, AC, new electrical, new plumbing, and new windows and doors. High end updates to the interior include a brand-new custom kitchen that is perfect for entertaining. The kitchen features floor to ceiling cabinet space, extra lower cabinets throughout the dining room, a separate walk-in pantry with counter space and outlets, and an oversized island with waterfall quartz countertops. The kitchen is outfitted with top of the line Jenn-Air appliances including a gas range and a built in oven and microwave. You will find wide plank white oak engineered hardwood flooring throughout the main floor, heated tile floors in all 3 bathrooms, and new plush carpet throughout the basement. Built in speakers throughout the house make listening to music and entertaining a breeze. The primary ensuite bathroom feels like a spa! Featuring a 6 foot shower, separate soaker tub, and double vanities, this bathroom is sure to impress. The sliding doors from the dining room lead to the brand new deck with a built in privacy screen and new fence. Outside, you will find a newly landscaped backyard, and a new detached oversized double garage with plenty of space for your vehicles and tools. This home sits on a large 50’ X 125” lot, less than 10 minutes from downtown, and easy access to Marda Loop and Crowchild making it the perfect option for inner city living. This home is turn-key, in immaculate condition, and just waiting for its new owner to put their special touch on it. (id:67770)
Facts
- Bedrooms
- 6
- Bathrooms
- 3
- Living area
- 1,788 sq ft
- Home type
- House
- Year built
- 1953
- Lot size
- 580 square meters
- Parking
- 2
- Property taxes
- $6,849 (2026)
- MLS® number
- A2344885
Features
- Heating
- Forced air, In Floor Heating, Natural gas
- Cooling
- Central air conditioning
- Basement
- Finished, Full
- Flooring
- Tile, Hardwood, Carpeted
- Appliances
- Refrigerator, Cooktop - Gas, Dishwasher, Oven, Microwave, Hood Fan, Window Coverings, Garage door opener, Washer/Dryer Stack-Up, Water Heater - Tankless
- Parking
- Detached Garage
- Exterior Features
- Concrete
Rooms
| Room | Level | Size |
|---|---|---|
| 4pc Bathroom | Basement | 5.00 Ft x 8.17 Ft |
| Bedroom | Basement | 9.83 Ft x 12.50 Ft |
| Bedroom | Basement | 10.33 Ft x 10.50 Ft |
| Bedroom | Basement | 10.08 Ft x 10.58 Ft |
| Family room | Basement | 12.67 Ft x 17.42 Ft |
| 5pc Bathroom | Main level | 5.00 Ft x 10.83 Ft |
| 5pc Bathroom | Main level | 7.50 Ft x 21.67 Ft |
| Bedroom | Main level | 11.92 Ft x 10.08 Ft |
| Bedroom | Main level | 12.83 Ft x 10.08 Ft |
| Dining room | Main level | 11.33 Ft x 13.42 Ft |
| Kitchen | Main level | 14.25 Ft x 15.50 Ft |
| Laundry room | Main level | 5.92 Ft x 8.17 Ft |
| Living room | Main level | 12.25 Ft x 20.00 Ft |
| Other | Main level | 5.00 Ft x 10.67 Ft |
| Primary Bedroom | Main level | 13.67 Ft x 21.67 Ft |
| Other | Main level | 8.25 Ft x 9.08 Ft |
Location
Listed by REMAX Innovations

Listing data is supplied by the CREA Data Distribution Facility (DDF®). It is deemed reliable but not guaranteed and should be independently verified. It is provided for consumers’ personal, non-commercial use to identify properties they may be interested in purchasing.