$749,900
16 Nolancrest Green NW
Nolan Hill, Calgary
- 3 bedrooms
- 3 (1 half) bathrooms
- 2,196 sq ft
About this home
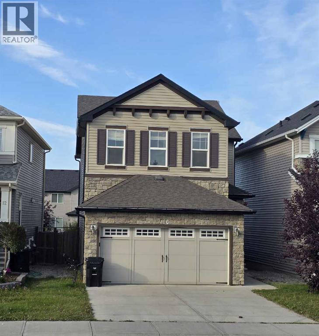
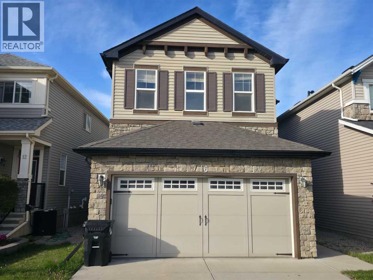
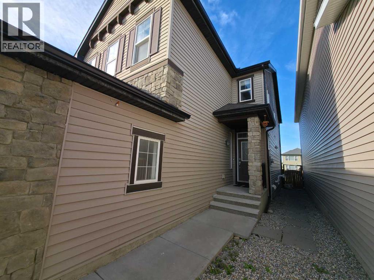
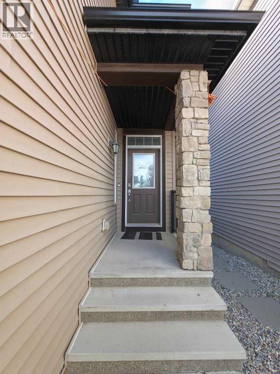
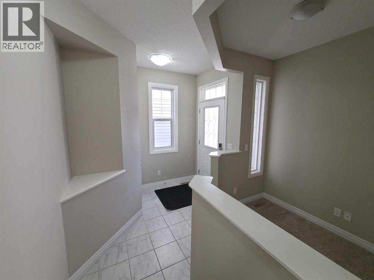
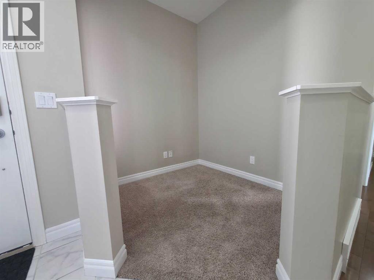
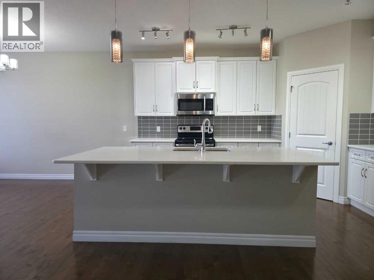
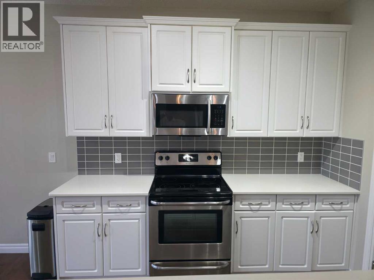
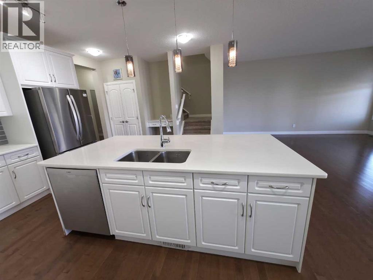
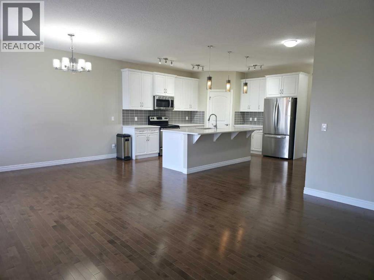
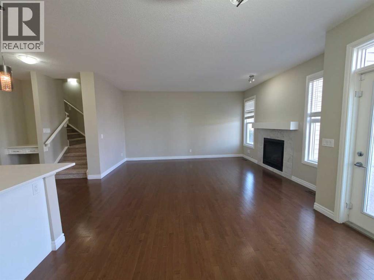
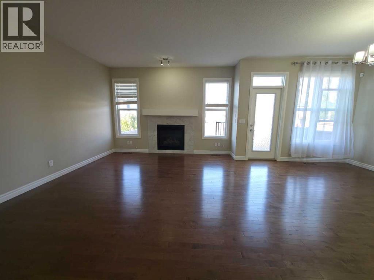
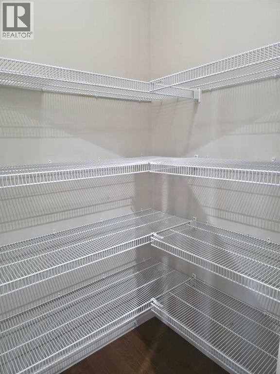
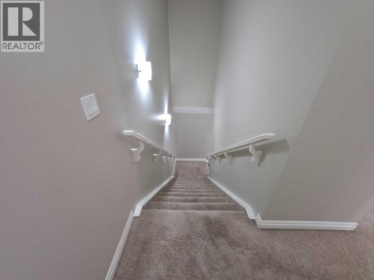
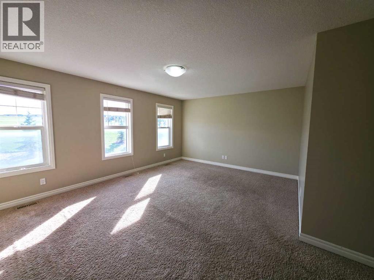
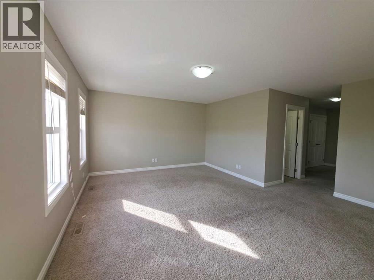
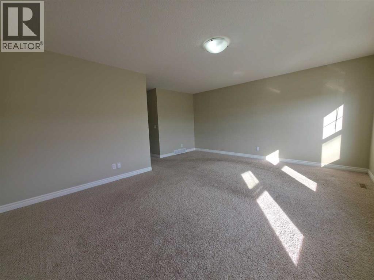
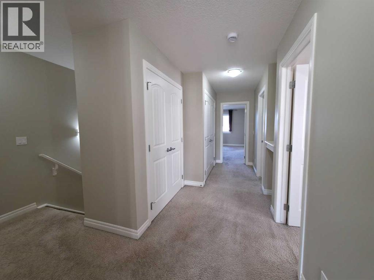
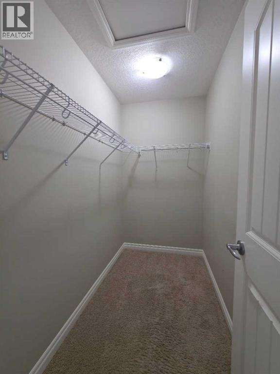
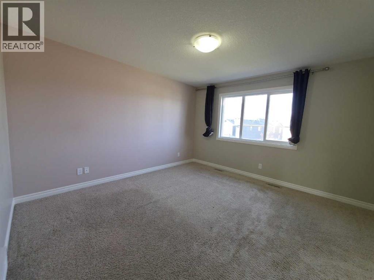
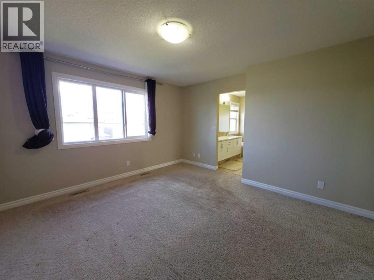
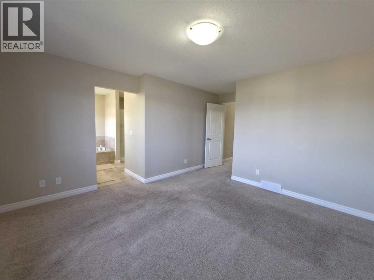
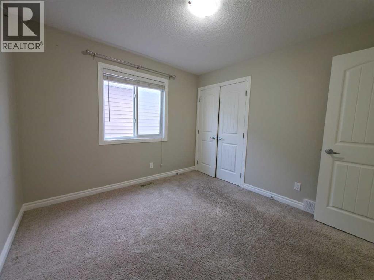
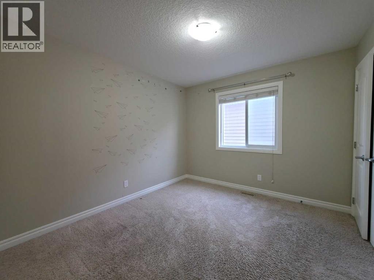
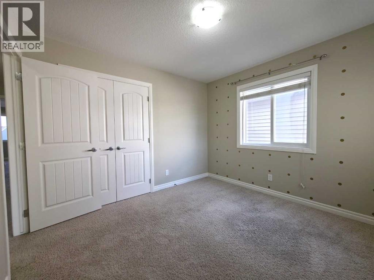
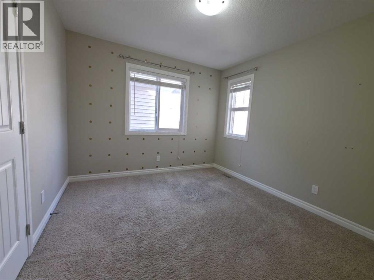
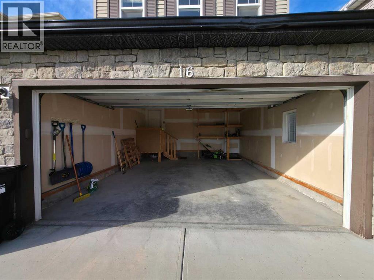
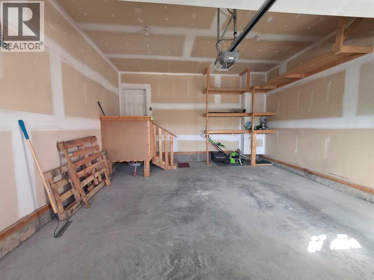
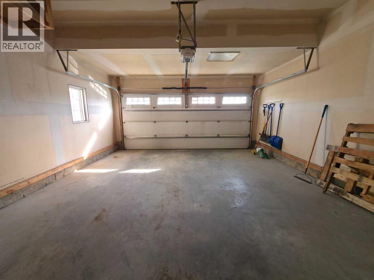
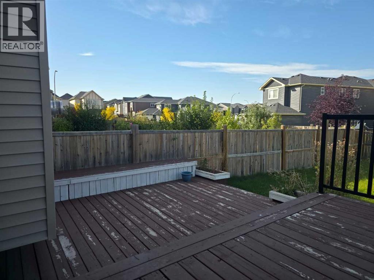
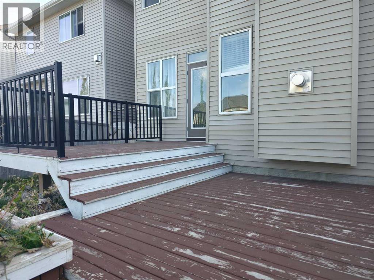
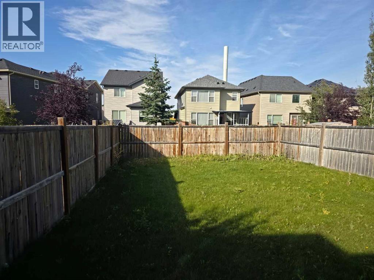
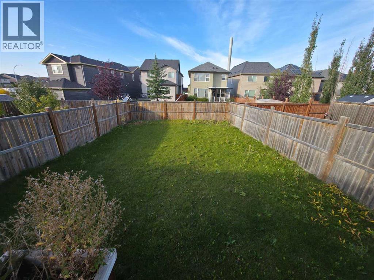
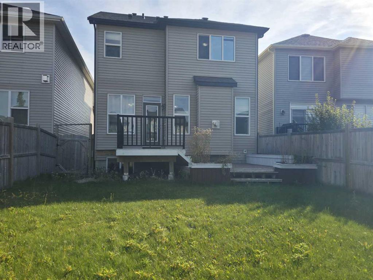
Welcome to 16 Nolancrest Green NW, a beautifully situated 3-bedroom, 2.5-bathroom home in the desirable northwest community of Nolan Hill. Designed with comfort and functionality in mind, this home offers a bright and inviting layout with excellent space for both everyday living and entertaining.The main floor features a welcoming living area highlighted by a cozy fireplace, creating the perfect space to relax with family or entertain guests. The kitchen and dining area flow seamlessly into the living space, while large windows bring in plenty of natural light.Upstairs, you’ll find three well-sized bedrooms along with a spacious bonus room, ideal for a family room, home office, play area, or media space. The primary bedroom offers a comfortable retreat, while the additional bedrooms provide great flexibility for family or guests.Step outside to enjoy the fully fenced backyard complete with a deck, offering a private outdoor space for summer barbecues, relaxing evenings, kids, or pets. A double attached garage provides convenient parking along with additional storage space.Located close to parks, pathways, playgrounds, shopping, restaurants, schools, and everyday amenities, with convenient access to Stoney Trail and major roadways, this home combines comfort with an excellent northwest Calgary location.Don’t miss your opportunity to make 16 Nolancrest Green NW your new home. Book your private showing today! (id:67770)
Facts
- Bedrooms
- 3
- Bathrooms
- 3 (1 half)
- Living area
- 2,196 sq ft
- Home type
- House
- Year built
- 2014
- Lot size
- 383 square meters
- Parking
- 4
- Property taxes
- $5,137 (2026)
- MLS® number
- A2347480
Features
- Heating
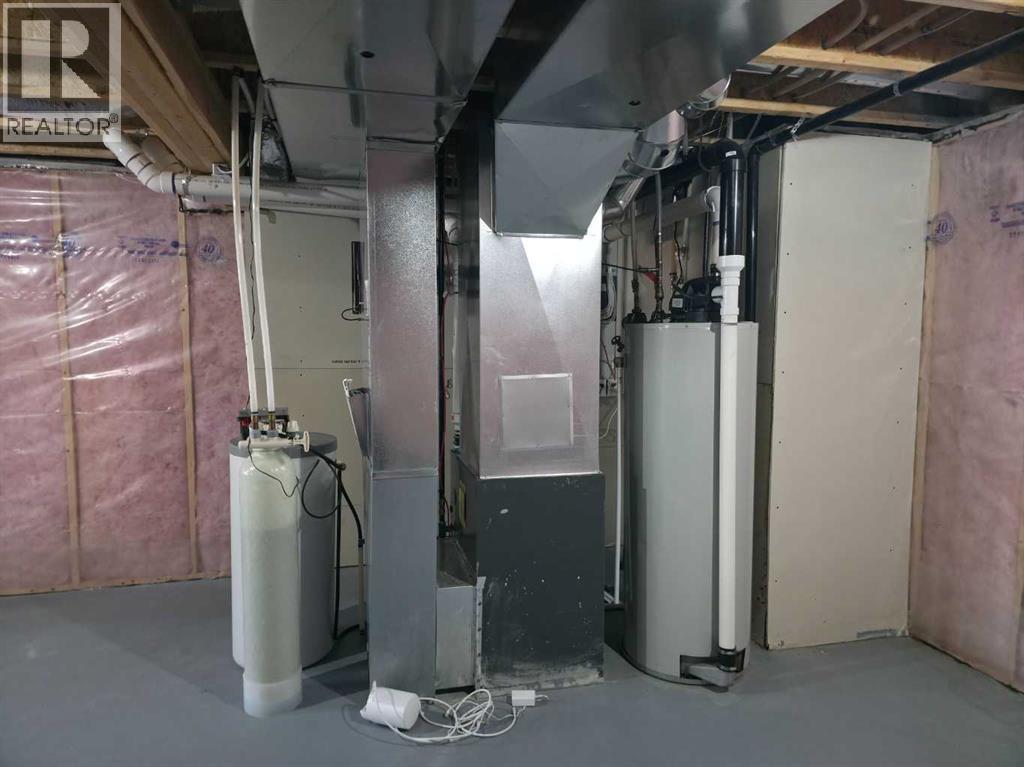
- Central heating
- Cooling
- None
- Basement
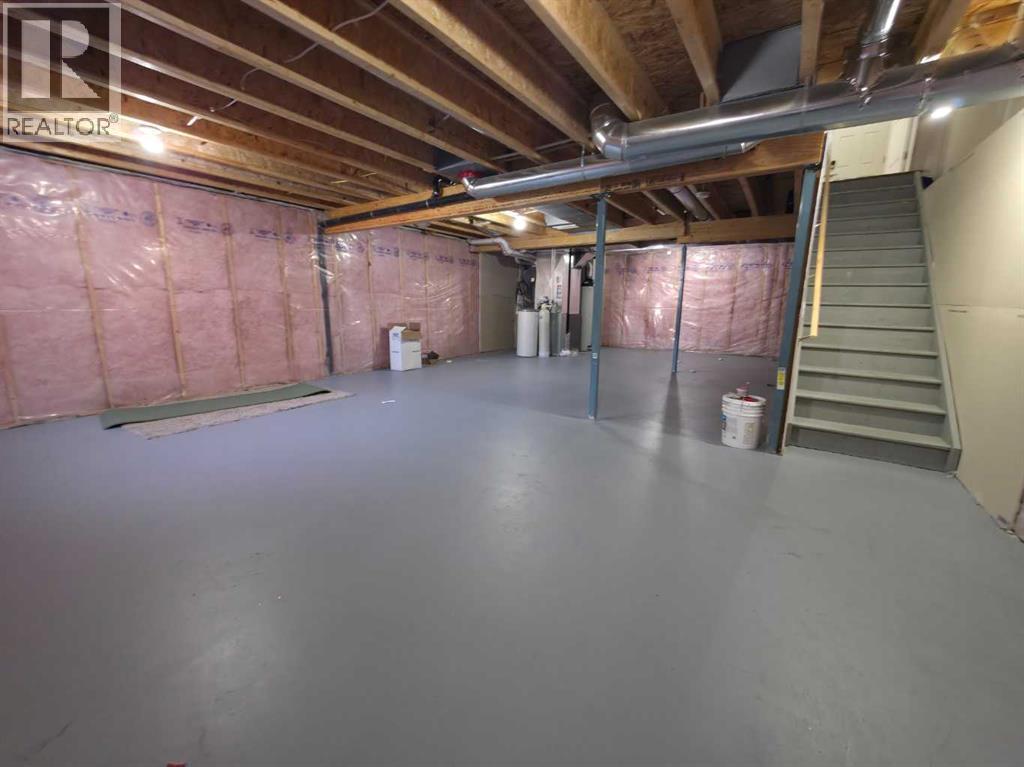
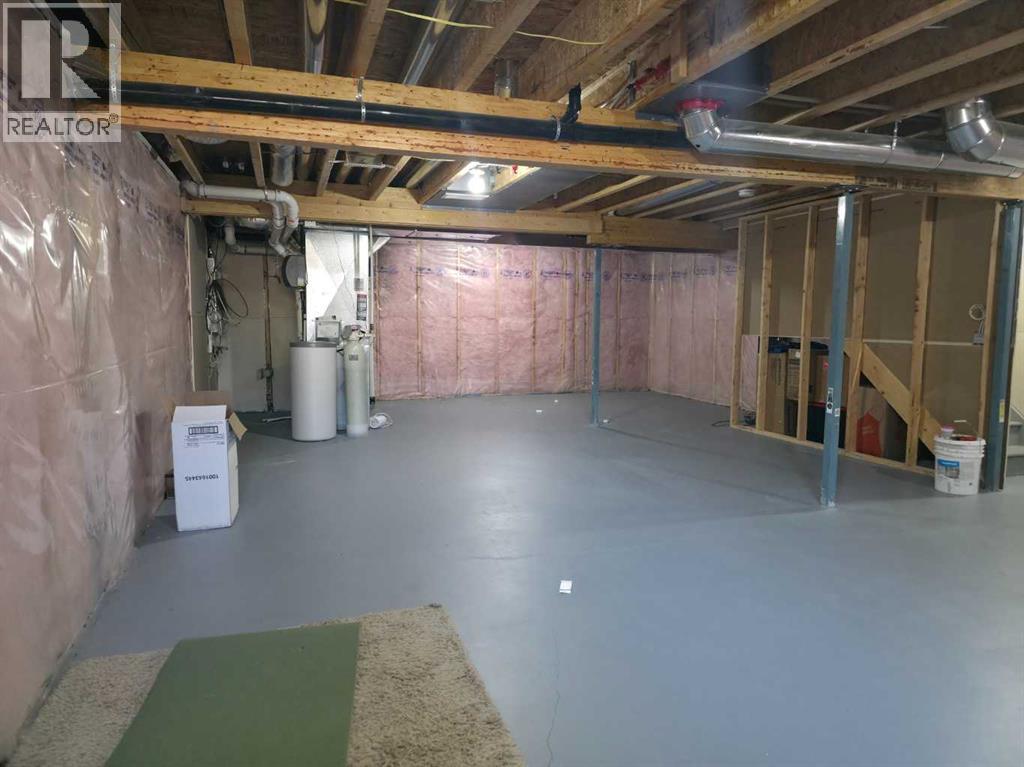
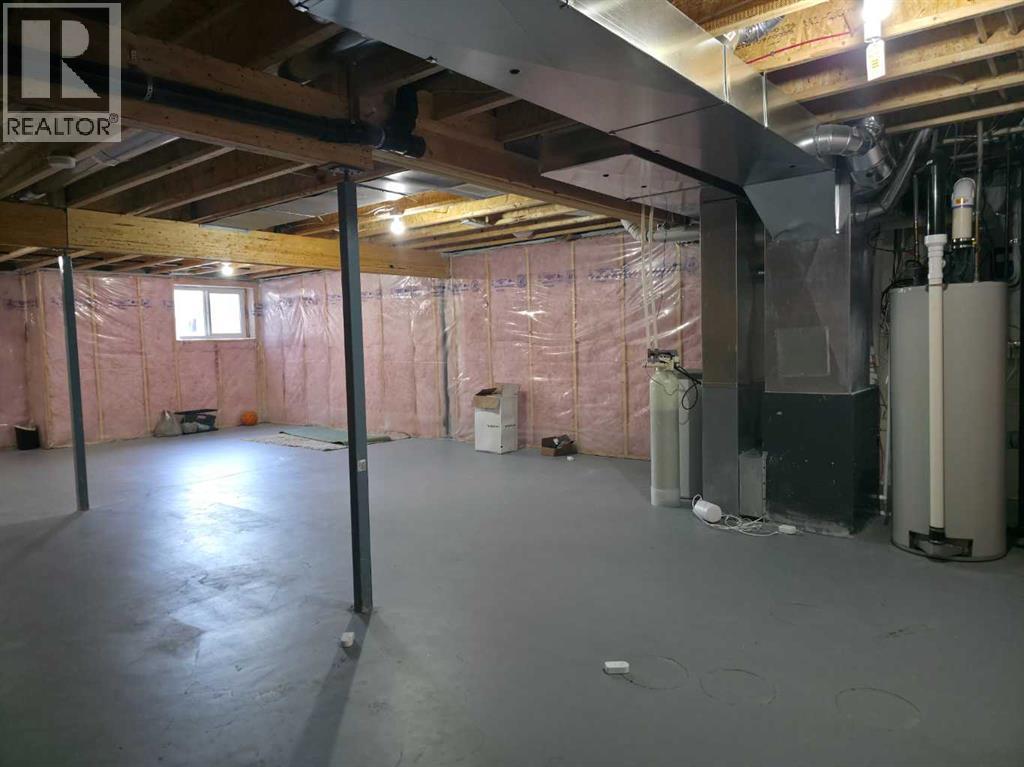
- Unfinished, Full
- Flooring
- Hardwood, Carpeted, Ceramic Tile
- Appliances
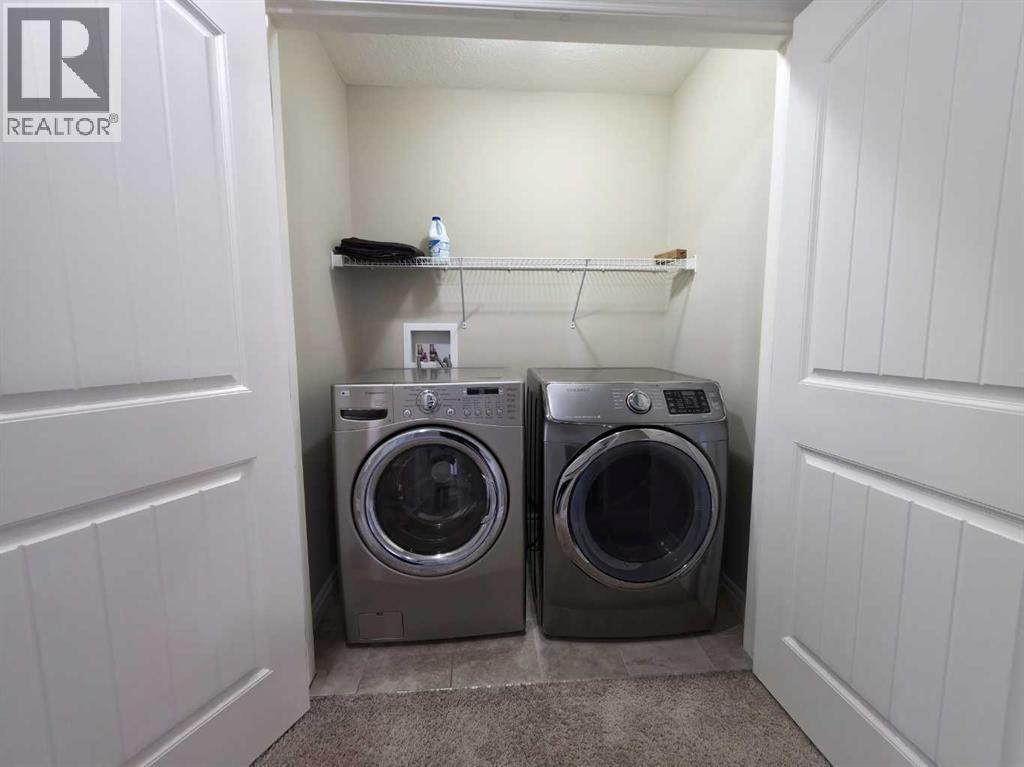
- Washer, Refrigerator, Range - Electric, Dishwasher, Dryer, Microwave Range Hood Combo, Window Coverings, Garage door opener
- Parking
- Attached Garage
- Exterior Features
- Vinyl siding
Rooms
| Room | Level | Size |
|---|---|---|
| 2pc Bathroom | Main level | 4.92 Ft x 6.92 Ft |
| Dining room | Main level | 10.08 Ft x 12.00 Ft |
| Kitchen | Main level | 13.83 Ft x 18.67 Ft |
| Living room | Main level | 12.92 Ft x 16.00 Ft |
| Primary Bedroom | Second level | 13.00 Ft x 16.33 Ft |
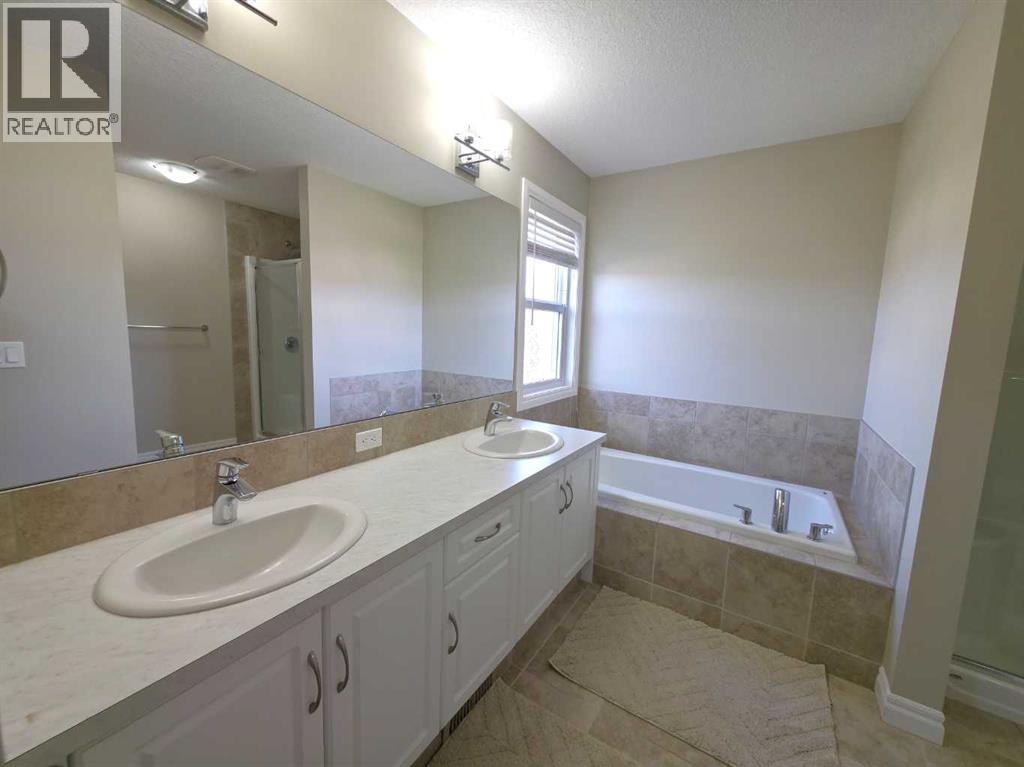
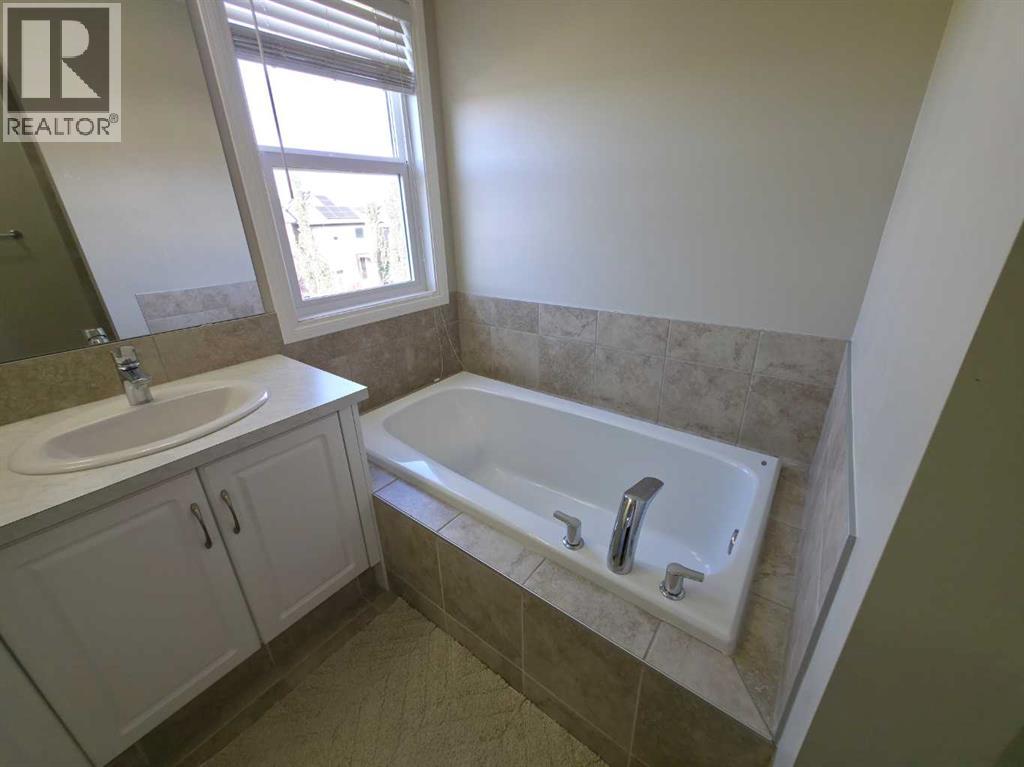
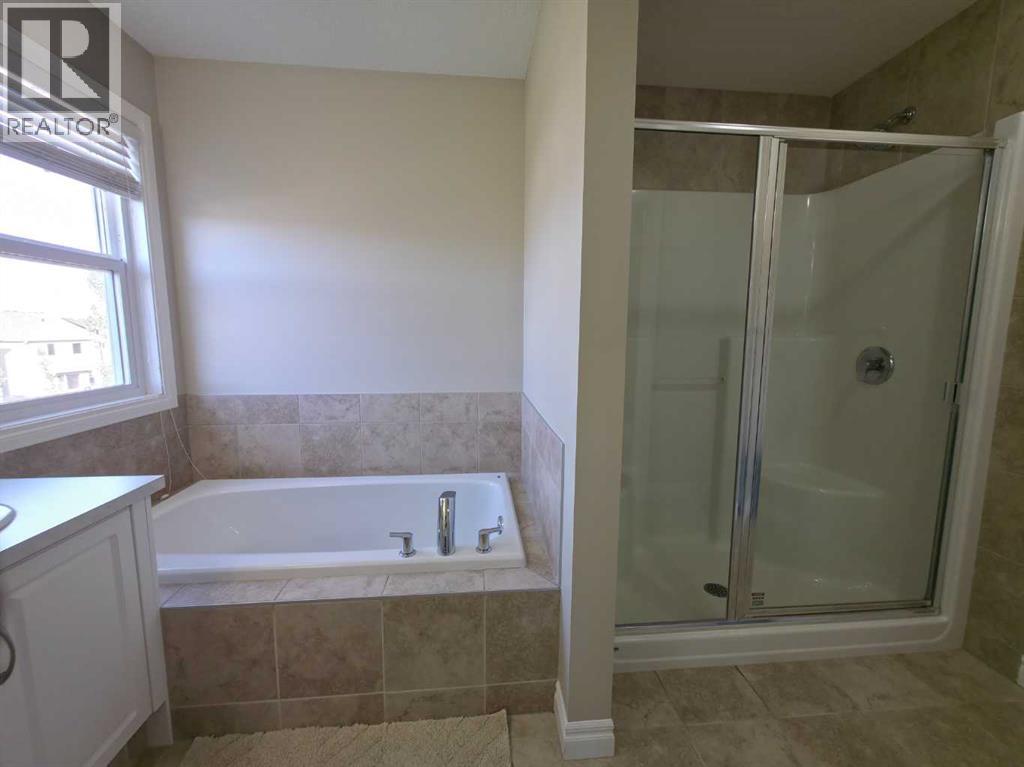
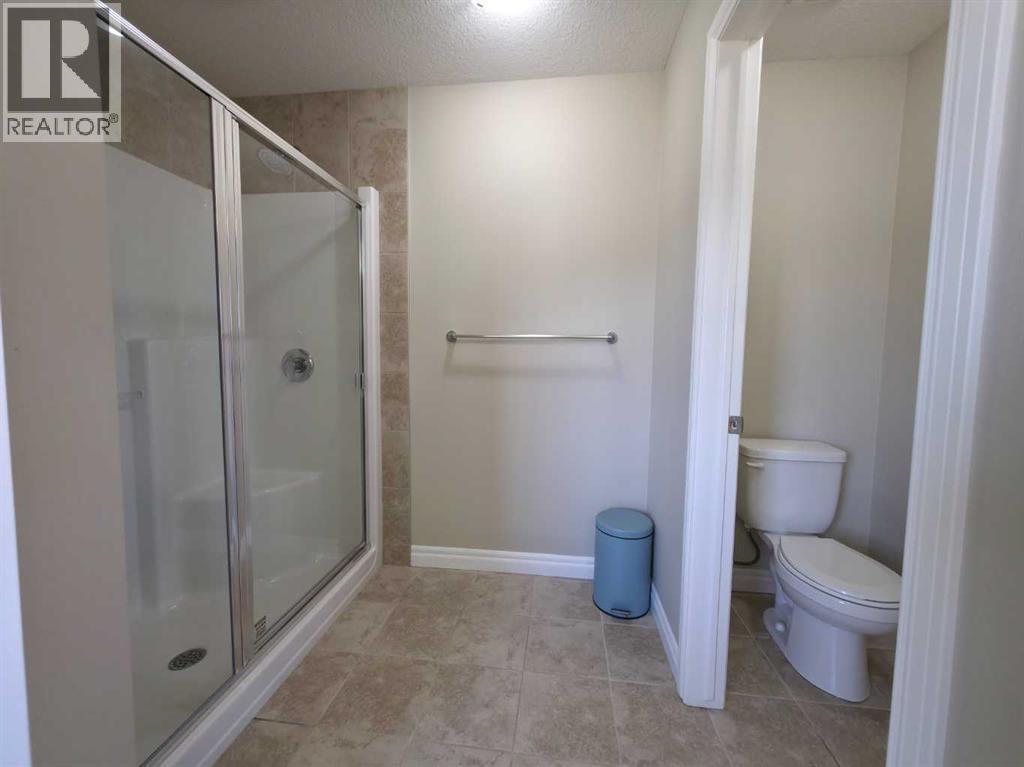
| 5pc Bathroom | Second level | 10.75 Ft x 13.00 Ft |
| Bedroom | Second level | 10.08 Ft x 10.75 Ft |
| Bedroom | Second level | 10.17 Ft x 10.75 Ft |
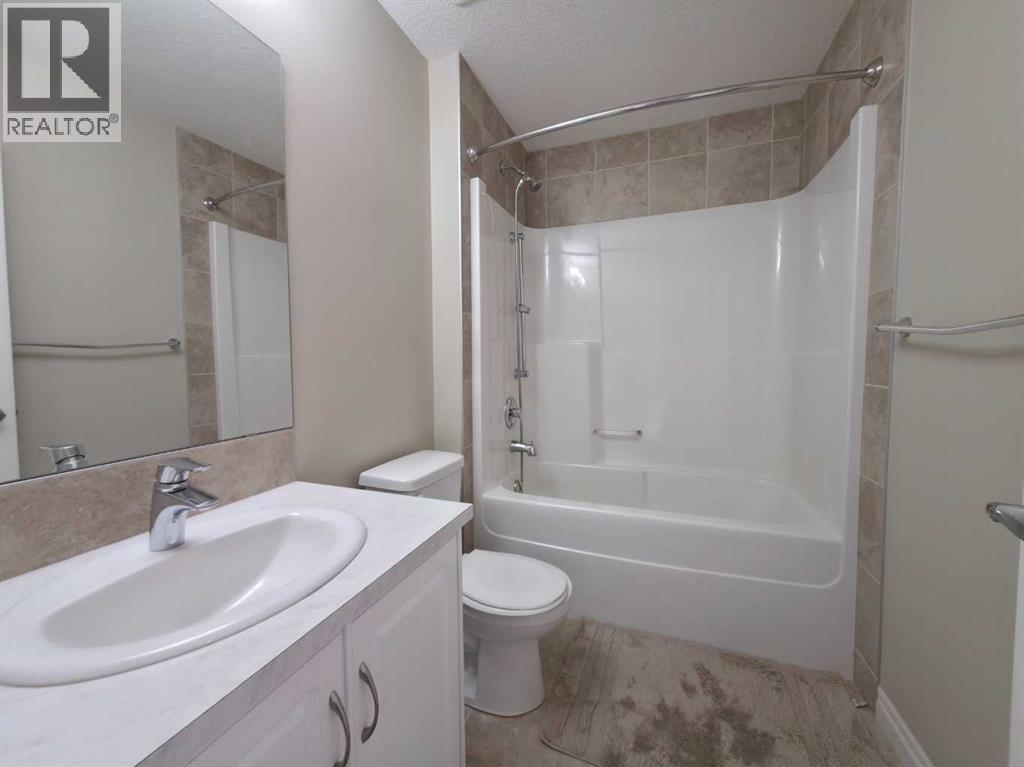
| 4pc Bathroom | Second level | 5.33 Ft x 8.08 Ft |
| Bonus Room | Second level | 16.17 Ft x 17.92 Ft |
Location
Listed by Century 21 Bravo Realty

Listing data is supplied by the CREA Data Distribution Facility (DDF®). It is deemed reliable but not guaranteed and should be independently verified. It is provided for consumers’ personal, non-commercial use to identify properties they may be interested in purchasing.