$229,900
436, 1237 4 Avenue S
London Road, Lethbridge
- 2 bedrooms
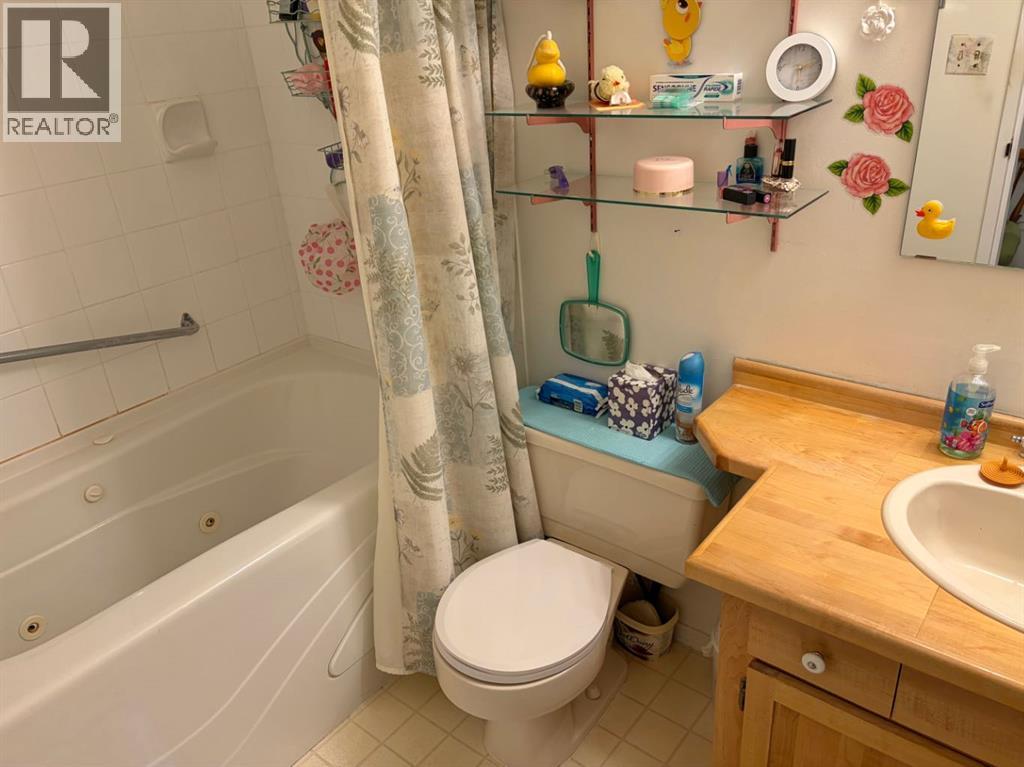
- 1 bathrooms
- 881 sq ft
About this home
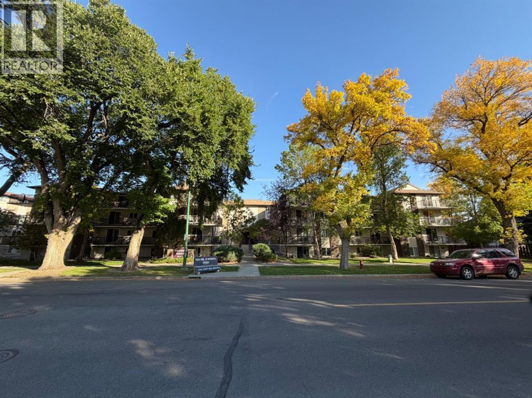
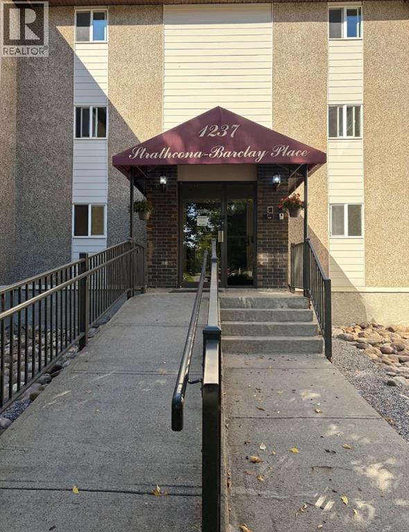
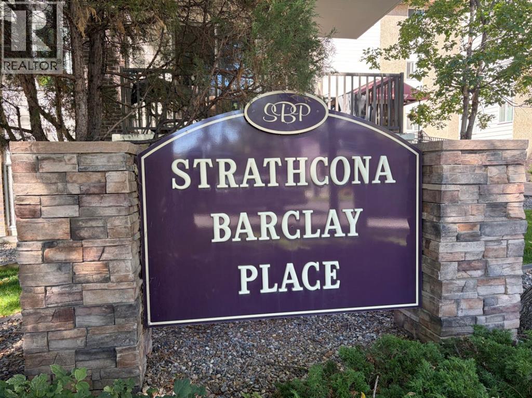
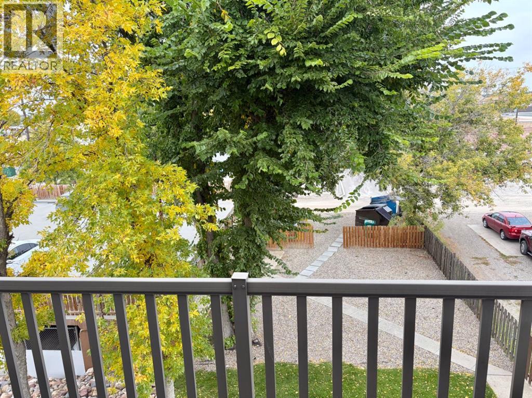
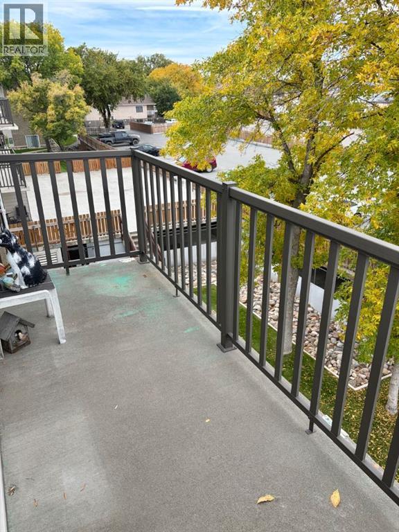
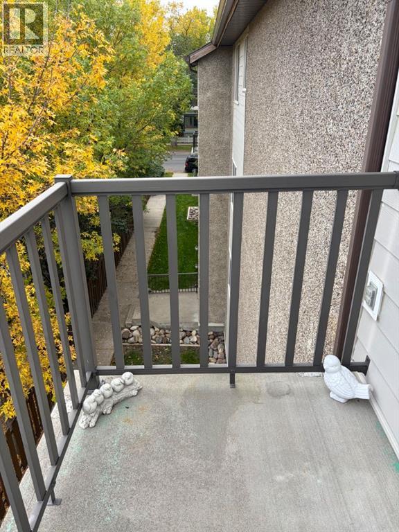
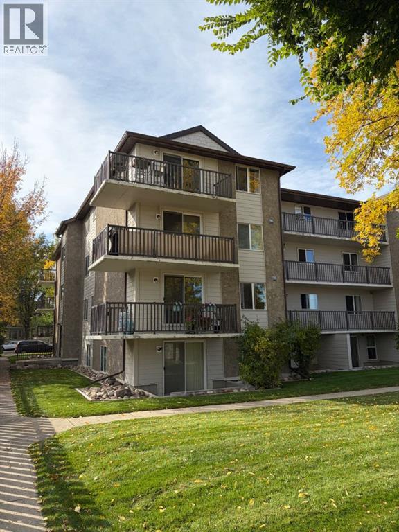
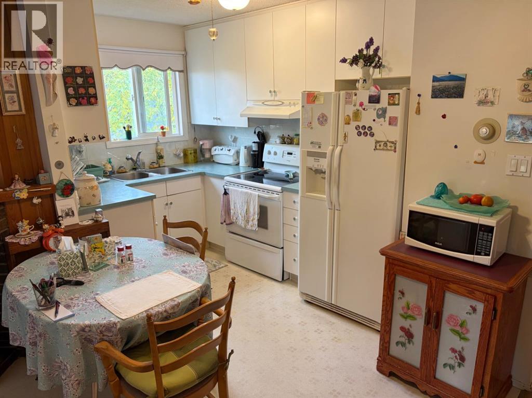
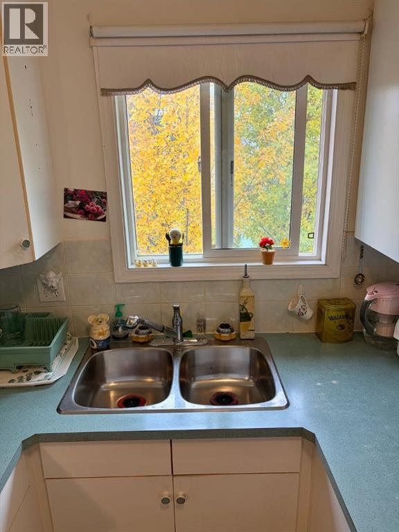
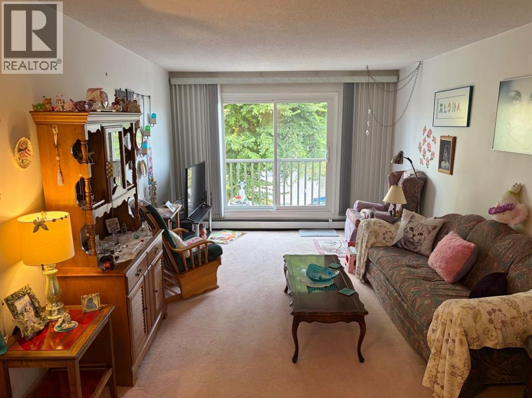
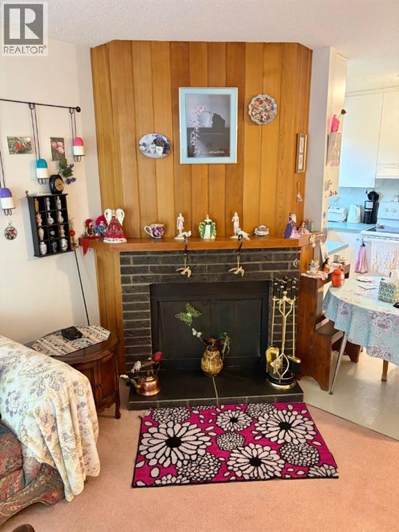
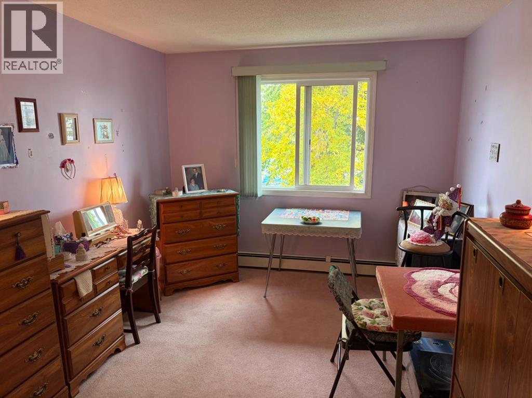
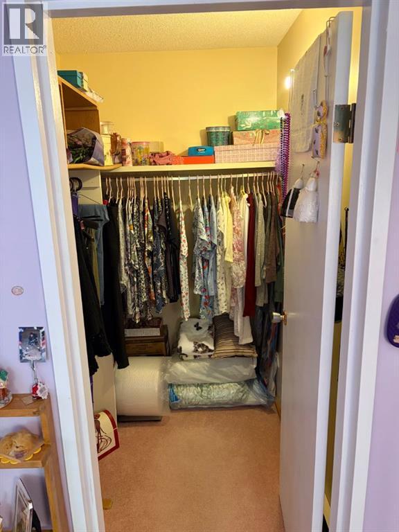
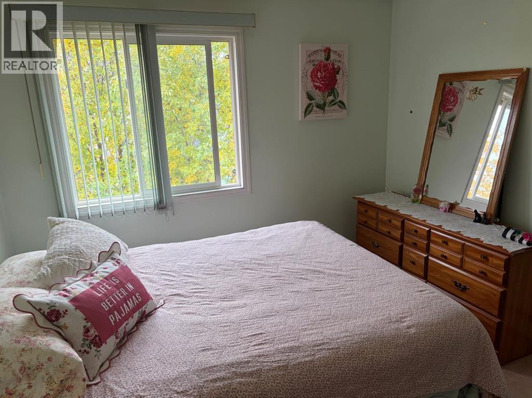
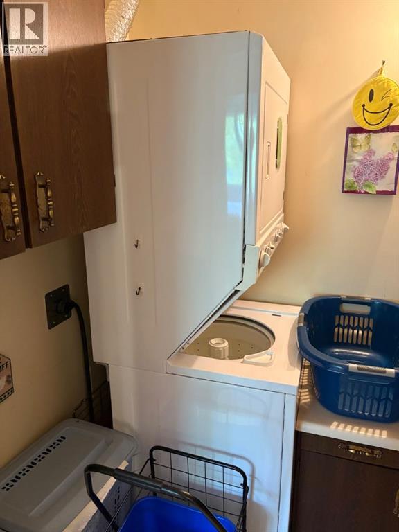
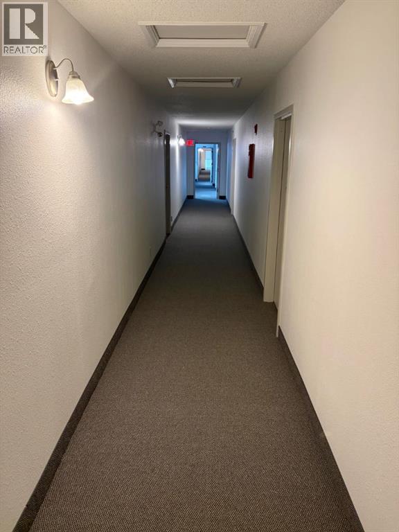
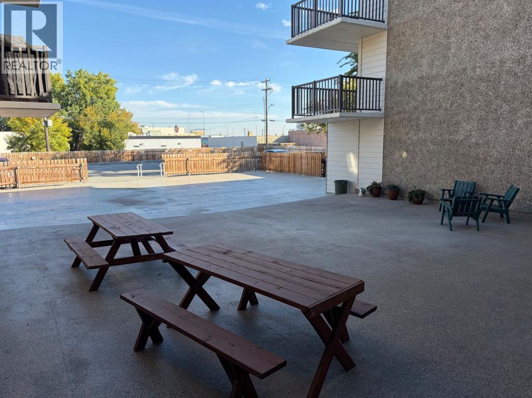
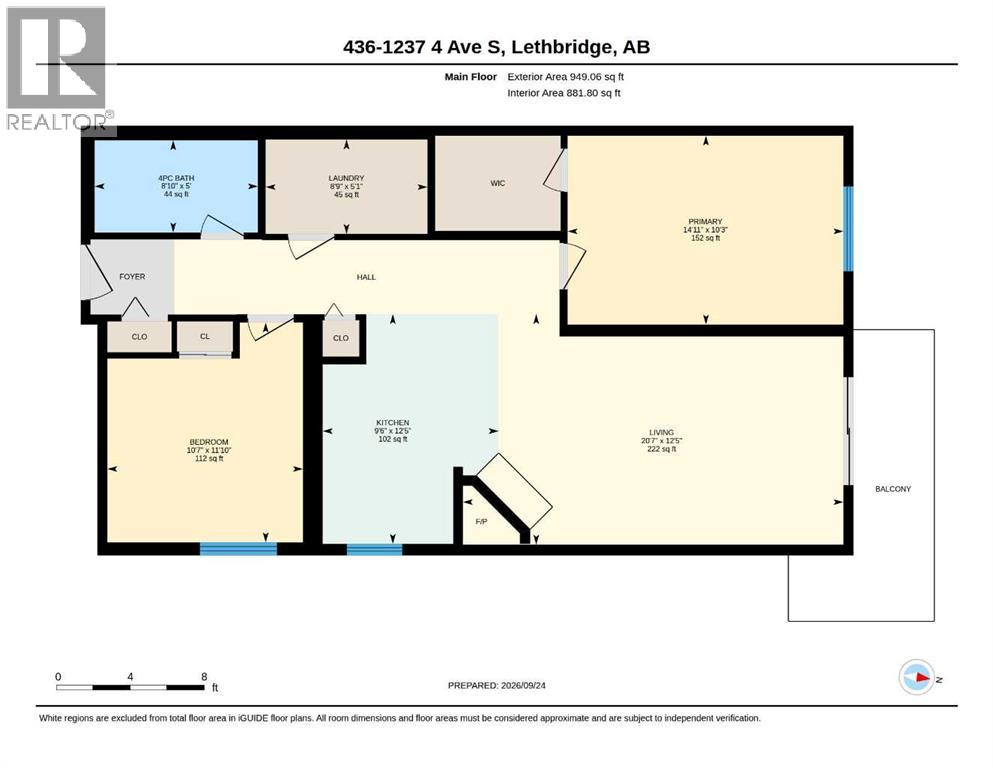
Welcome to Strathcona Barclay Place, an affordable adult (over 18) condominium development on the edge of downtown Lethbridge! This top floor, corner unit has been enjoyed by the current owner since 1995. Offering attractive views to the NorthEast it is in very good condition, but is ready for your cosmetic vision. 2 bedrooms, 1 bathroom, insuite laundry, large walk in closet, and an upgraded sliding patio door to your semi-wrap around deck are definitely some key features offered here. Wonderful view to the morning sunrise out your kitchen window. The building has been really well kept over the years, is financially healthy, and is professionally managed. Major common area updates include hallways carpet and paint (since 2022), elevator upgrade (circa 2019), Hardy Plank exterior (circa 2015), and shingles (circa 2011). 1 covered parking stall is included almost immediately outside the door to the parkade, and extra storage locker may be available for future use too. What's kinda neat is that you can actually see your parking stall from the balcony of the unit. The monthly condo fee of $455 includes your major utilities such water/sewer/gas/electricity. Strathcona Barclay Place is comprised of 2 buildings (1229 and 1237 4th Ave S) with 31 and 44 units in each respectively. Massively renovated to enter the condo market in 1994. Is it time to make that downsizing move? (id:67770)
Facts
- Bedrooms
- 2
- Bathrooms
- 1
- Living area
- 881 sq ft
- Home type
- Apartment
- Year built
- 1979
- Parking
- 1
- Property taxes
- $1,995 (2026)
- Condo / HOA fee
- $454 monthly
- MLS® number
- A2347227
Features
- Heating
- Natural gas, Hot Water
- Cooling
- See Remarks
- Flooring
- Carpeted, Linoleum
- Appliances
- See remarks
- Parking
- Covered, See Remarks
- Exterior Features
- Concrete, Brick
- Building Features
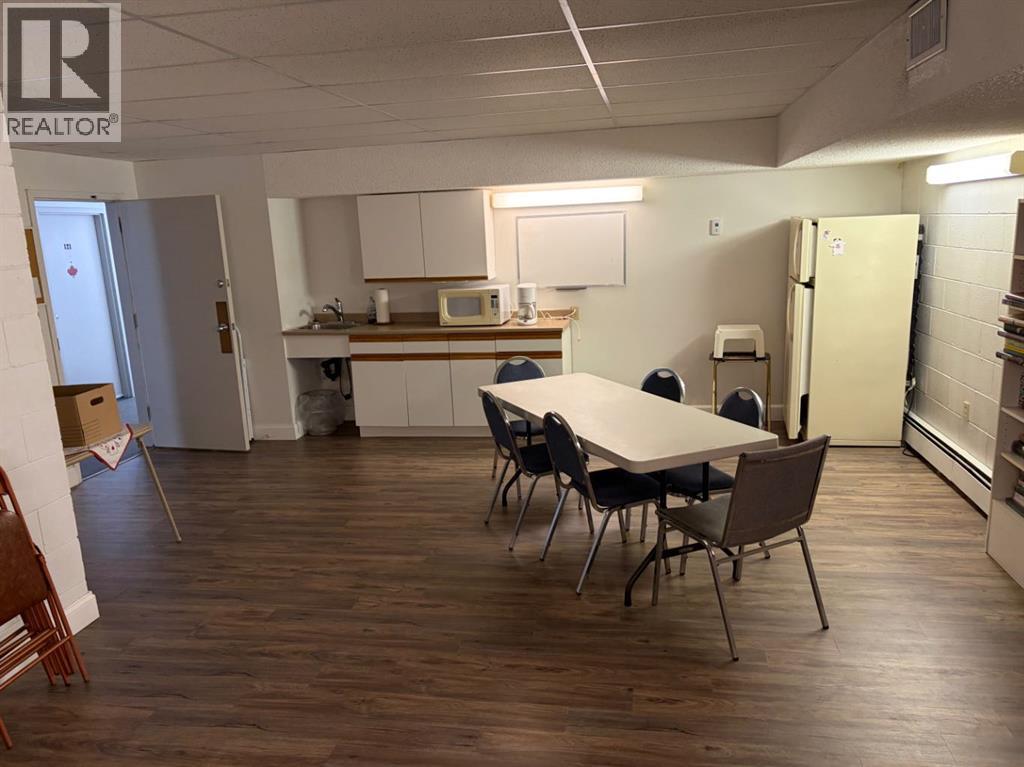
- Party Room
- Community Features
- Pets Allowed With Restrictions
Rooms
| Room | Level | Size |
|---|---|---|
| 4pc Bathroom | Main level | |
| Primary Bedroom | Main level | 10.25 Ft x 14.92 Ft |
| Bedroom | Main level | 11.83 Ft x 10.58 Ft |
| Laundry room | Main level | 5.08 Ft x 8.75 Ft |
| Other | Main level | 12.42 Ft x 9.50 Ft |
| Living room | Main level | 12.42 Ft x 20.58 Ft |
Location
Listed by Royal Lepage South Country - Lethbridge

Listing data is supplied by the CREA Data Distribution Facility (DDF®). It is deemed reliable but not guaranteed and should be independently verified. It is provided for consumers’ personal, non-commercial use to identify properties they may be interested in purchasing.