$579,900
18 Heritage Close W
Heritage Heights, Lethbridge
- 5 bedrooms
- 3 bathrooms
- 1,435 sq ft
About this home
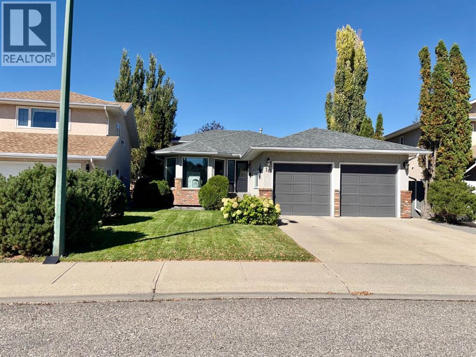
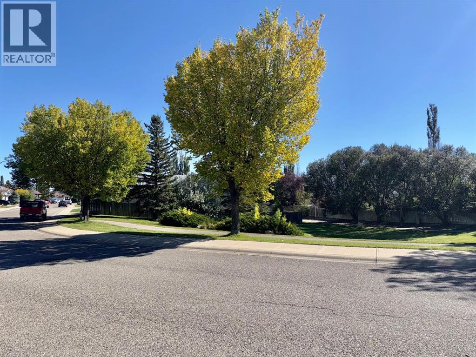
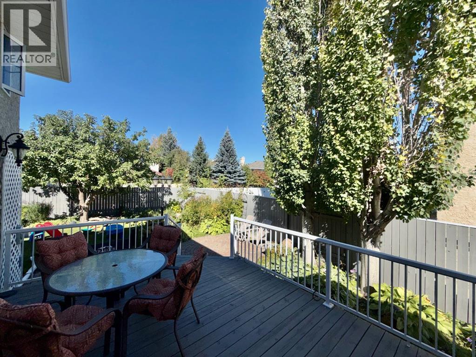
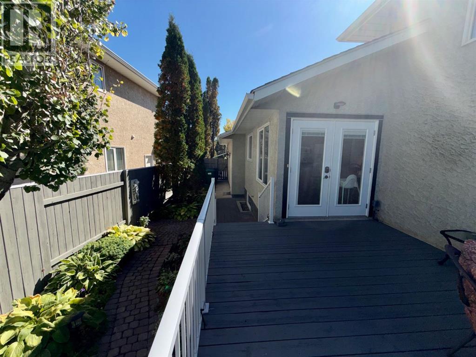
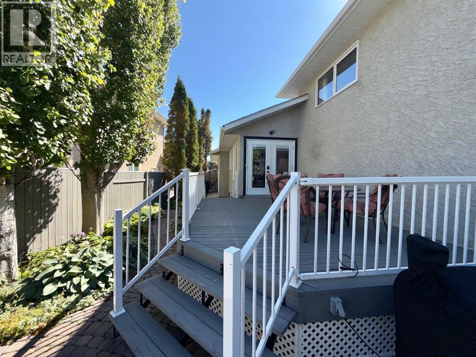
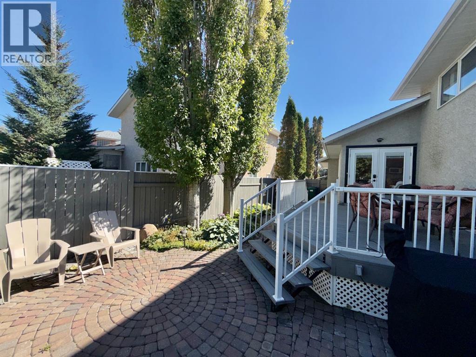
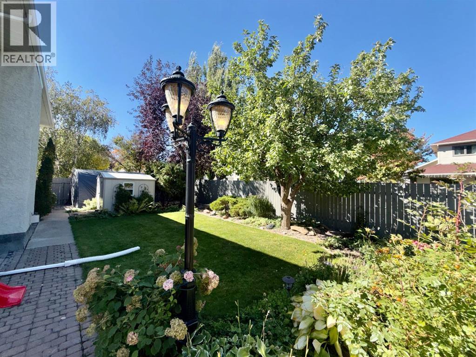
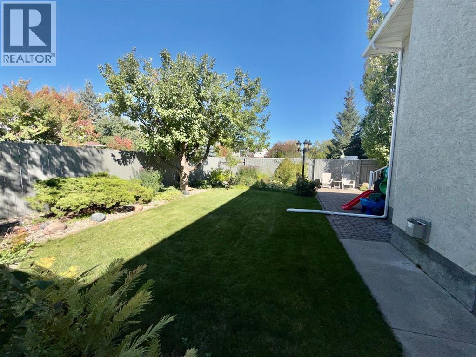
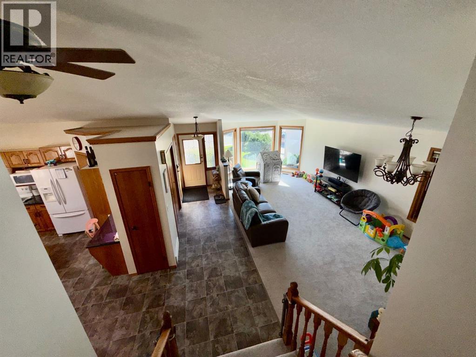
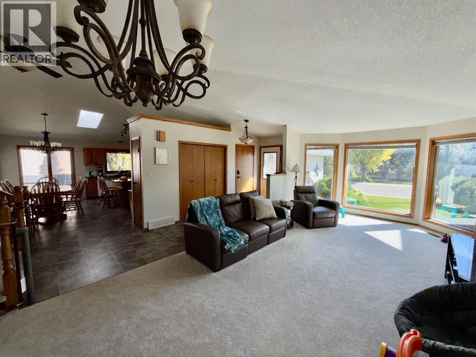
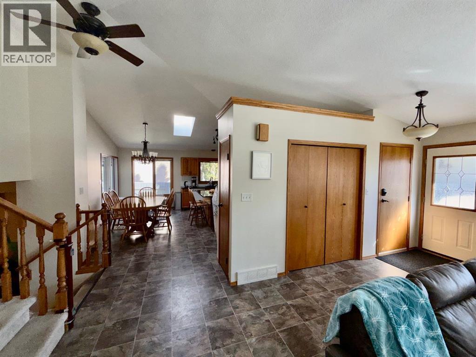
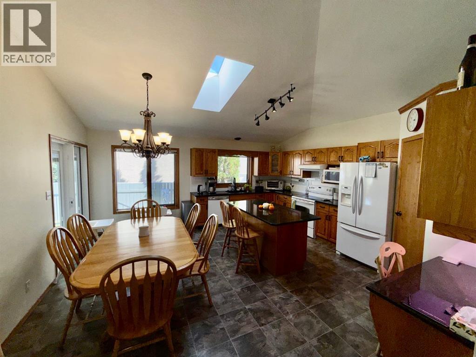
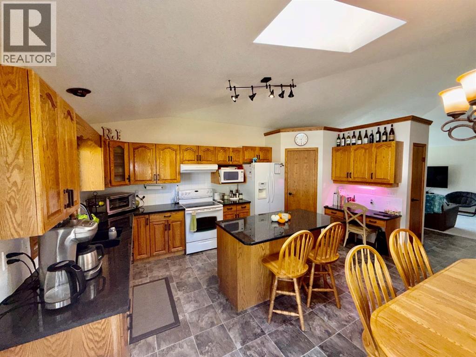
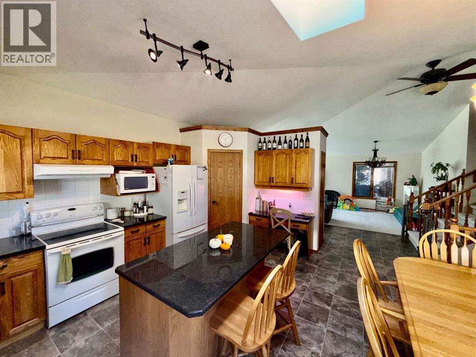
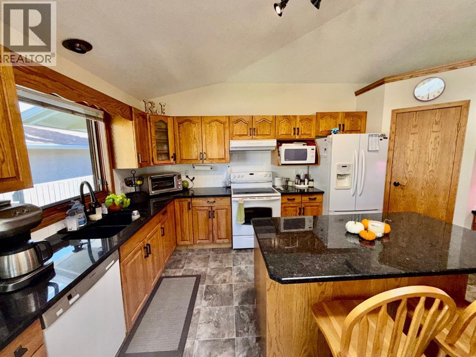
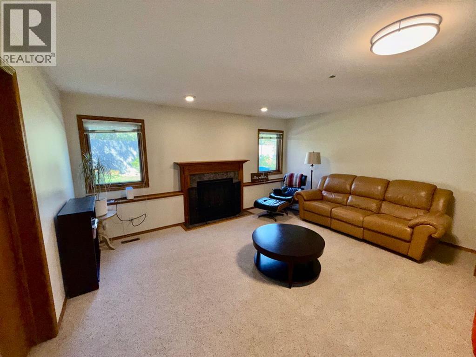
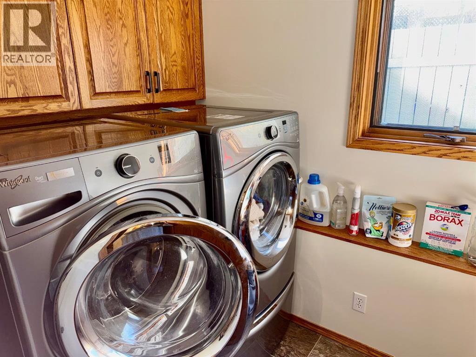
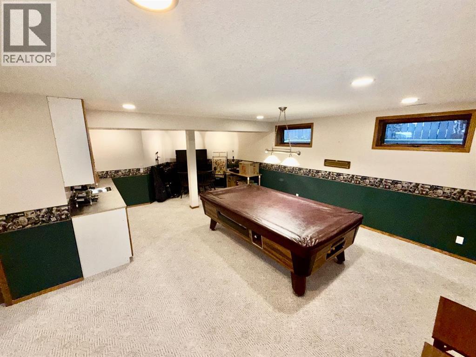
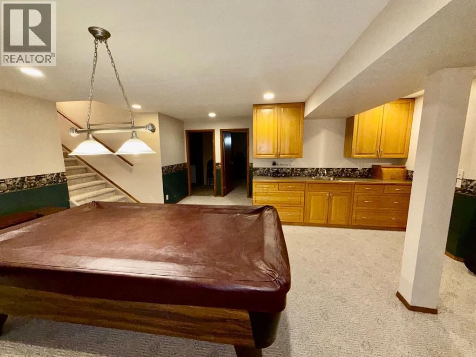
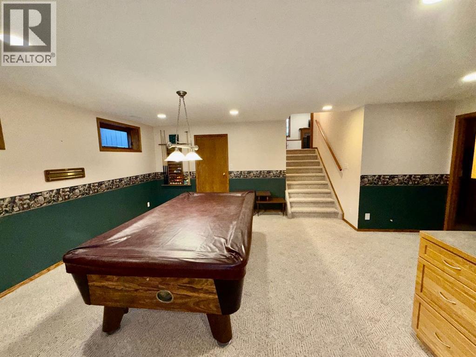
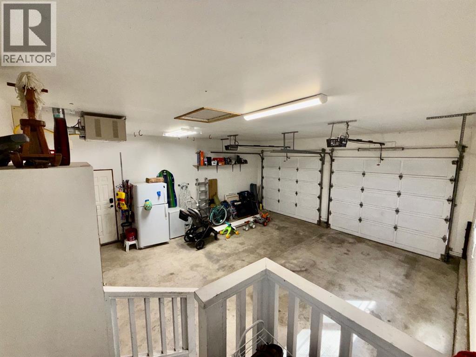
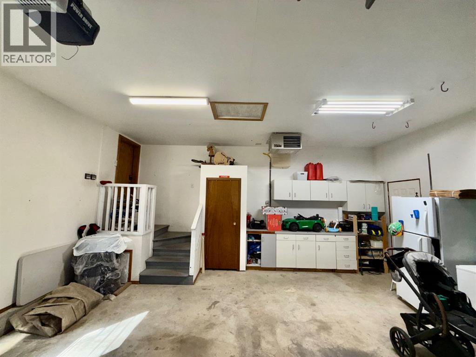
Welcome to this inviting 4-level split in the heart of Heritage Heights, offering over 2100 sq ft of comfortable living space across three levels, plus a fully developed basement with its own bedroom, bath, and games room. The moment you step inside, you're greeted by a spacious open floor plan filled with natural light, creating an easy flow for everyday living and family gatherings. The kitchen features newer granite countertops and opens directly onto a private deck surrounded by mature landscaping perfect for morning coffee or relaxed evenings outdoors. With 5 bedrooms and 31/2 baths, there's room for everyone, and thoughtful extras like central air conditioning, a heated double garage, underground sprinklers, and an RV parking pad off the back lane add comfort and convenience. Located close to schools and shopping, this home offers a warm, practical lifestyle in a quiet, established neighbourhood. (id:67770)
Facts
- Bedrooms
- 5
- Bathrooms
- 3
- Living area
- 1,435 sq ft
- Home type
- House
- Year built
- 1990
- Lot size
- 6,639 square feet
- Parking
- 4
- Property taxes
- $5,807 (2026)
- MLS® number
- A2347773
Features
- Heating
- Forced air, Natural gas
- Cooling
- Central air conditioning
- Basement
- Finished, Full
- Flooring
- Carpeted, Linoleum
- Appliances
- Refrigerator, Dishwasher, Stove
- Parking
- Attached Garage, Parking Pad
- Exterior Features
- Stucco
Rooms
| Room | Level | Size |
|---|---|---|
| Living room | Main level | 15.00 Ft x 20.00 Ft |
| Kitchen | Main level | 14.00 Ft x 15.00 Ft |
| Primary Bedroom | Upper Level | 12.00 Ft x 14.00 Ft |
| Bedroom | Upper Level | 12.00 Ft x 12.00 Ft |
| Bedroom | Upper Level | 12.00 Ft x 11.00 Ft |
| Family room | Third level | 14.00 Ft x 20.00 Ft |
| Bedroom | Third level | 12.00 Ft x 11.00 Ft |
| Recreational, Games room | Fourth level | 16.00 Ft x 12.00 Ft |
| Bedroom | Fourth level | 11.00 Ft x 10.00 Ft |
| 4pc Bathroom | Upper Level | 7.00 Ft x 6.00 Ft |
| 3pc Bathroom | Upper Level | 7.00 Ft x 6.00 Ft |
| 3pc Bathroom | Fourth level | 7.00 Ft x 6.00 Ft |
Location
Listed by SUTTON GROUP - LETHBRIDGE

Listing data is supplied by the CREA Data Distribution Facility (DDF®). It is deemed reliable but not guaranteed and should be independently verified. It is provided for consumers’ personal, non-commercial use to identify properties they may be interested in purchasing.