$699,900
108 Hillcrest Avenue SW
Hillcrest, Airdrie
- 3 bedrooms
- 3 (1 half) bathrooms
- 2,119 sq ft
About this home
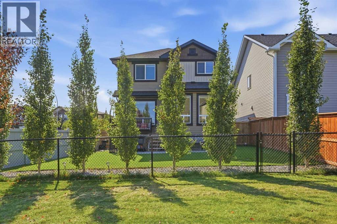
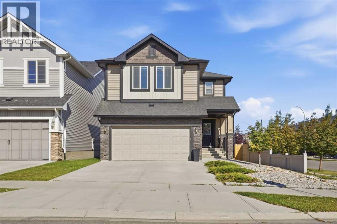
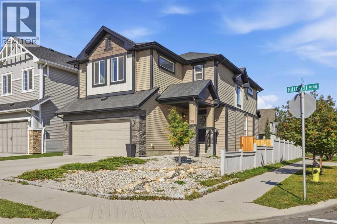
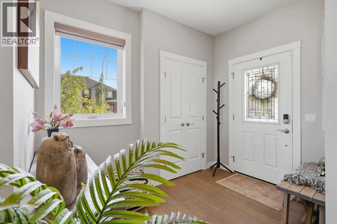
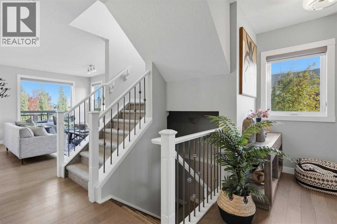
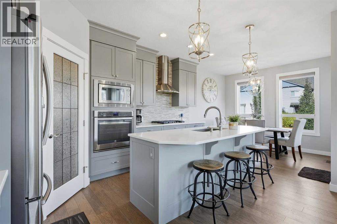
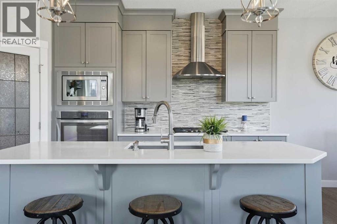
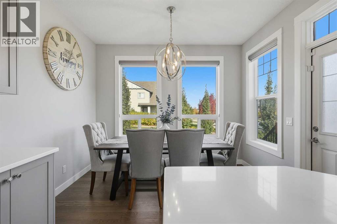
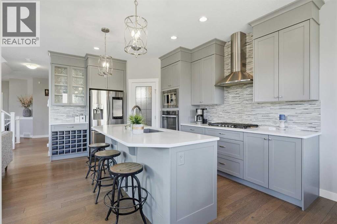
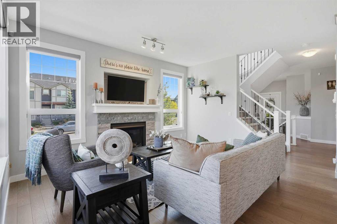
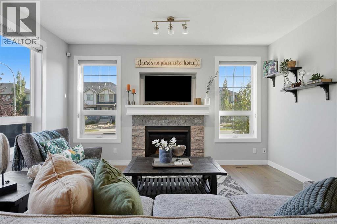
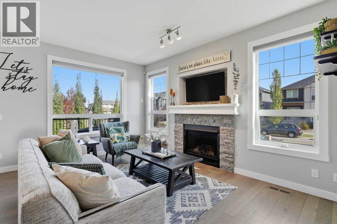
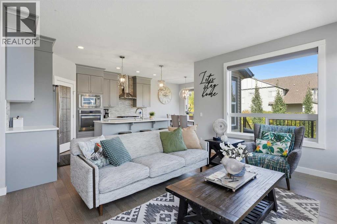
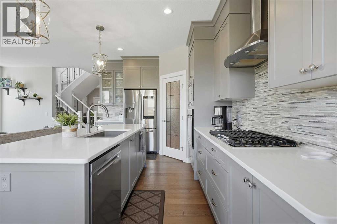
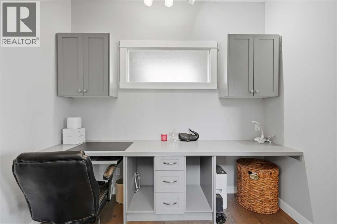
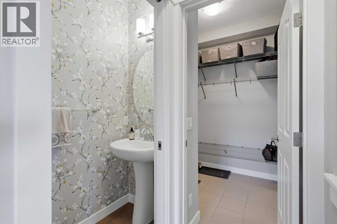
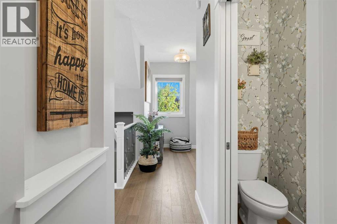
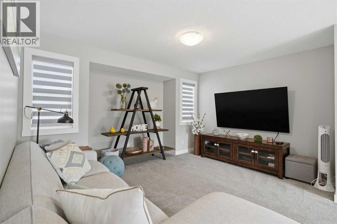
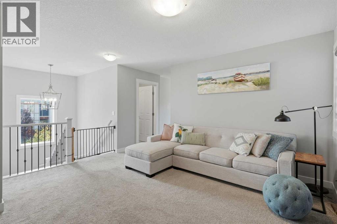
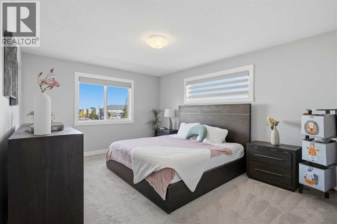
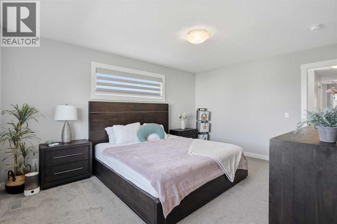
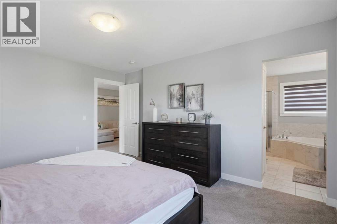
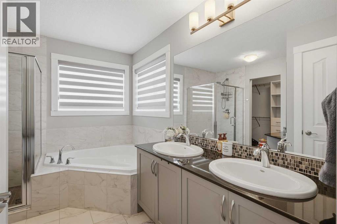
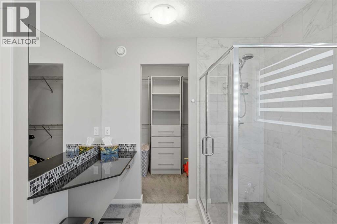
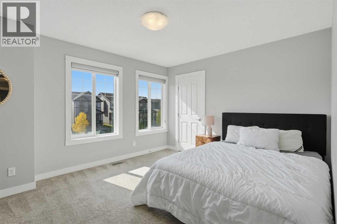
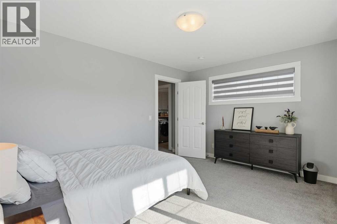
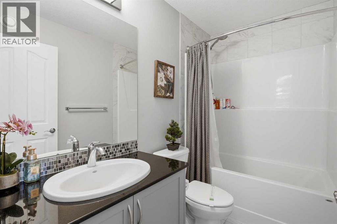
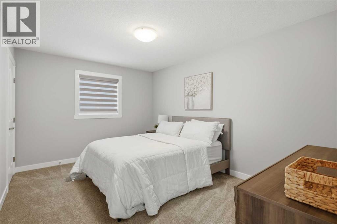
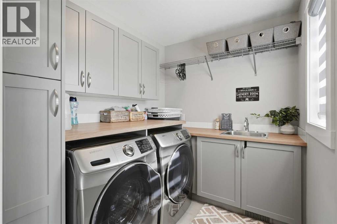
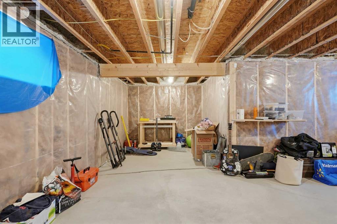
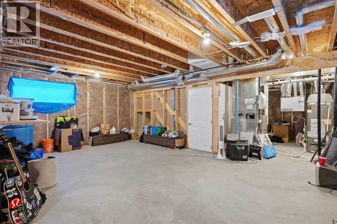
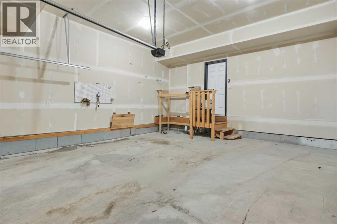
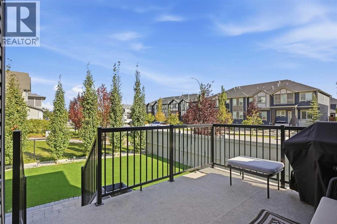
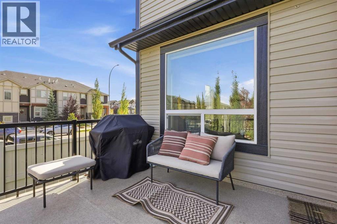
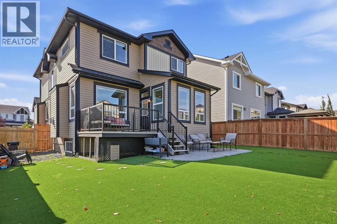
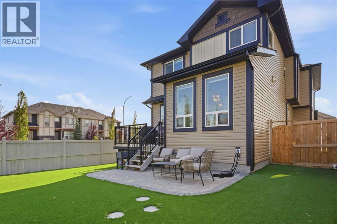
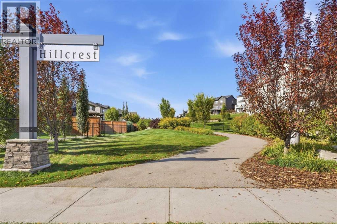
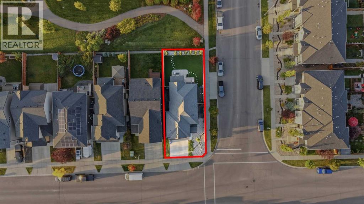
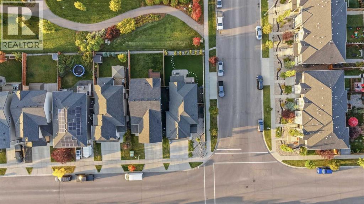
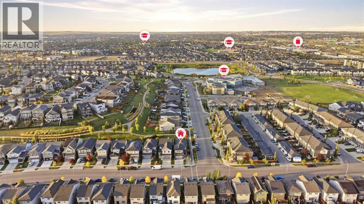
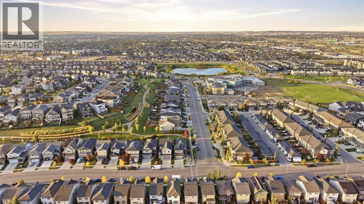
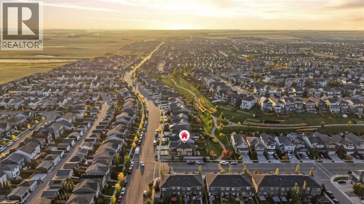
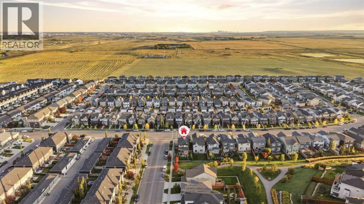
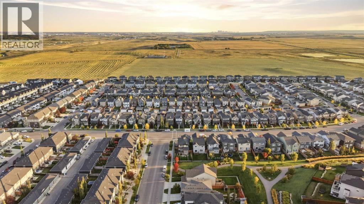
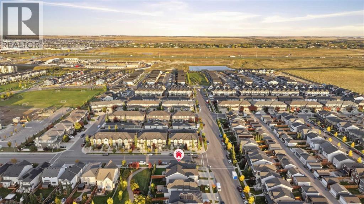
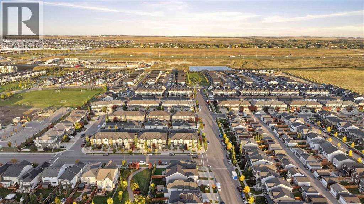
A rare opportunity to own a beautifully upgraded corner-lot home backing onto greenspace in sought-after Hillcrest, Airdrie! With no neighbours behind, abundant natural light, and a location just steps from the Northcott Prairie school (K-Grade 9), this home offers an exceptional blend of luxury, privacy, and convenience.The impressive main floor welcomes you with a spacious foyer, LVP flooring throughout, and a stylish pocket office. The open-concept living room is flooded with natural light through massive corner-lot windows and features a cozy electric fireplace, creating the perfect space to relax and entertain. The showstopping kitchen features ceiling-height cabinetry, modern backsplash, quartz countertops, gas cooktop, chimney hood fan, built-in oven and microwave, and smart refrigerator. A walk-through pantry leads to the spacious mudroom, while the dining area opens onto the deck and low-maintenance backyard.Upstairs, upgraded metal railings and additional windows in the bonus room add a modern touch. Two spacious bedrooms share a 4-piece bathroom, and the upgraded laundry room offers a sink and additional cabinetry. The impressive primary retreat features a 5-piece ensuite, dedicated makeup vanity, and massive walk-in closet.The unfinished basement offers excellent potential for future development. Completing this exceptional property is an attached double garage, premium corner-lot location, peaceful greenspace backdrop, extensive upgrades, and unbeatable proximity to the school. A truly special home in one of Airdrie’s desirable family communities. (id:67770)
Facts
- Bedrooms
- 3
- Bathrooms
- 3 (1 half)
- Living area
- 2,119 sq ft
- Home type
- House
- Year built
- 2018
- Lot size
- 440 square meters
- Parking
- 4
- Property taxes
- $4,984 (2026)
- MLS® number
- A2347760
Features
- Heating
- Forced air
- Cooling
- None
- Basement
- Unfinished, Full
- Flooring
- Tile, Laminate, Carpeted, Vinyl Plank
- Appliances
- Washer, Refrigerator, Cooktop - Gas, Dishwasher, Dryer, Microwave, Oven - Built-In, Hood Fan, Window Coverings
- Parking
- Attached Garage
- Exterior Features
- Vinyl siding
Rooms
| Room | Level | Size |
|---|---|---|
| 2pc Bathroom | Main level | 2.83 Ft x 7.92 Ft |
| Dining room | Main level | 8.58 Ft x 11.08 Ft |
| Foyer | Main level | 9.75 Ft x 6.42 Ft |
| Hall | Main level | 14.92 Ft x 5.58 Ft |
| Kitchen | Main level | 15.42 Ft x 11.25 Ft |
| Living room | Main level | 15.08 Ft x 11.92 Ft |
| Other | Main level | 6.08 Ft x 7.25 Ft |
| Office | Main level | 9.00 Ft x 6.50 Ft |
| Pantry | Main level | 13.83 Ft x 3.92 Ft |
| 4pc Bathroom | Second level | 4.83 Ft x 8.67 Ft |
| Bedroom | Second level | 11.42 Ft x 13.92 Ft |
| Bedroom | Second level | 10.42 Ft x 14.17 Ft |
| Bonus Room | Second level | 13.92 Ft x 12.08 Ft |
| Hall | Second level | 21.67 Ft x 4.08 Ft |
| Laundry room | Second level | 6.92 Ft x 8.08 Ft |
| Primary Bedroom | Second level | 14.92 Ft x 12.25 Ft |
| 5pc Bathroom | Second level | 9.33 Ft x 10.33 Ft |
Location
Listed by CIR Realty

Listing data is supplied by the CREA Data Distribution Facility (DDF®). It is deemed reliable but not guaranteed and should be independently verified. It is provided for consumers’ personal, non-commercial use to identify properties they may be interested in purchasing.