$279,900
48 Jerry Potts Boulevard W
Indian Battle Heights, Lethbridge
- 3 bedrooms
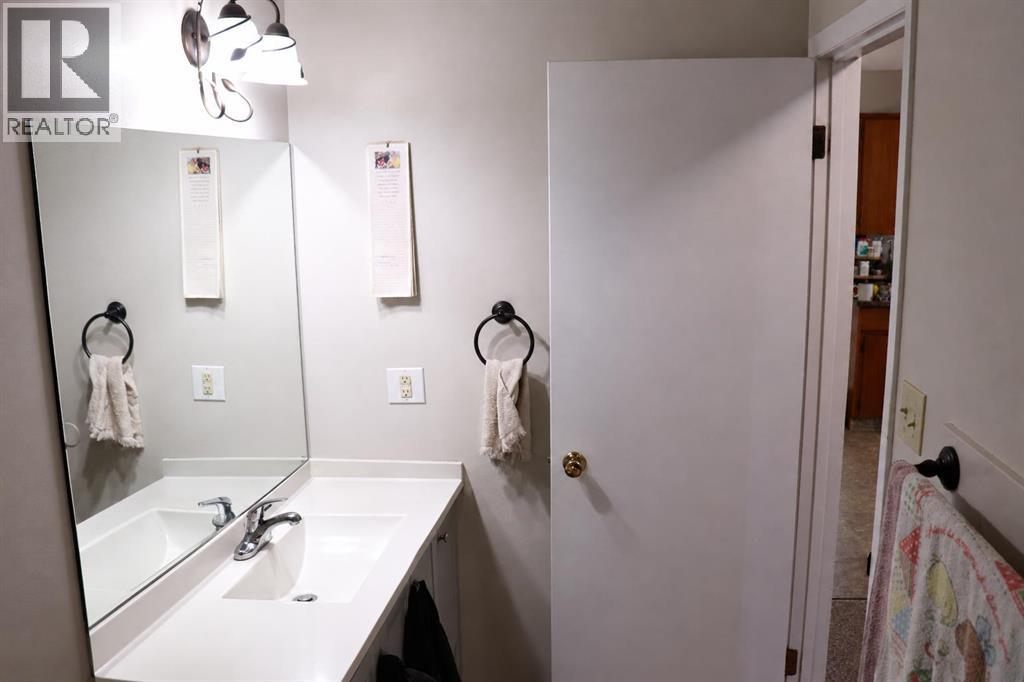
- 1 bathrooms
- 927 sq ft
About this home
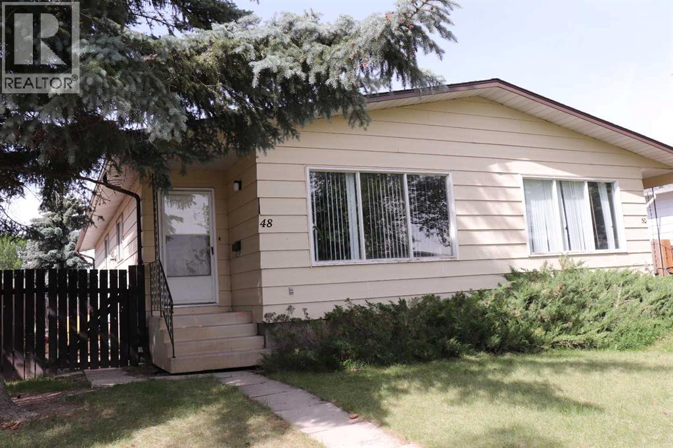
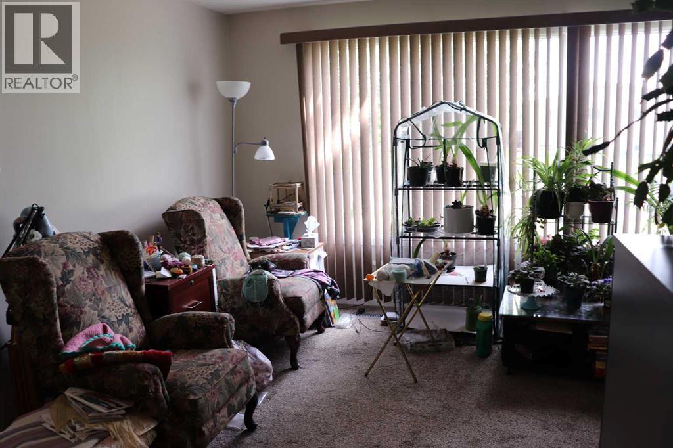
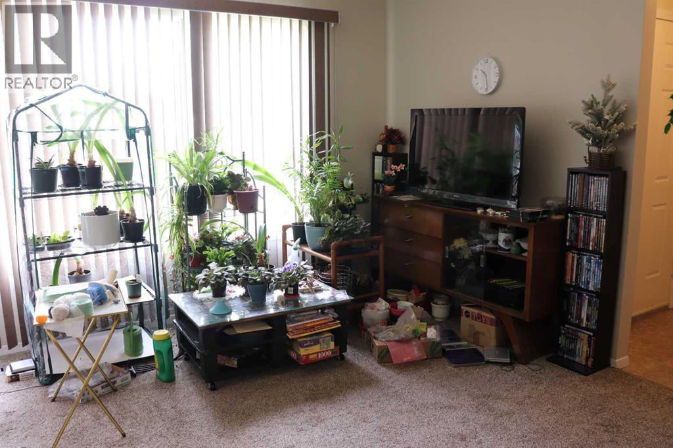
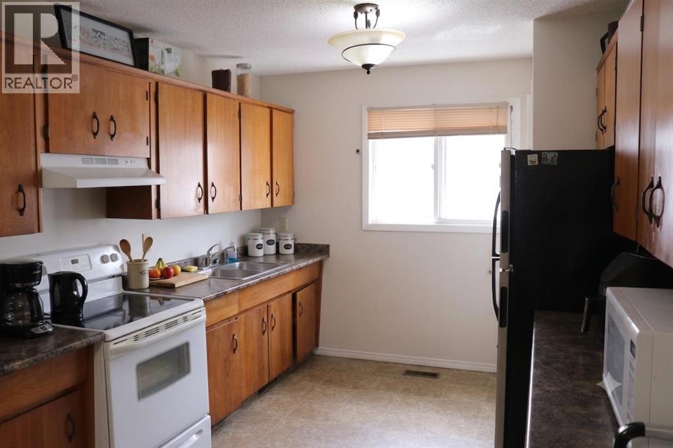
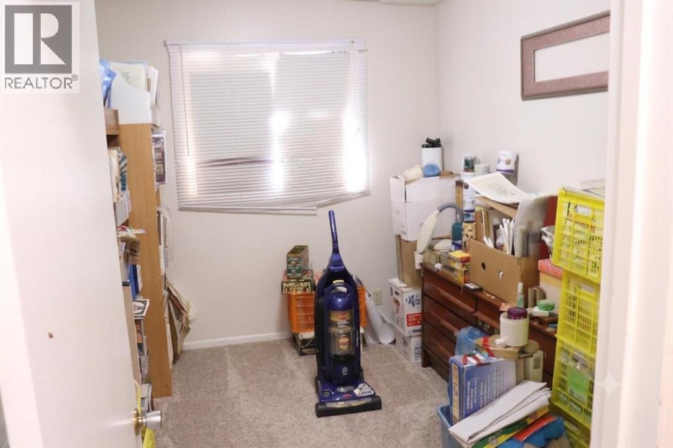
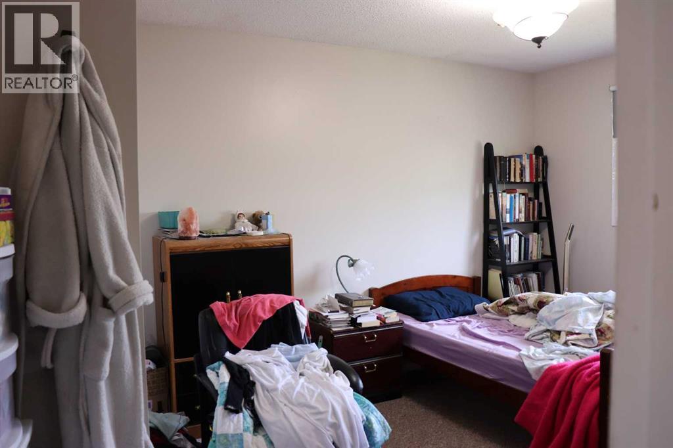
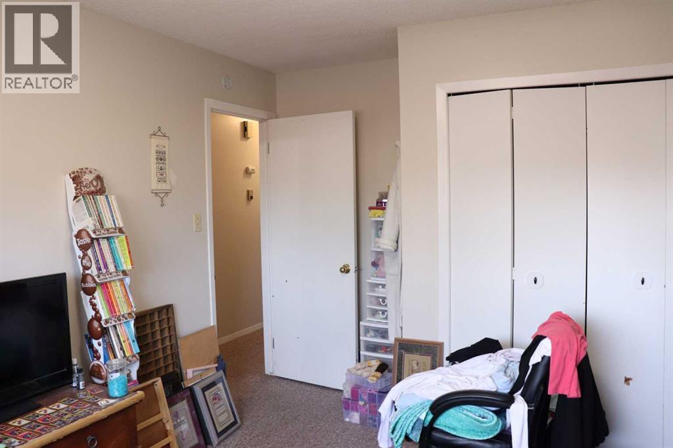
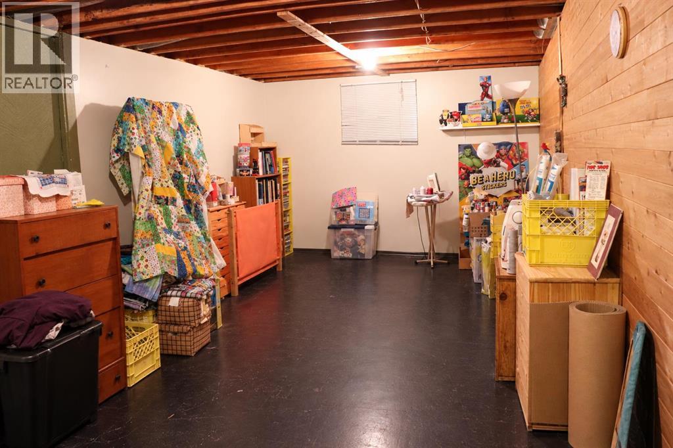
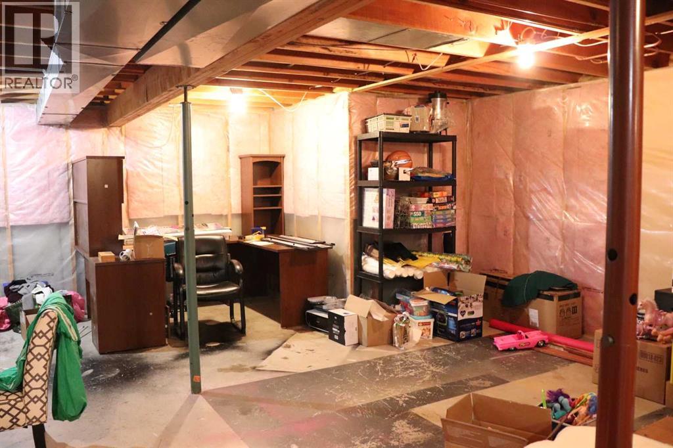
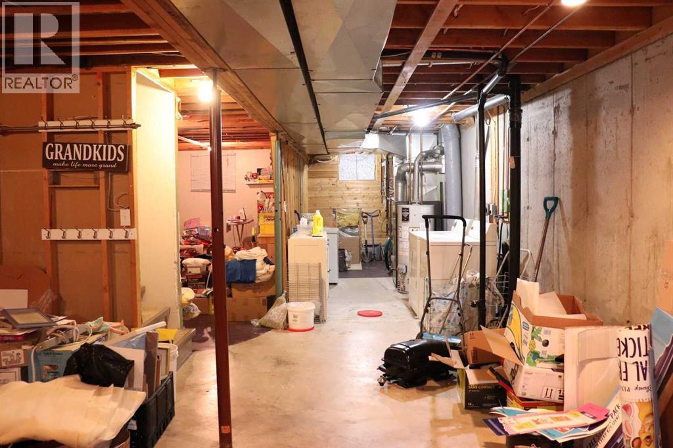
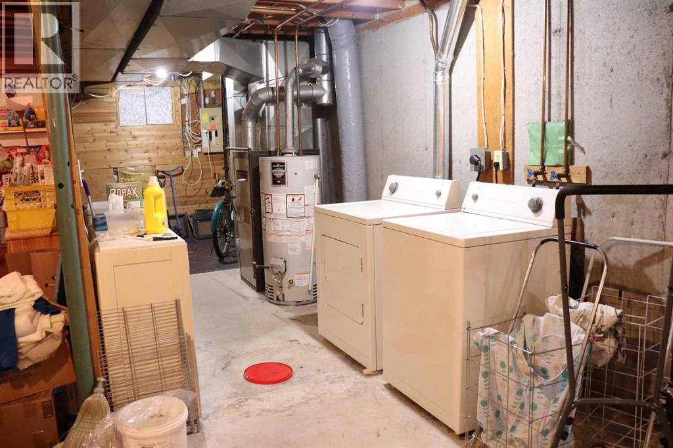
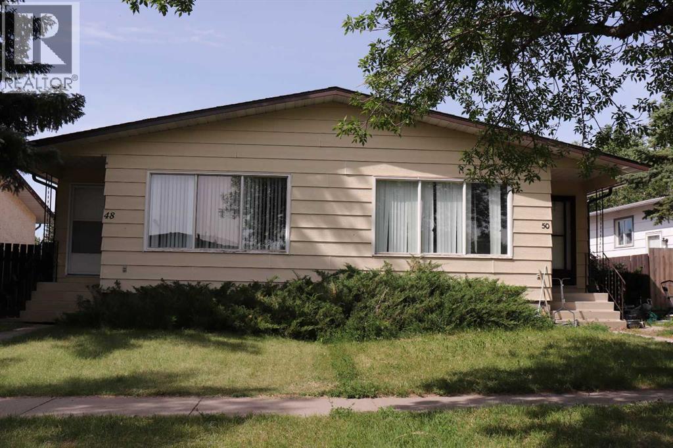
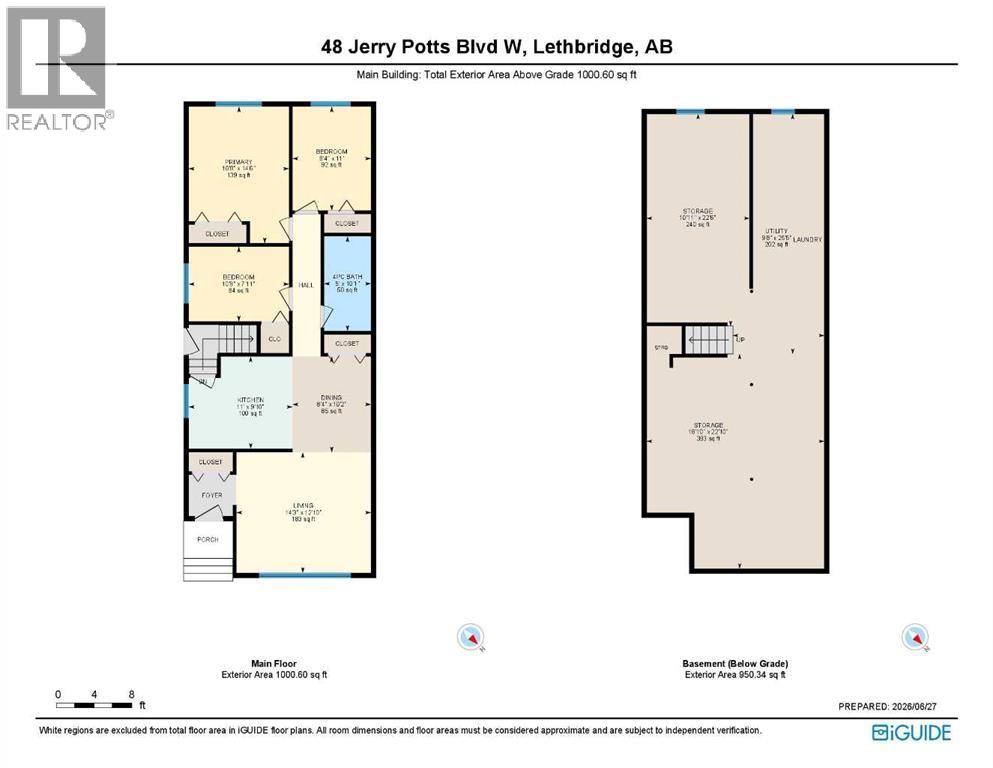
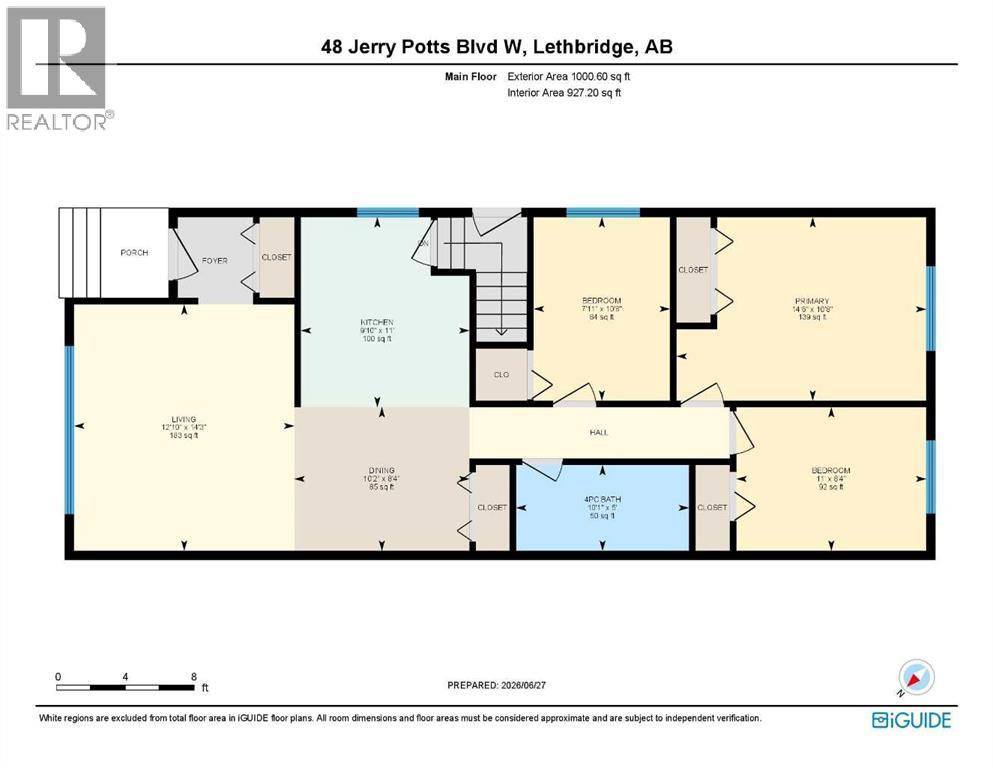
Welcome to a fantastic opportunity on the Westside of Lethbridge! This versatile 927 sq. ft. half-duplex bungalow is packed with potential, making it the perfect fit whether you are looking to generate extra rental income or build quick sweat equity. The main floor features a functional layout with three bedrooms and a full bathroom, offering comfortable living for families or student renters. Downstairs, the open, undeveloped basement comes with its own separate entrance, providing a completely blank canvas ready for your custom vision—whether that means creating additional recreation space, extra storage, or a personalized layout tailored to your needs.The property's unbeatable location caters to every lifestyle, situated just minutes from the University of Lethbridge for students while remaining close to local elementary and middle schools, making it equally appealing to growing families. Outside, the expansive yard offers endless possibilities, featuring ample space to build a detached garage while still leaving plenty of room for outdoor activities, gardening, or weekend entertaining. Whether you are a first-time homebuyer, a savvy investor, or a buyer looking for room to grow, this property delivers incredible flexibility and long-term value. (id:67770)
Facts
- Bedrooms
- 3
- Bathrooms
- 1
- Living area
- 927 sq ft
- Home type
- Duplex
- Year built
- 1981
- Lot size
- 3,149 square feet
- Parking
- 2
- Property taxes
- $2,499 (2026)
- MLS® number
- A2347761
Features
- Heating
- Forced air, Natural gas
- Cooling
- None
- Basement
- Partially finished, Full, Separate entrance
- Flooring
- Carpeted, Linoleum
- Appliances
- Refrigerator, Dishwasher, Stove, Hood Fan, Satellite dish related hardware, Washer & Dryer
- Parking
- Other, None, RV, Street, See Remarks
Rooms
| Room | Level | Size |
|---|---|---|
| 4pc Bathroom | Main level | .00 Ft x .00 Ft |
| Bedroom | Main level | 11.00 Ft x 8.33 Ft |
| Bedroom | Main level | 7.92 Ft x 10.67 Ft |
| Dining room | Main level | 10.17 Ft x 8.33 Ft |
| Kitchen | Main level | 9.83 Ft x 11.00 Ft |
| Living room | Main level | 12.83 Ft x 14.25 Ft |
| Primary Bedroom | Main level | 14.50 Ft x 10.67 Ft |
Location
Listed by Royal Lepage South Country - Lethbridge

Listing data is supplied by the CREA Data Distribution Facility (DDF®). It is deemed reliable but not guaranteed and should be independently verified. It is provided for consumers’ personal, non-commercial use to identify properties they may be interested in purchasing.