




$930,000
43 Cougar Plateau Circle SW
Cougar Ridge, Calgary
- 4 bedrooms
- 4 (1 half) bathrooms
- 2,361 sq ft
About this home
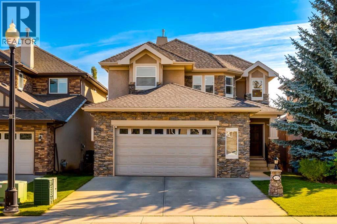
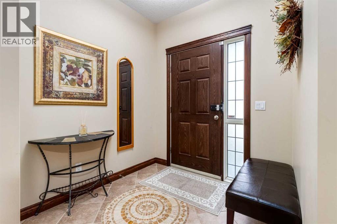
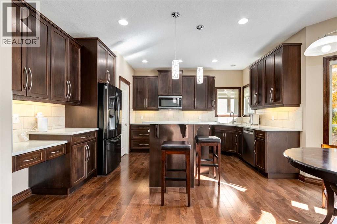
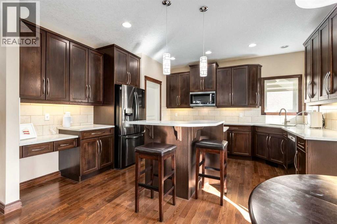
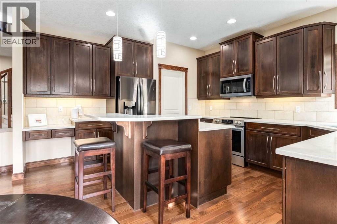
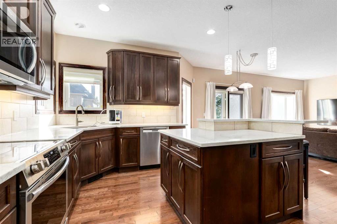
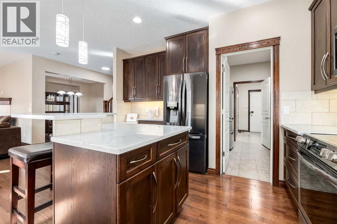
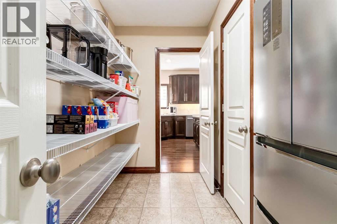
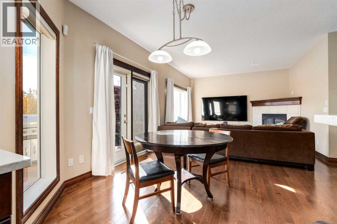
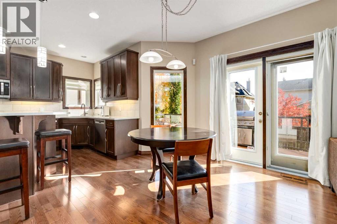
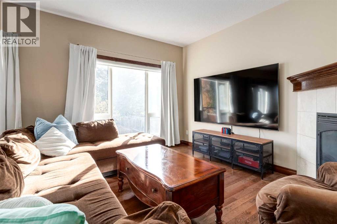
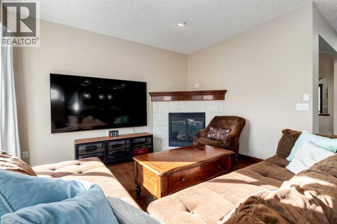
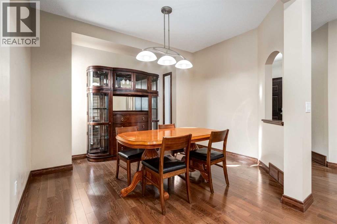
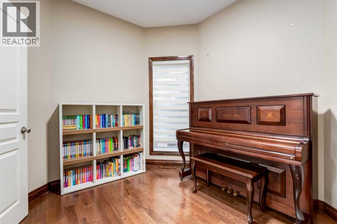
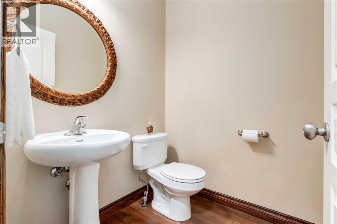
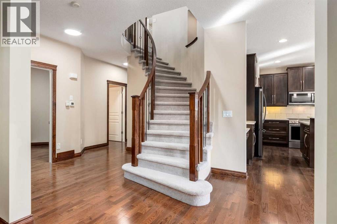
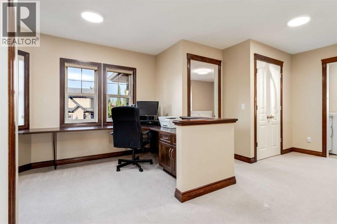
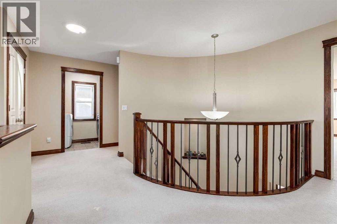
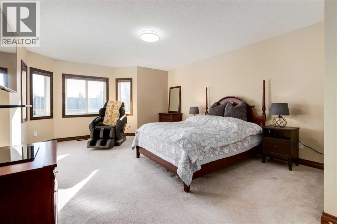
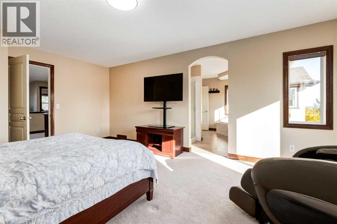
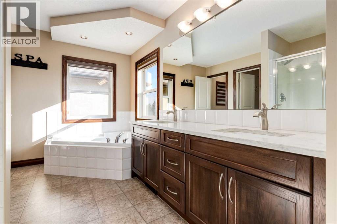
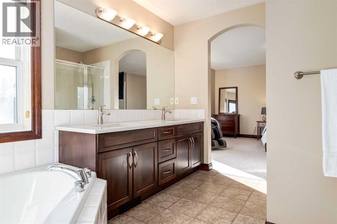
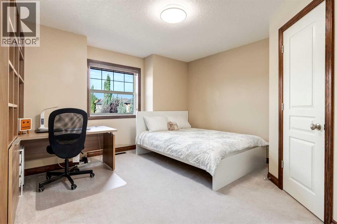
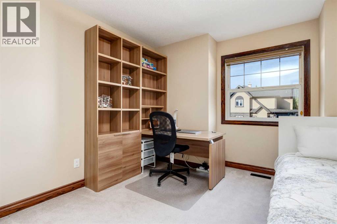
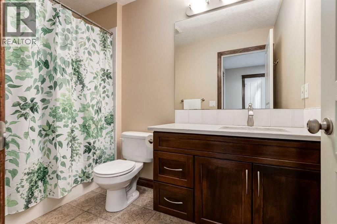
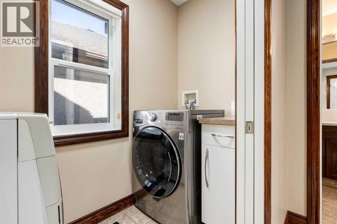
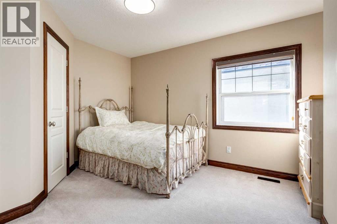
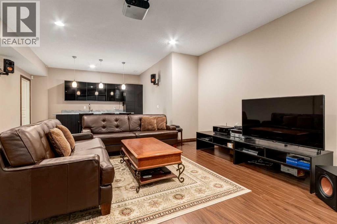
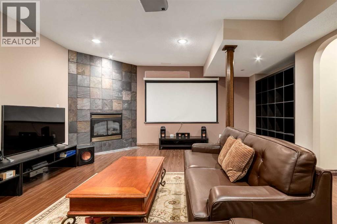
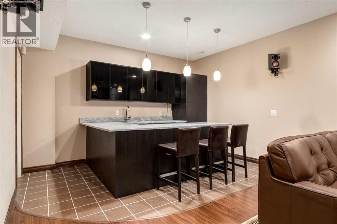
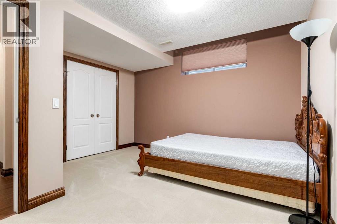
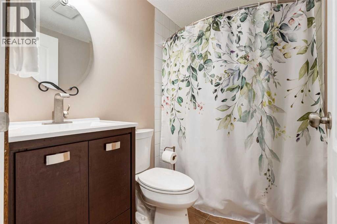
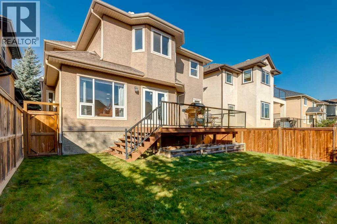
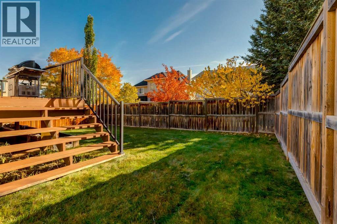
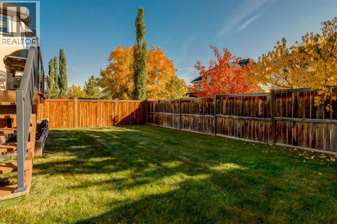
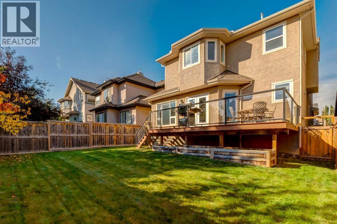
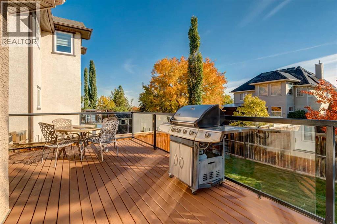
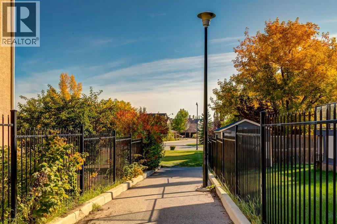
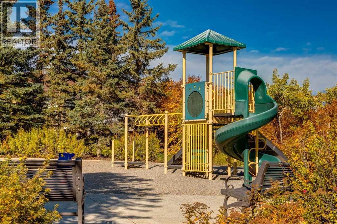
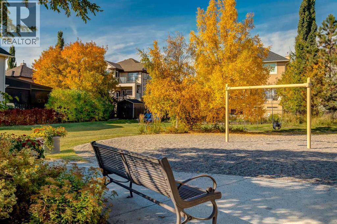
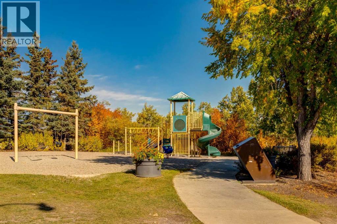
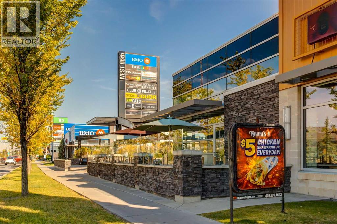
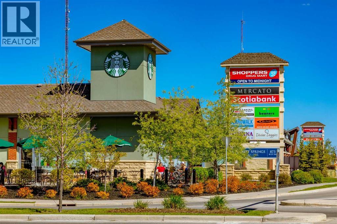
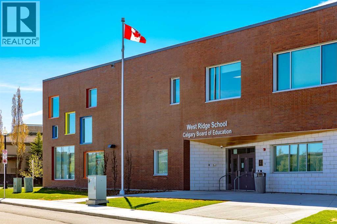
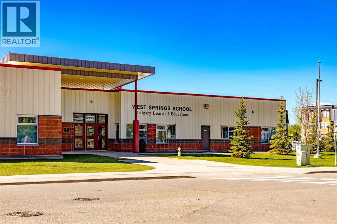
**20K Price Reduction**Welcome to this beautifully appointed two-story home with a double attached garage, 4 bedrooms, and 3.5 bathrooms, ideally located in the highly desirable West Calgary community of Cougar Ridge. Offering approximately 3,355 sq. ft. of developed living space, this exceptional home sits along the Paskapoo Slopes, offering convenient access to nature, pathways, recreation, and stunning river valley surroundings. Step inside to a spacious foyer highlighted by an elegant curved staircase that sets the tone for the home. To the right, a versatile flex room provides the perfect space for a home office, piano room, or children's study. A conveniently located private powder room sits just off the foyer, leading toward the oversized 24' x 24' double attached garage. One of the home's standout features is the walk-through pantry connecting the garage to the kitchen, making unloading groceries exceptionally convenient. The thoughtfully designed open-concept main floor allows the kitchen, breakfast nook, and living room to flow seamlessly together, creating an inviting space for everyday family living and entertaining. A separate formal dining room provides the extra space for holiday gatherings and special occasions. Upstairs, the elegant curved staircase leads to a thoughtfully designed family area featuring built-in desks, creating an ideal homework and study space for children. Two generously sized bedrooms, each with a walk-in closet, share a well-appointed 4-piece bathroom. The spacious primary bedroom offers a luxurious 5-piece ensuite, creating a private retreat at the end of the day. The conveniently located upper-floor laundry means no more carrying laundry up and down the stairs. The fully developed basement adds even more living space, featuring an additional bedroom and a full 3-piece bathroom. The spacious recreation room is designed for entertaining and includes a full bar with a mini fridge and wine fridge. The home also includes a complete entertainment system with speakers and projector, along with an impressive 85-inch TV in the main-floor living room. Cougar Ridge offers an exceptional west-side lifestyle with nature and recreation right outside your door. The community is conveniently located near renowned schools, including the Waldorf School and Calgary French & International School, along with numerous other private and highly regarded west-side schools. Nearby Winsport provides year-round recreational opportunities including skiing, skating, and mountain biking. An extensive network of walking and cycling pathways winds throughout the community, while the nearby Paskapoo Slopes provides immediate access to hiking and outdoor adventures. Enjoy beautiful views of the river valley and the natural surroundings from this outstanding location. Recent updates include a garage door opener (2026), select lighting throughout the home (2026), hot water tank and furnace (2024) (id:67770)
Facts
- Bedrooms
- 4
- Bathrooms
- 4 (1 half)
- Living area
- 2,361 sq ft
- Home type
- House
- Year built
- 2005
- Lot size
- 4,585.43 square feet
- Parking
- 4
- Property taxes
- $6,543 (2026)
- MLS® number
- A2347634
Features
- Heating
- Forced air, Natural gas
- Cooling
- Central air conditioning
- Basement
- Finished, Full
- Flooring
- Tile, Hardwood, Laminate, Carpeted
- Appliances
- Refrigerator, Dishwasher, Wine Fridge, Stove, Microwave Range Hood Combo, Window Coverings, Garage door opener, Washer & Dryer
- Parking
- Attached Garage
- Exterior Features
- Stone, Stucco
Rooms
| Room | Level | Size |
|---|---|---|
| 2pc Bathroom | Main level | 5.17 Ft x 5.00 Ft |
| Breakfast | Main level | 7.58 Ft x 7.83 Ft |
| Dining room | Main level | 12.00 Ft x 10.92 Ft |
| Foyer | Main level | 7.17 Ft x 7.00 Ft |
| Kitchen | Main level | 14.42 Ft x 13.42 Ft |
| Living room | Main level | 17.42 Ft x 17.75 Ft |
| Other | Main level | 9.08 Ft x 5.00 Ft |
| Office | Main level | 9.08 Ft x 10.67 Ft |
| Laundry room | Second level | 7.83 Ft x 3.67 Ft |
| Office | Second level | 7.67 Ft x 10.17 Ft |
| Primary Bedroom | Second level | 19.58 Ft x 13.58 Ft |
| 3pc Bathroom | Basement | 5.25 Ft x 7.42 Ft |
| Bedroom | Basement | 12.92 Ft x 17.92 Ft |
| Storage | Basement | 3.75 Ft x 5.50 Ft |
| Furnace | Basement | 16.75 Ft x 7.00 Ft |
| Other | Basement | 7.33 Ft x 7.67 Ft |
| Other | Second level | 5.33 Ft x 8.33 Ft |
| Other | Second level | 5.00 Ft x 5.17 Ft |
| Other | Second level | 5.08 Ft x 4.83 Ft |
| Recreational, Games room | Basement | 18.33 Ft x 25.42 Ft |
| Pantry | Main level | 10.08 Ft x 7.50 Ft |
| 4pc Bathroom | Second level | 5.25 Ft x 9.50 Ft |
| 5pc Bathroom | Second level | 14.67 Ft x 11.75 Ft |
| Bedroom | Second level | 12.58 Ft x 13.00 Ft |
| Bedroom | Second level | 13.00 Ft x 10.33 Ft |
Location
Listed by Bow Realty

Listing data is supplied by the CREA Data Distribution Facility (DDF®). It is deemed reliable but not guaranteed and should be independently verified. It is provided for consumers’ personal, non-commercial use to identify properties they may be interested in purchasing.