$644,900
15 Towers Close
Timberlands, Red Deer
- 5 bedrooms
- 4 (2 half) bathrooms
- 2,235 sq ft
About this home
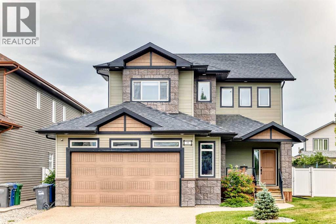
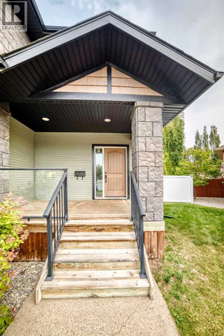
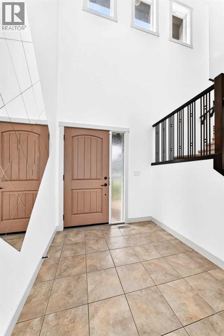
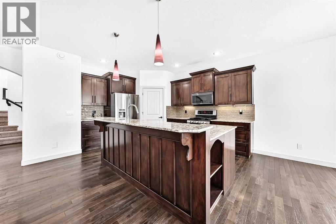
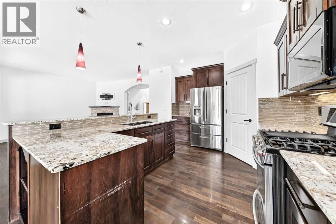
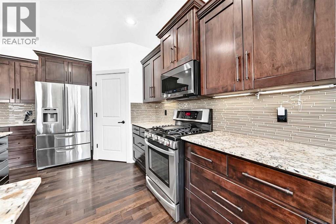
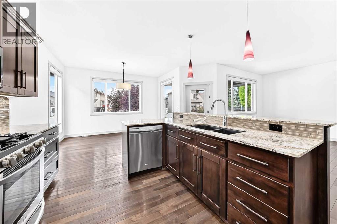
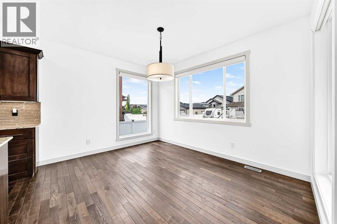
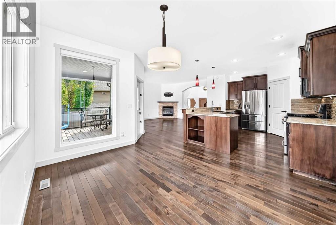
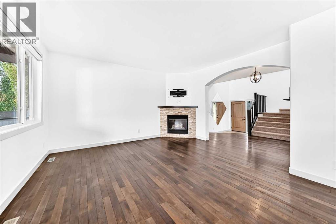
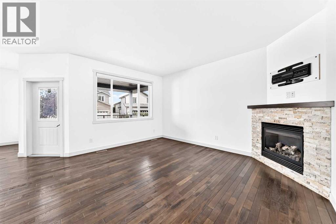
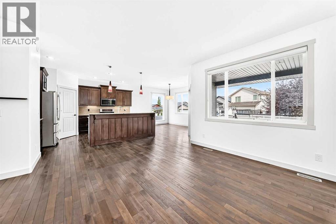
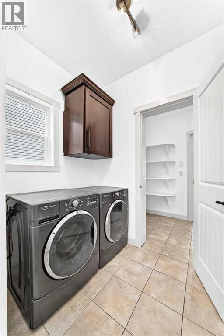
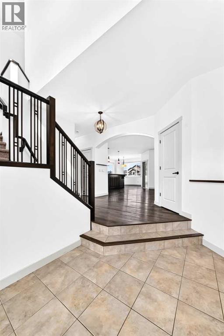
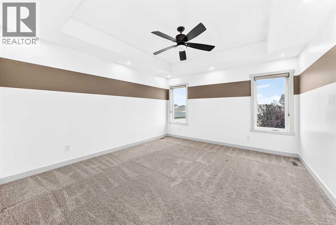
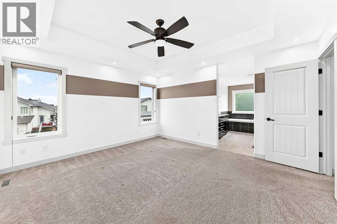
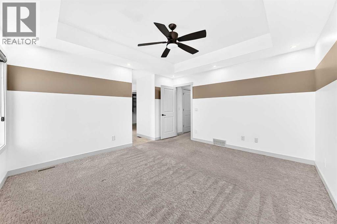
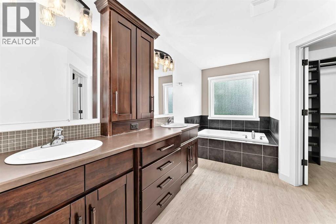
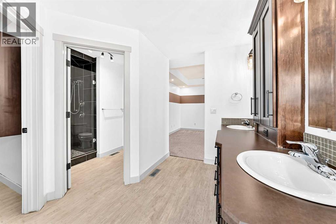
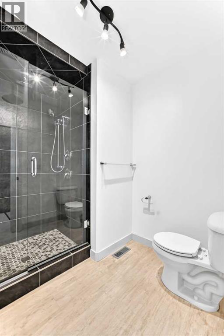
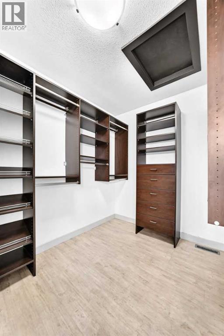
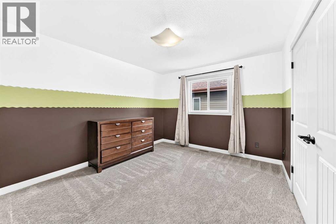
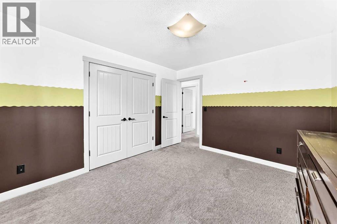
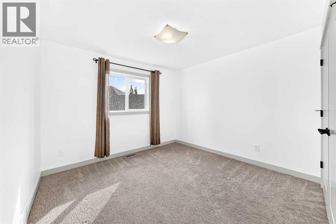
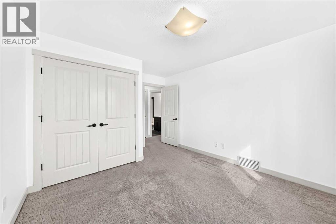
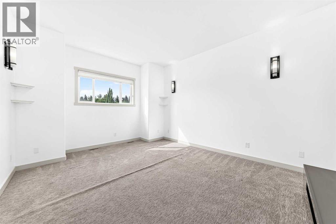
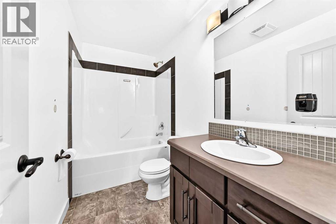
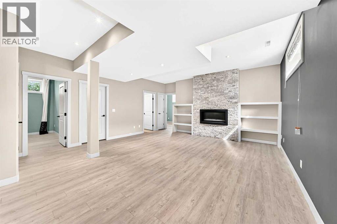
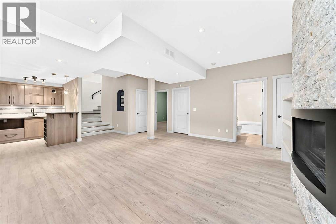
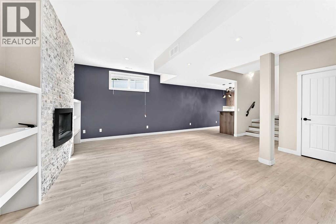
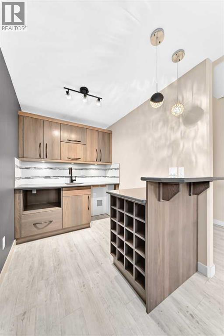
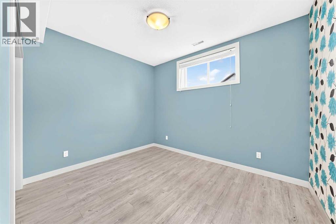
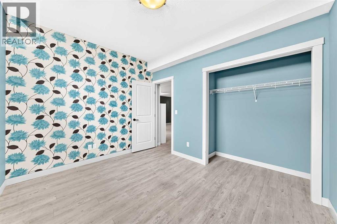
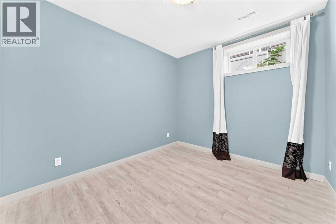
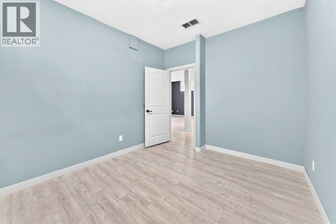
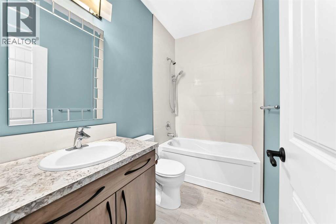
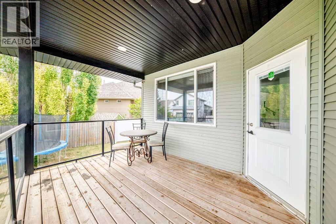
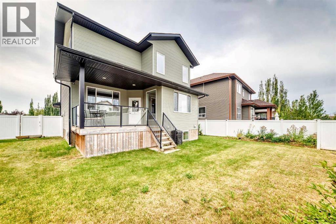
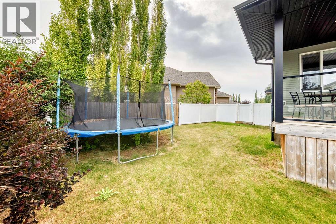
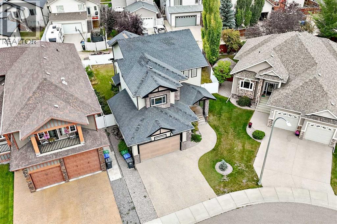
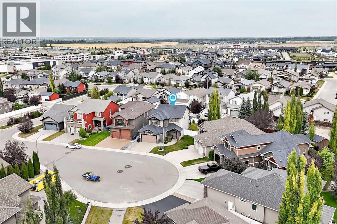
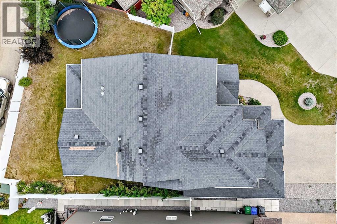
This beautifully finished 2-storey home with 5 bedrooms sits on a quiet close in Timberlands and is now available for sale.Homes in this community rarely hit the market, and it's easy to see why. You're minutes from everyday conveniences like restaurants, grocery stores, clinics, banks, and specialty shops. It's also just a short walk from Barrie Wilson and St. Joseph Schools.Step inside to a bright, spacious entry that opens onto a warm living room with hardwood floors and a gas fireplace. The kitchen is built for cooking and gathering: a large island with a raised eating bar, granite countertops, a gas stove, and a walk-through pantry connecting straight to the mudroom for easy grocery drop-off. A garden door off the dining area leads to the covered deck and fully fenced yard, complete with a BBQ gas line. Upstairs, a generous bonus room anchors the second level alongside three bedrooms and two full bathrooms. The primary suite features a 5-piece ensuite with a double sink vanity and storage tower, a soaker tub, a custom tiled glass shower, and a spacious walk-in closet.The fully finished basement adds two more bedrooms, a full bathroom, and a large family room with a second gas fireplace, built-in shelving, and a stylish wet bar.Extras include under-cabinet lighting at the wet bar, built-in mudroom lockers, main-floor laundry, central vacuum, central AC and custom designer window coverings throughout. (id:67770)
Facts
- Bedrooms
- 5
- Bathrooms
- 4 (2 half)
- Living area
- 2,235 sq ft
- Home type
- House
- Year built
- 2011
- Lot size
- 6,157 square feet
- Parking
- 4
- Property taxes
- $6,944 (2026)
- MLS® number
- A2346693
Features
- Heating
- Forced air
- Cooling
- Central air conditioning
- Basement
- Finished, Full
- Flooring
- Tile, Hardwood, Carpeted, Vinyl
- Appliances
- Washer, Refrigerator, Dishwasher, Stove, Dryer, Microwave, Window Coverings
- Parking
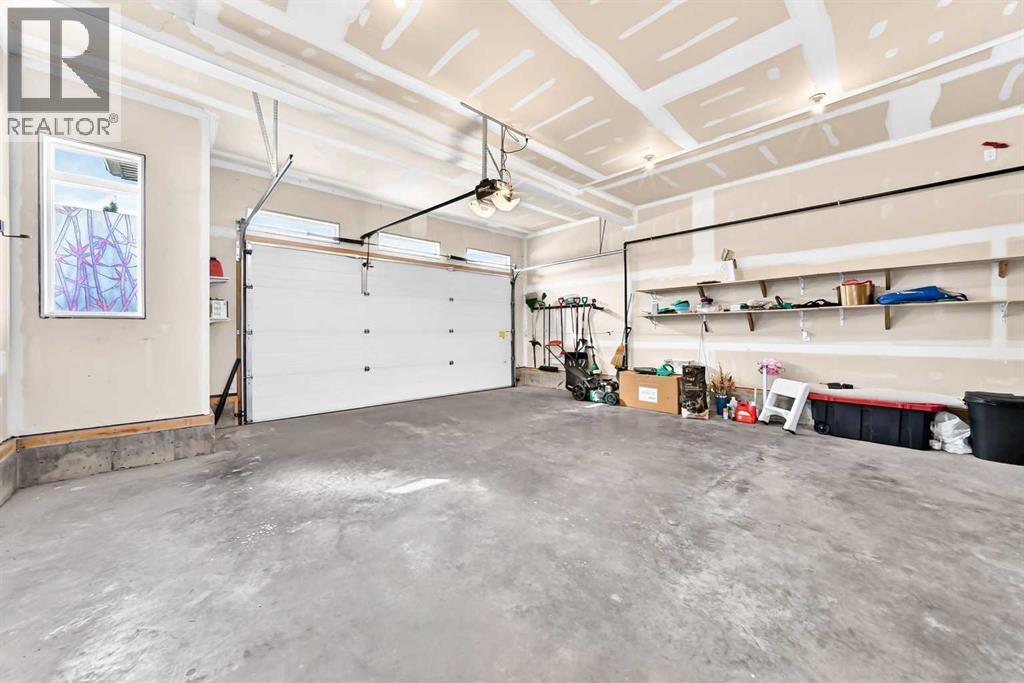
- Attached Garage, Concrete
- Exterior Features
- Vinyl siding
Rooms
| Room | Level | Size |
|---|---|---|
| Other | Main level | 6.83 Ft x 7.25 Ft |
| Laundry room | Main level | 5.33 Ft x 8.50 Ft |
| Primary Bedroom | Upper Level | 13.00 Ft x 14.17 Ft |
| Pantry | Main level | 4.83 Ft x 7.00 Ft |
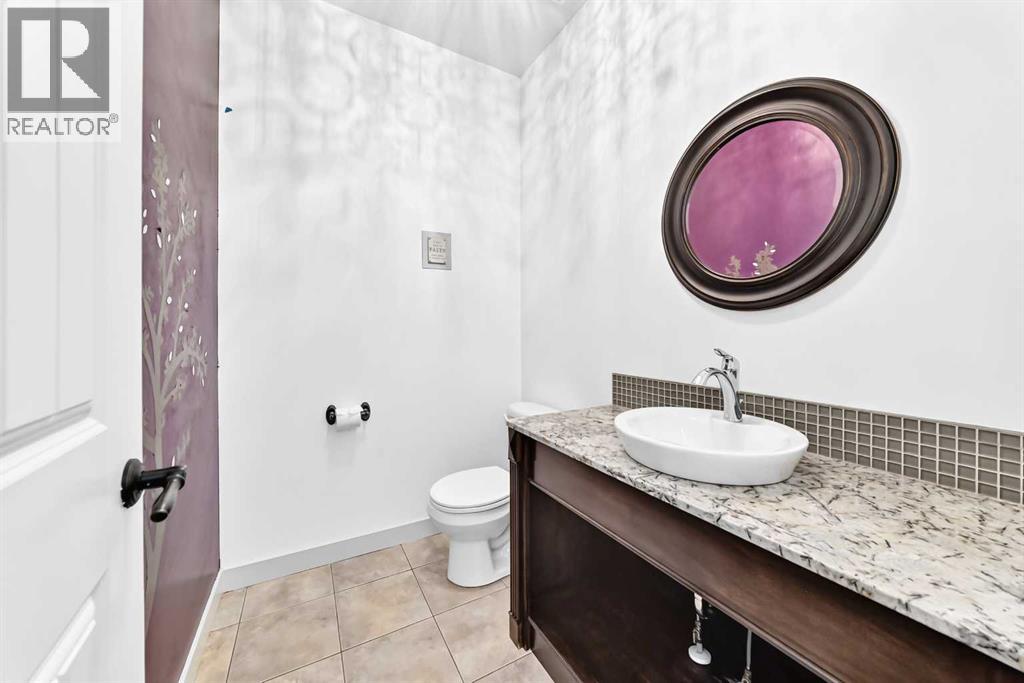
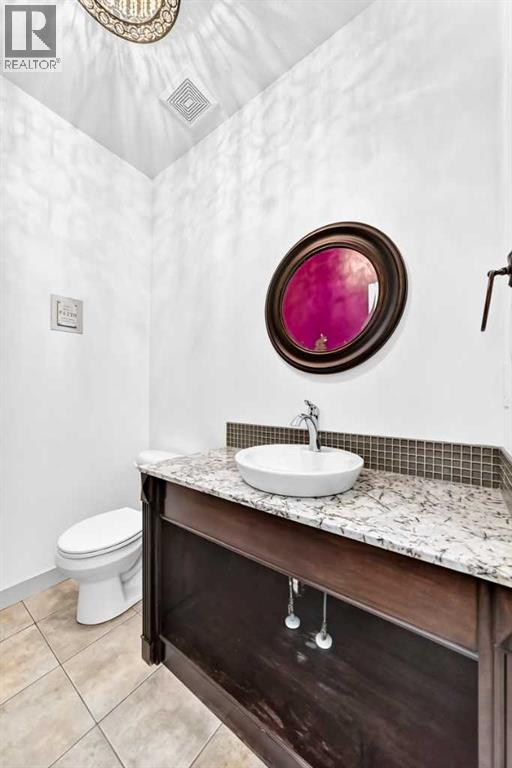
| 2pc Bathroom | Main level | 5.00 Ft x 6.58 Ft |
| Kitchen | Main level | 12.92 Ft x 14.17 Ft |
| Dining room | Main level | 10.83 Ft x 12.92 Ft |
| Living room | Main level | 14.00 Ft x 14.92 Ft |
| Bedroom | Upper Level | 10.67 Ft x 12.17 Ft |
| Bedroom | Upper Level | 10.58 Ft x 10.92 Ft |
| Family room | Upper Level | 12.92 Ft x 14.50 Ft |
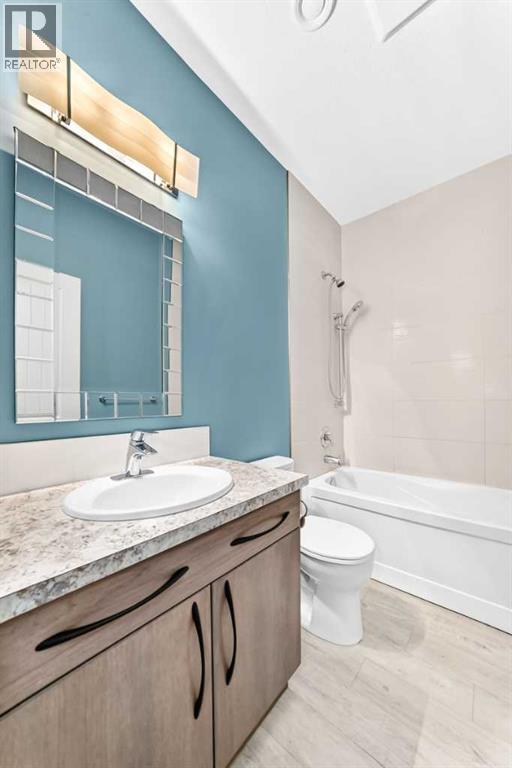
| 4pc Bathroom | Basement | 4.92 Ft x 8.17 Ft |
| Bedroom | Basement | 9.58 Ft x 11.75 Ft |
| Bedroom | Basement | 9.83 Ft x 11.58 Ft |
| 2pc Bathroom | Upper Level | 6.25 Ft x 7.92 Ft |
| 3pc Bathroom | Upper Level | 5.92 Ft x 13.67 Ft |
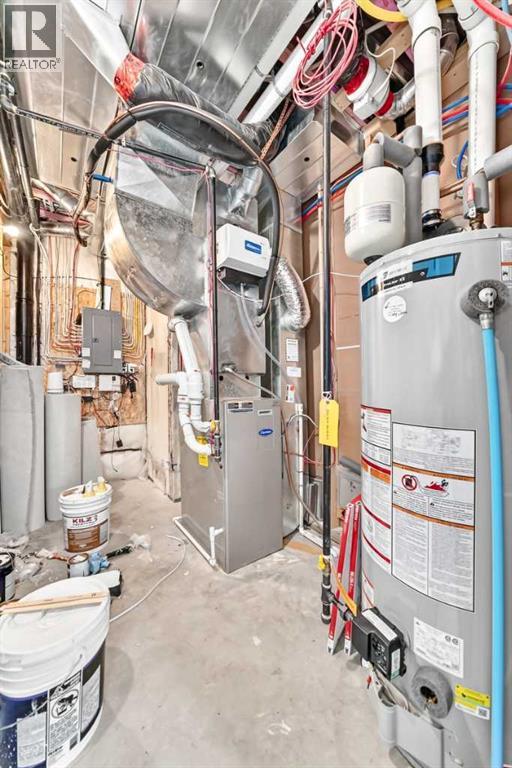
| Furnace | Basement | 6.50 Ft x 11.33 Ft |
| Recreational, Games room | Basement | 17.08 Ft x 18.75 Ft |
Location
Listed by Real Broker

Listing data is supplied by the CREA Data Distribution Facility (DDF®). It is deemed reliable but not guaranteed and should be independently verified. It is provided for consumers’ personal, non-commercial use to identify properties they may be interested in purchasing.