$294,500
707 9 Avenue
Wainwright
- 2 bedrooms
- 2 bathrooms
- 1,293 sq ft
About this home
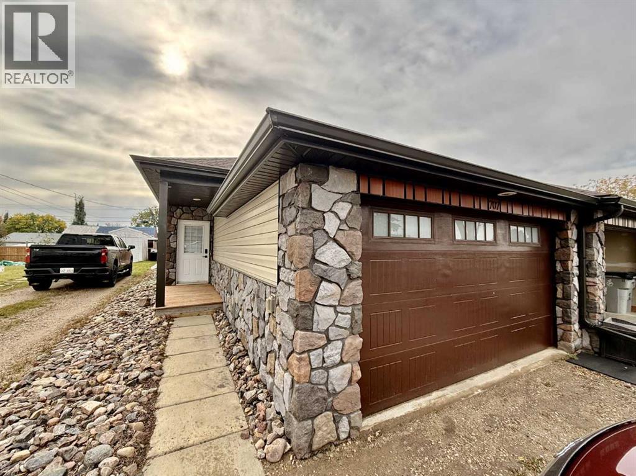
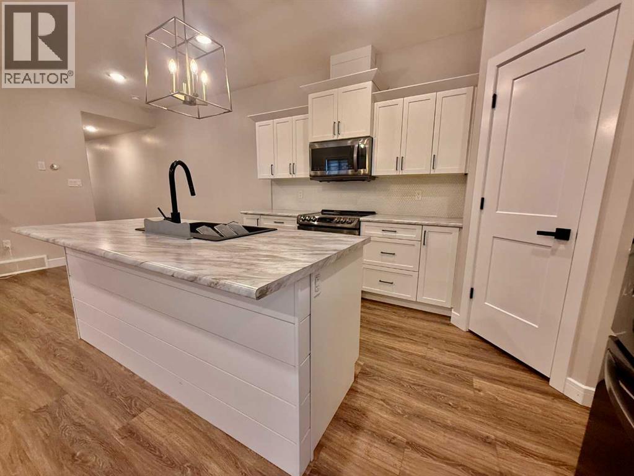
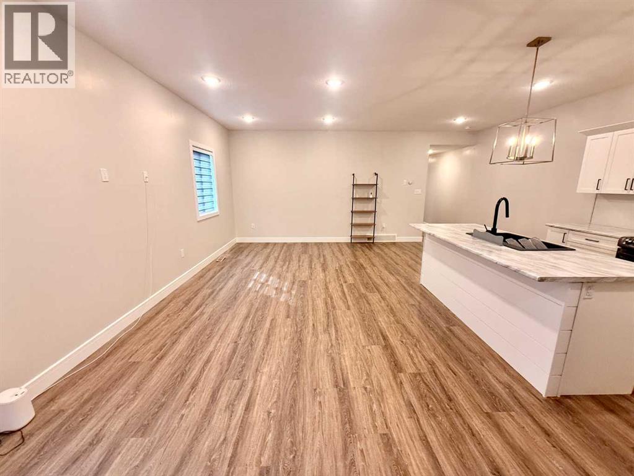
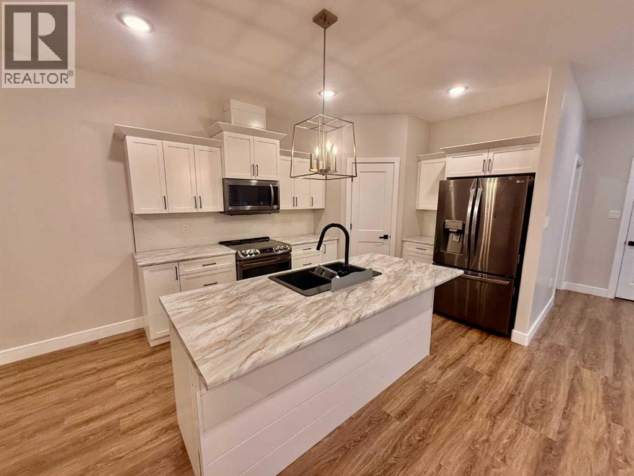
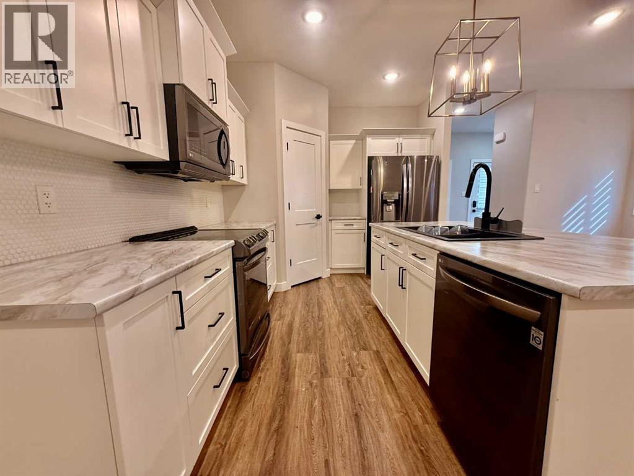
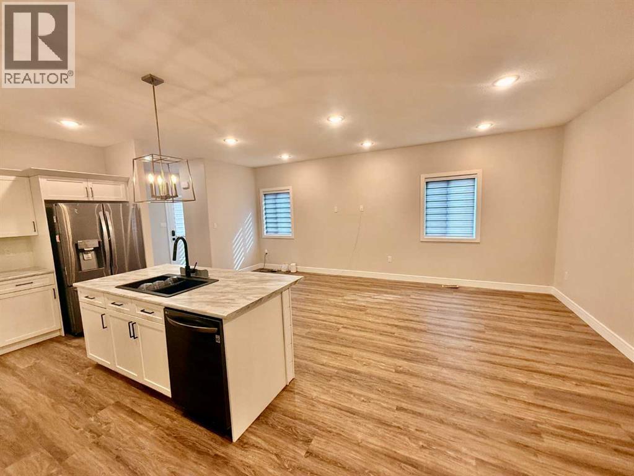
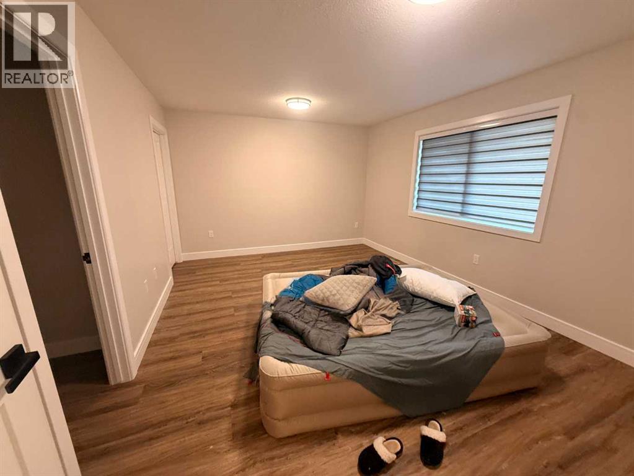
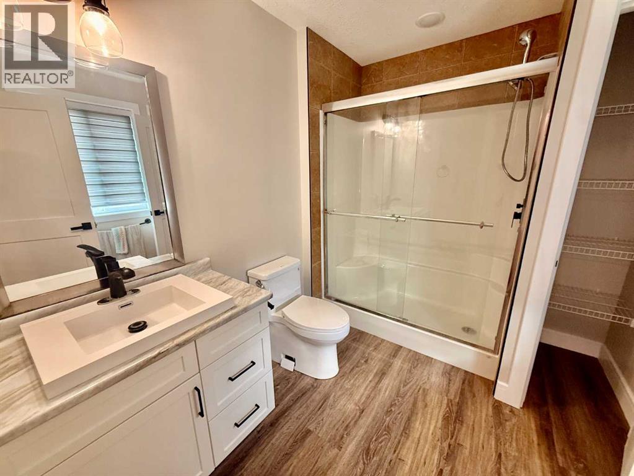
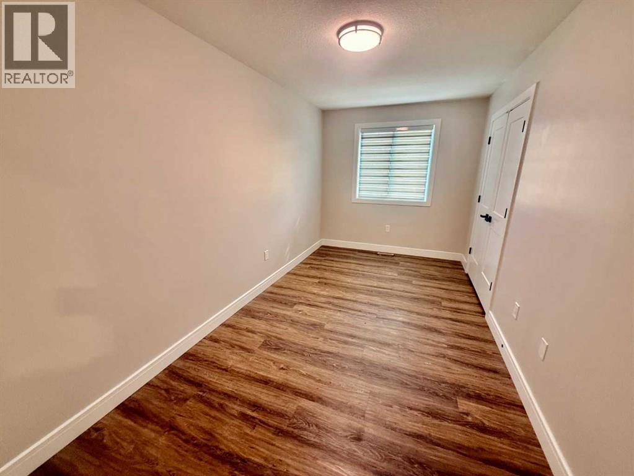
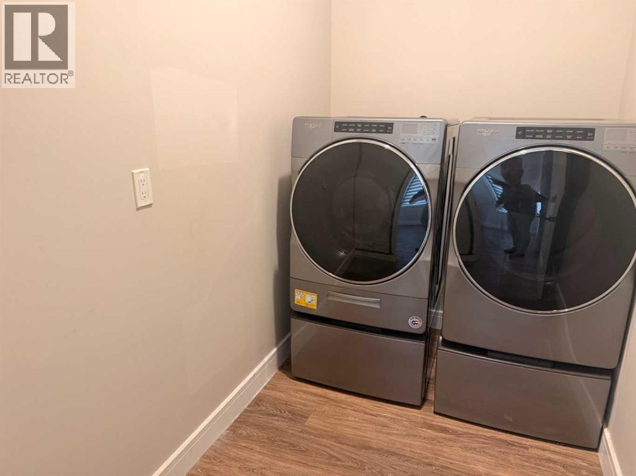
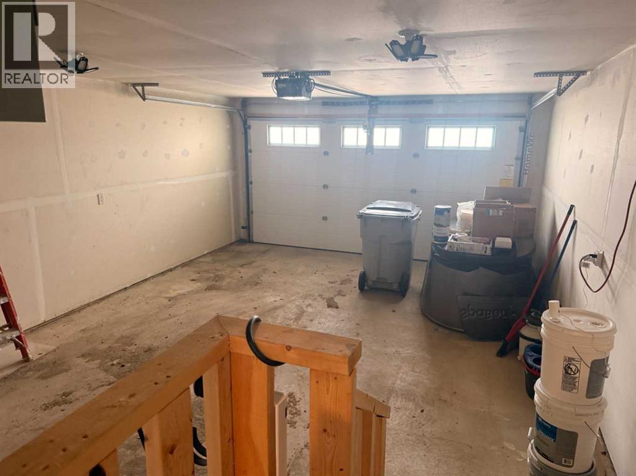
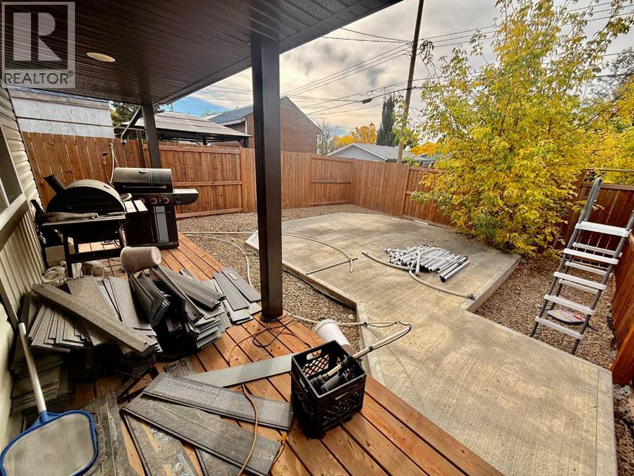
Looking for a retirement property? This main level 1/2 duplex features 1,293 sq. ft. of living space. This unique unit is completely finished inside with all the modern finishes & outside is fully fenced, no grass to cut and a rear south facing back deck. As you walk in this unit you will find a large separate laundry room, corner kitchen with a 6' breakfast bar, bright & spacious living room, separate dining area with enough room to have company. The main level also showcases 2 bedrooms with the master having a stunning 3 pce ensuite a massive walk in closet. This unique bungalow style property has been very well layed out in every corner of the home. Rounding off this unit is an attached double car garage to keep your vehicle warm and easy access to the house to make hauling groceries easier. If you're thinking about making a change, this might be the unit for you! (id:67770)
Facts
- Bedrooms
- 2
- Bathrooms
- 2
- Living area
- 1,293 sq ft
- Home type
- Duplex
- Year built
- 2019
- Lot size
- 3,500 square feet
- Parking
- 4
- Property taxes
- $2,727 (2026)
- MLS® number
- A2347673
Features
- Heating
- Forced air, Natural gas
- Cooling
- None
- Basement
- None
- Flooring
- Carpeted, Vinyl
- Appliances
- Washer, Refrigerator, Dishwasher, Stove, Dryer
- Parking
- Attached Garage
- Exterior Features
- Stone, Vinyl siding
Rooms
| Room | Level | Size |
|---|---|---|
| Living room | Main level | 11.00 Ft x 21.00 Ft |
| Kitchen | Main level | 9.00 Ft x 12.00 Ft |
| Dining room | Main level | 9.00 Ft x 9.00 Ft |
| Primary Bedroom | Main level | 14.00 Ft x 12.00 Ft |
| 3pc Bathroom | Main level | .00 Ft x .00 Ft |
| Bedroom | Main level | 8.00 Ft x 15.00 Ft |
| Laundry room | Main level | 5.00 Ft x 9.00 Ft |
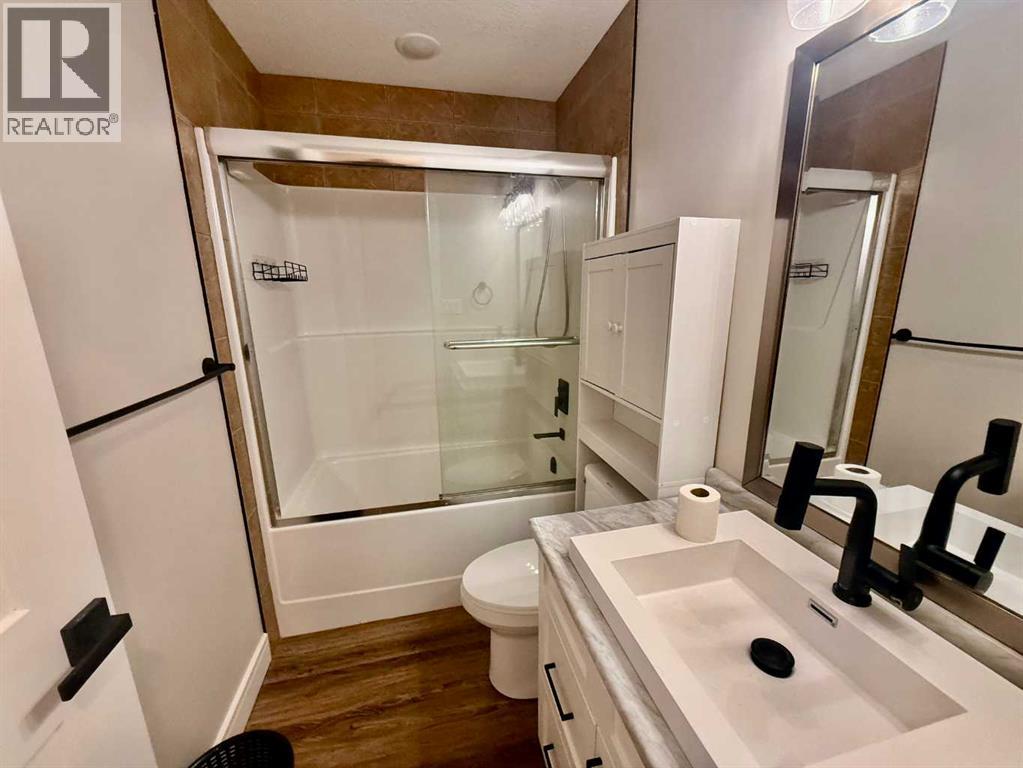
| 4pc Bathroom | Main level | .00 Ft x .00 Ft |
Location
Listed by Coldwell Banker Hometown Realty

Listing data is supplied by the CREA Data Distribution Facility (DDF®). It is deemed reliable but not guaranteed and should be independently verified. It is provided for consumers’ personal, non-commercial use to identify properties they may be interested in purchasing.