$1,100,000
6520 111 AV NW
Highlands, Edmonton
- 4 bedrooms
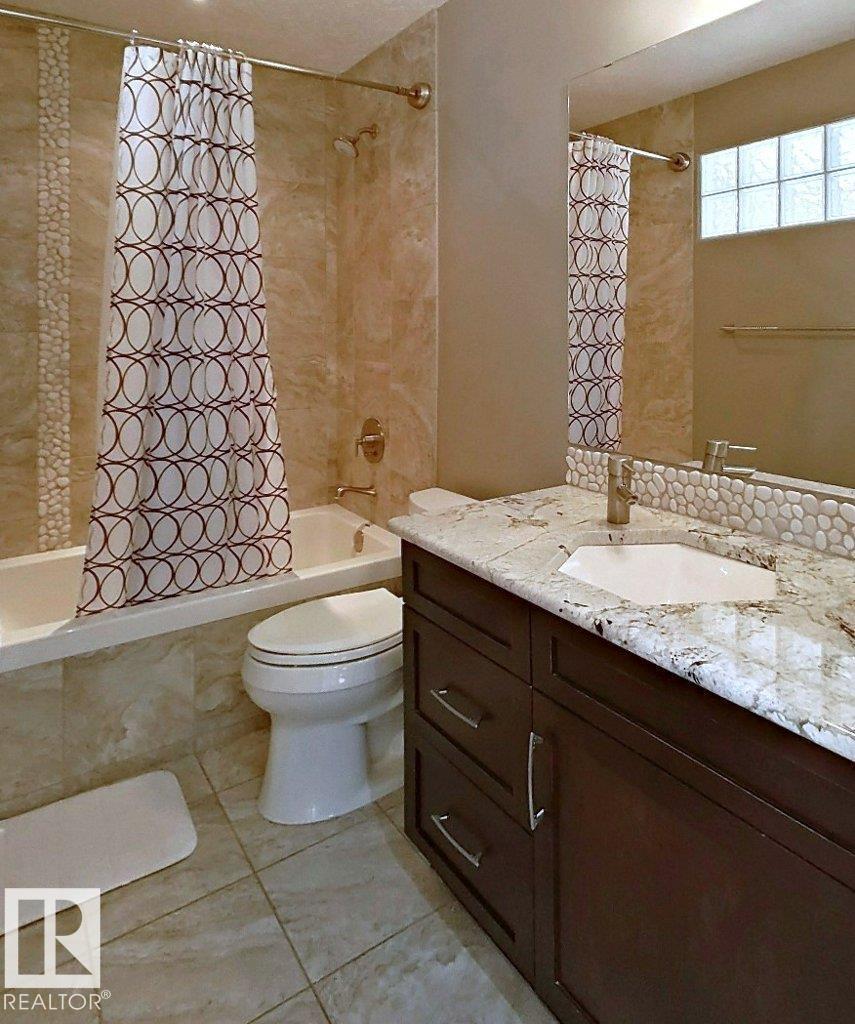
- 4 (1 half) bathrooms
- 2,050 sq ft
About this home
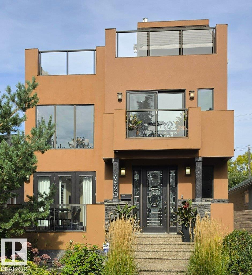
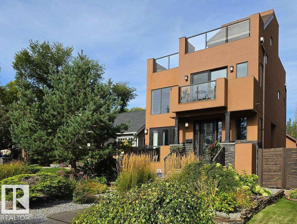
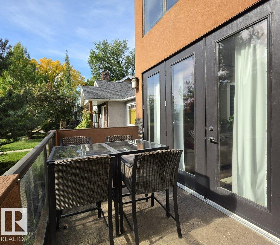
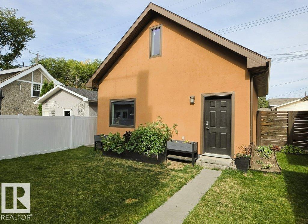
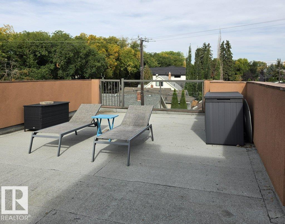
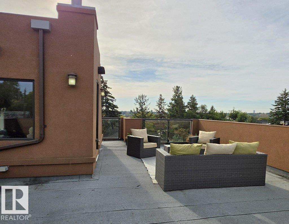
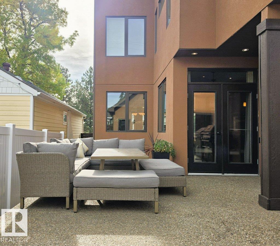
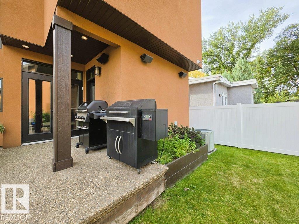
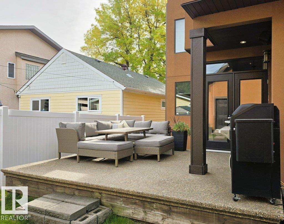
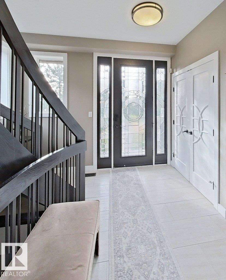
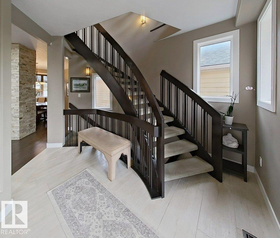
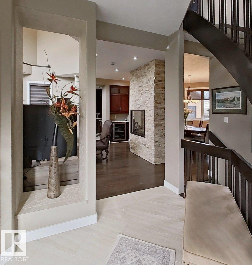
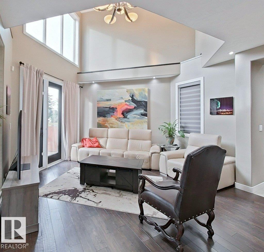
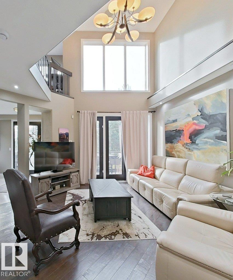
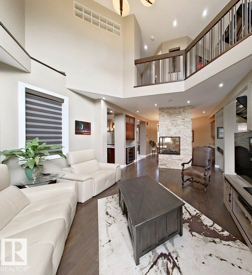
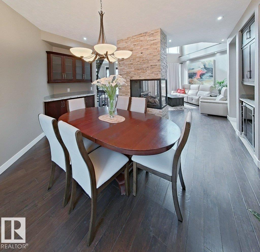
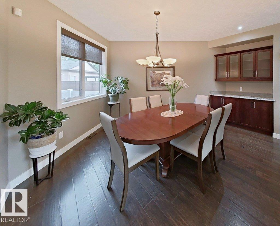
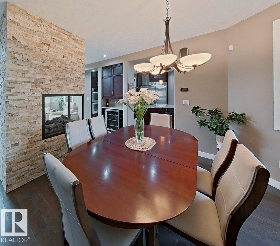
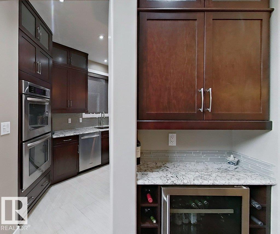
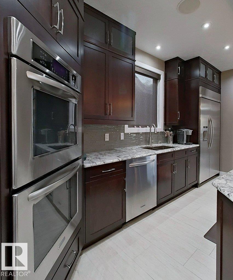
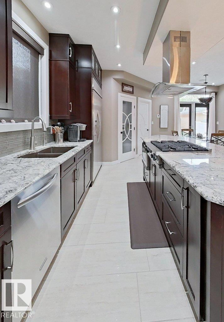
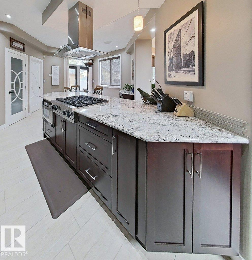
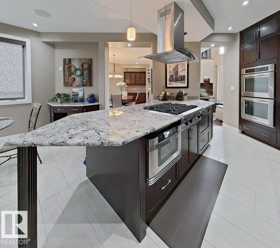
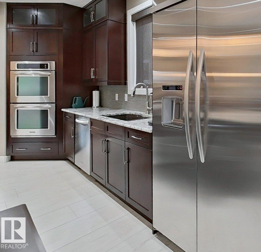
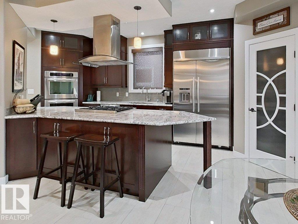
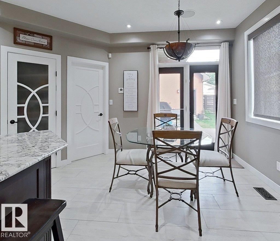
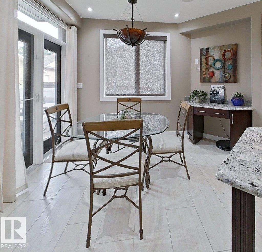
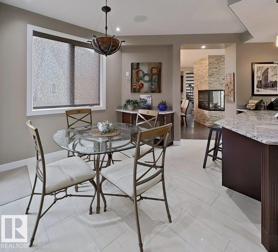
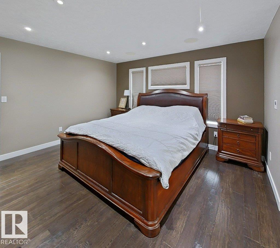
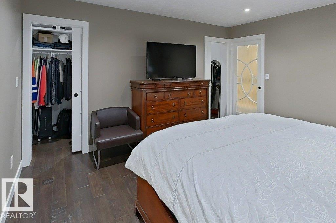
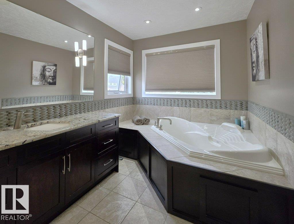
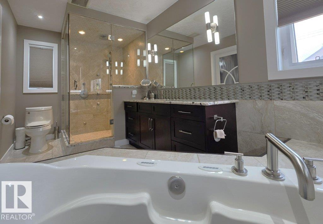
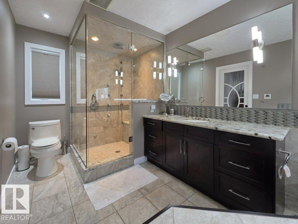
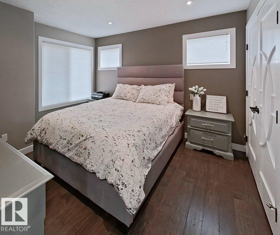
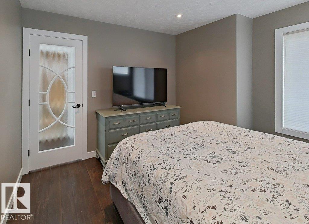
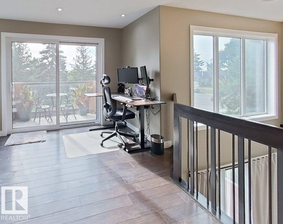
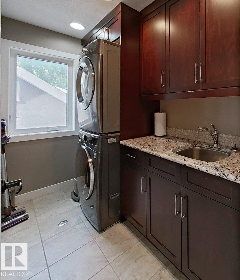
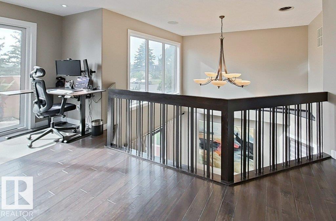
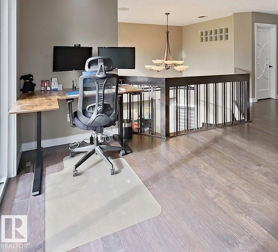
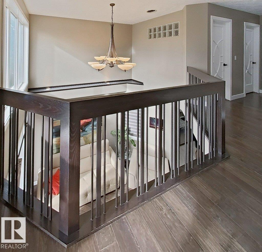
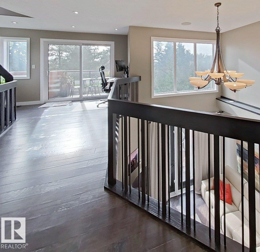
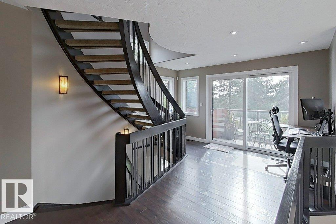
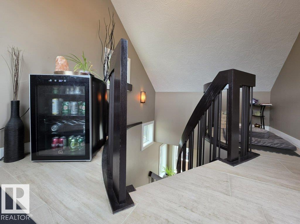
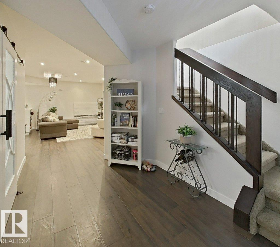
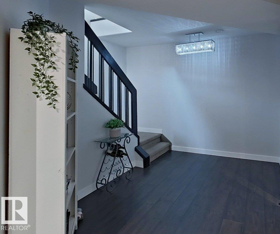
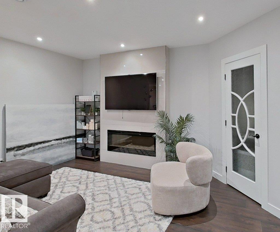
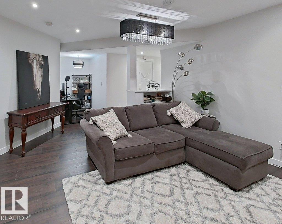
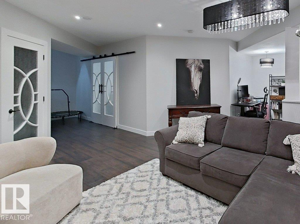
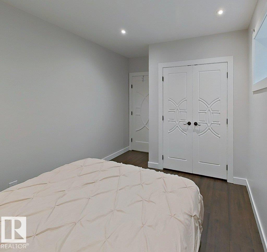
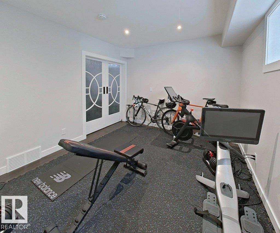
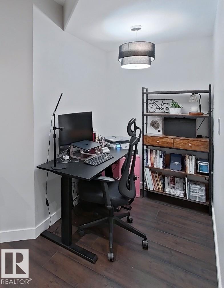
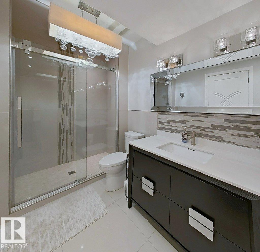
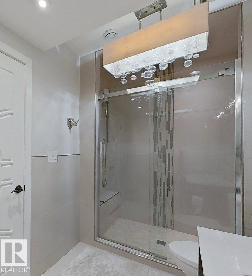
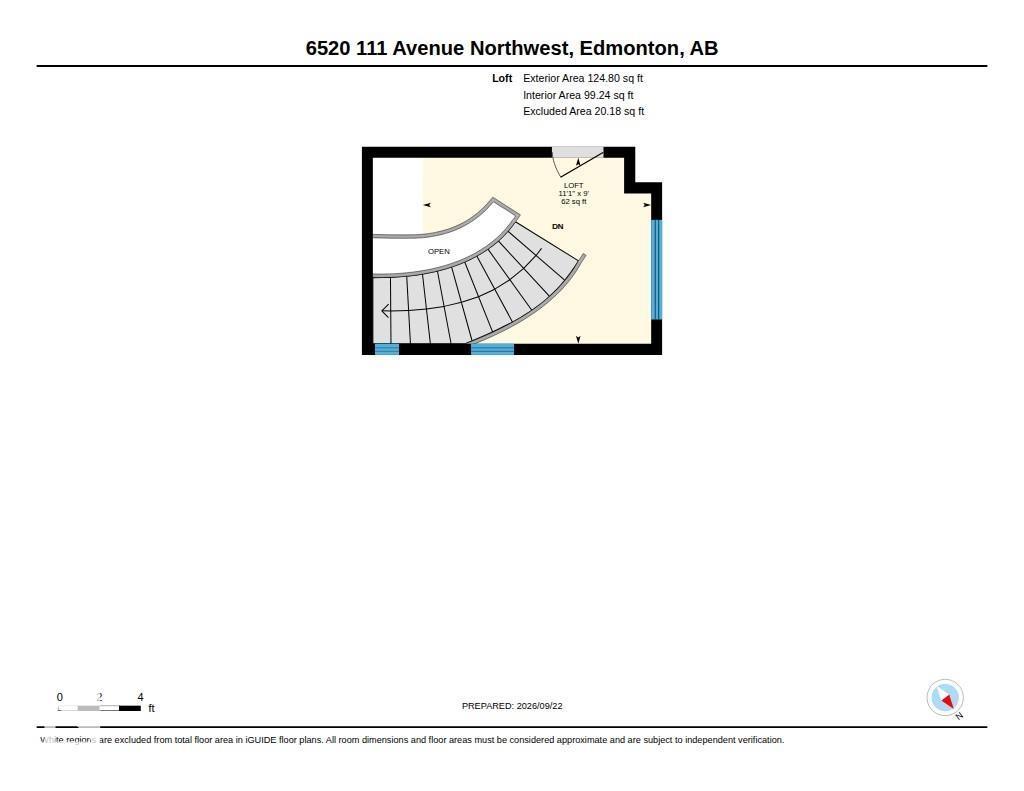
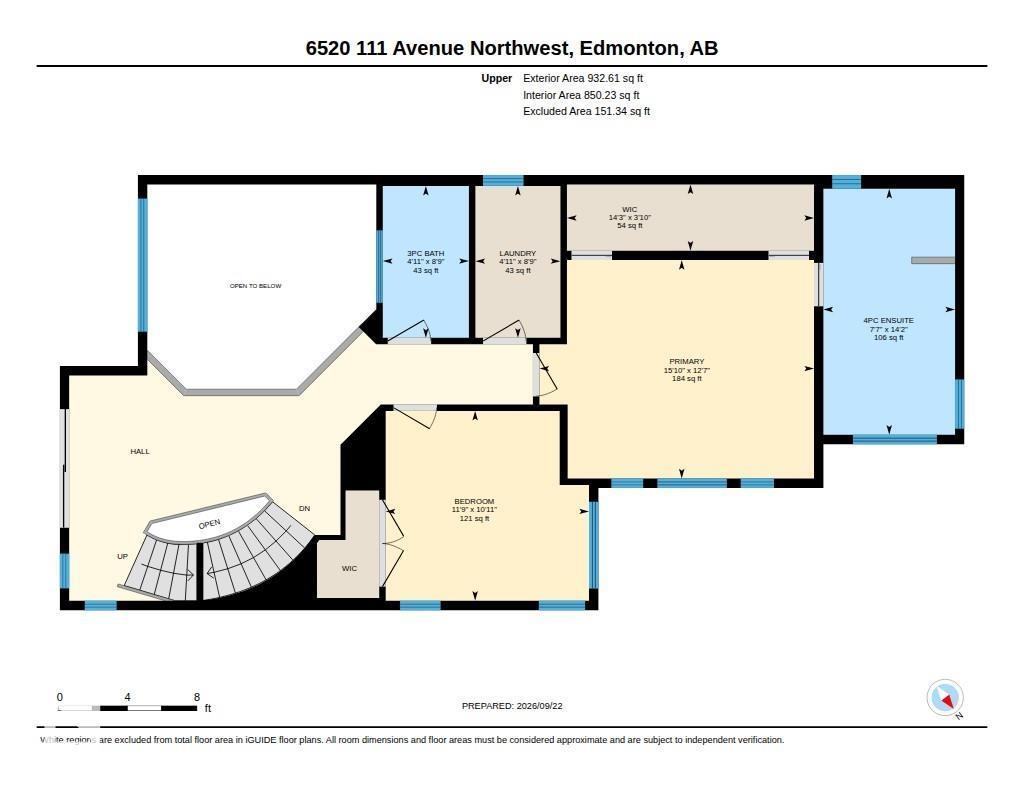
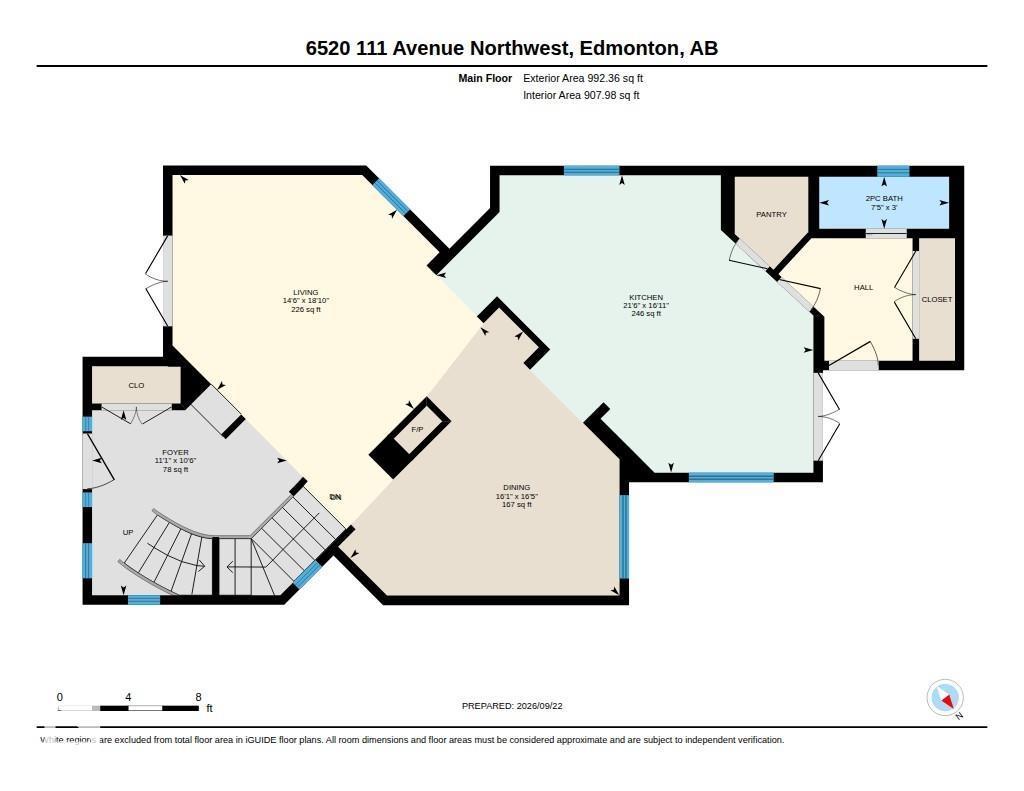
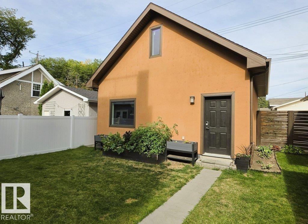
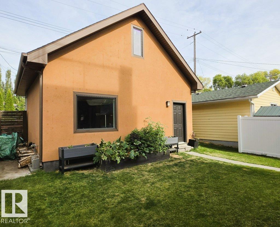
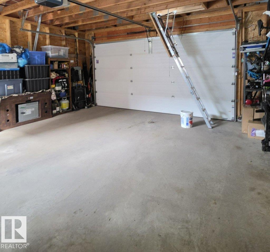
Spectacular, Architecturally designed home! Not your standard infill. This was custom built with many high end finishes and materials. This has smart wiring for automation if desired. This home has high ceilings, gourmet style kitchen with top of line appliances, it also has a massive entertaining sized Island with a formal dining room separated by a 3 sided fireplace. This is an ideal set up for working from home. The home fronts onto the park along Ada Blvd, with a gorgeou s view of the river valley forest. The primary bedroom has a large walk in shower and soaker tub, and lots of closet space. This home was made for outdoor enjoyment with decks and patios everywhere. The garage has a large loft area for storage and has a pull down ladder for access. Basement is ideal for older kids or guests. Lots to see here! (id:67770)
Facts
- Bedrooms
- 4
- Bathrooms
- 4 (1 half)
- Living area
- 2,050 sq ft
- Home type
- House
- Year built
- 2009
- Lot size
- 376.54 square meters
- Parking
- 2
- MLS® number
- E4510065
Features
- Heating
- Forced air
- Basement
- Finished, Full
- Appliances
- Washer, Refrigerator, Dryer, Microwave
- Parking
- Detached Garage, See Remarks
- Building Features
- Ceiling - 9ft
- View
- City view, Ravine view
Rooms
| Room | Level | Size |
|---|---|---|
| Living room | Main level | |
| Dining room | Main level | |
| Kitchen | Main level | |
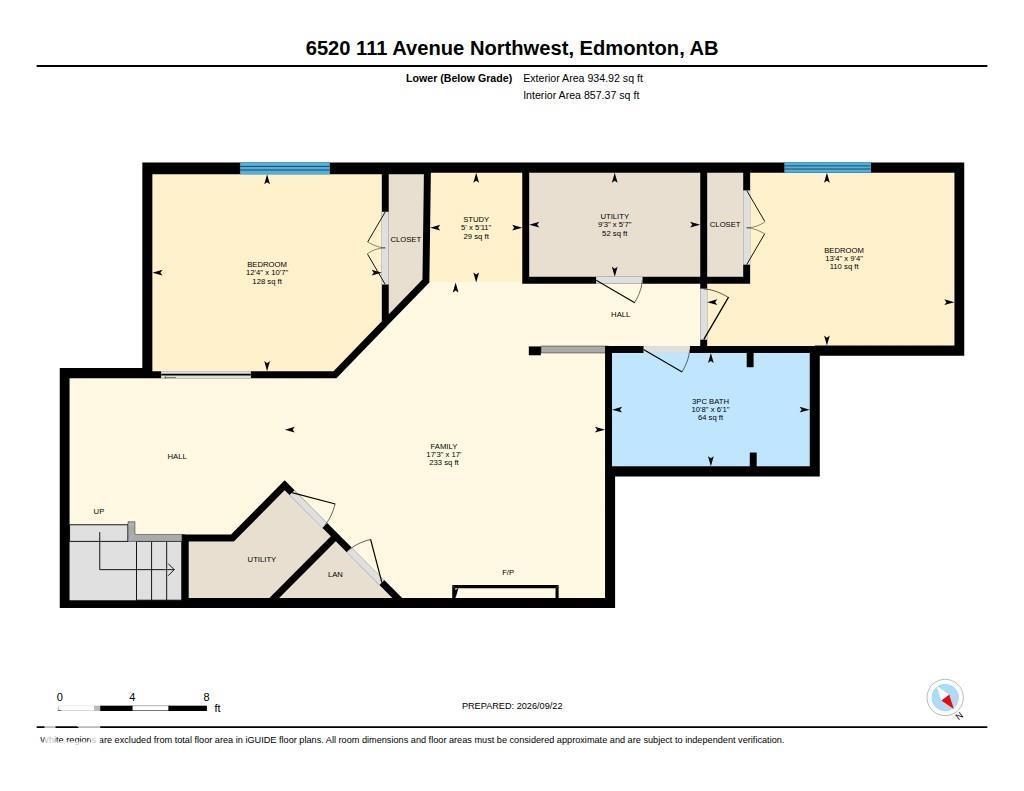
| Family room | Lower level | |
| Den | Lower level | |
| Primary Bedroom | Upper Level | |
| Bedroom 2 | Upper Level | |
| Bedroom 3 | Basement | |
| Bedroom 4 | Basement |
Location
Listed by Century 21 All Stars Realty Ltd

Listing data is supplied by the CREA Data Distribution Facility (DDF®). It is deemed reliable but not guaranteed and should be independently verified. It is provided for consumers’ personal, non-commercial use to identify properties they may be interested in purchasing.