$419,900
434 Sage Hill Grove NW
Sage Hill, Calgary
- 2 bedrooms
- 3 (1 half) bathrooms
- 1,428 sq ft
About this home
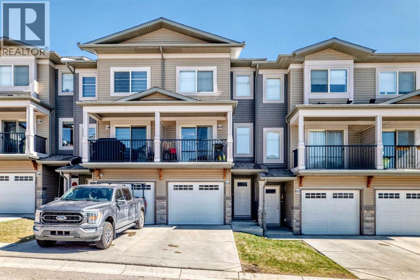
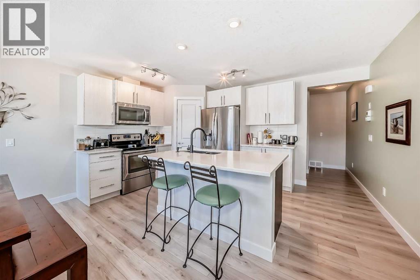
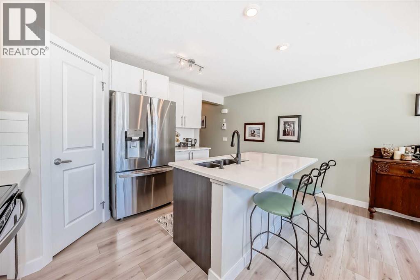
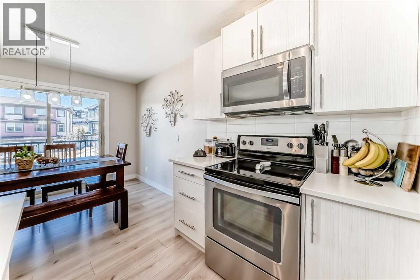
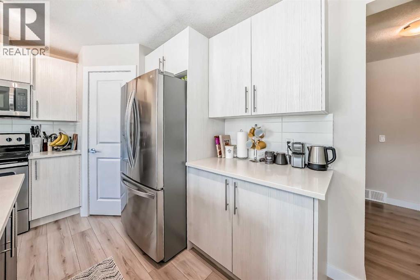
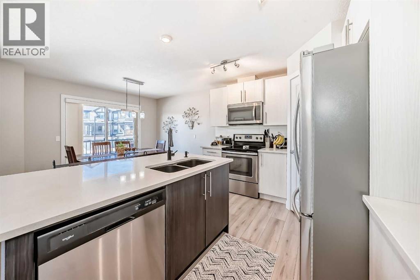
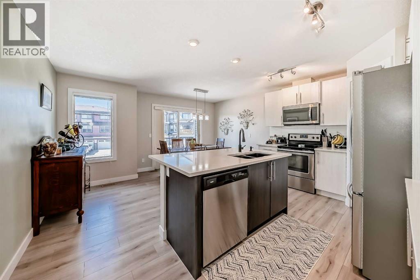
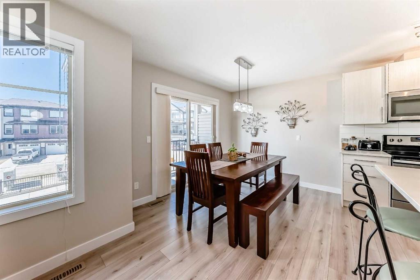
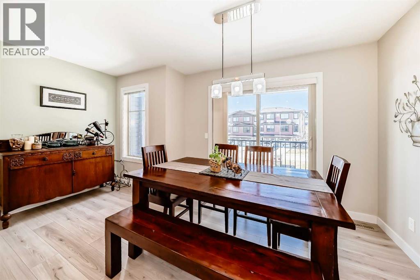
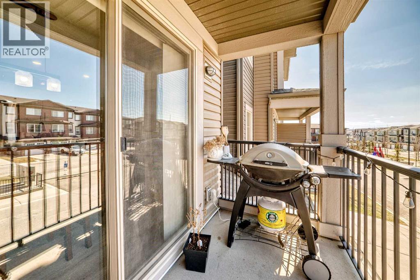
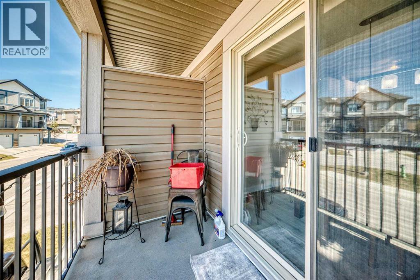
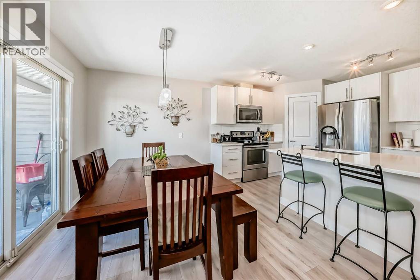
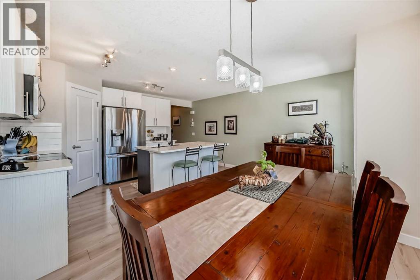
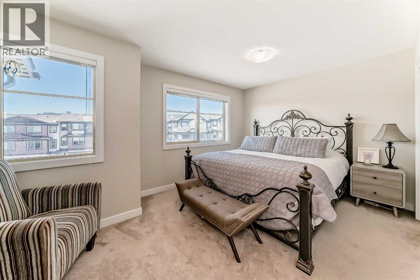
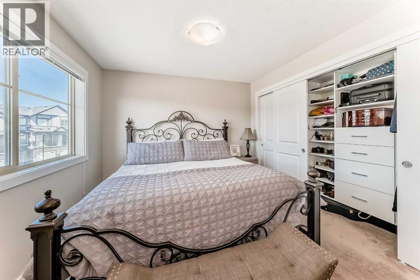
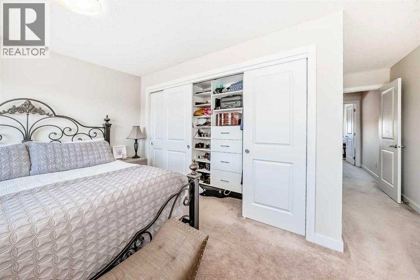
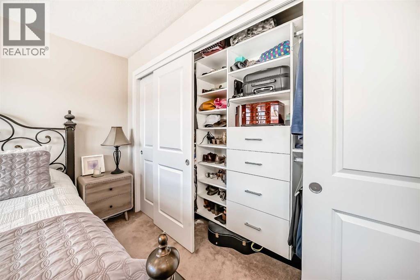
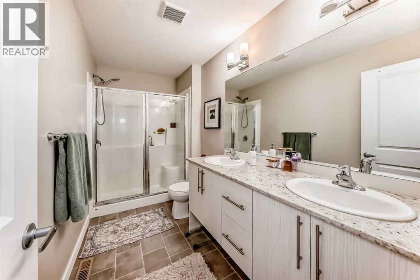
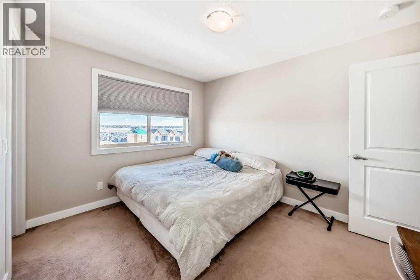
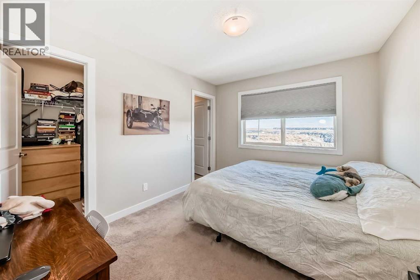
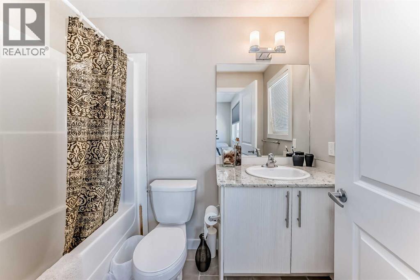
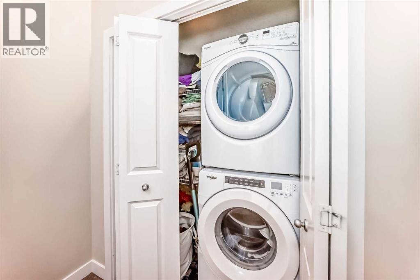
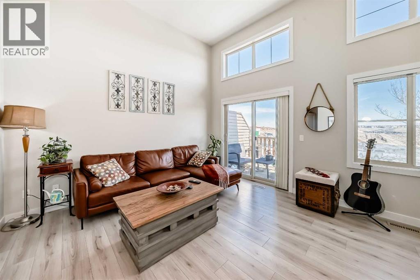
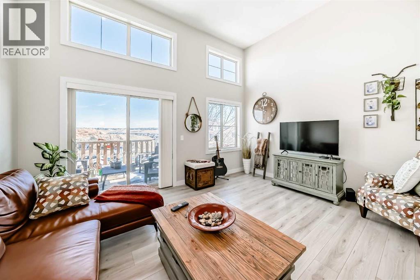
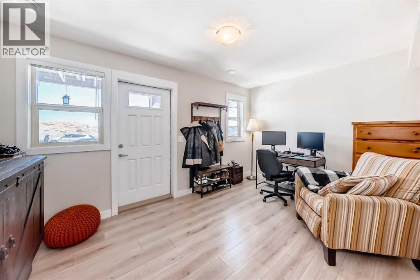
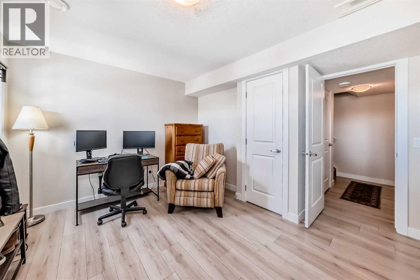
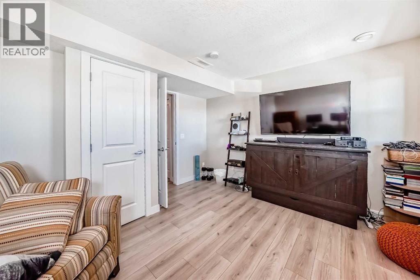
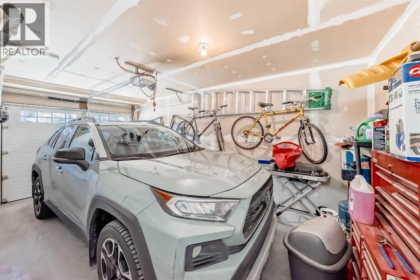
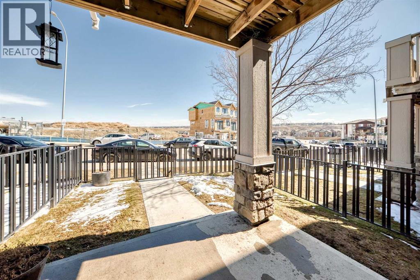
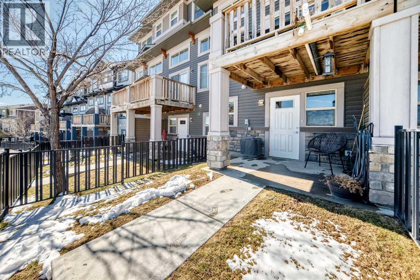
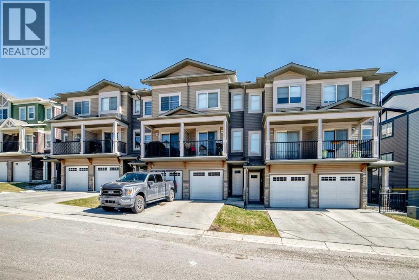
Shows like a showhome! Impeccably maintained and fully upgraded, this stunning 2-bedroom, 2.5-bathroom townhome at 434 Sage Hill Grove NW offers exceptional style, comfort, and functionality in a peaceful natural setting. The main level features soaring 12-foot living room ceilings for a bright, spacious atmosphere, plus a modern kitchen with stainless steel appliances. Upstairs, you’ll find two generous bedrooms, each with its own ensuite bathroom and custom California closets. Upper-floor laundry and ample storage add everyday convenience.The fully finished lower level provides a bright and versatile flex space, ideal for a home office, guest area, gym, or additional bedroom. Thoughtful upgrades include central air conditioning, modern railings and doors, and a clean neutral colour palette that is fresh, welcoming, and move-in ready. An attached garage and private driveway offer parking for two vehicles, while ample visitor parking is conveniently located directly outside the home.Enjoy a serene backdrop while remaining just minutes from Sage Hill Crossing, schools, grocery stores, coffee shops, and major routes. This exceptional townhome offers low-maintenance living with the space, upgrades, and location today’s buyers want. (id:67770)
Facts
- Bedrooms
- 2
- Bathrooms
- 3 (1 half)
- Living area
- 1,428 sq ft
- Home type
- Row / Townhouse
- Year built
- 2016
- Lot size
- 120 square meters
- Parking
- 2
- Property taxes
- $2,975 (2026)
- Condo / HOA fee
- $274 monthly
- MLS® number
- A2347346
Features
- Heating
- Forced air, Natural gas
- Cooling
- See Remarks
- Basement
- Finished, Full, Separate entrance, Walk out
- Flooring
- Laminate, Carpeted
- Appliances
- Refrigerator, Dishwasher, Stove, Microwave, Window Coverings, Garage door opener, Washer & Dryer
- Parking
- Attached Garage
- Exterior Features
- Vinyl siding
- Community Features
- Pets Allowed With Restrictions
Rooms
| Room | Level | Size |
|---|---|---|
| Other | Main level | 15.17 Ft x 10.25 Ft |
| Dining room | Main level | 15.17 Ft x 10.42 Ft |
| Other | Main level | 10.50 Ft x 5.00 Ft |
| Bedroom | Second level | 9.92 Ft x 11.83 Ft |
| 4pc Bathroom | Second level | 4.92 Ft x 8.50 Ft |
| Other | Second level | 4.92 Ft x 4.00 Ft |
| Primary Bedroom | Second level | 15.17 Ft x 10.58 Ft |
| 4pc Bathroom | Second level | 11.33 Ft x 5.50 Ft |
| Laundry room | Second level | 3.17 Ft x 6.83 Ft |
| Living room | Lower level | 15.17 Ft x 12.67 Ft |
| Other | Lower level | 9.42 Ft x 7.67 Ft |
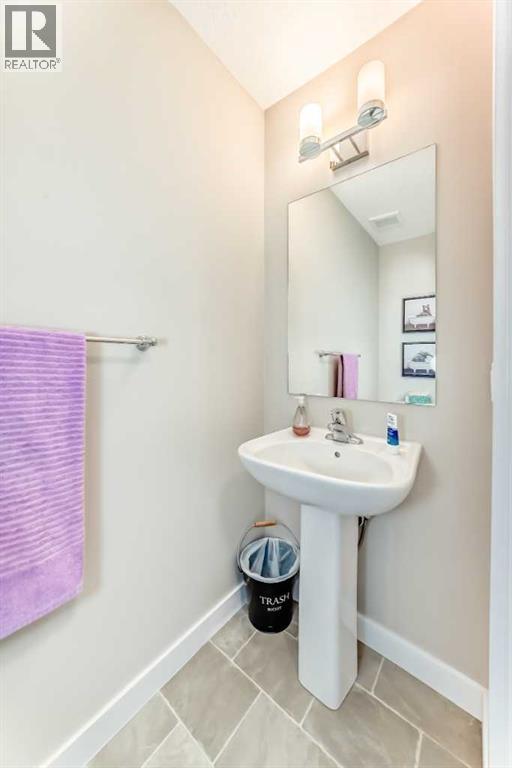
| 2pc Bathroom | Lower level | 3.00 Ft x 6.92 Ft |
| Other | Main level | 4.42 Ft x 14.50 Ft |
| Other | Basement | 4.42 Ft x 21.83 Ft |
| Furnace | Basement | 3.08 Ft x 7.58 Ft |
| Other | Basement | 14.50 Ft x 11.92 Ft |
Location
Listed by Seller Direct Real Estate

Listing data is supplied by the CREA Data Distribution Facility (DDF®). It is deemed reliable but not guaranteed and should be independently verified. It is provided for consumers’ personal, non-commercial use to identify properties they may be interested in purchasing.