$464,900
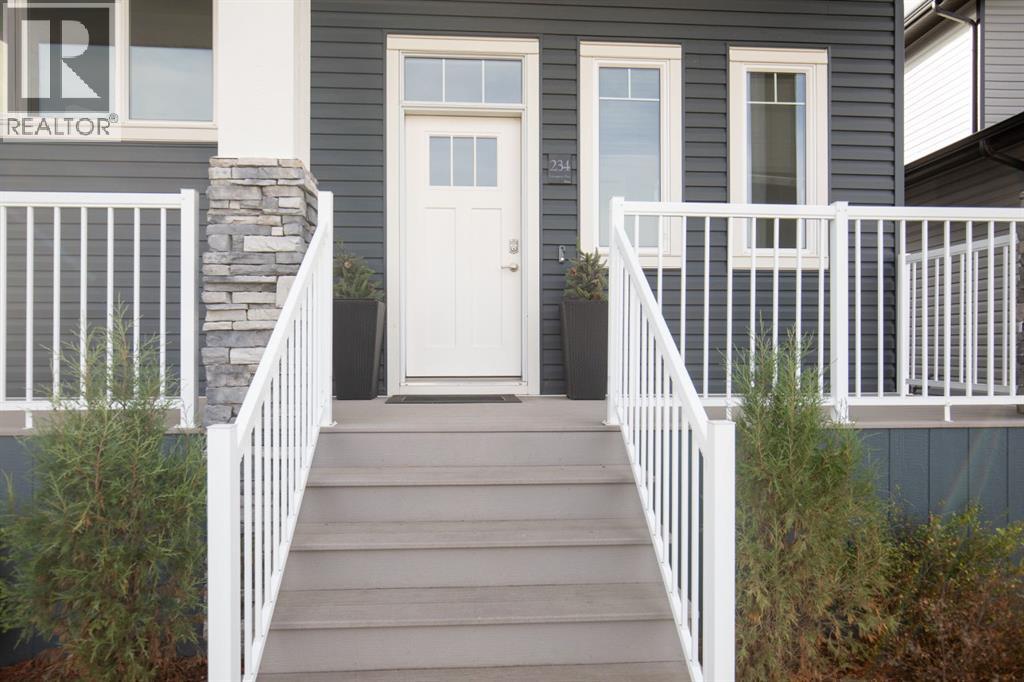
234 LIVINGSTON Close
Laredo, Red Deer
- 3 bedrooms
- 2 bathrooms
- 1,178 sq ft
About this home
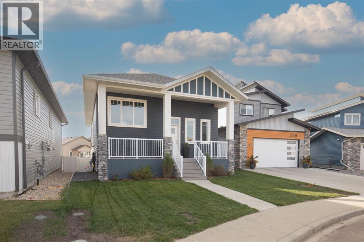
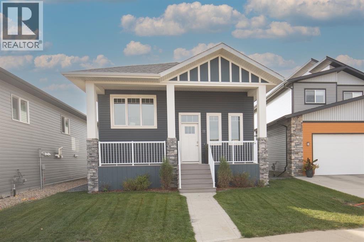
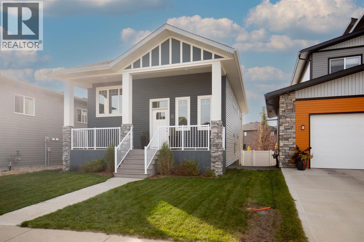
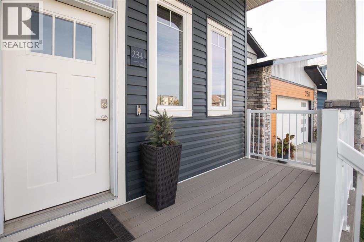
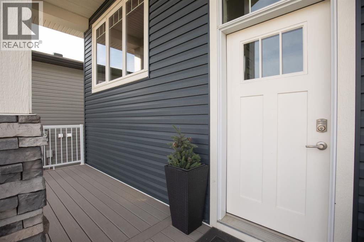
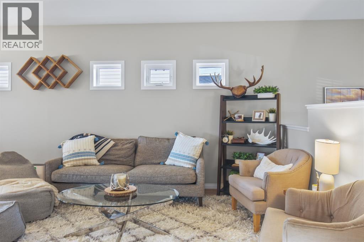
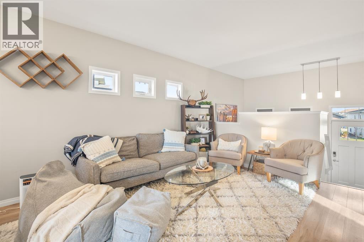
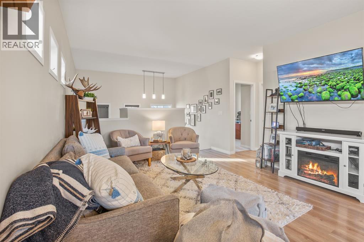
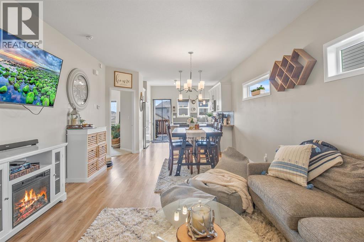
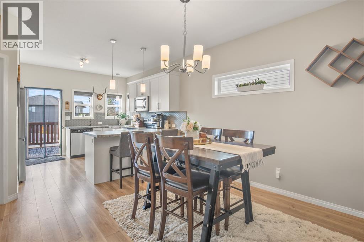
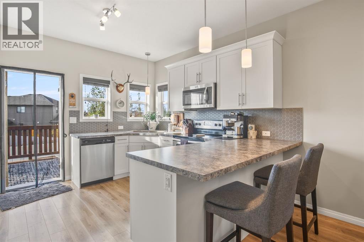
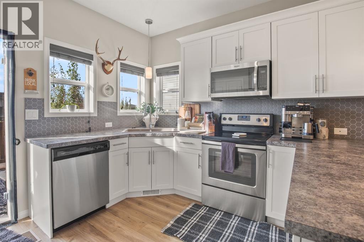
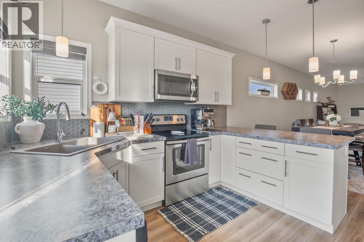
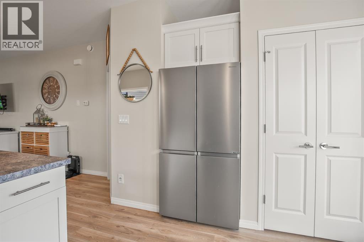
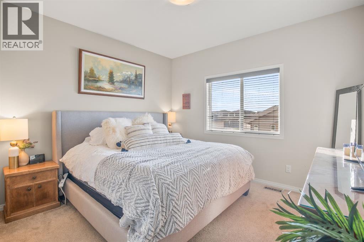
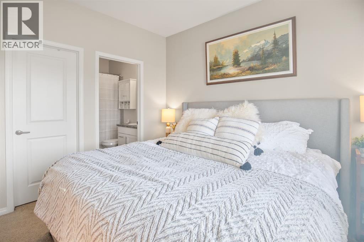
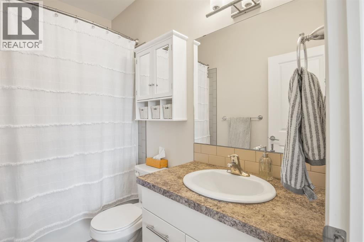
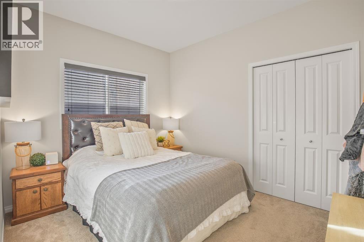
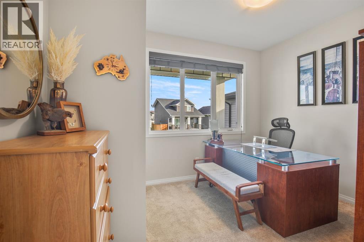
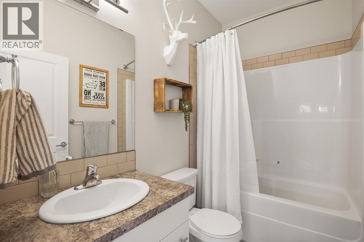
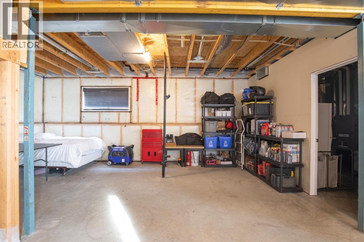
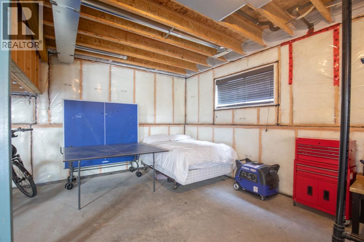
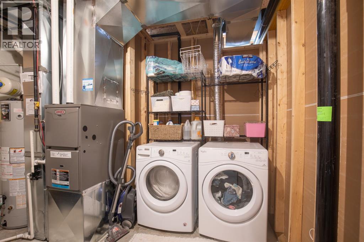
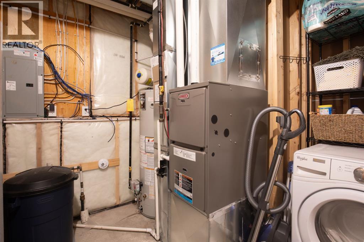
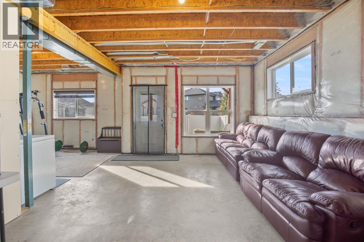
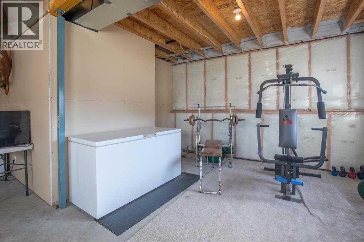
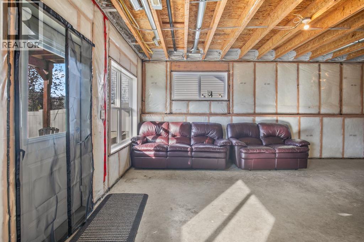
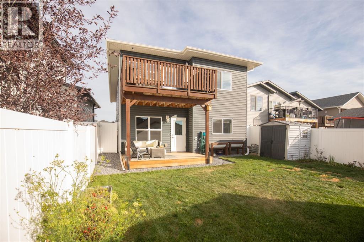
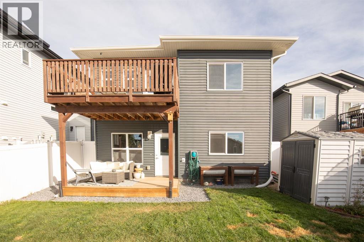
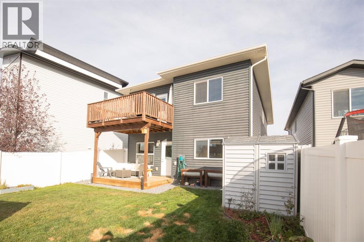
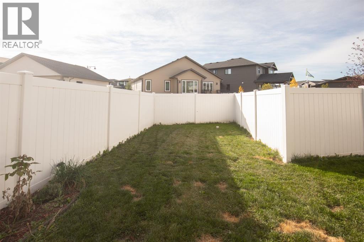
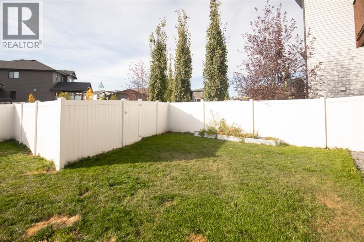
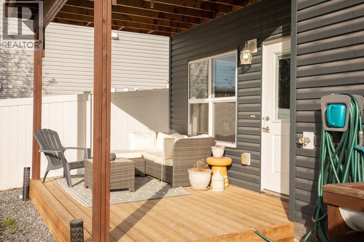
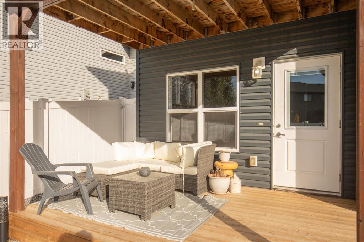
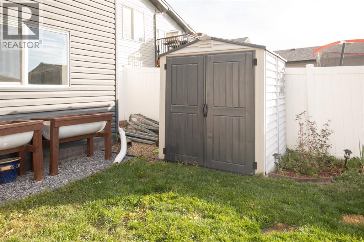
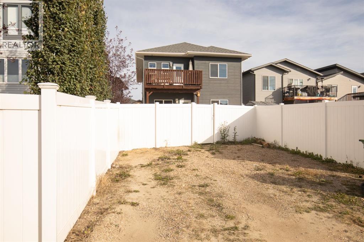
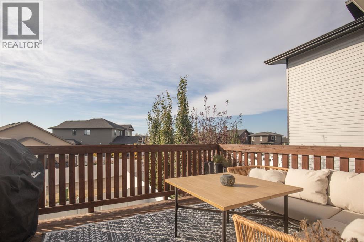
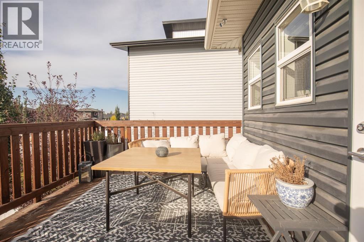
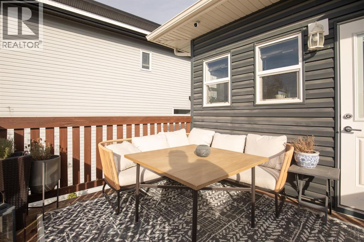
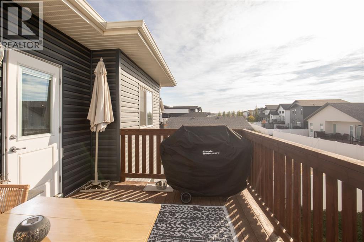
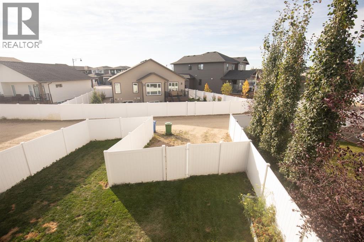
Welcome to 234 Livingston Close, a well-designed bi-level tucked away on a quiet close in Red Deer’s desirable Laredo neighbourhood. Built in 2017, this 1,170 sq. ft. home offers three bedrooms and two bathrooms on the main level, including a spacious primary bedroom with walk-in closet and private 4-piece ensuite. The bright, open living space features laminate flooring through the kitchen, dining and living areas, stainless steel appliances, and access to the rear deck complete with a gas line for summer BBQs. Downstairs is where this home really sets itself apart. The full walkout basement remains unfinished, offering a blank canvas to create exactly what you need—whether that means additional bedrooms, a family room, home office, gym, or exploring the possibility of developing a legal suite, subject to municipal approvals and requirements. With direct access to the backyard, bathroom rough-in and roughed-in under-slab heat already in place, much of the groundwork for a great lower-level development has been considered. Outside, the south-facing backyard is now fully fenced and sodded, creating a private, usable outdoor space with room for kids, pets, entertaining or simply enjoying the sunshine. Located close to parks, playgrounds, schools and transit, this is a home that offers comfortable living today with plenty of opportunity to make it even more valuable tomorrow. (id:67770)
Facts
- Bedrooms
- 3
- Bathrooms
- 2
- Living area
- 1,178 sq ft
- Home type
- House
- Year built
- 2017
- Lot size
- 4,280 square feet
- Parking
- 2
- Property taxes
- $4,283 (2026)
- MLS® number
- A2347690
Features
- Heating
- Forced air, In Floor Heating, Natural gas
- Cooling
- None
- Basement
- Unfinished, Full, Separate entrance, Walk out
- Flooring
- Laminate, Carpeted, Vinyl Plank
- Appliances
- Washer, Refrigerator, Dishwasher, Stove, Dryer, Microwave Range Hood Combo
- Parking
- Parking Pad
- Exterior Features
- Concrete, Stone, Vinyl siding
Rooms
| Room | Level | Size |
|---|---|---|
| 4pc Bathroom | Main level | 4.92 Ft x 8.08 Ft |
| 4pc Bathroom | Main level | 8.33 Ft x 5.00 Ft |
| Bedroom | Main level | 9.33 Ft x 11.58 Ft |
| Bedroom | Main level | 11.33 Ft x 11.67 Ft |
| Dining room | Main level | 9.33 Ft x 13.00 Ft |
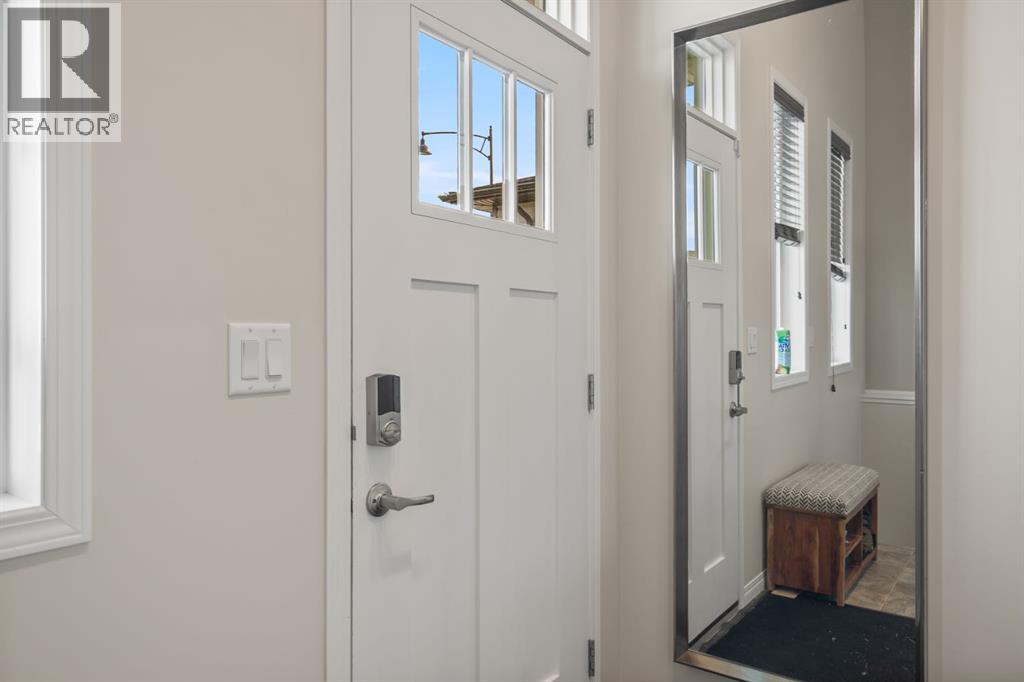
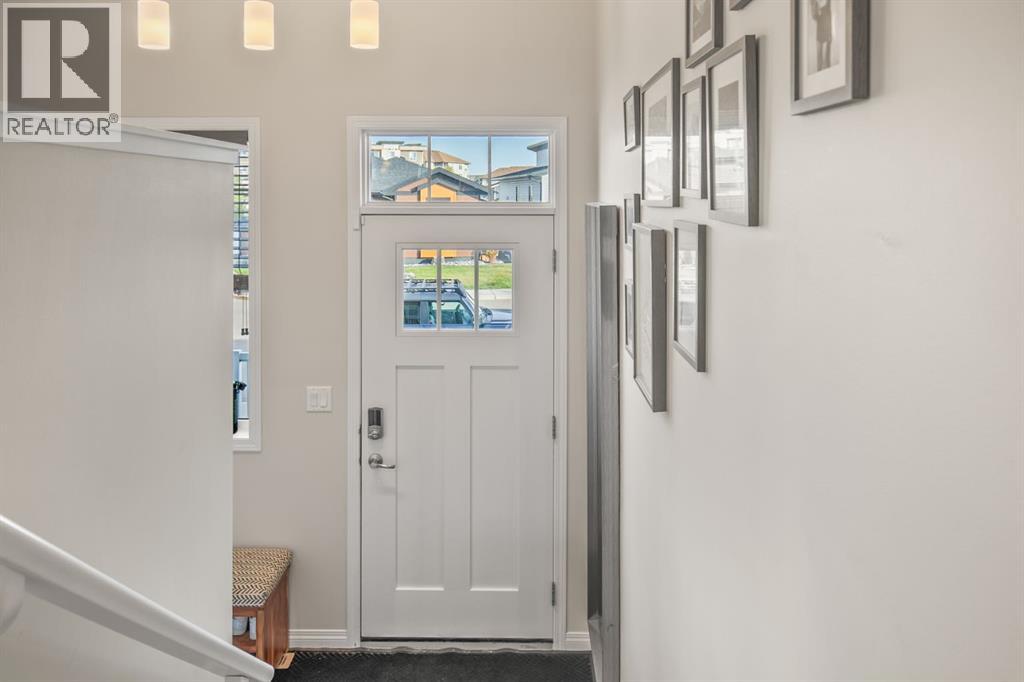
| Foyer | Main level | 5.75 Ft x 8.58 Ft |
| Kitchen | Main level | 10.33 Ft x 12.67 Ft |
| Living room | Main level | 15.00 Ft x 13.00 Ft |
| Primary Bedroom | Main level | 14.42 Ft x 14.08 Ft |
Location
Listed by Century 21 Maximum

Listing data is supplied by the CREA Data Distribution Facility (DDF®). It is deemed reliable but not guaranteed and should be independently verified. It is provided for consumers’ personal, non-commercial use to identify properties they may be interested in purchasing.