$579,900
#421 61209 Rge Rd 465
Rural Bonnyville M.D.
- 3 bedrooms
- 2 bathrooms
- 1,838 sq ft
About this home
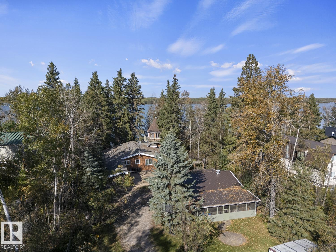
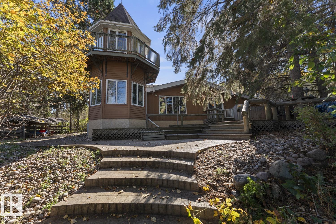
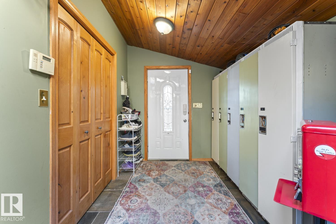
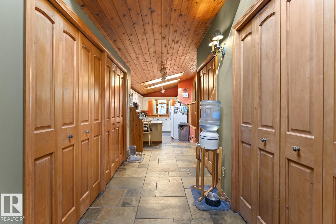
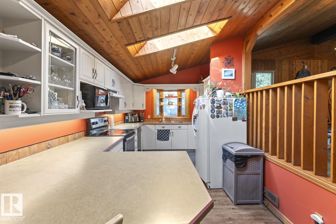
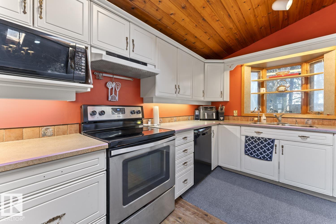
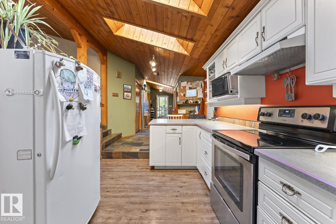
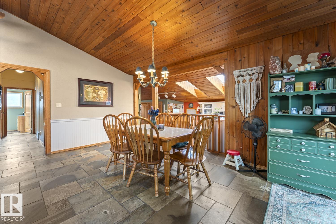
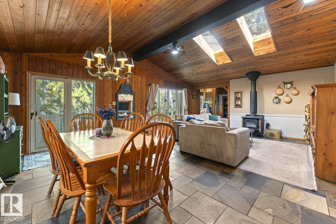
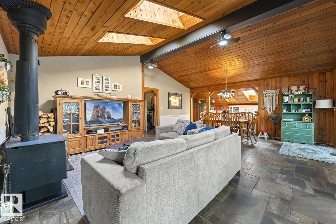
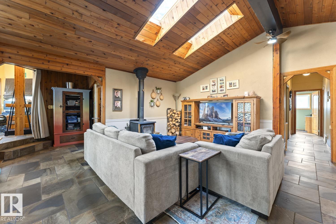
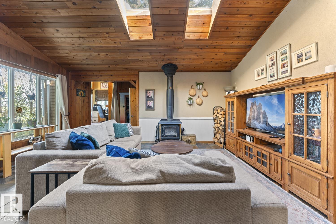
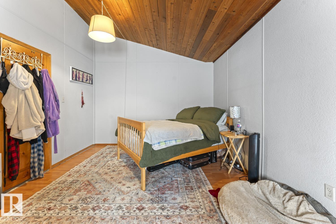
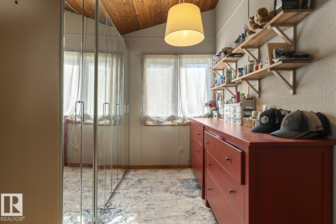
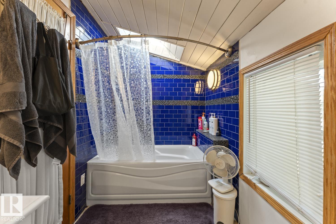
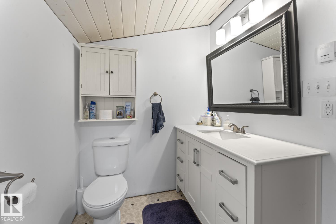
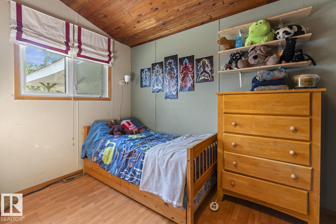
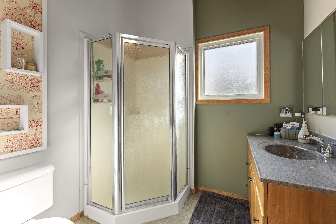
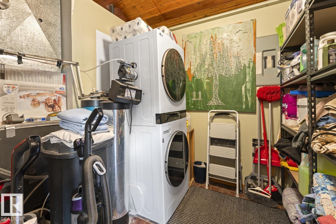
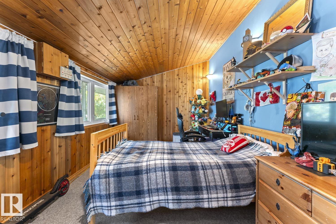
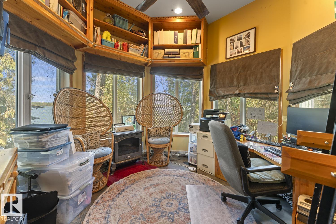
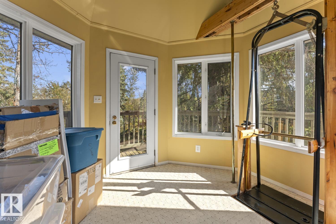
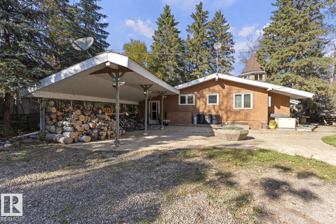
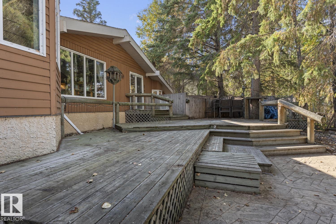
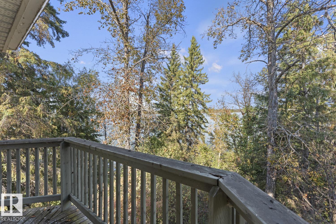
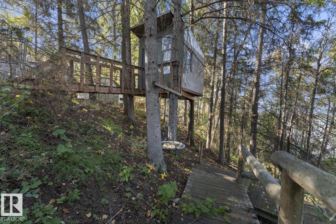
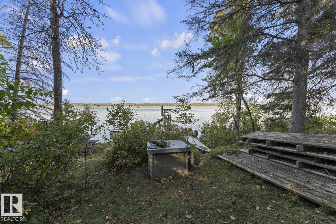
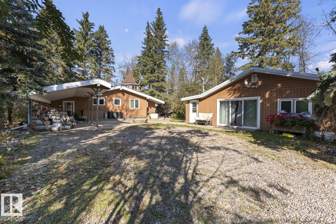
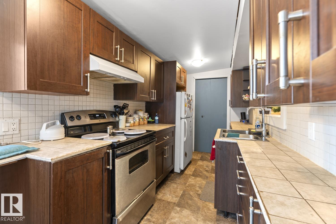
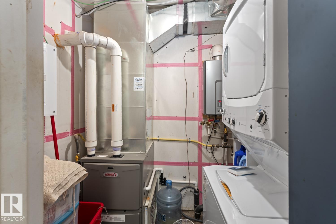
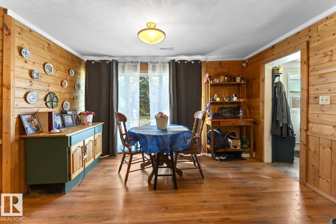
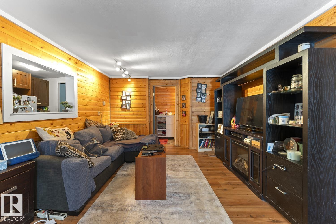
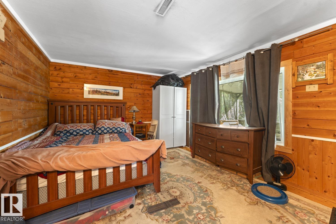
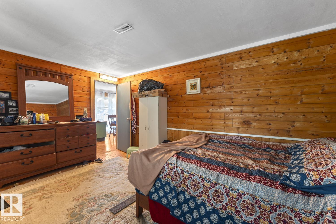
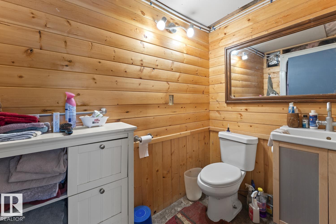
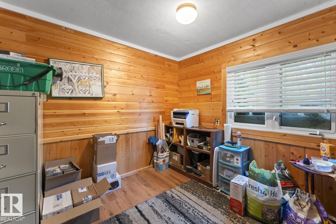
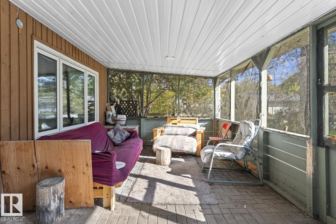
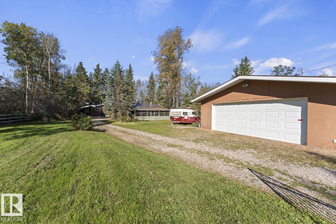
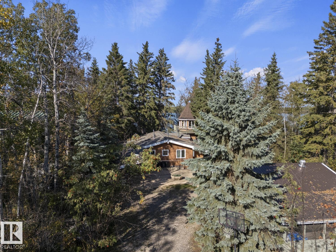
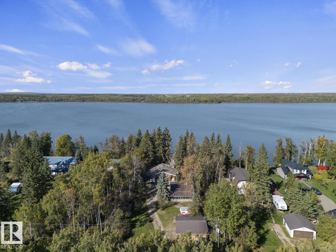
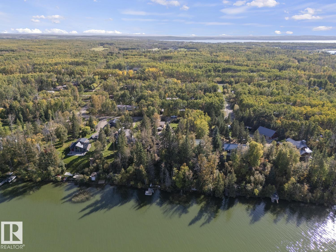
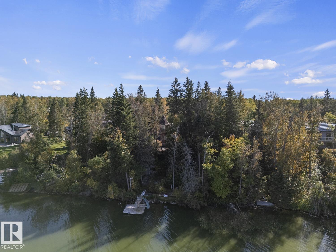
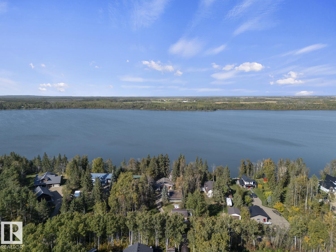
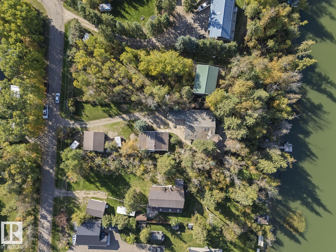
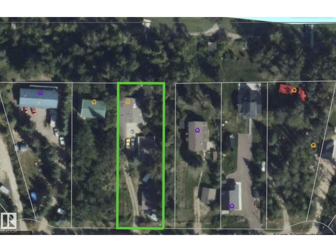
Lakefront Living W/ A View! This distinctive Moose Lake property offers a spacious 1,800sq. ft. bungalow, separate guest house & detached double garage! Inside the main home you’ll find a cozy living room w/ wood stove slate flooring & good-sized dining area w/ vaulted ceiling. Sunken kitchen features in-floor heating & skylights & sliding doors extend the living space outdoors to a large north facing deck. 3 bdrms & 2 baths, including a primary w/ 4 pc ensuite. Unique turret provides the perfect office or sitting area & features a lift to the upper lookout, where you can take in the expansive lake views. Generator set-up for added peace of mind. Lot is nicely landscaped w/ a front patio, covered entrance, concrete walk way, firepit area & stairs leading right down to the water’s edge. guest house offers even more space w/ 2 bdrms, 3 pc bath, laundry, galley kitchen, family room & screened-in patio, perfect for additional possibilities. Take advantage of this unique opportunity, Lake Life Starts Here! (id:67770)
Facts
- Bedrooms
- 3
- Bathrooms
- 2
- Living area
- 1,838 sq ft
- Home type
- House
- Year built
- 1980
- Lot size
- 0.46 acres
- MLS® number
- E4510055
Features
- Heating
- Forced air, In Floor Heating
- Basement
- None, Unknown
- Appliances
- Dishwasher, Dryer, Two stoves, Window Coverings, Two Washers, Garage door opener, Two Refrigerators
- Parking
- Detached Garage
- Community Features
- Lake Privileges
- View
- Lake view
Rooms
| Room | Level | Size |
|---|---|---|
| Primary Bedroom | Main level | |
| Bedroom 2 | Main level | |
| Bedroom 3 | Main level |
Location
Listed by RE/MAX Bonnyville Realty

Listing data is supplied by the CREA Data Distribution Facility (DDF®). It is deemed reliable but not guaranteed and should be independently verified. It is provided for consumers’ personal, non-commercial use to identify properties they may be interested in purchasing.