$229,900
303, 1902 23 Street
Didsbury
- 2 bedrooms
- 2 bathrooms
- 970 sq ft
About this home
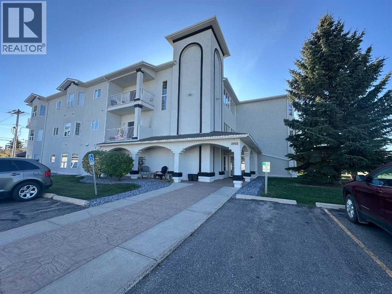
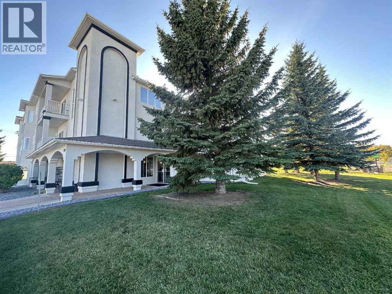
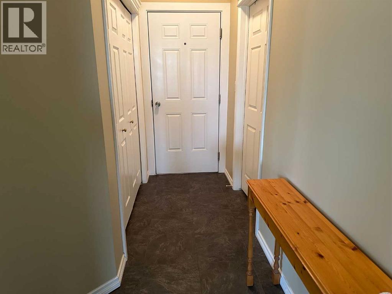
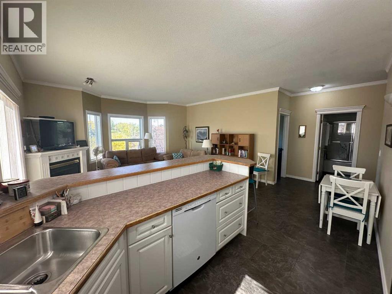
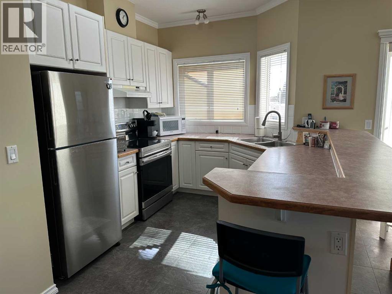
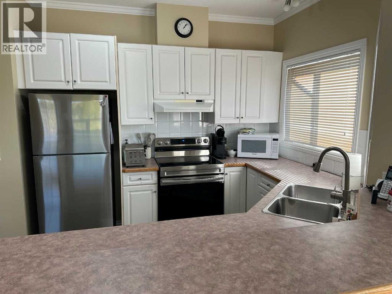
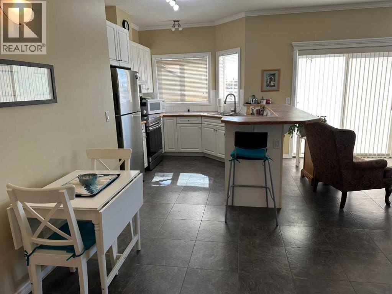
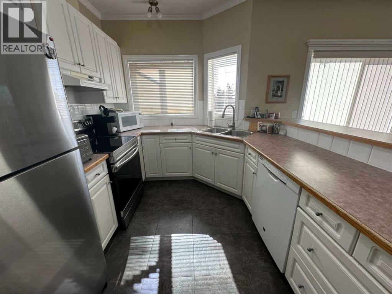
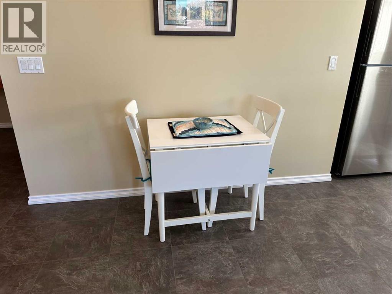
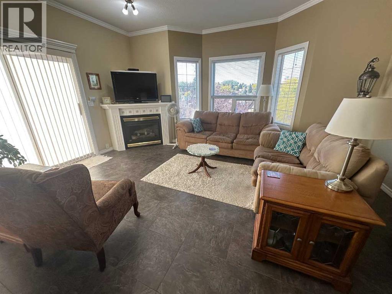
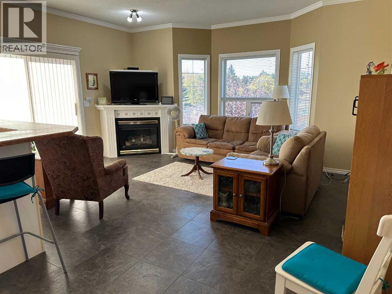
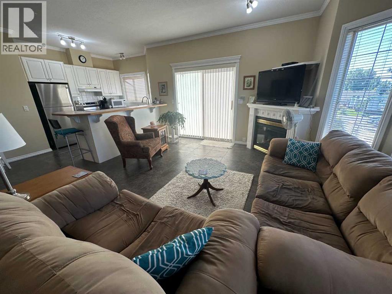
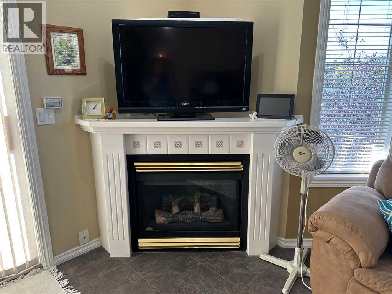
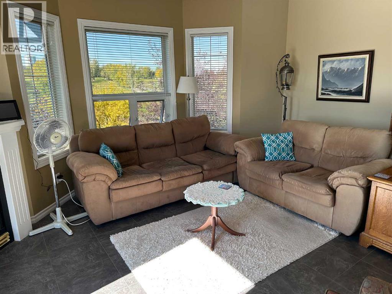
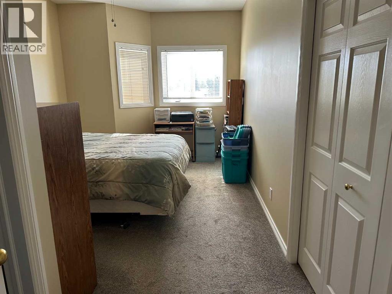
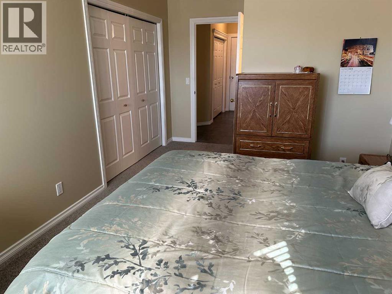
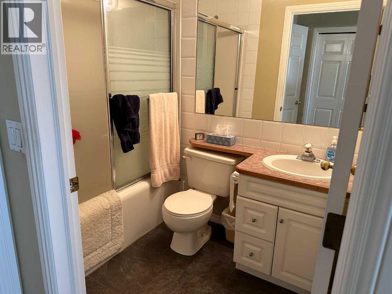
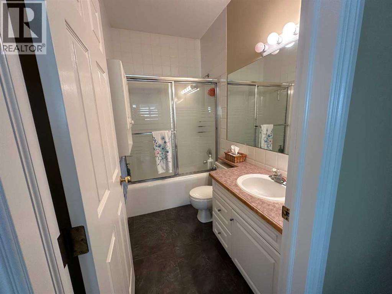
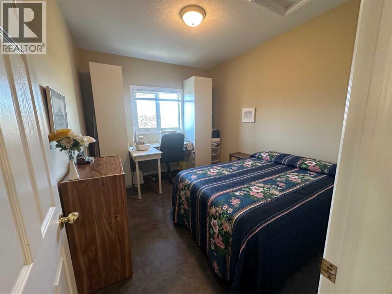
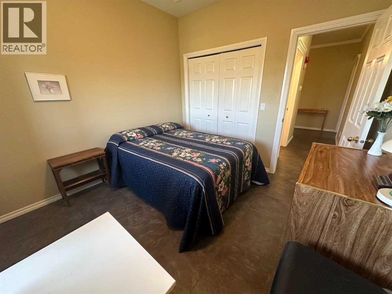
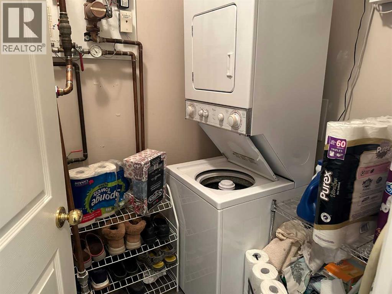
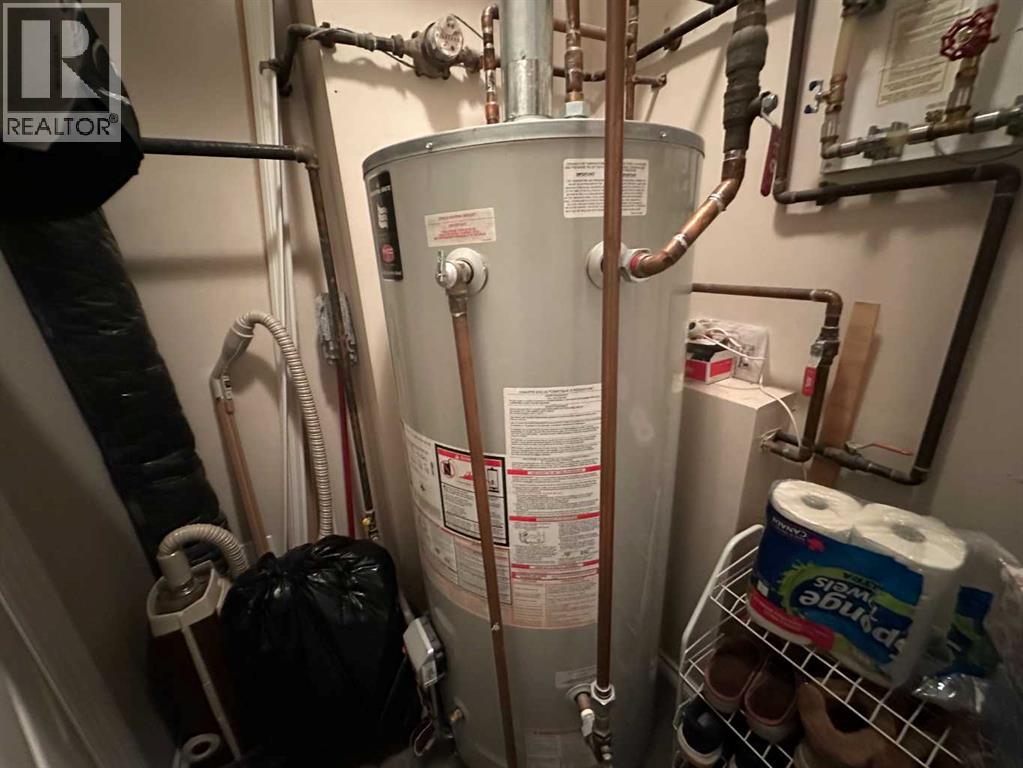
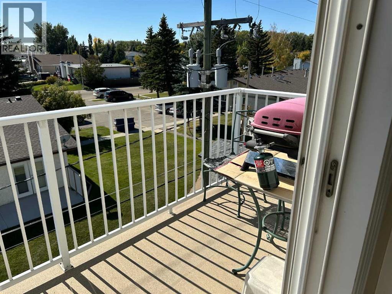
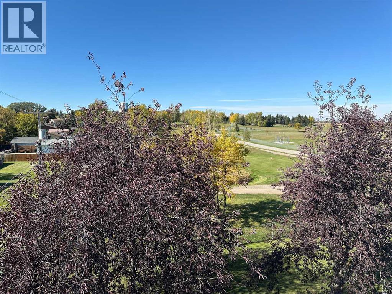
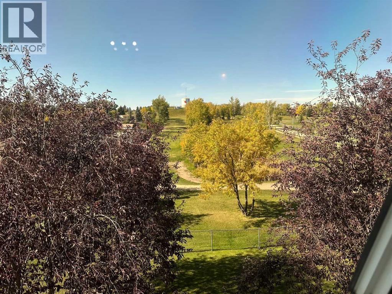
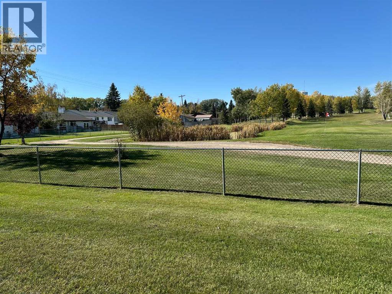
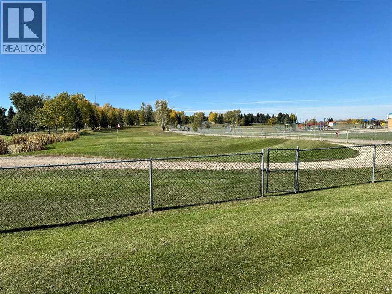
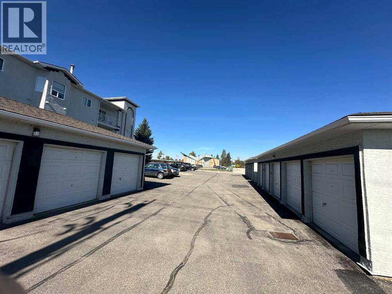
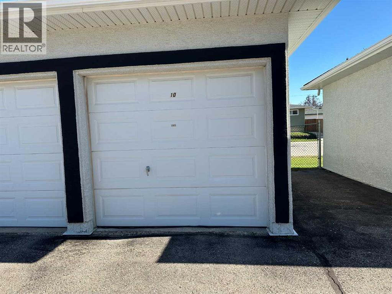
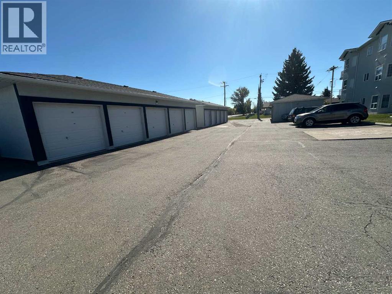
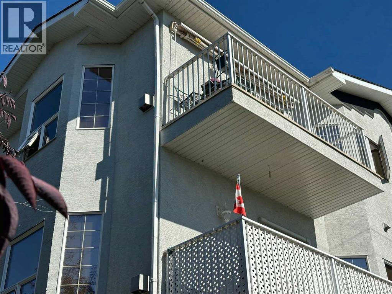
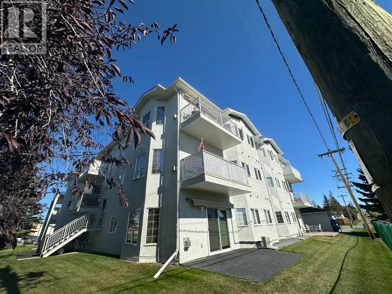
This is as good as it gets; a beautiful place to call home, and best thing, you don't have any yard to care for or snow to shovel. This unit is in move-in ready condition and being located on the top floor, SW corner, you'll have a tremendous view of Didsbury's great golf course as well as Alberta's awesome sunsets. There are 2 bedrooms, and two 4 piece bathrooms, with one piece tub and showers. The open floor plan kitchen, eating area and living room will make visiting with family and friends after a meal together very comfortable. Then you'll enjoy relaxing with a hot drink and a good book in front of the corner gas fireplace. The hot water tank, which also runs the in floor heating is newer so there should be many years of trouble free warmth. This building has a security system at main door, an elevator and single car garage. Have a good look and see if this would work for you. (id:67770)
Facts
- Bedrooms
- 2
- Bathrooms
- 2
- Living area
- 970 sq ft
- Home type
- Apartment
- Year built
- 2000
- Parking
- 1
- Property taxes
- $1,649 (2026)
- Condo / HOA fee
- $417 monthly
- MLS® number
- A2347146
Features
- Heating
- In Floor Heating
- Cooling
- None
- Flooring
- Carpeted, Ceramic Tile
- Appliances
- Washer, Refrigerator, Dishwasher, Stove, Dryer, Hood Fan, Window Coverings, Garage door opener
- Parking
- Detached Garage
- Building Features
- Party Room
- Community Features
- Golf Course Development, Pets not Allowed, Age Restrictions
Rooms
| Room | Level | Size |
|---|---|---|
| Living room | Main level | 12.42 Ft x 13.83 Ft |
| Dining room | Main level | 7.67 Ft x 9.08 Ft |
| Other | Main level | 9.92 Ft x 10.17 Ft |
| Primary Bedroom | Main level | 10.17 Ft x 11.83 Ft |
| Bedroom | Main level | 9.92 Ft x 12.33 Ft |
| Laundry room | Main level | 4.25 Ft x 4.92 Ft |
| 4pc Bathroom | Main level | |
| 4pc Bathroom | Main level |
Location
Listed by Front Porch Realty

Listing data is supplied by the CREA Data Distribution Facility (DDF®). It is deemed reliable but not guaranteed and should be independently verified. It is provided for consumers’ personal, non-commercial use to identify properties they may be interested in purchasing.