Skip to content
Rajesh BabunaiduREALTOR®smartPRO Realty
  • 10549 130 ST NW, photo 1 of 70
  • 10549 130 ST NW, photo 2 of 70
  • 10549 130 ST NW, photo 3 of 70
  • 10549 130 ST NW, photo 4 of 70
  • 10549 130 ST NW, photo 5 of 70
  • 10549 130 ST NW, photo 6 of 70
  • 10549 130 ST NW, photo 7 of 70
  • 10549 130 ST NW, photo 8 of 70
  • 10549 130 ST NW, photo 9 of 70
  • 10549 130 ST NW, photo 10 of 70
  • 10549 130 ST NW, photo 11 of 70
  • 10549 130 ST NW, photo 12 of 70
  • 10549 130 ST NW, photo 13 of 70
  • 10549 130 ST NW, photo 14 of 70
  • 10549 130 ST NW, photo 15 of 70
  • 10549 130 ST NW, photo 16 of 70
  • 10549 130 ST NW, photo 17 of 70
  • 10549 130 ST NW, photo 18 of 70
  • 10549 130 ST NW, photo 19 of 70
  • 10549 130 ST NW, photo 20 of 70
  • 10549 130 ST NW, photo 21 of 70
  • 10549 130 ST NW, photo 22 of 70
  • 10549 130 ST NW, photo 23 of 70
  • 10549 130 ST NW, photo 24 of 70
  • 10549 130 ST NW, photo 25 of 70
  • 10549 130 ST NW, photo 26 of 70
  • 10549 130 ST NW, photo 27 of 70
  • 10549 130 ST NW, photo 28 of 70
  • 10549 130 ST NW, photo 29 of 70
  • 10549 130 ST NW, photo 30 of 70
  • 10549 130 ST NW, photo 31 of 70
  • 10549 130 ST NW, photo 32 of 70
  • 10549 130 ST NW, photo 33 of 70
  • 10549 130 ST NW, photo 34 of 70
  • 10549 130 ST NW, photo 35 of 70
  • 10549 130 ST NW, photo 36 of 70
  • 10549 130 ST NW, photo 37 of 70
  • 10549 130 ST NW, photo 38 of 70
  • 10549 130 ST NW, photo 39 of 70
  • 10549 130 ST NW, photo 40 of 70
  • 10549 130 ST NW, photo 41 of 70
  • 10549 130 ST NW, photo 42 of 70
  • 10549 130 ST NW, photo 43 of 70
  • 10549 130 ST NW, photo 44 of 70
  • 10549 130 ST NW, photo 45 of 70
  • 10549 130 ST NW, photo 46 of 70
  • 10549 130 ST NW, photo 47 of 70
  • 10549 130 ST NW, photo 48 of 70
  • 10549 130 ST NW, photo 49 of 70
  • 10549 130 ST NW, photo 50 of 70
  • 10549 130 ST NW, photo 51 of 70
  • 10549 130 ST NW, photo 52 of 70
  • 10549 130 ST NW, photo 53 of 70
  • 10549 130 ST NW, photo 54 of 70
  • 10549 130 ST NW, photo 55 of 70
  • 10549 130 ST NW, photo 56 of 70
  • 10549 130 ST NW, photo 57 of 70
  • 10549 130 ST NW, photo 58 of 70
  • 10549 130 ST NW, photo 59 of 70
  • 10549 130 ST NW, photo 60 of 70
  • 10549 130 ST NW, photo 61 of 70
  • 10549 130 ST NW, photo 62 of 70
  • 10549 130 ST NW, photo 63 of 70
  • 10549 130 ST NW, photo 64 of 70
  • 10549 130 ST NW, photo 65 of 70
  • 10549 130 ST NW, photo 66 of 70
  • 10549 130 ST NW, photo 67 of 70
  • 10549 130 ST NW, photo 68 of 70
  • 10549 130 ST NW, photo 69 of 70
  • 10549 130 ST NW, photo 70 of 70

$629,900

10549 130 ST NW

Westmount, Edmonton

  • 2 bedrooms
  • 2 (1 half) bathrooms
  • 1,196 sq ft

About this home

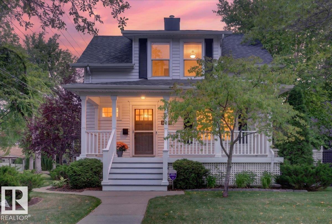
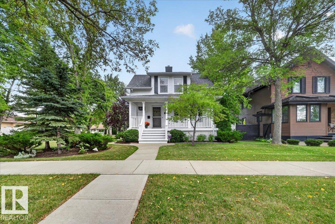
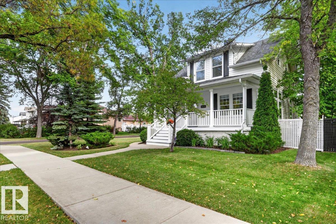
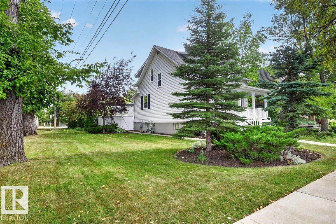
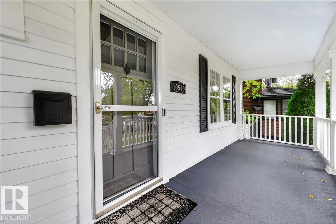
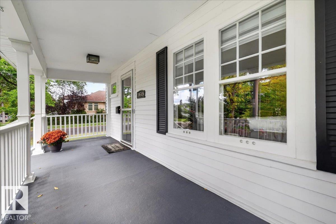
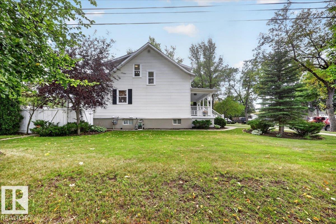
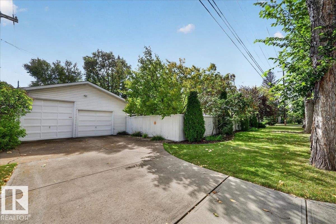
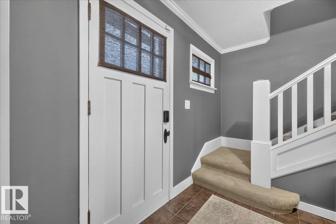
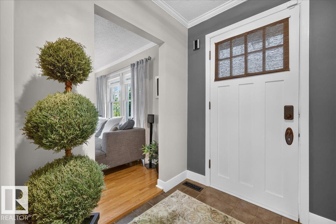
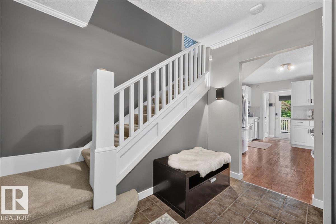
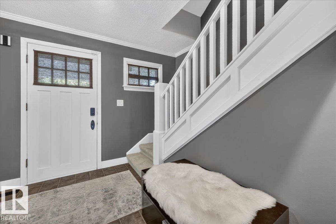
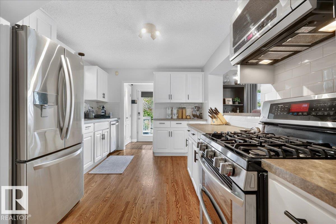
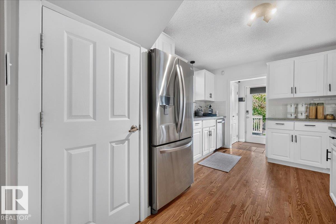
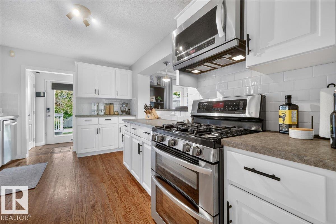
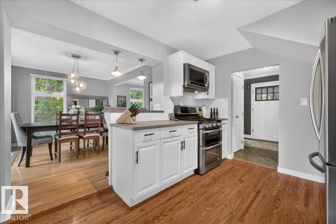
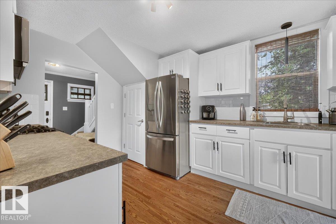
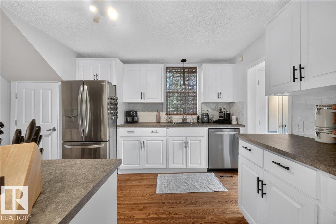
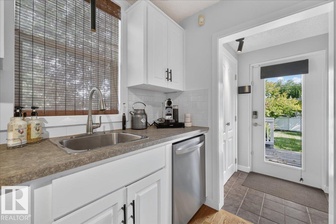
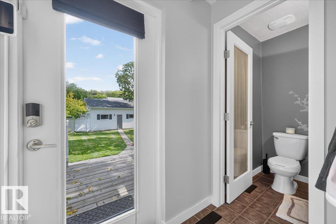
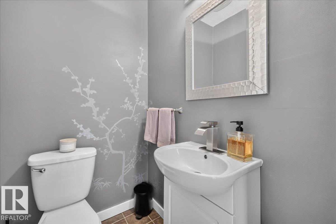
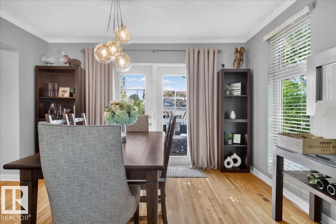
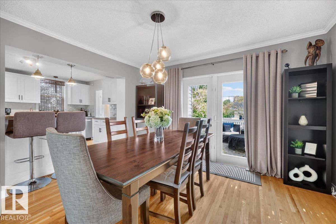
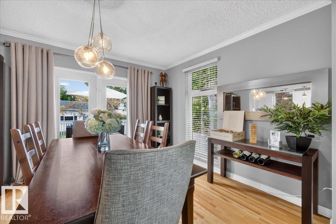
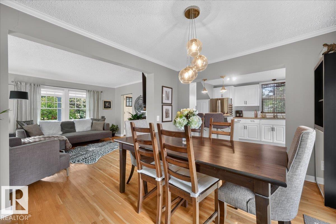
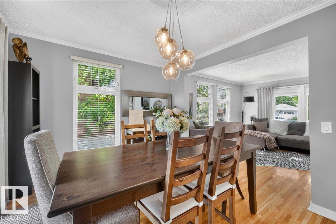
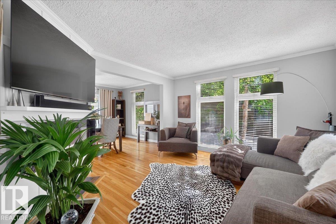
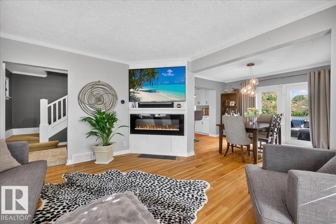
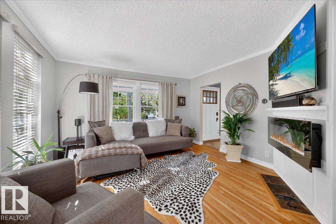
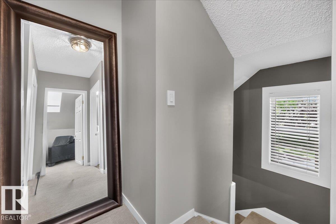
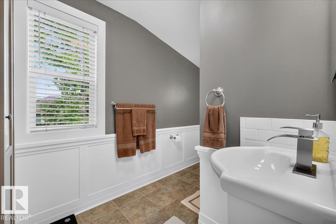
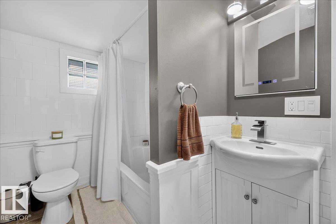
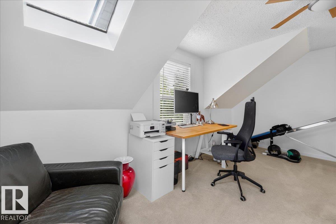
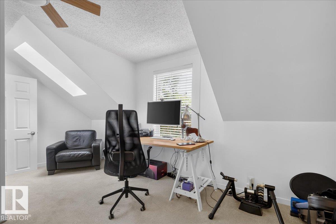
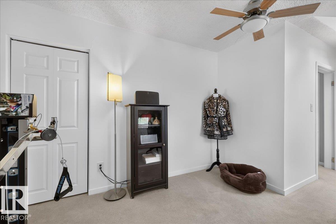
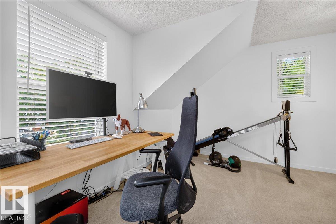
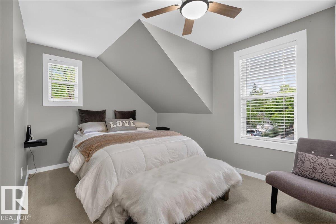
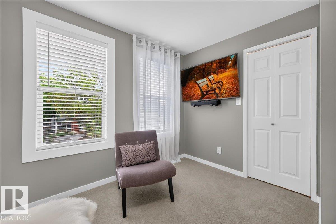
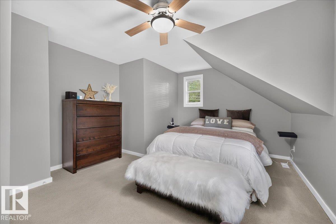
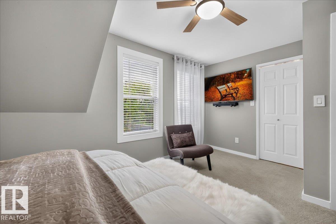
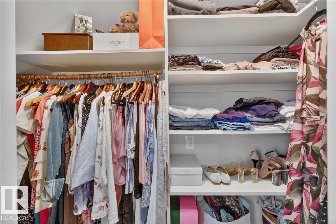
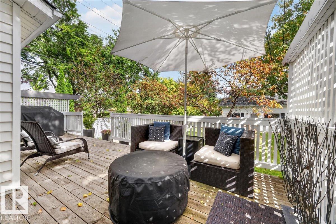
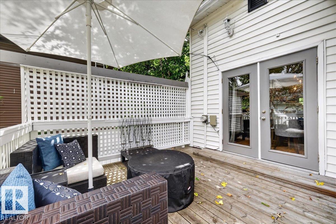
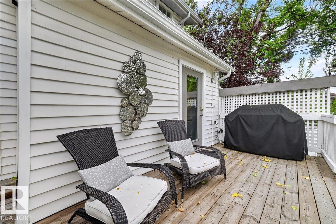
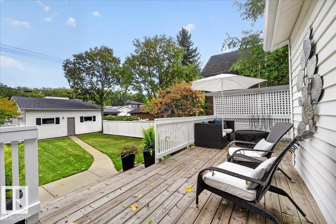
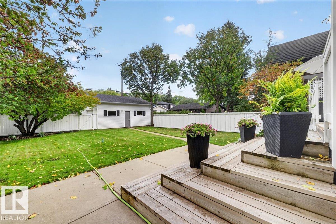
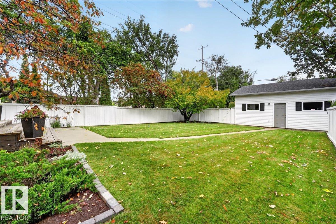
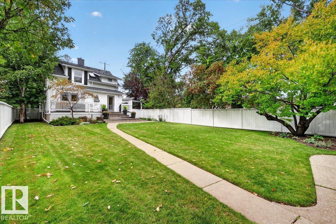
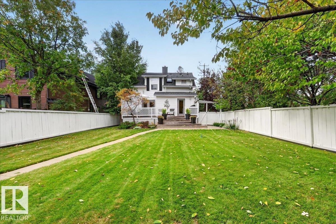
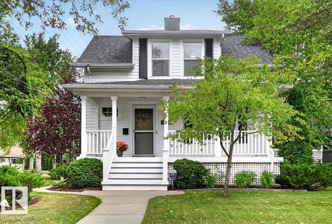
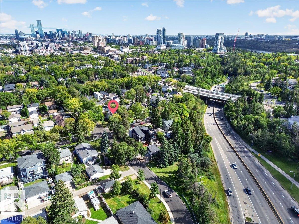
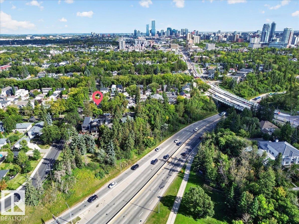
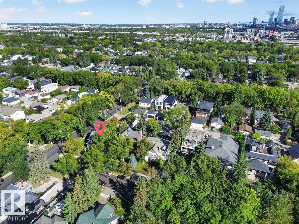
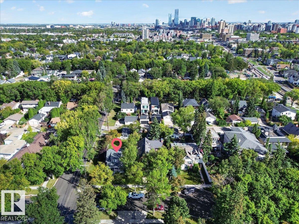
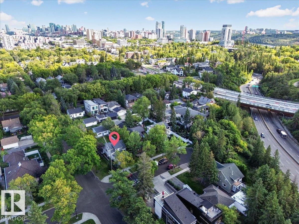
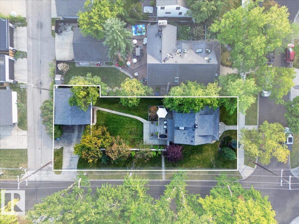
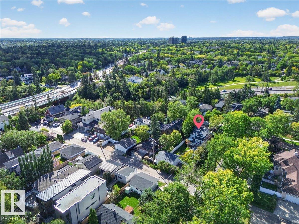
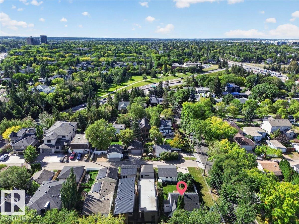
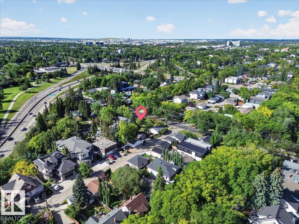
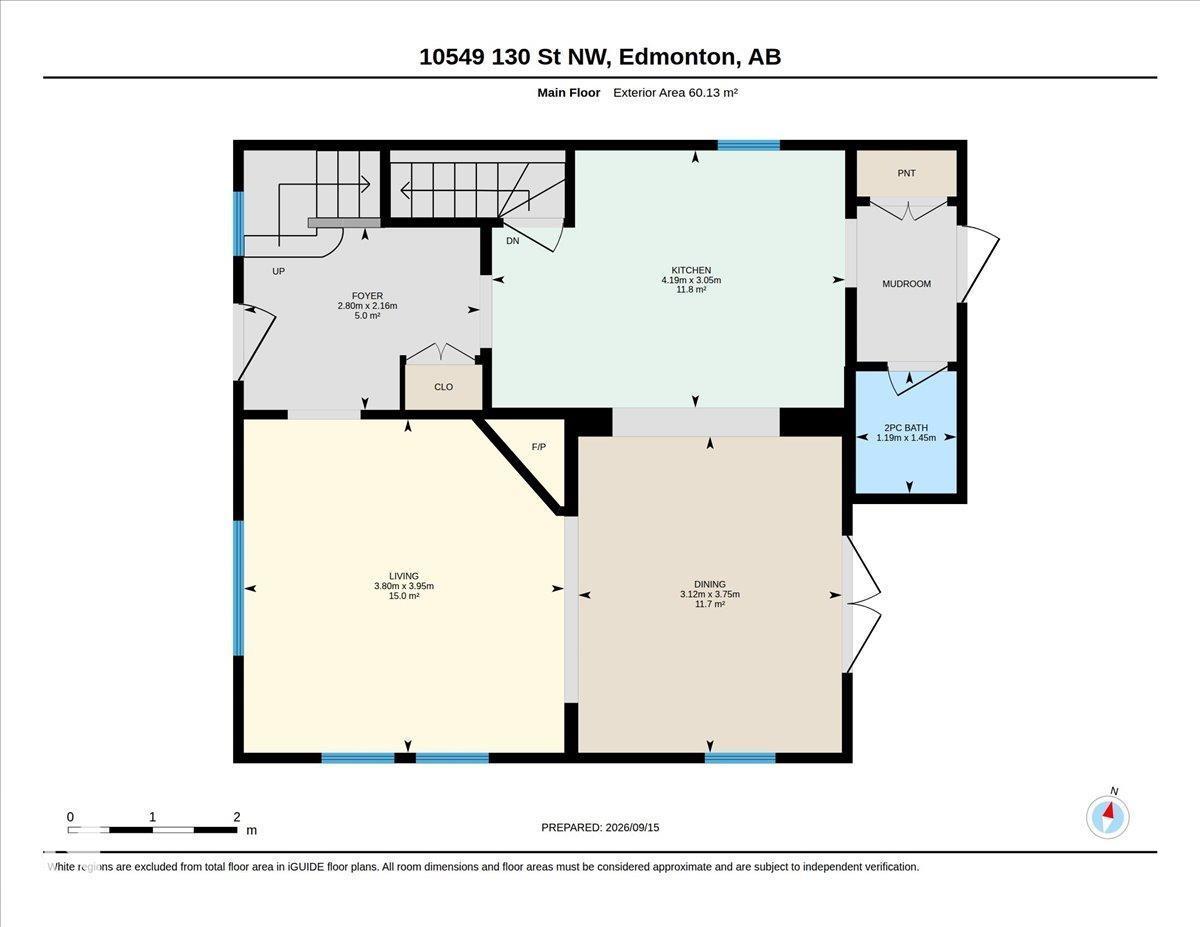
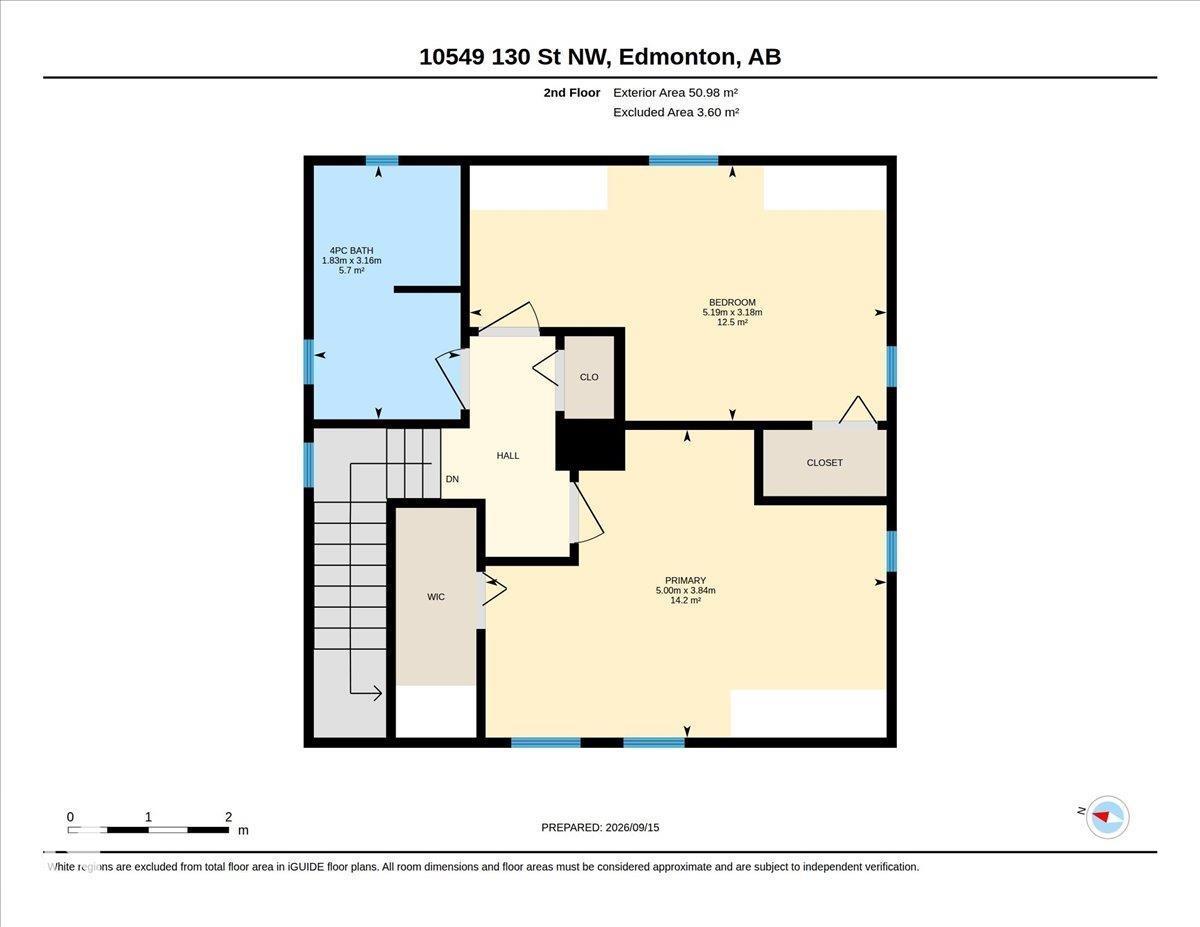
Welcome to this beautifully updated 1½-storey home in sought-after Westmount, offering a great blend of character, modern updates and space. Situated on a large 530.7 m² corner lot, this property offers 2 bedrooms, 2 bathrooms and approximately 1,240 sq ft of inviting living space. Inside, enjoy beautiful hardwood floors, a fireplace, spacious living and dining areas, neutral colours, fresh paint and new light fixtures completed in 2025–26. Major improvements include roof repairs and new shingles on both the house and oversized detached garage in 2021, plus EPCOR-tested and approved water lines in 2024. Outside, enjoy a beautifully landscaped yard with mature greenery, fruit trees, a large deck and plenty of space to relax, entertain or garden. The oversized detached garage and long driveway provide plenty of additional parking. Enjoy prime central Edmonton living with beautiful tree-lined streets, just minutes from downtown, major routes, shopping, dining and amenities. One of a kind property! (id:67770)

Facts

Bedrooms
2
Bathrooms
2 (1 half)
Living area
1,196 sq ft
Home type
House
Year built
1914
Lot size
570.07 square meters
MLS® number
E4510051

Features

Heating
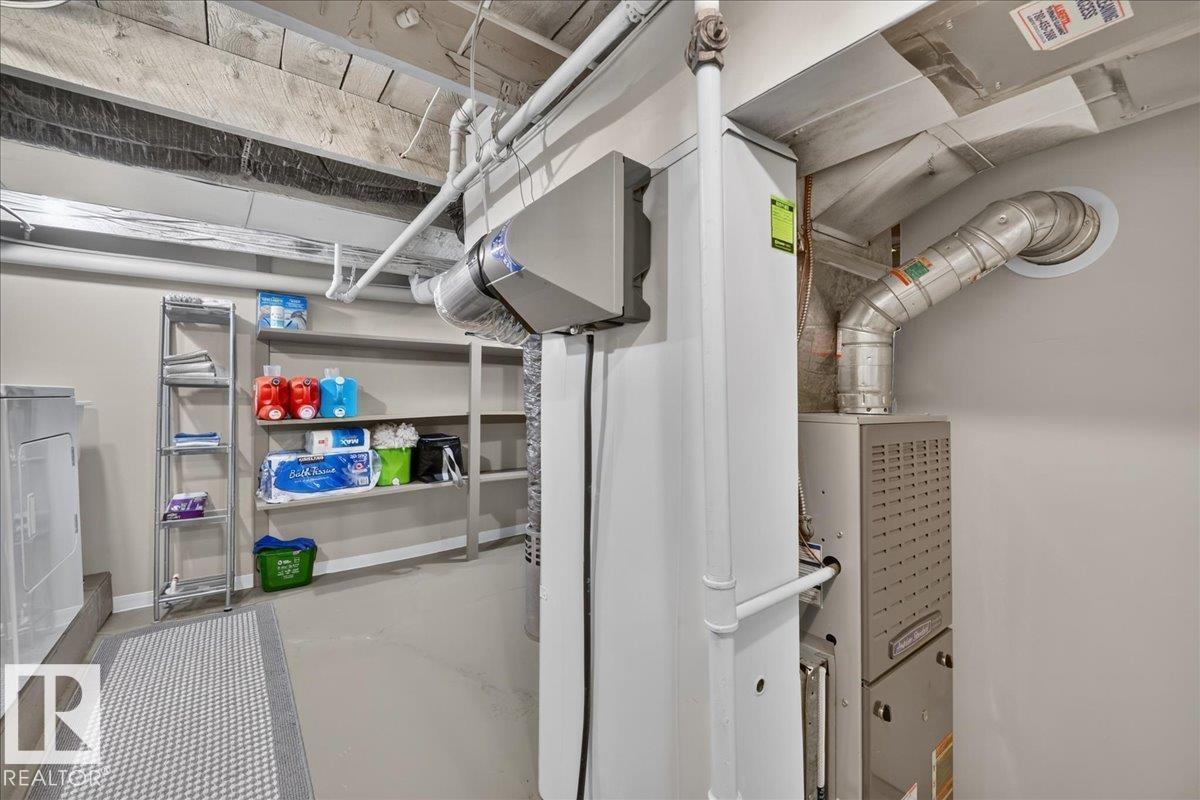
Forced air
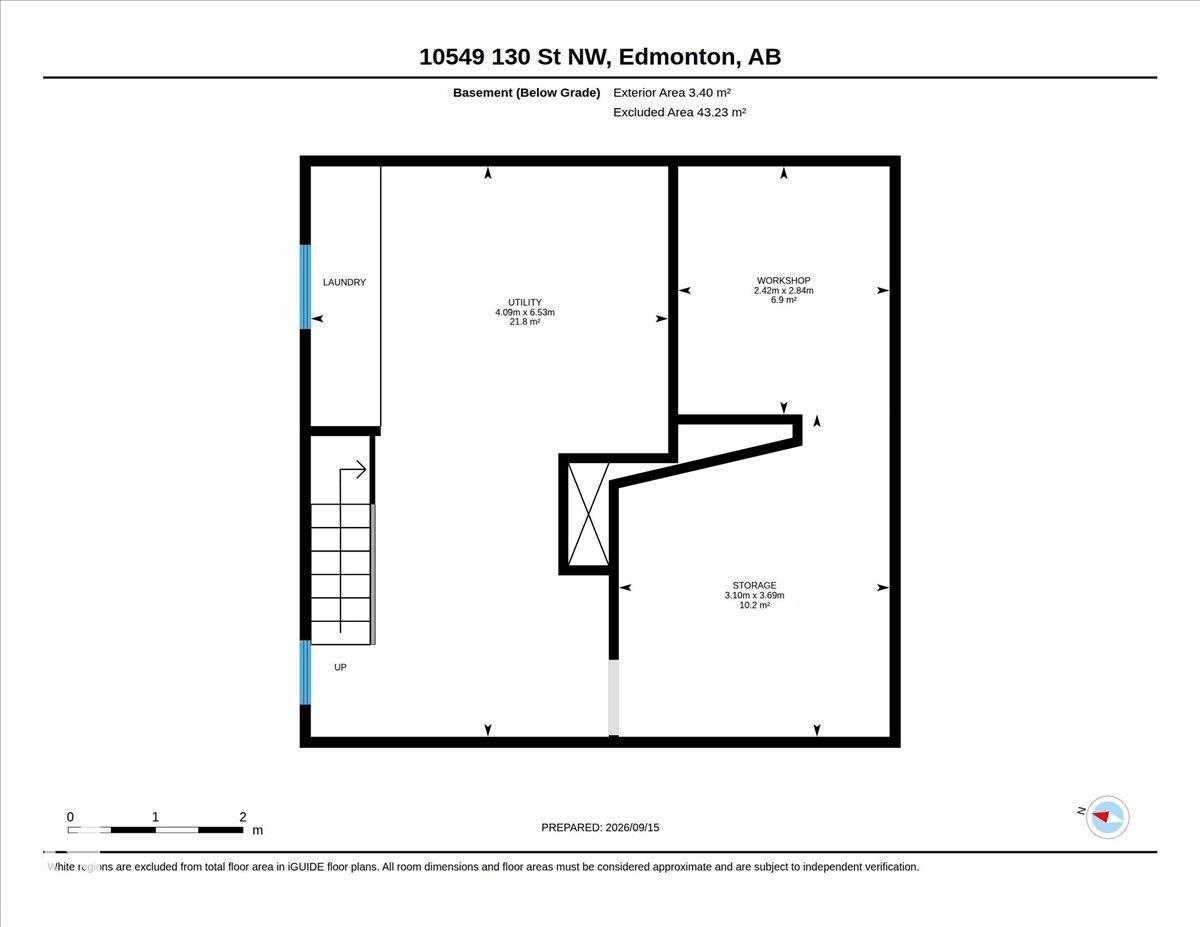
Basement
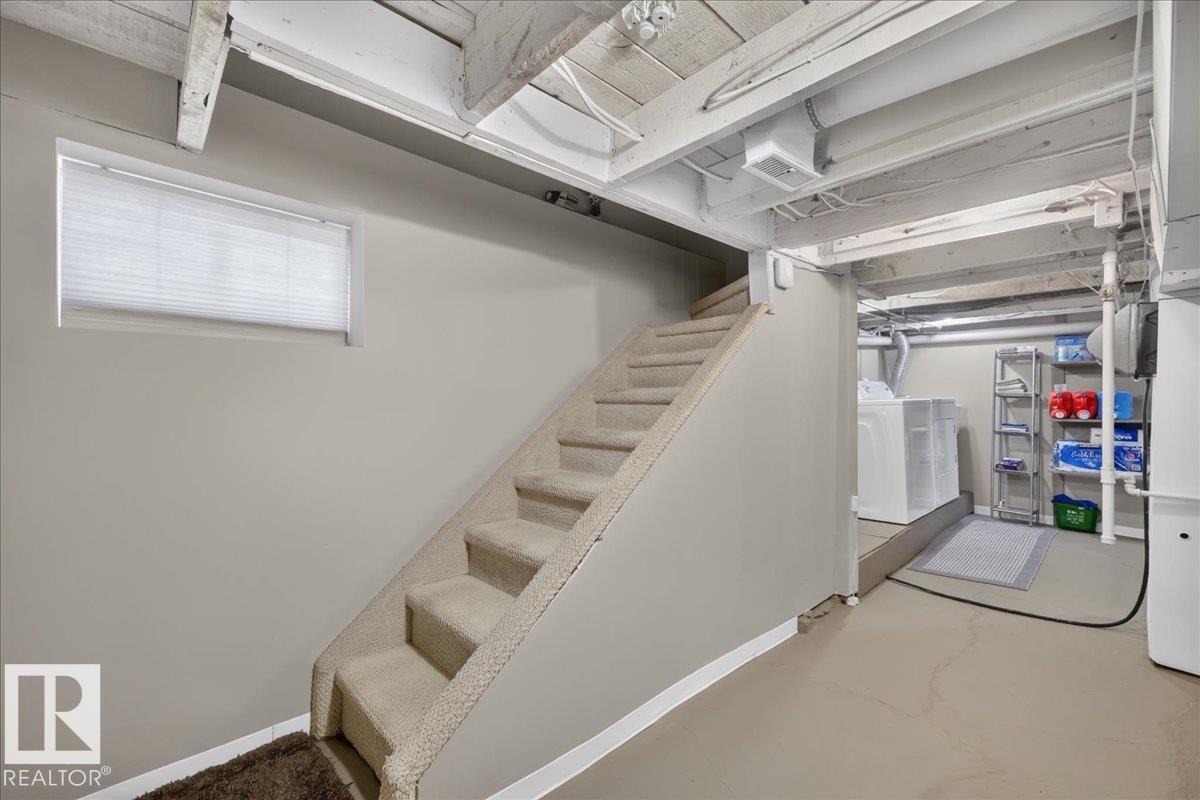
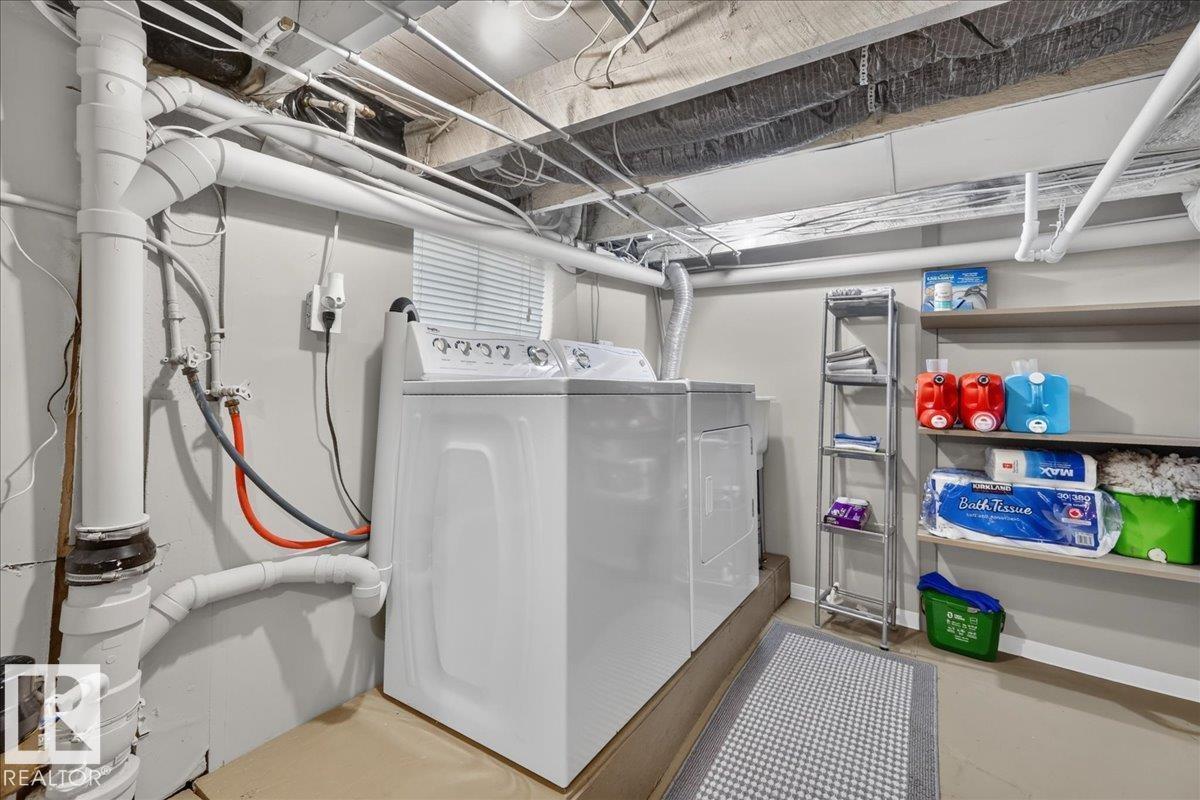
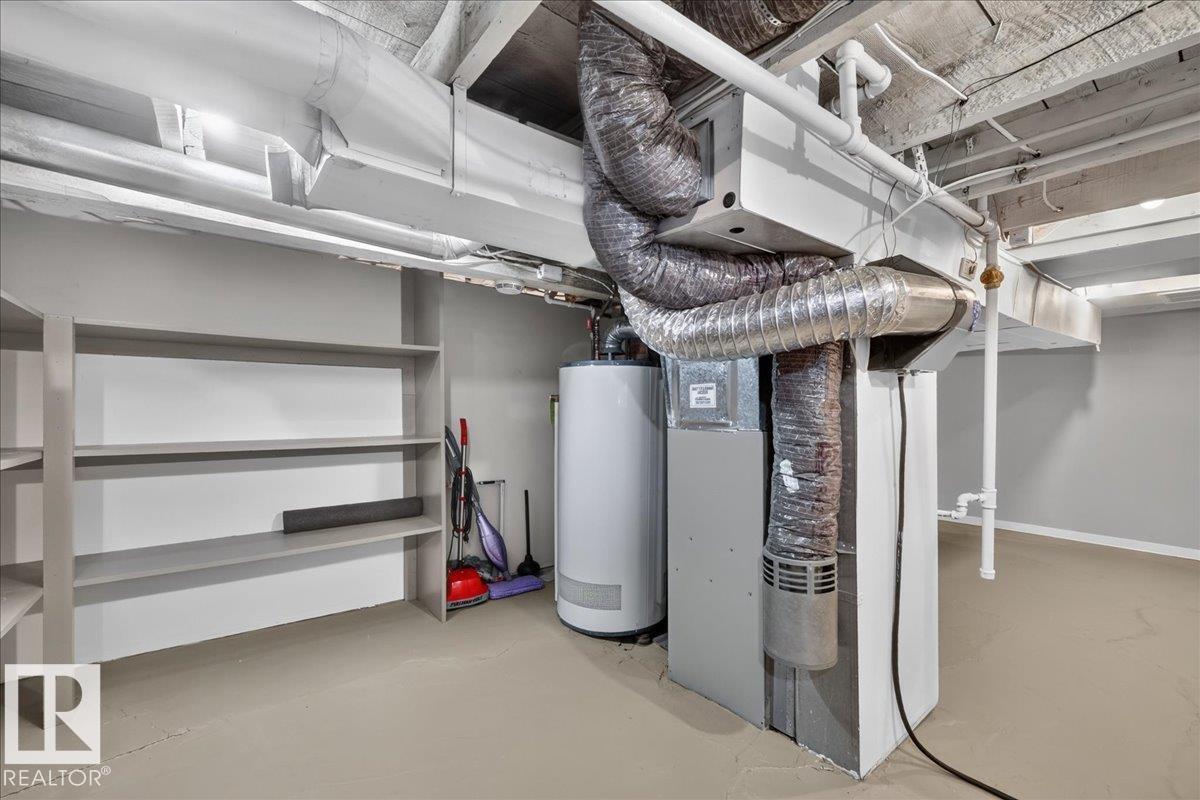
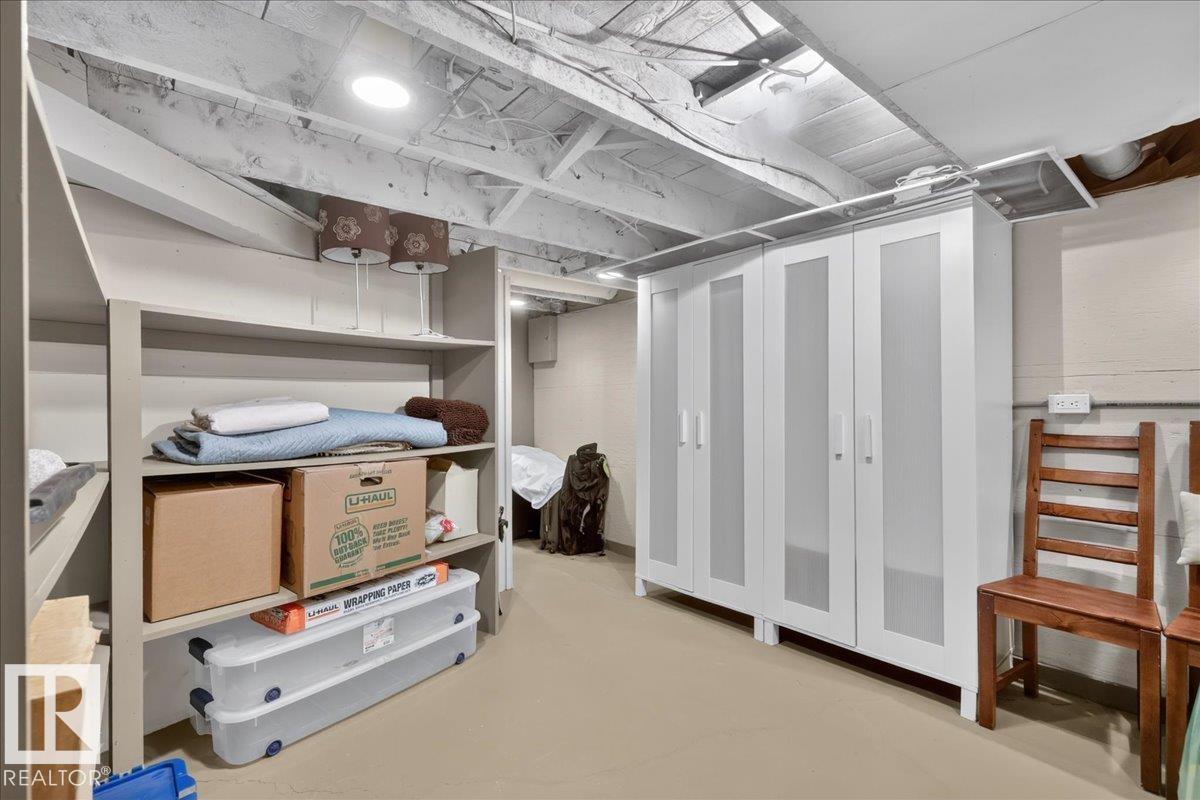
Finished, Full
Appliances
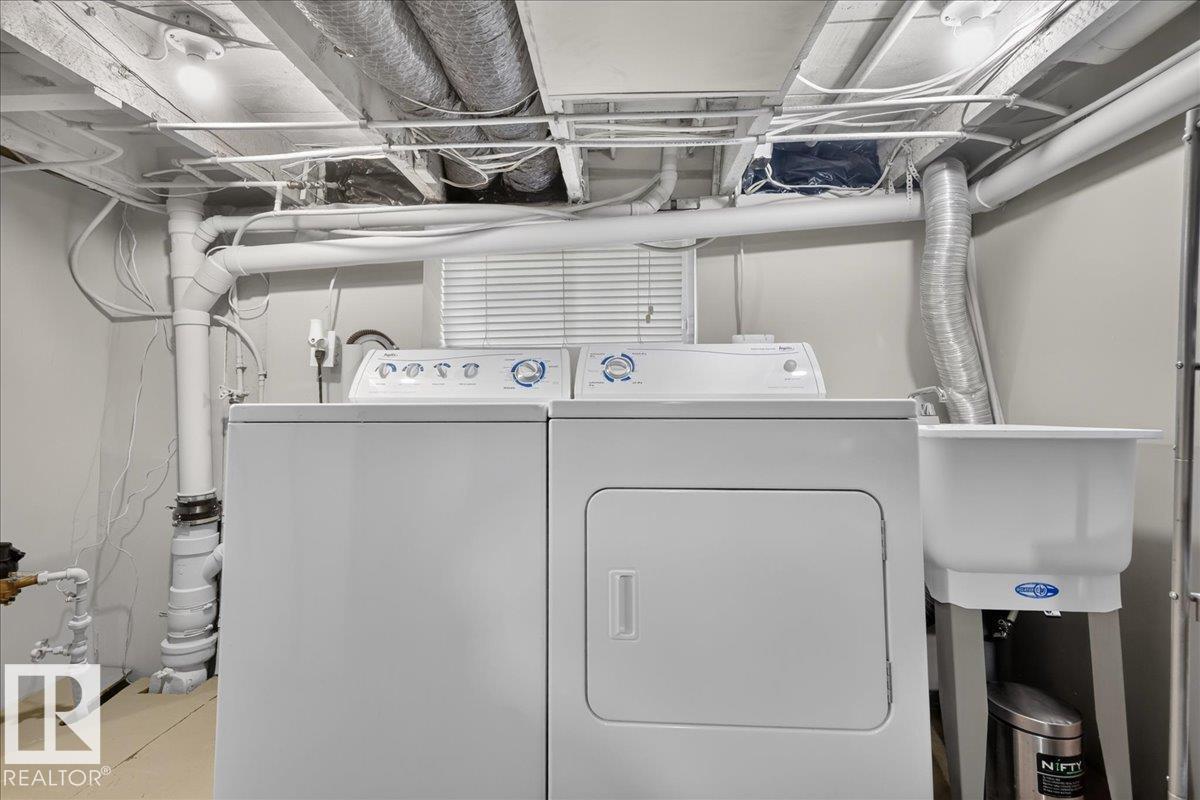
Washer, Refrigerator, Gas stove(s), Dishwasher, Dryer, Alarm System, Microwave Range Hood Combo, Window Coverings, Garage door opener
Parking
Detached Garage, Oversize, See Remarks

Rooms

RoomLevelSize
Living roomMain level
Dining roomMain level
KitchenMain level
Primary BedroomUpper Level
Bedroom 2Upper Level
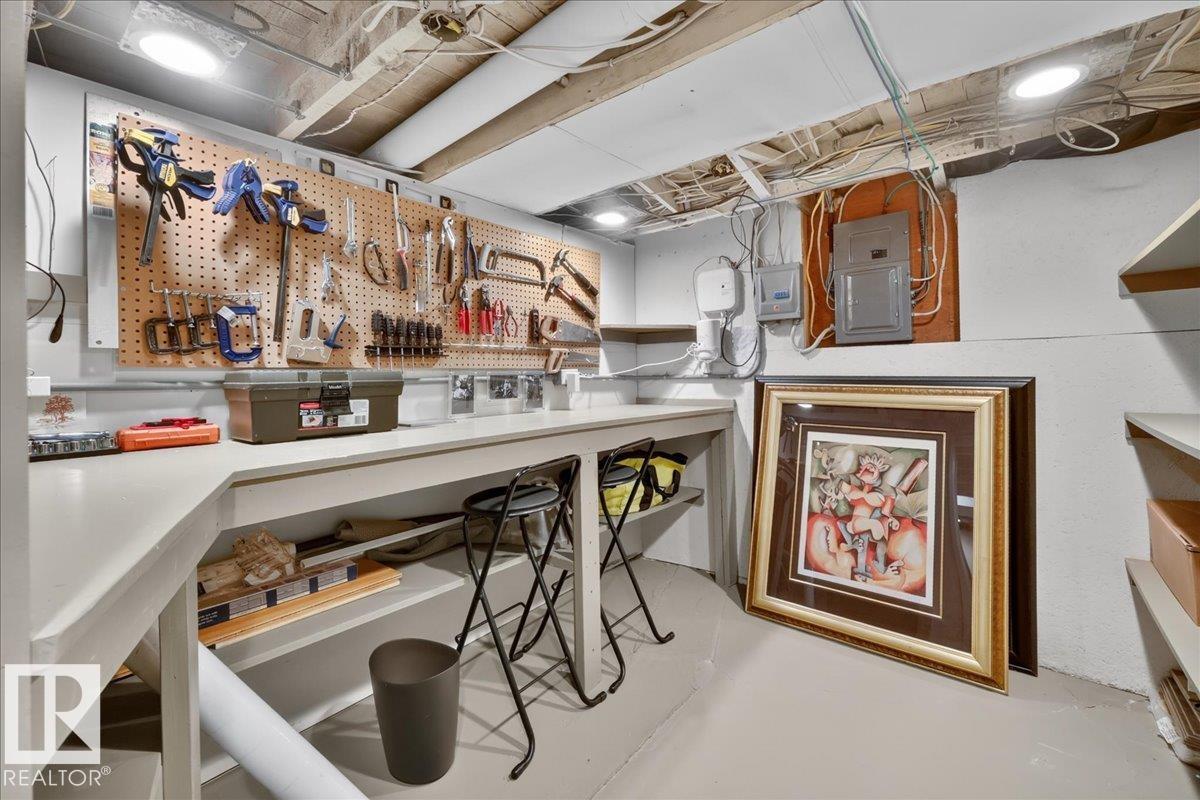
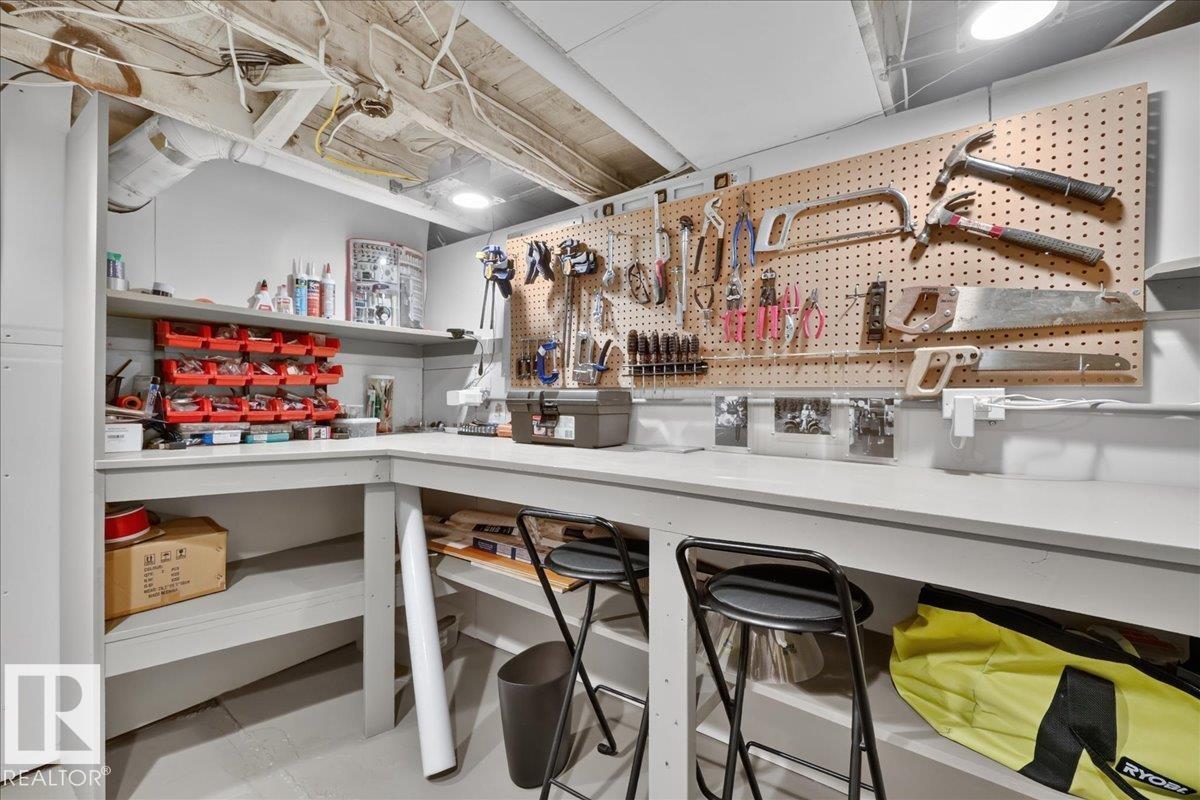
WorkshopBasement

Location

Listed by Exp Realty

Powered by REALTOR.ca

Listing data is supplied by the CREA Data Distribution Facility (DDF®). It is deemed reliable but not guaranteed and should be independently verified. It is provided for consumers’ personal, non-commercial use to identify properties they may be interested in purchasing.