$549,000
9615 75 AV NW
Ritchie, Edmonton
- 3 bedrooms
- 2 bathrooms
- 1,016 sq ft
About this home
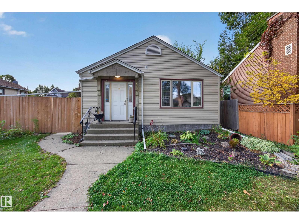
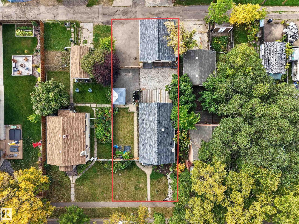
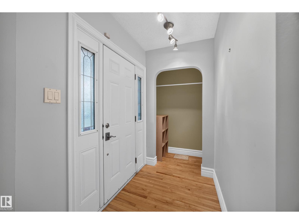
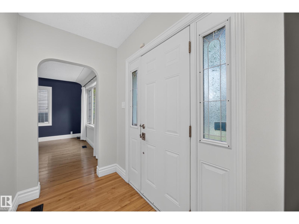
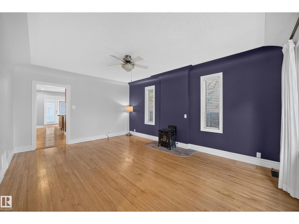
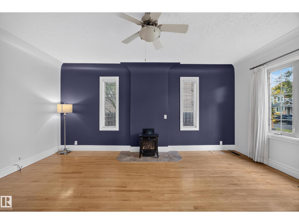
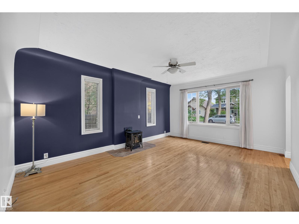
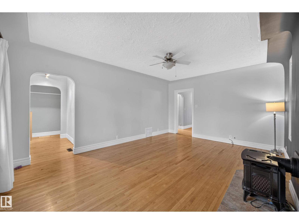
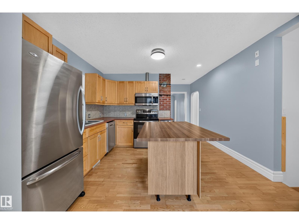
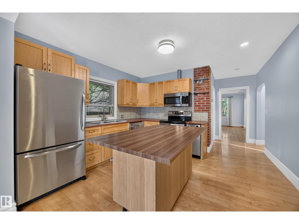
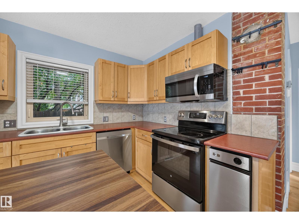
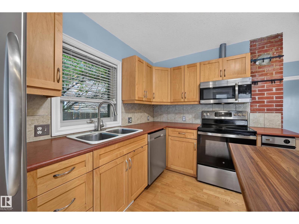
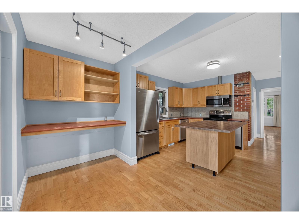
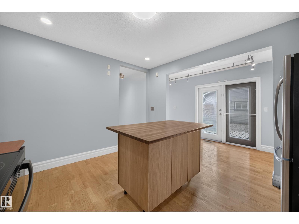
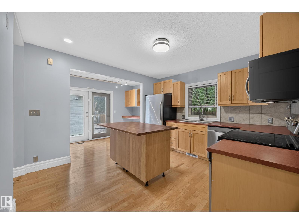
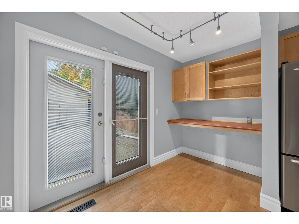
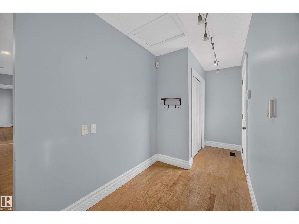
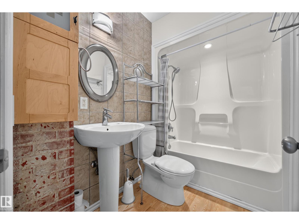
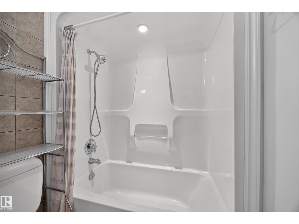
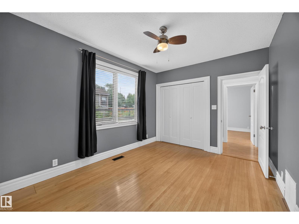
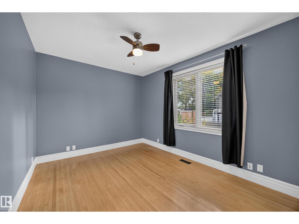
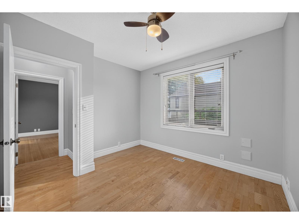
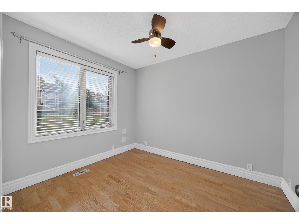
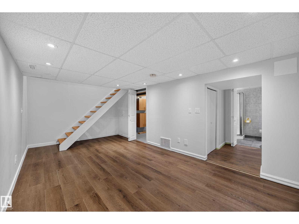
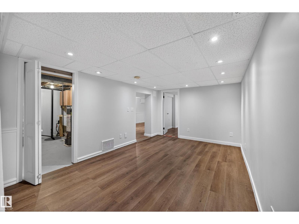
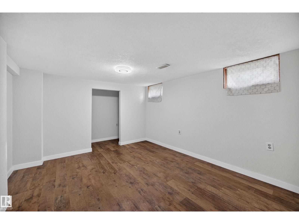
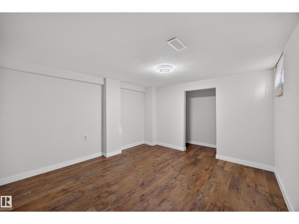
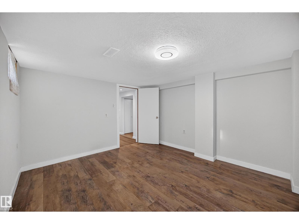
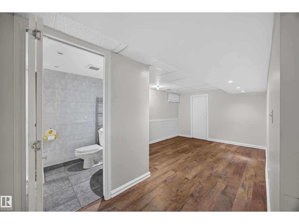
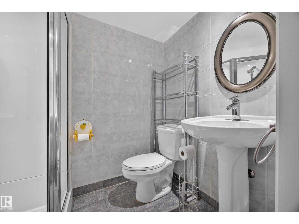
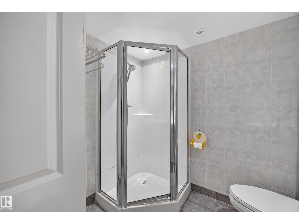
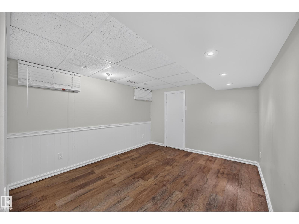
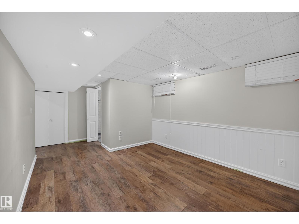
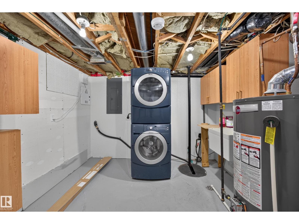
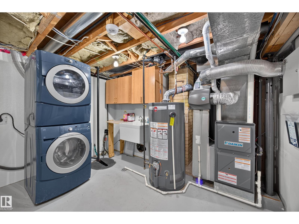
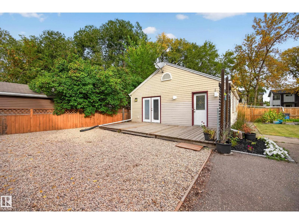
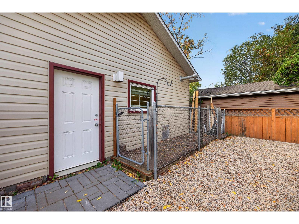
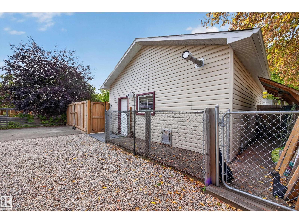
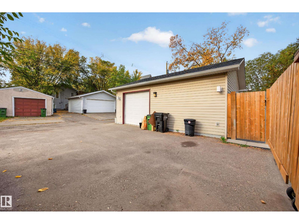
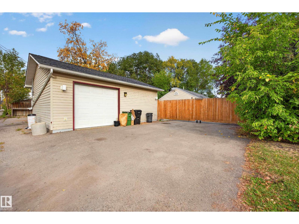
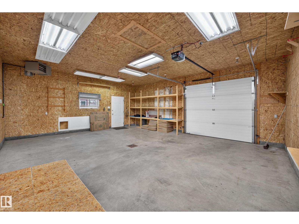
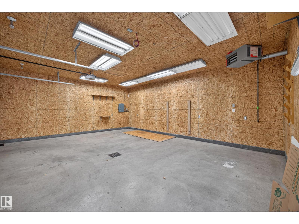
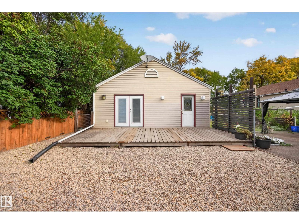
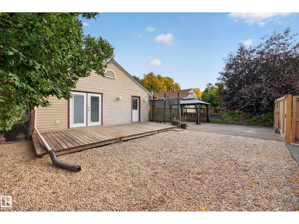
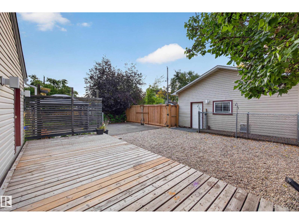
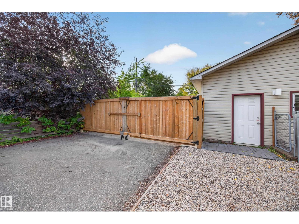
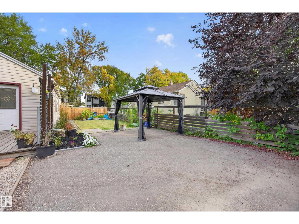
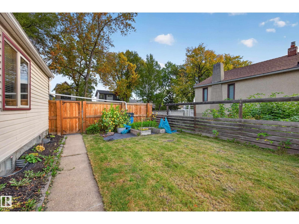
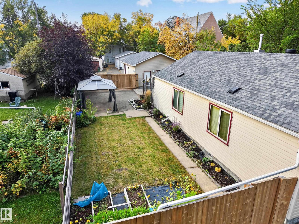
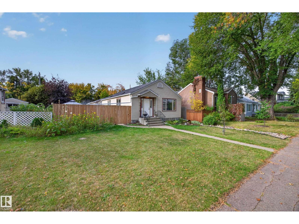
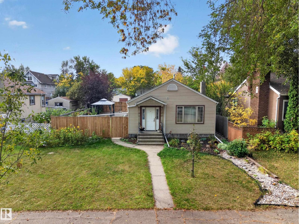
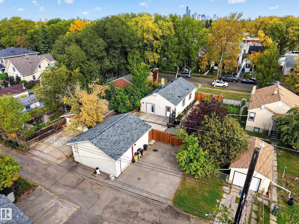
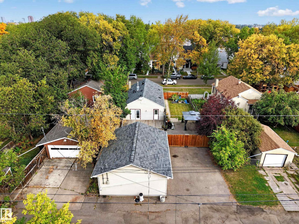
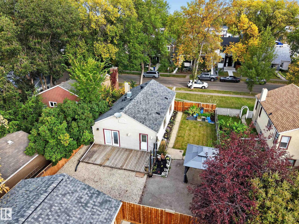
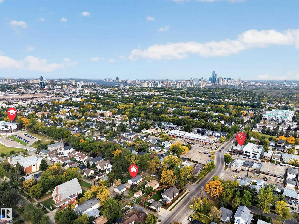
50x130' lot in the heart of Ritchie! But it's not just the land! This lovely upgraded bungalow & huge garage (built in 2009) are truly unique! Located on a quiet tree lined street this home has nothing but upgrades, the yard is fully fenced, w/ a large deck, dog run w/ a doggy door into the heated garage, and a huge asphalt parking pad. The exterior of the house has vinyl siding, upgraded vinyl windows, and the roof/soffits/facia was done in 2022! This spacious 1000+ sq ft bungalow offers hardwood floors, an upgraded kitchen with newer stainless steel appliances. The living room has a gas fireplace, there are two spacious bedrooms, an upgraded bathroom and a fully finished basement! Other unique features include a sump pump, REDONE SEWER LINE, new electrical panel, new high efficiency furnace and hot water tank (2025)! The garage, built in 2009, is fully insulated + heated, with a large ceiling height, gas furnace, plenty of lights, a floor drain, and a 100 AMP panel! (id:67770)
Facts
- Bedrooms
- 3
- Bathrooms
- 2
- Living area
- 1,016 sq ft
- Home type
- House
- Year built
- 1945
- Lot size
- 607.07 square meters
- Parking
- 4
- MLS® number
- E4510050
Features
- Heating
- Forced air
- Cooling
- Central air conditioning
- Basement
- Finished, Full
- Appliances
- Washer, Refrigerator, Central Vacuum, Dishwasher, Stove, Dryer, Microwave Range Hood Combo, Window Coverings, Garage door opener
- Parking
- Detached Garage
- Building Features
- Vinyl Windows
Rooms
| Room | Level | Size |
|---|---|---|
| Primary Bedroom | Main level | |
| Bedroom 2 | Main level | |
| Bedroom 3 | Basement |
Location
Listed by Logic Realty

Listing data is supplied by the CREA Data Distribution Facility (DDF®). It is deemed reliable but not guaranteed and should be independently verified. It is provided for consumers’ personal, non-commercial use to identify properties they may be interested in purchasing.