$549,000
11908 131 ST NW NW
Sherbrooke, Edmonton
- 5 bedrooms
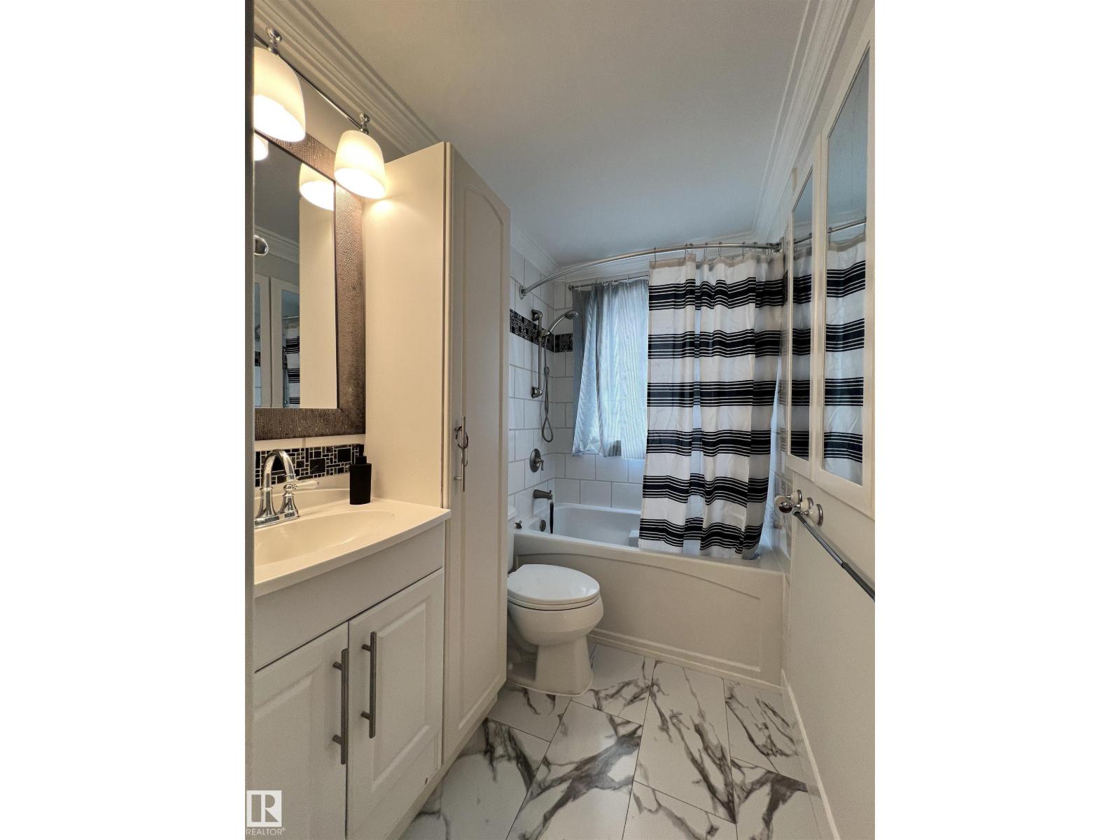
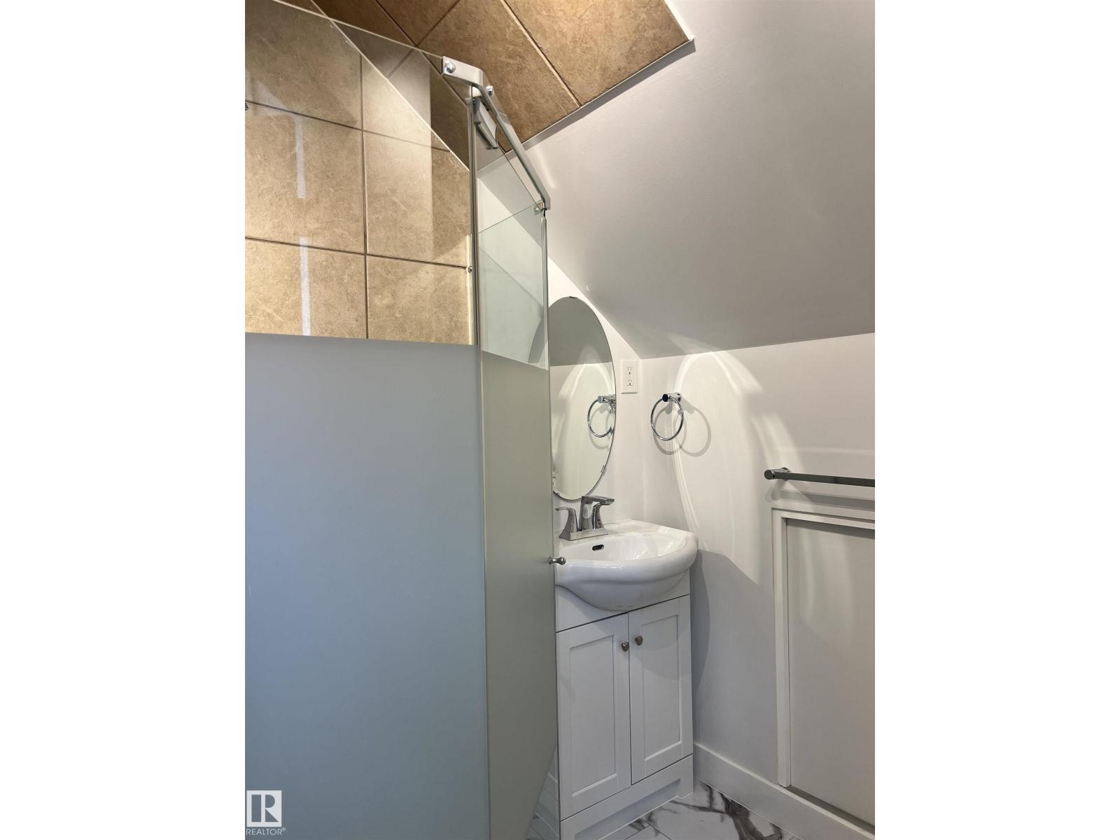
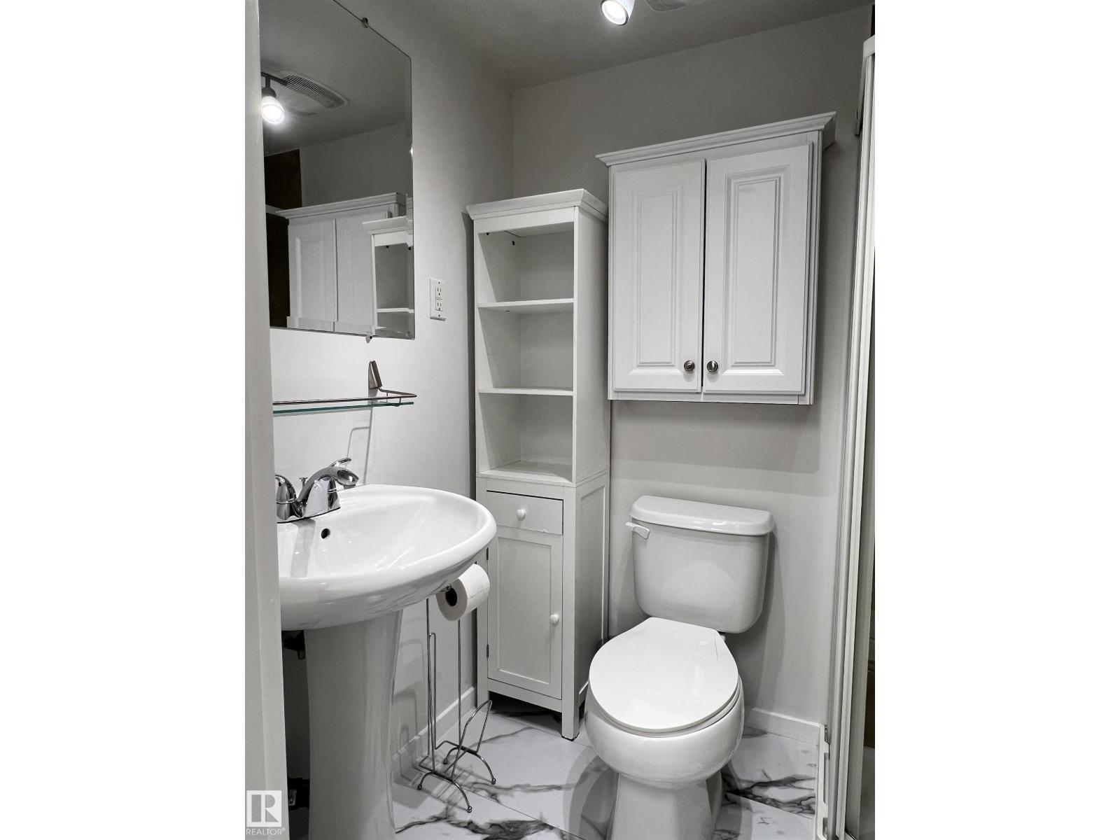
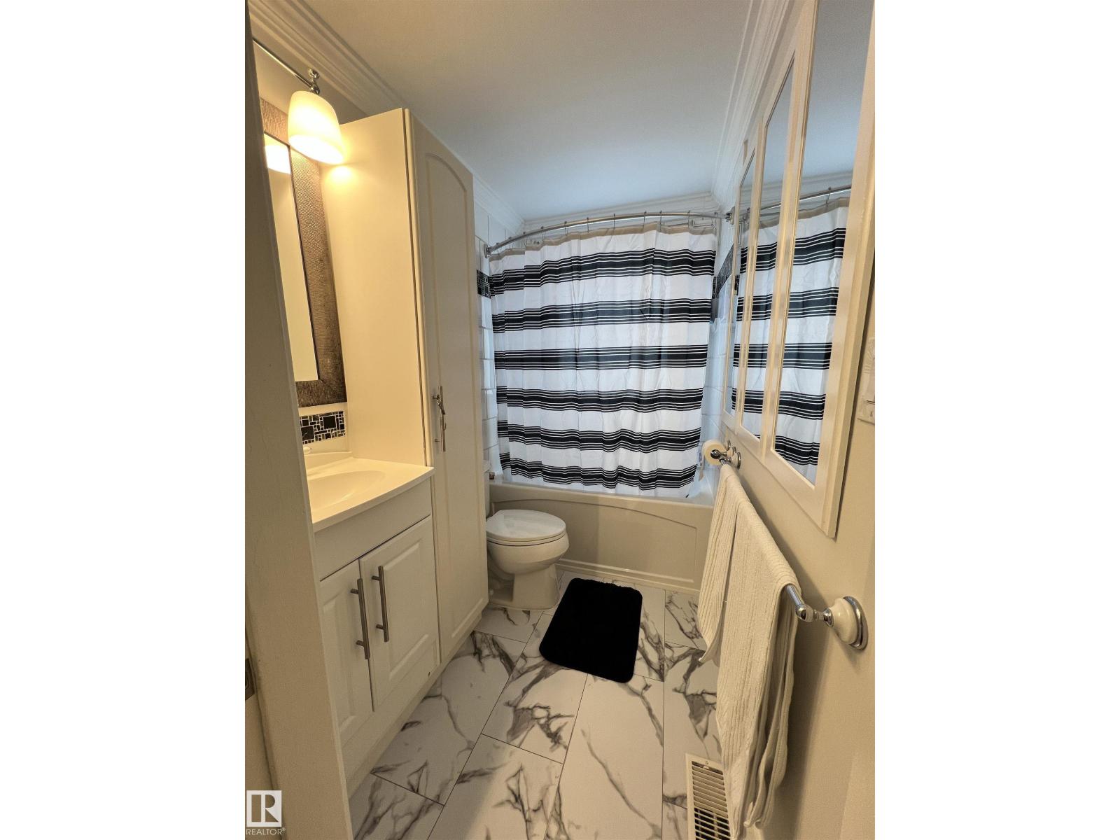
- 3 bathrooms
- 1,231 sq ft
About this home
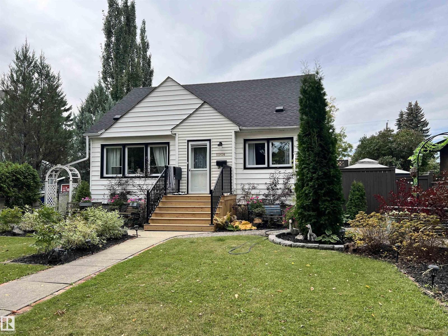
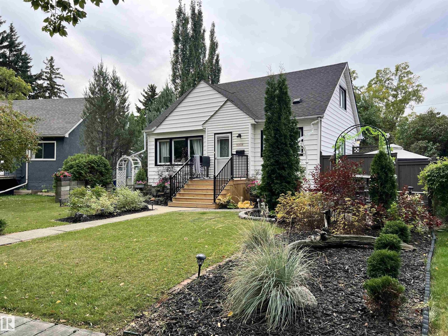
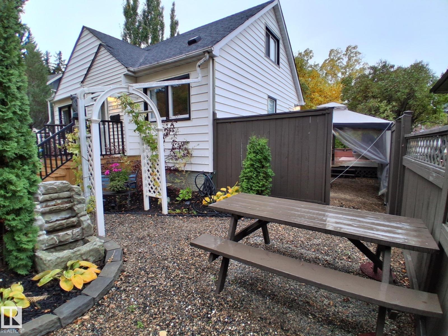
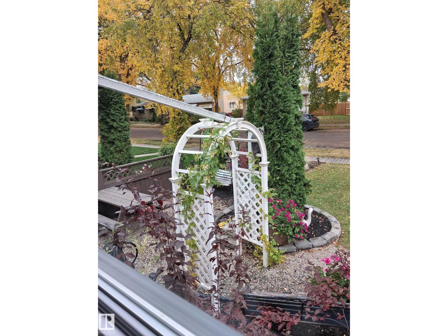
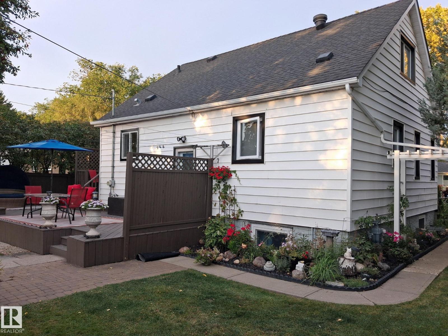
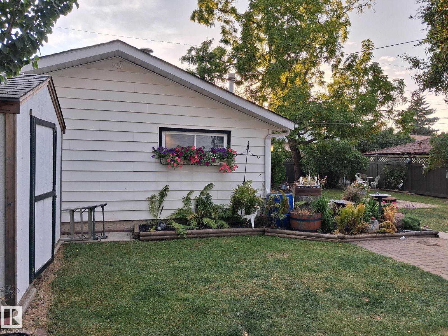
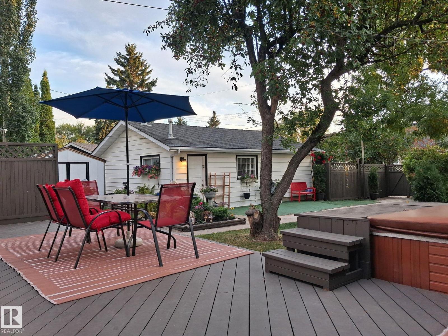
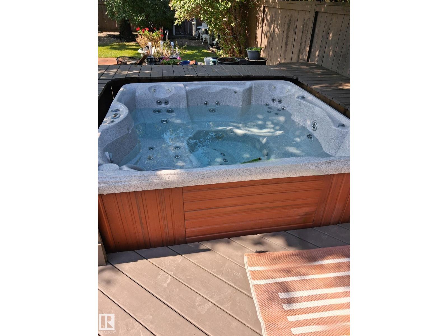
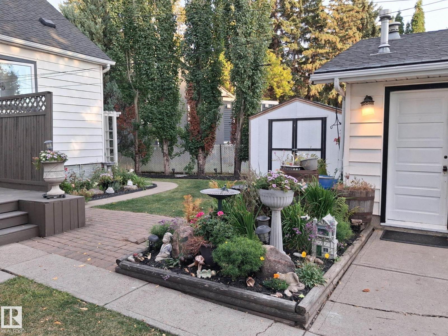
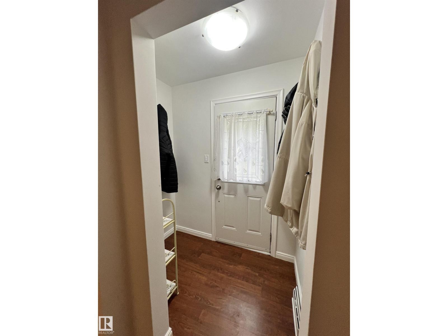
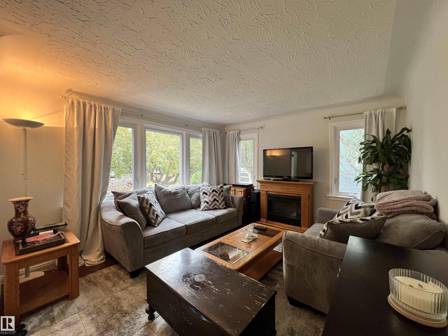
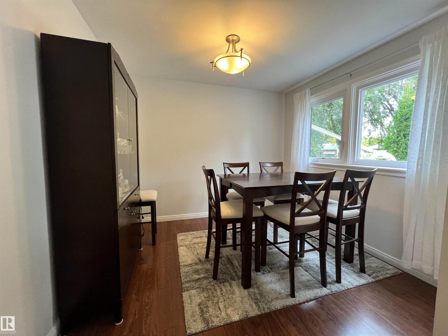
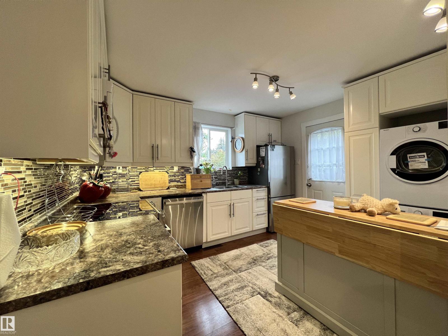
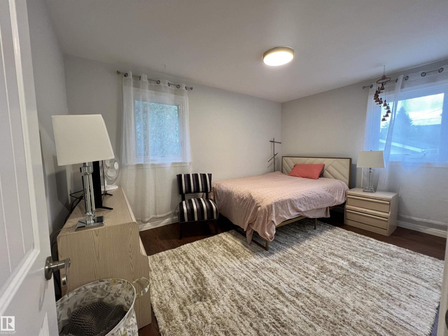
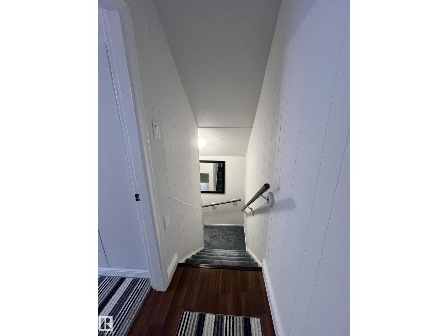
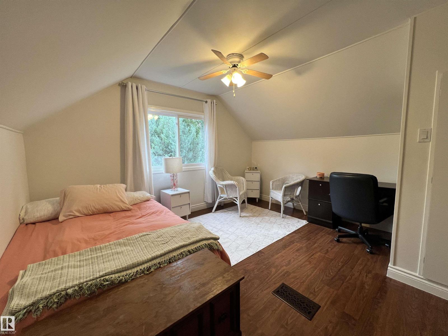
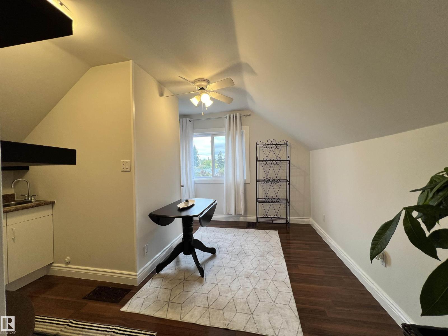
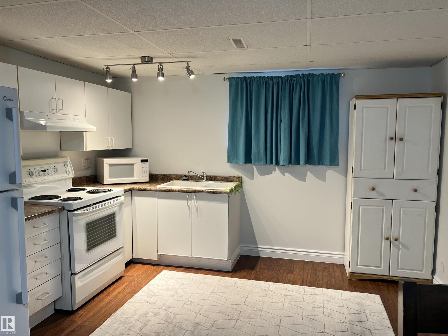
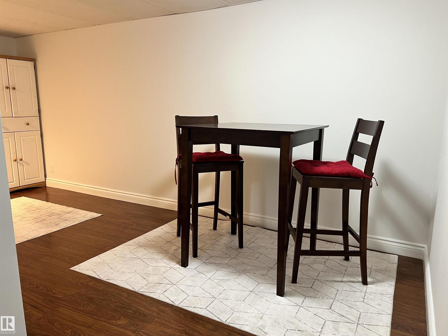
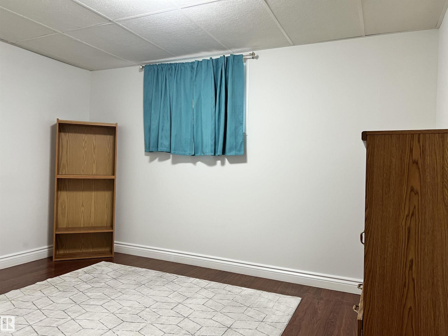
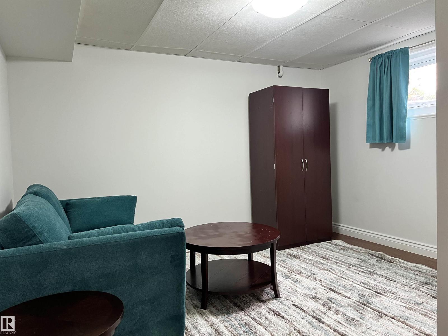
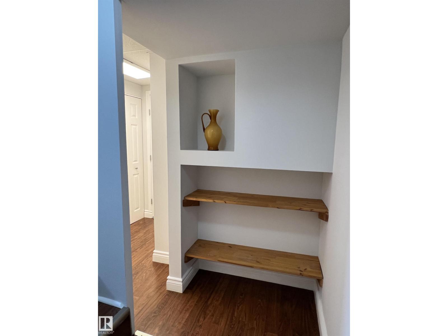
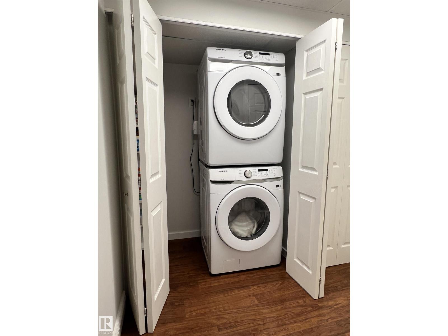
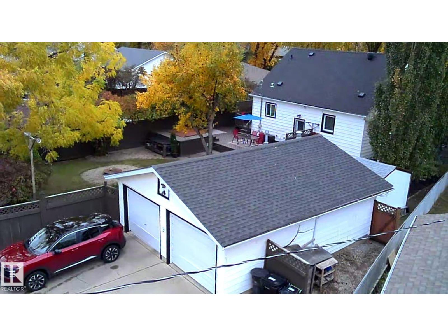
Welcome to this beautiful charming home, lovingly maintained by its owner and thoughtfully updated over the years. The home features several upgrades, including new appliances, windows, and fresh paint, offering a comfortable blend of character and modern convenience. The fully separate basement provides excellent flexibility. Outside, enjoy a beautifully landscaped lot with mature surroundings and quiet neighbours, creating a peaceful setting to call home. With its attractive updates, separate living space, and inviting curb appeal, this property offers an excellent opportunity for homeowners and investors alike. (id:67770)
Facts
- Bedrooms
- 5
- Bathrooms
- 3
- Living area
- 1,231 sq ft
- Home type
- House
- Year built
- 1953
- Lot size
- 730.64 square meters
- MLS® number
- E4510049
Features
- Heating
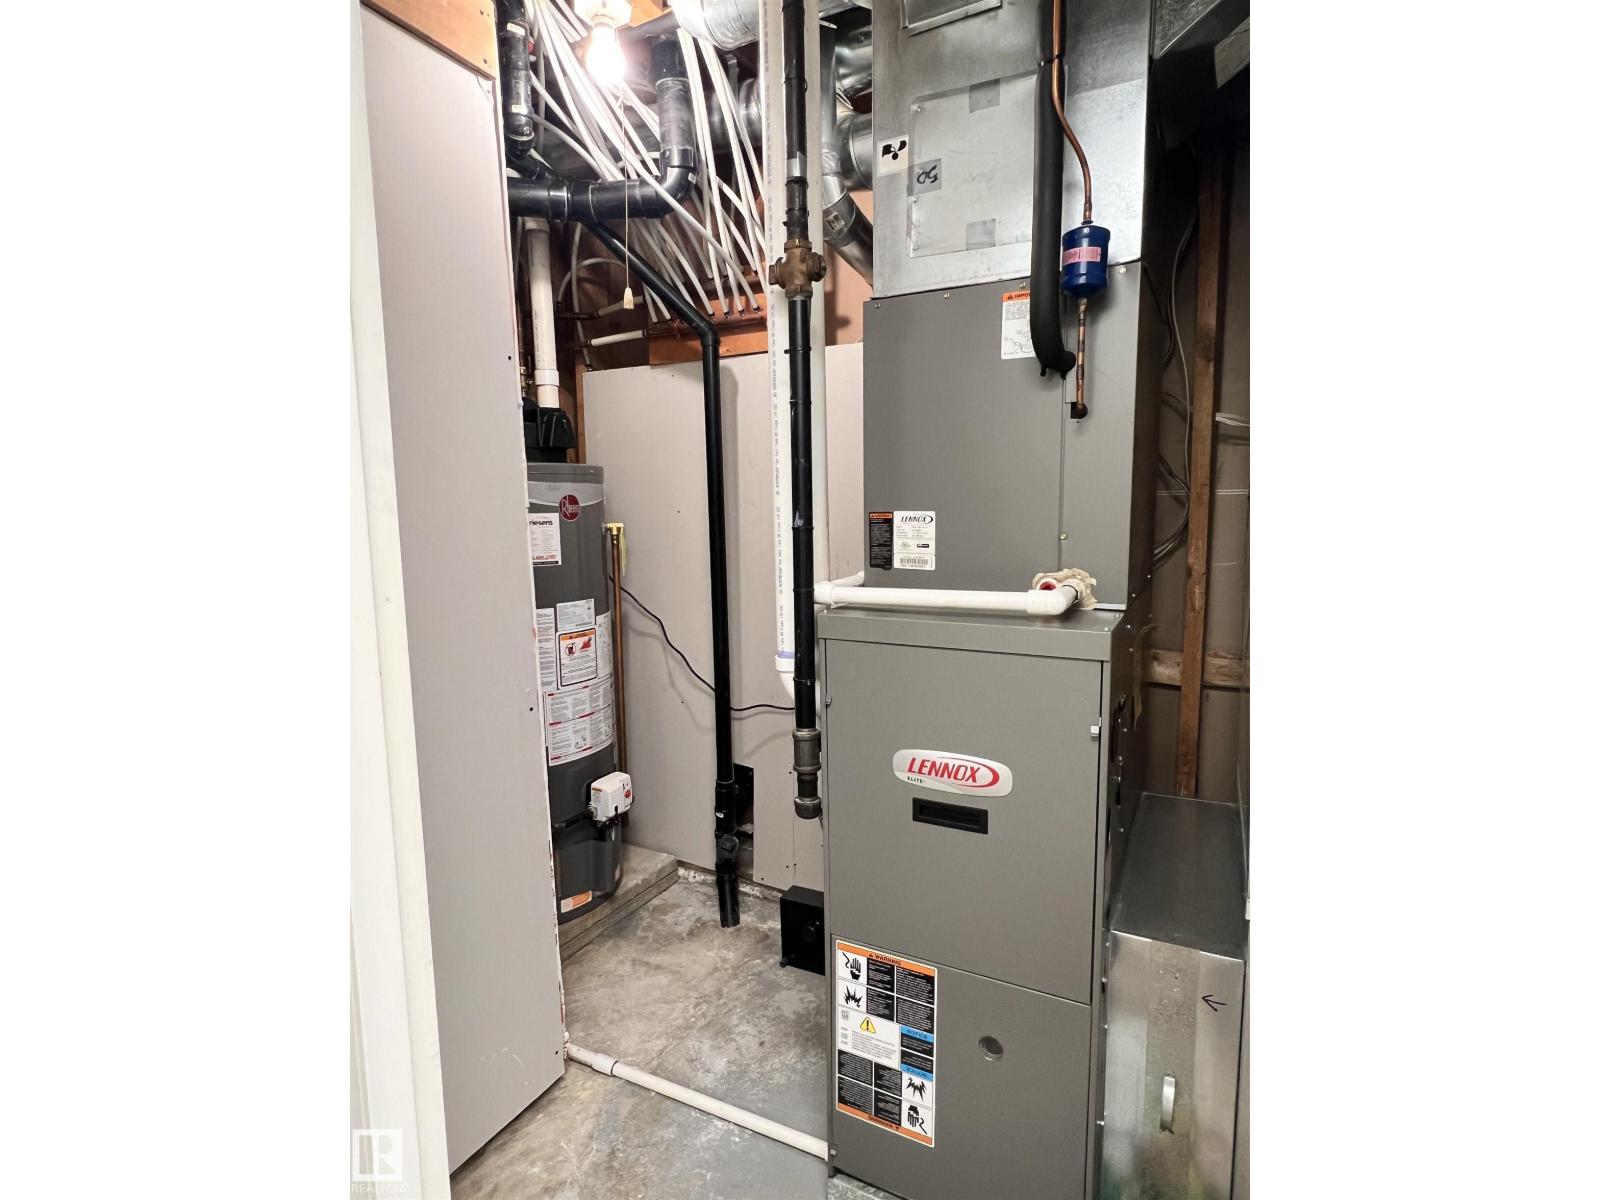
- Forced air
- Cooling
- Central air conditioning
- Basement
- Finished, Full
- Appliances
- Dishwasher, Dryer, Microwave Range Hood Combo, Hood Fan, Storage Shed, Two stoves, Window Coverings, Two Washers, Garage door opener, Fan, Two Refrigerators
- Parking
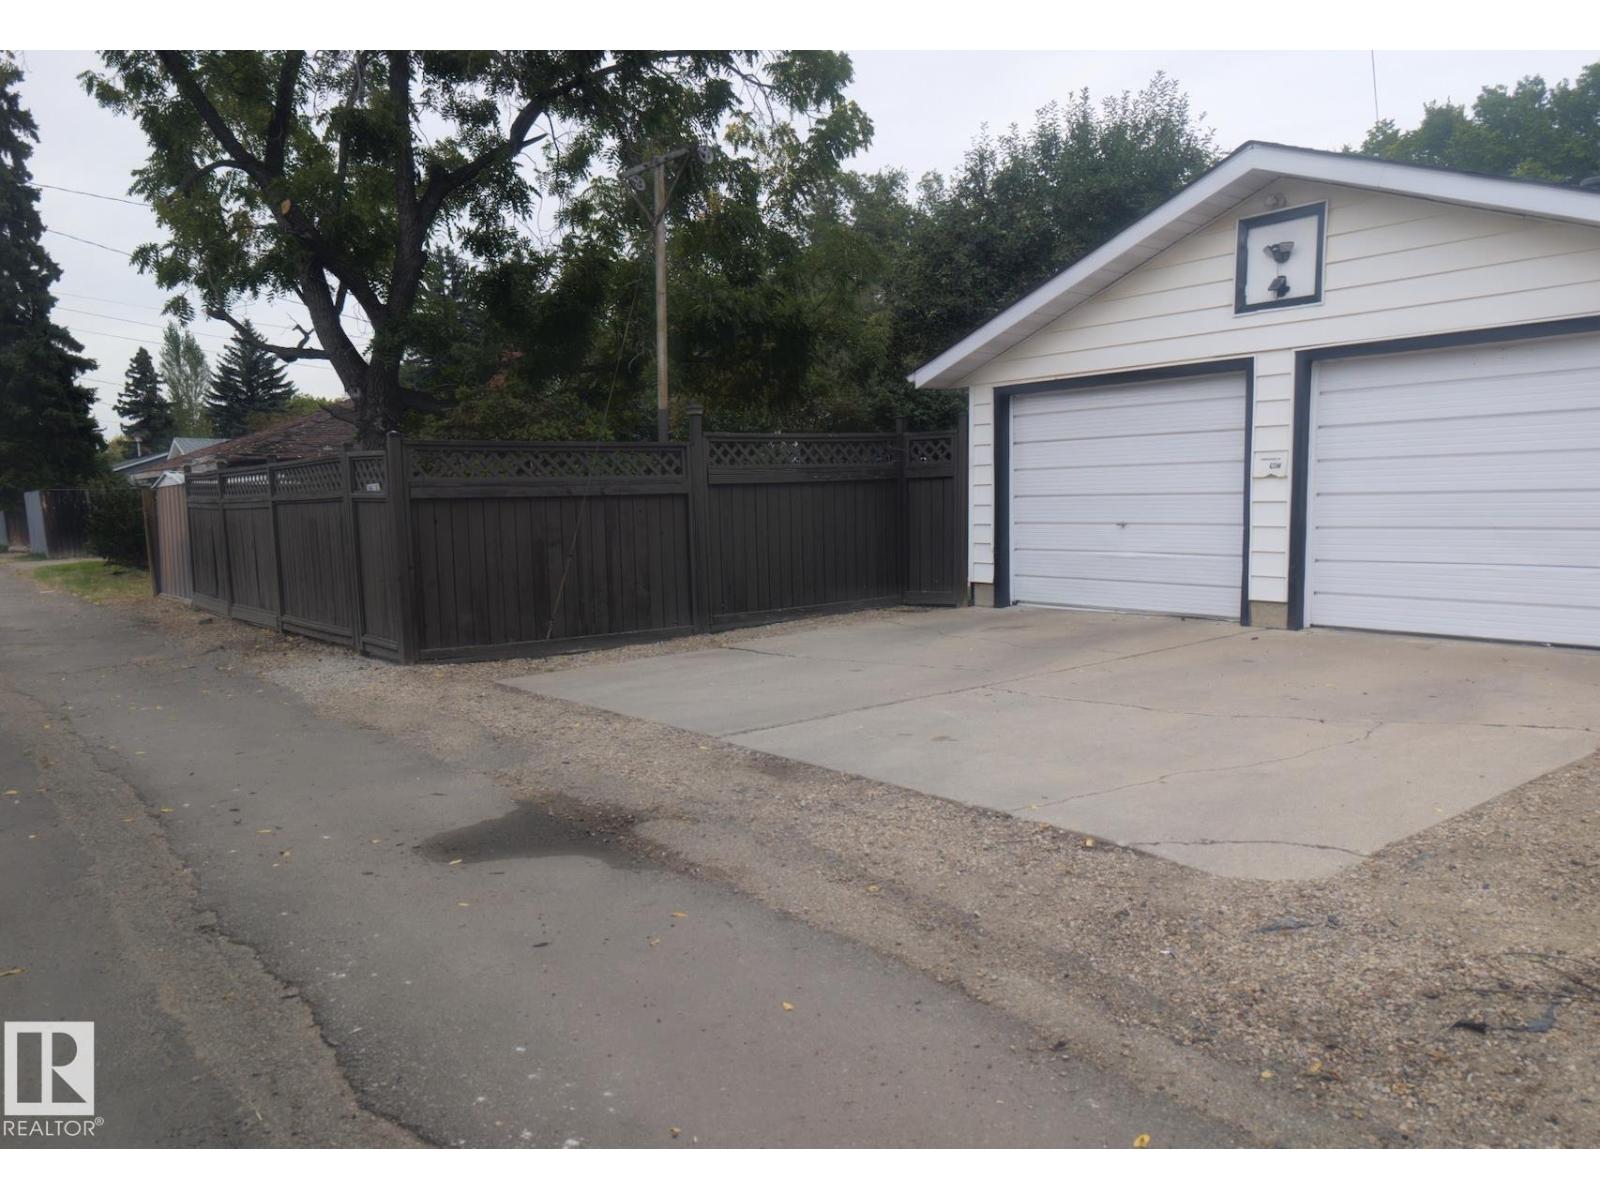
- Detached Garage
Rooms
| Room | Level | Size |
|---|---|---|
| Living room | Main level | 159" x 142" |
| Dining room | Main level | 137" x 120" |
| Kitchen | Main level | 122" x 147" |
| Primary Bedroom | Main level | 164" x 116" |
| Bedroom 2 | Upper Level | 160" x 145" |
| Bedroom 3 | Upper Level | 160" x 160" |
| Bedroom 4 | Basement | 146" x 154" |
| Bedroom 5 | Basement | 146" x 120" |
| Second Kitchen | Basement | 146" x 127" |
Location
Listed by Real Broker

Listing data is supplied by the CREA Data Distribution Facility (DDF®). It is deemed reliable but not guaranteed and should be independently verified. It is provided for consumers’ personal, non-commercial use to identify properties they may be interested in purchasing.