$299,900
67 WOODLANDS RD
St. Albert
- 2 bedrooms
- 2 (1 half) bathrooms
- 1,370 sq ft
About this home
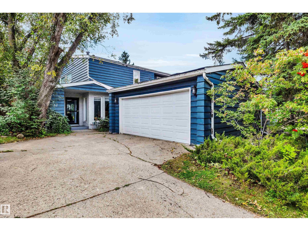
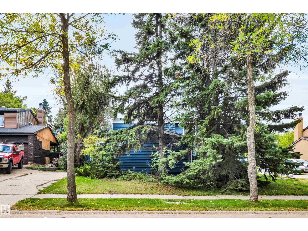
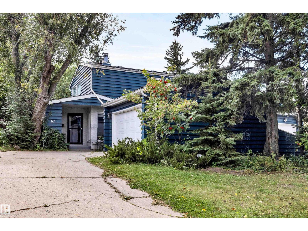
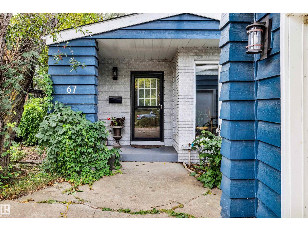
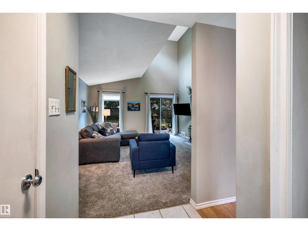
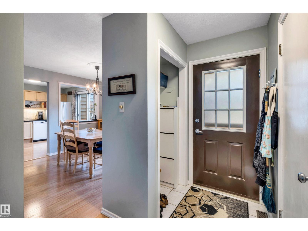
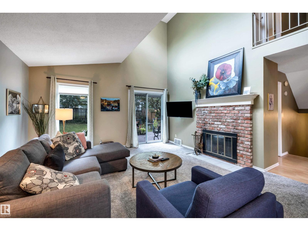
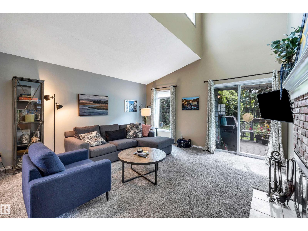
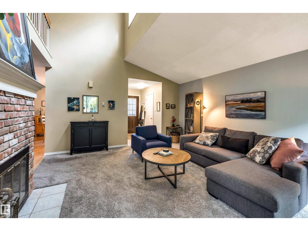
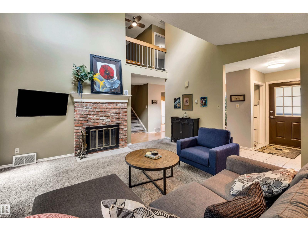
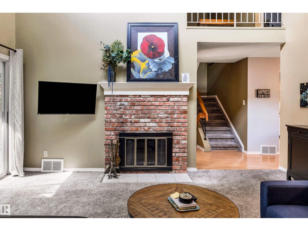
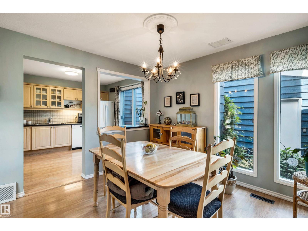
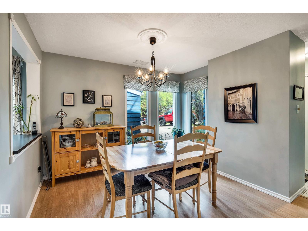
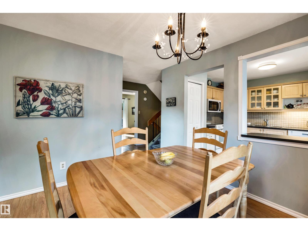
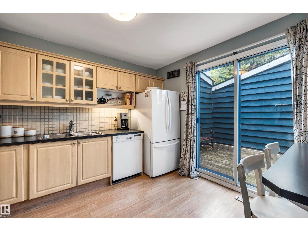
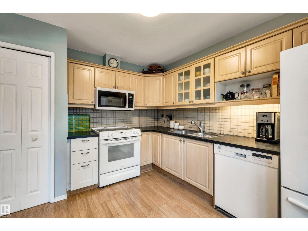
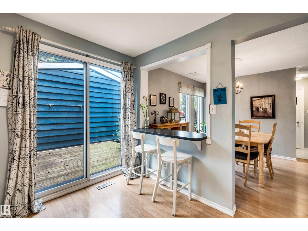
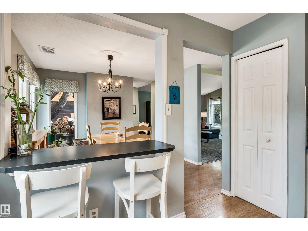
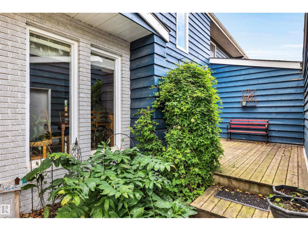
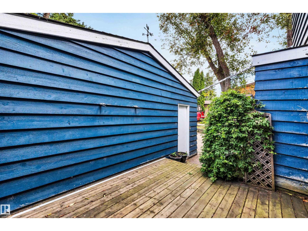
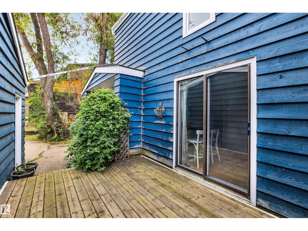
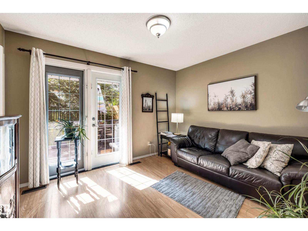
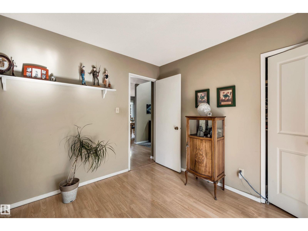
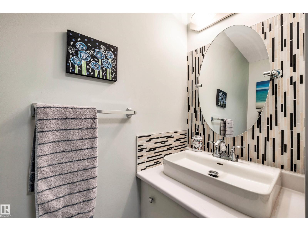
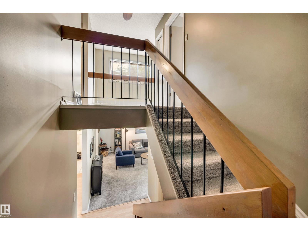
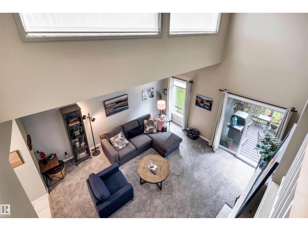
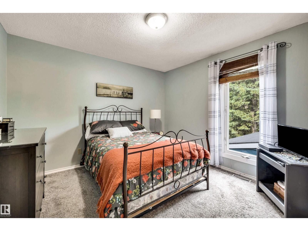
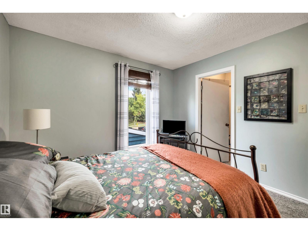
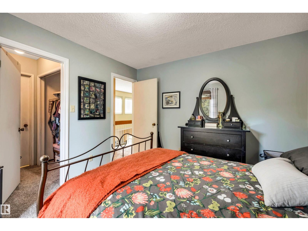
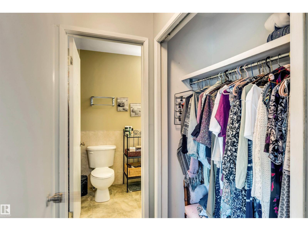
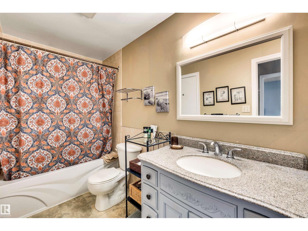
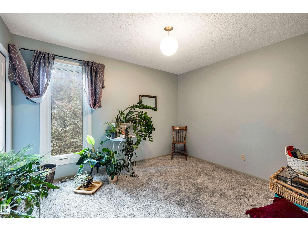
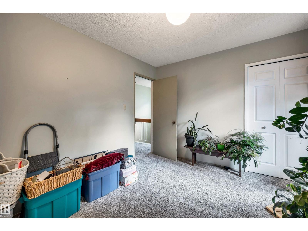
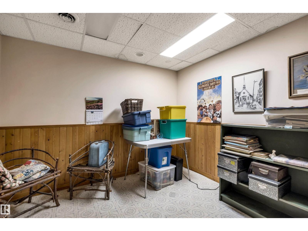
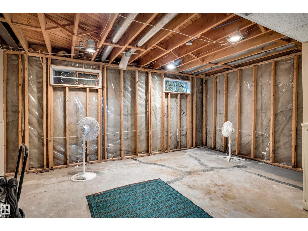
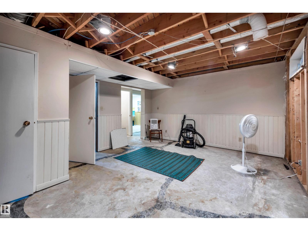
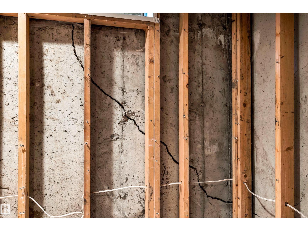
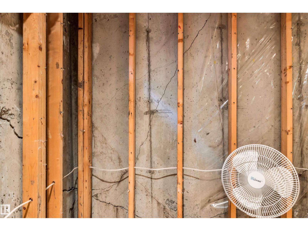
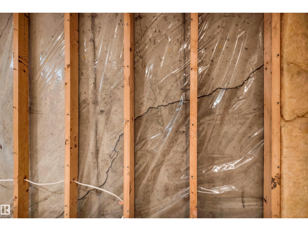
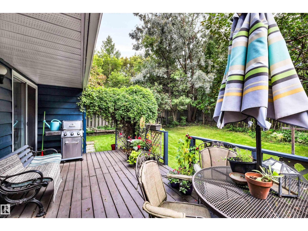
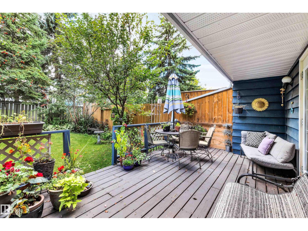
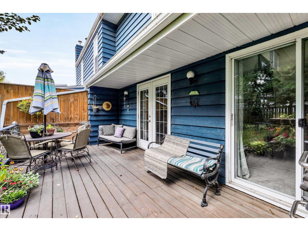
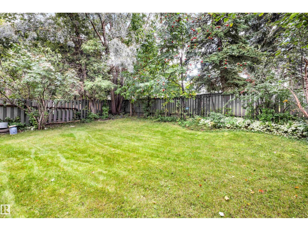
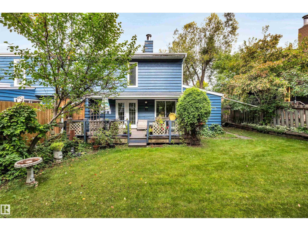
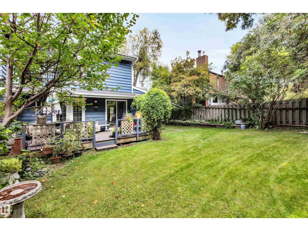
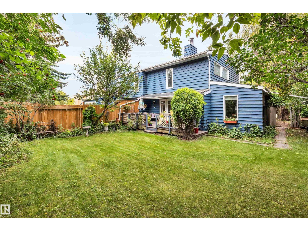
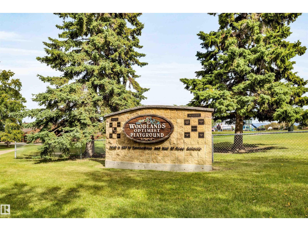
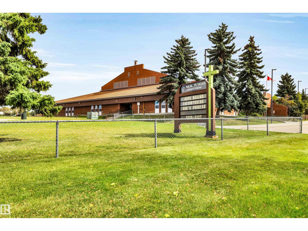
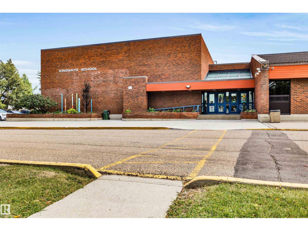
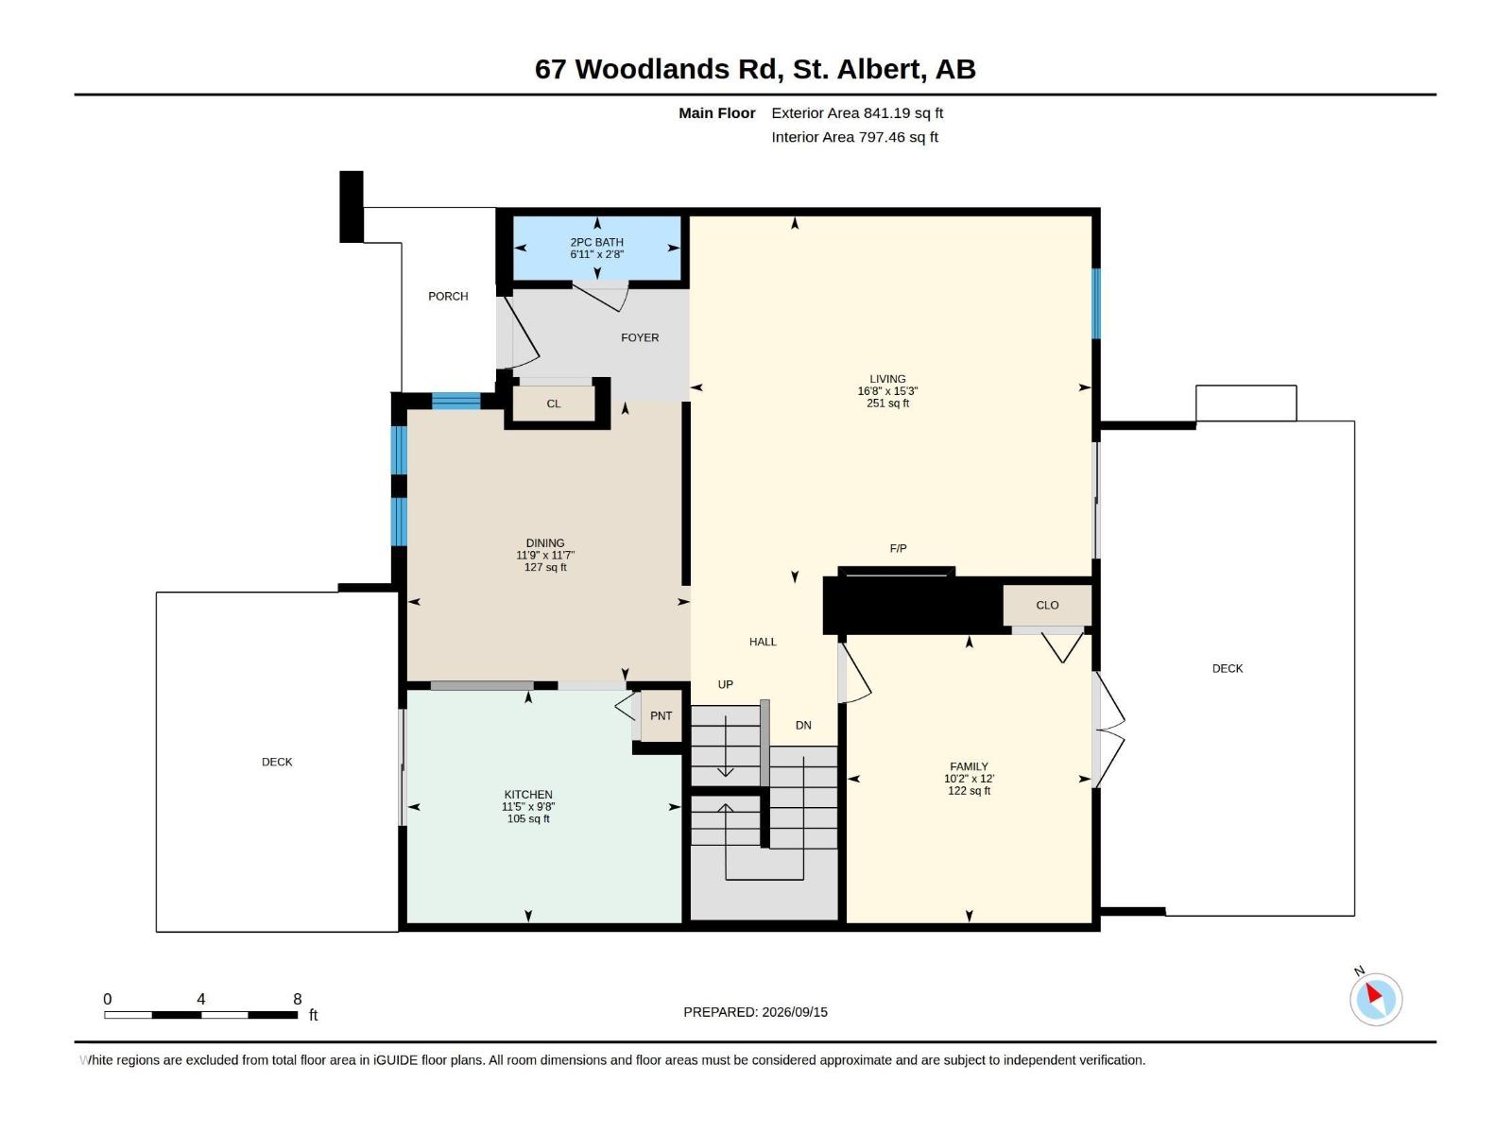
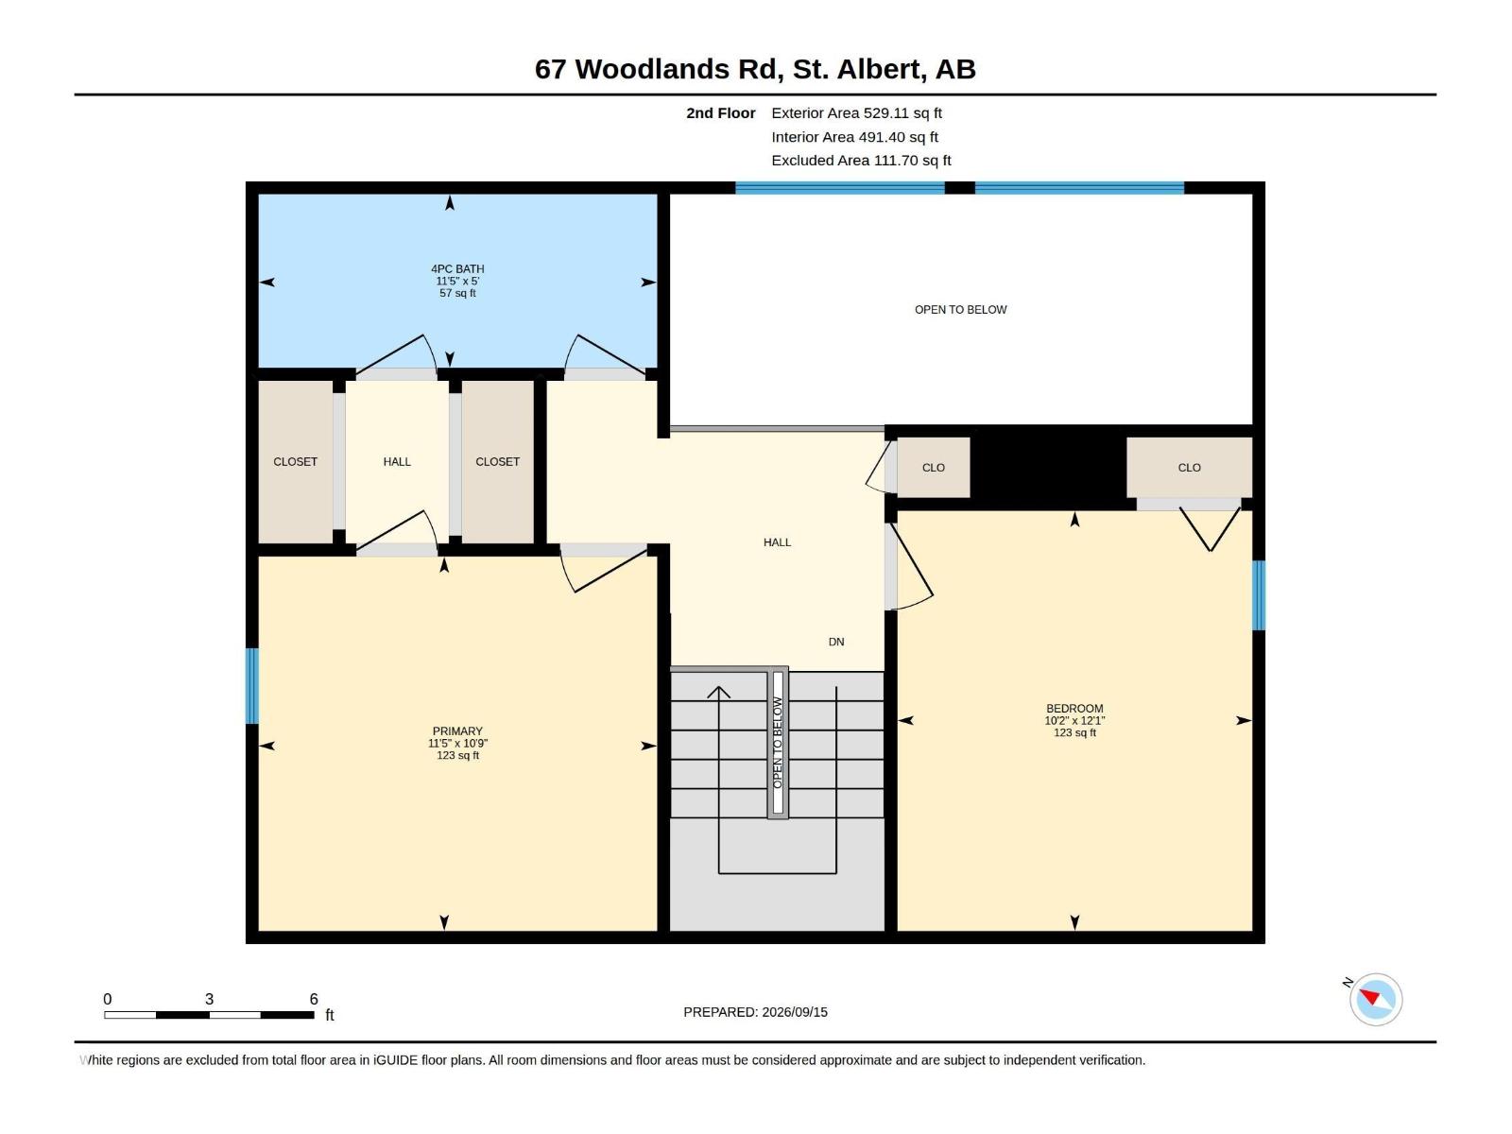
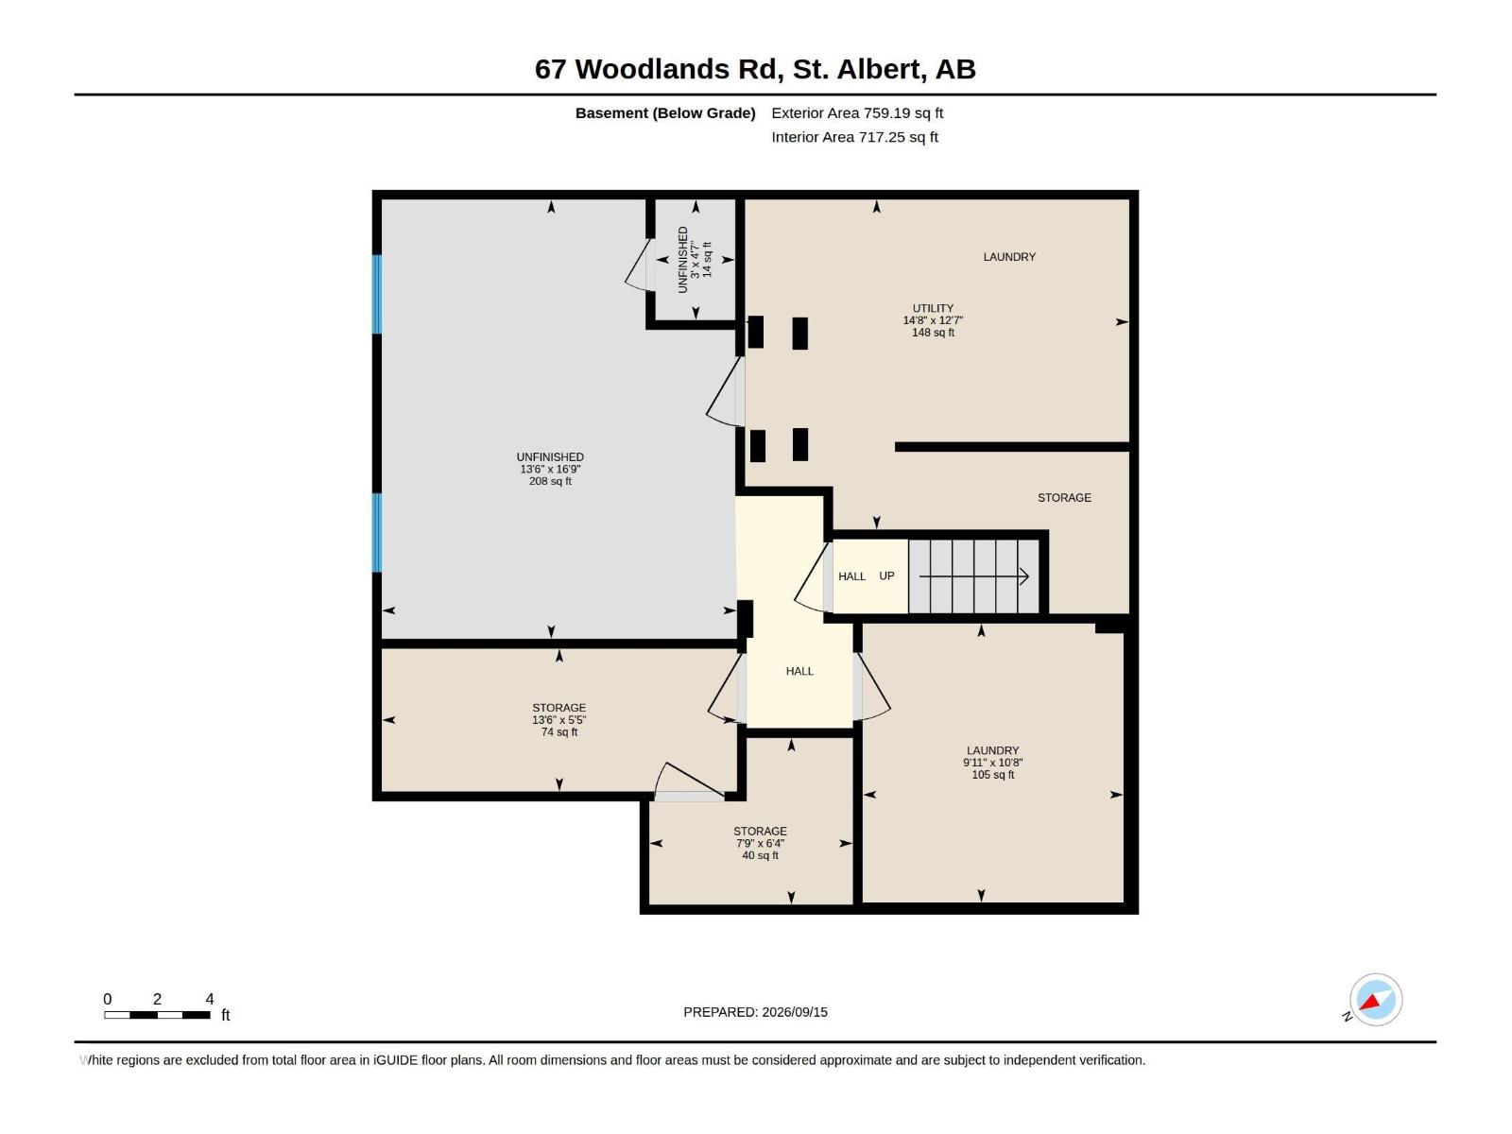
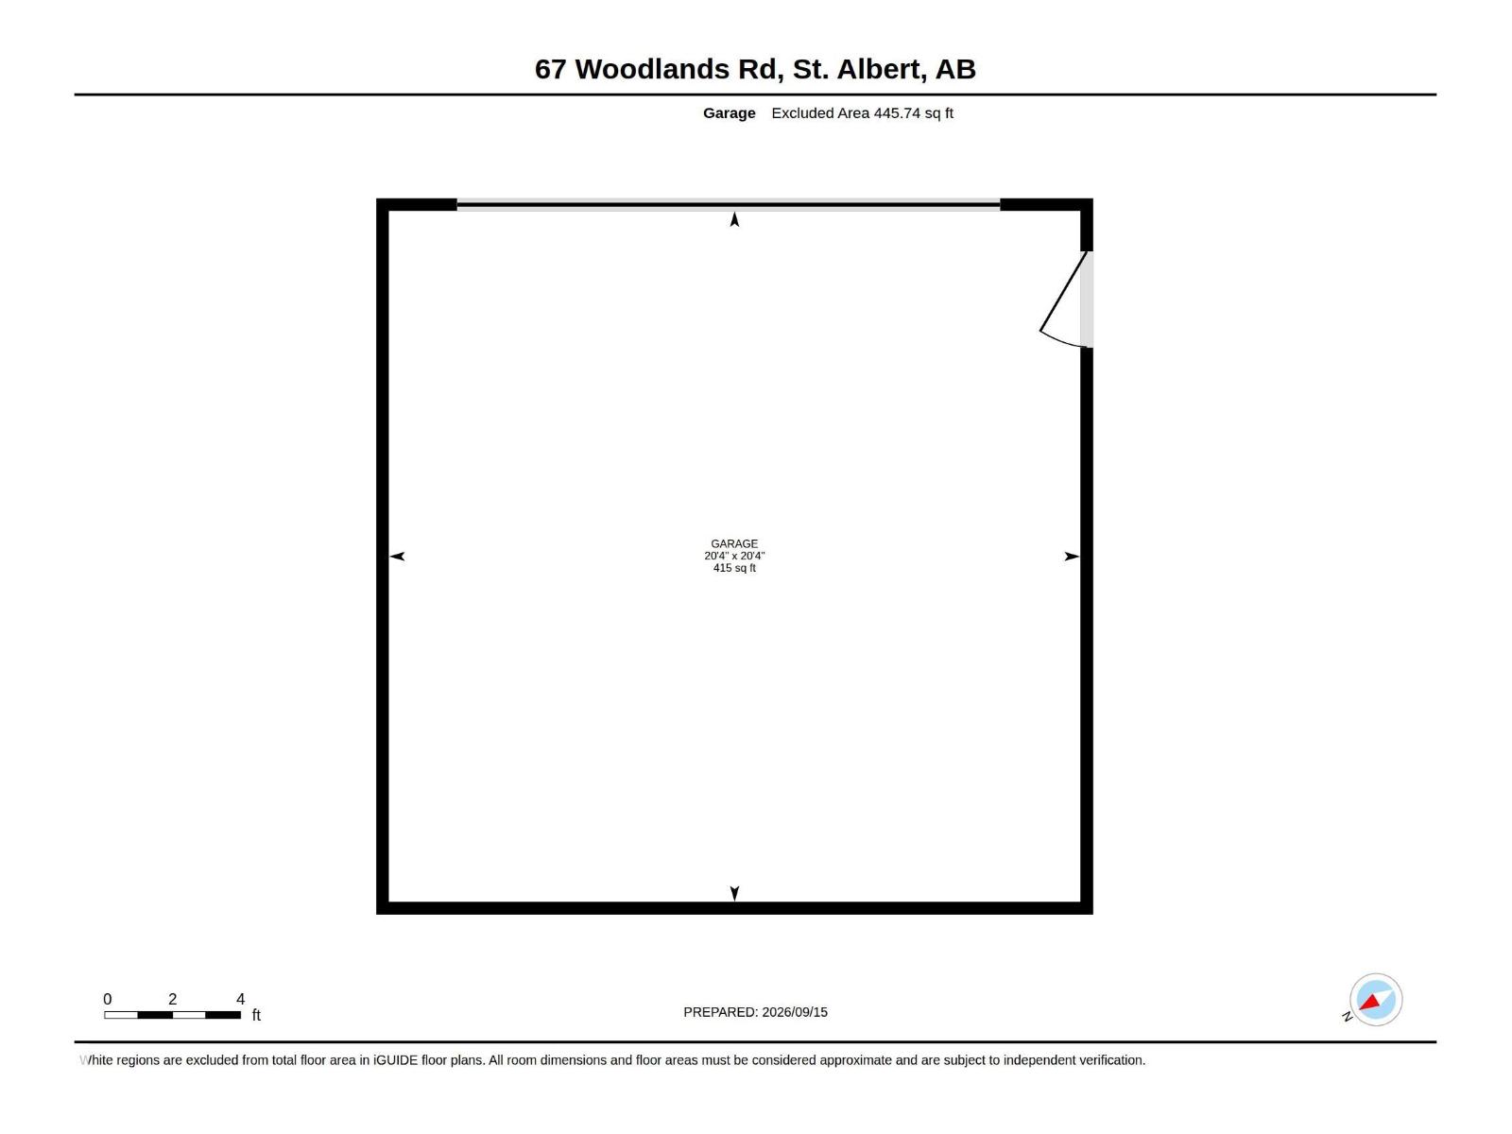
Well kept 1370 sq. ft. two story half duplex in Woodlands. Bright and sunny with an open floor plan. Large living room features a wood burning fireplace and vaulted ceiling with patio doors leading to the deck and backyard. The spacious kitchen has newer appliances, a pantry and plenty of cupboards! A family room/3rd bedroom on the main also has access to the backyard. The upper level has 2 bedrooms including a large primary bedroom with a walk-thru closet and a Jack and Jill 4 pce bathroom. The basement has a rec room, storage and laundry facilities. Double detached garage. Great location close to schools, playgrounds, and parks. Shingles on house and garage were replaced in 2025. (id:67770)
Facts
- Bedrooms
- 2
- Bathrooms
- 2 (1 half)
- Living area
- 1,370 sq ft
- Home type
- Duplex
- Year built
- 1979
- Parking
- 4
- MLS® number
- E4510047
Features
- Heating
- Forced air
- Basement
- Full, Other, See Remarks
- Appliances
- Washer, Refrigerator, Dishwasher, Stove, Dryer, Microwave Range Hood Combo, Window Coverings, Garage door opener, Garage door opener remote(s), Fan
- Parking
- Detached Garage
Rooms
| Room | Level | Size |
|---|---|---|
| Living room | Main level | |
| Dining room | Main level | |
| Kitchen | Main level | |
| Family room | Main level | |
| Primary Bedroom | Upper Level | |
| Bedroom 2 | Upper Level | |
| Laundry room | Basement | |
| Storage | Basement |
Location
Listed by RE/MAX Professionals

Listing data is supplied by the CREA Data Distribution Facility (DDF®). It is deemed reliable but not guaranteed and should be independently verified. It is provided for consumers’ personal, non-commercial use to identify properties they may be interested in purchasing.