$329,800
#69 903 CRYSTALLINA NERA WY NW
Crystallina Nera West, Edmonton
- 3 bedrooms
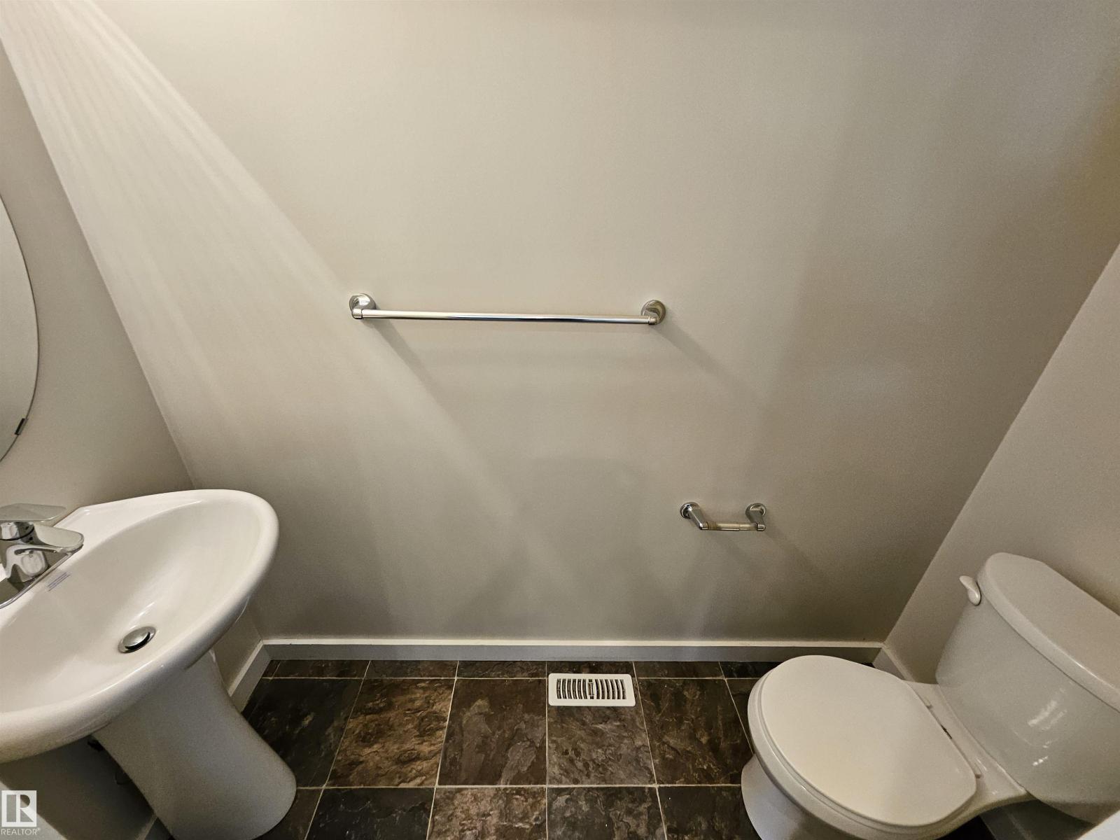
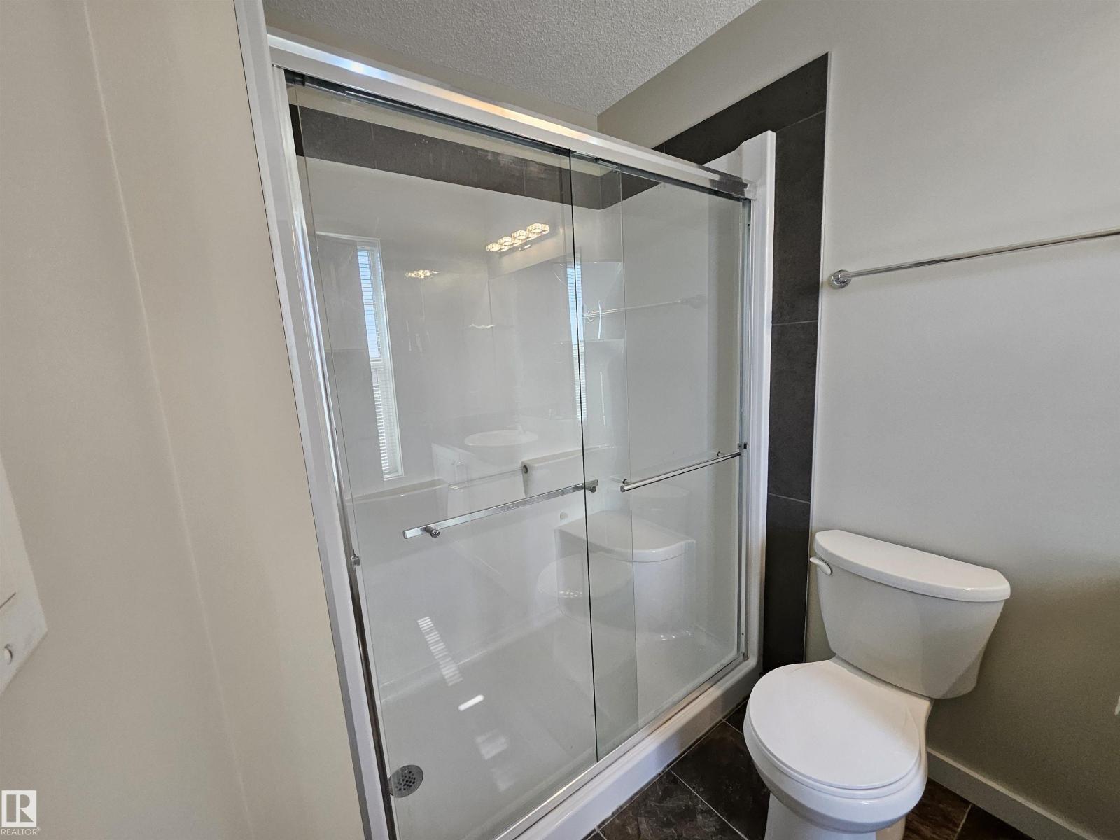
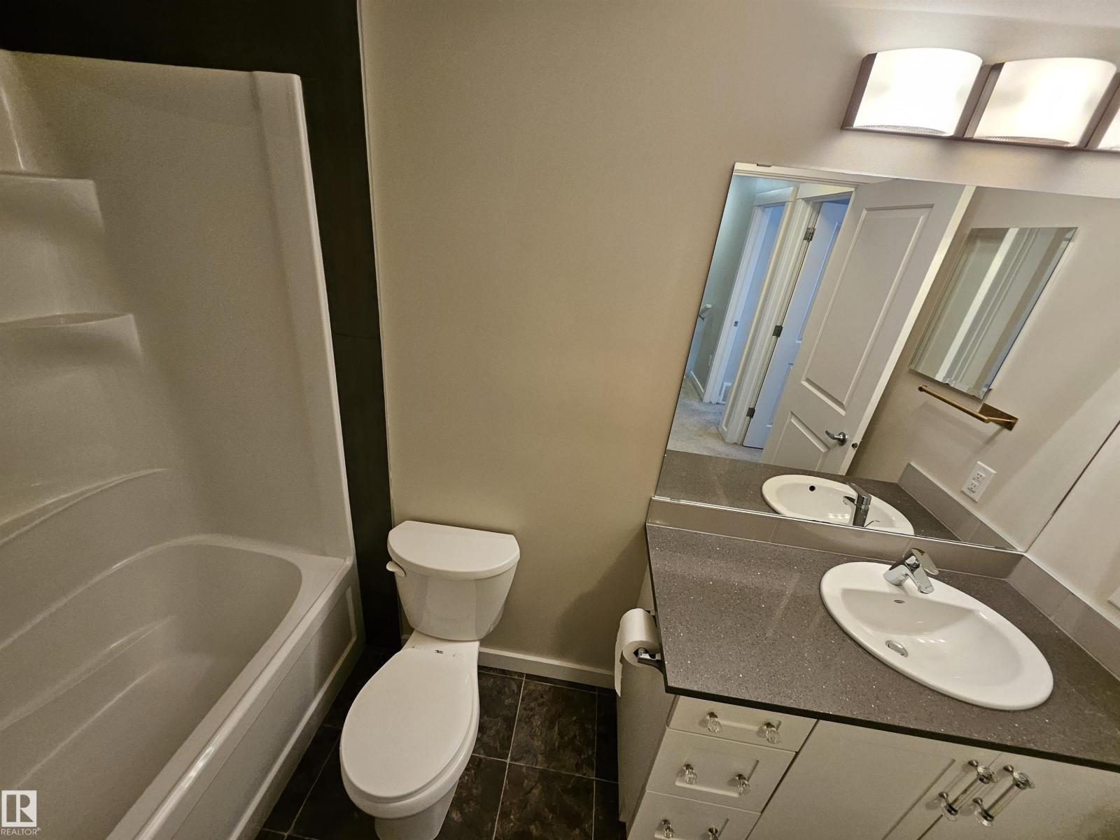
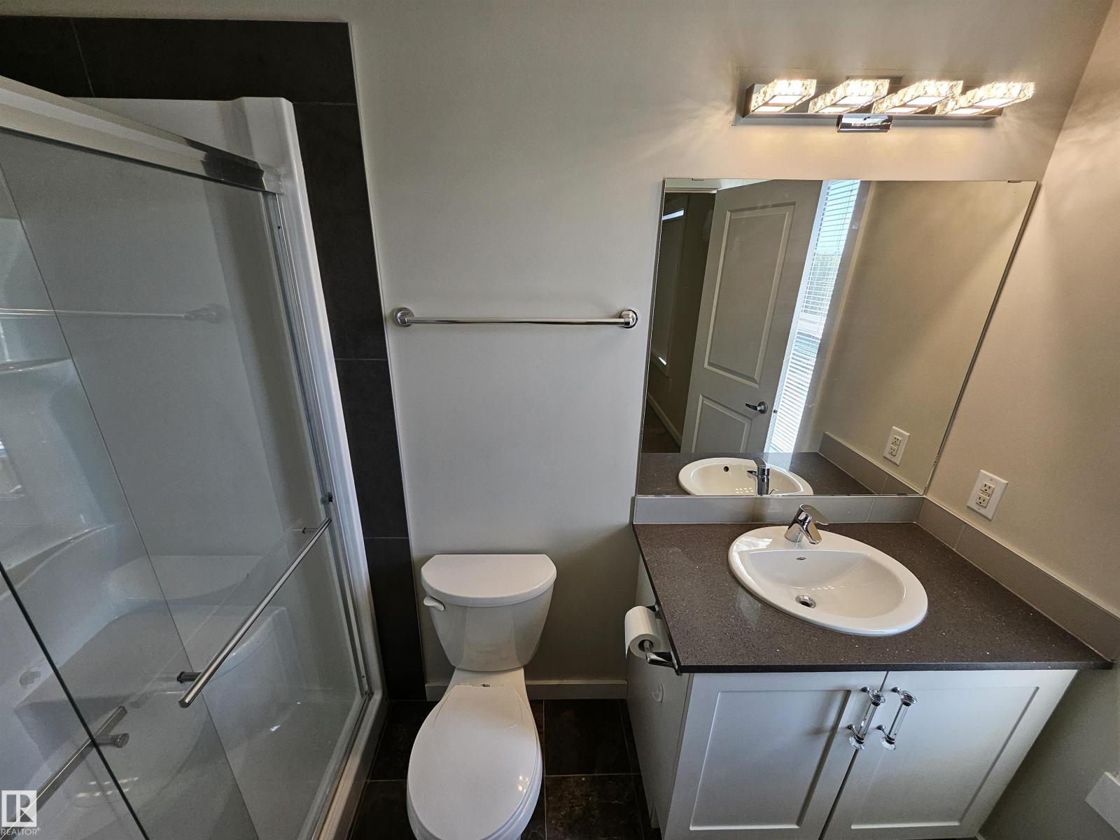
- 3 (1 half) bathrooms
- 1,509 sq ft
About this home
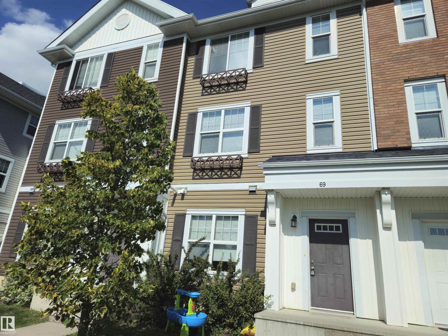
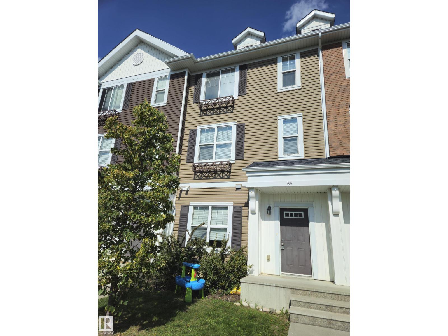
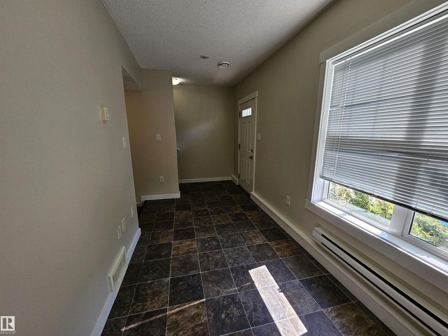
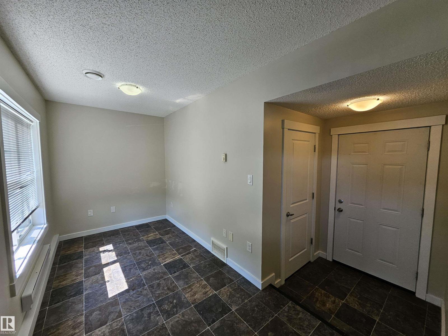
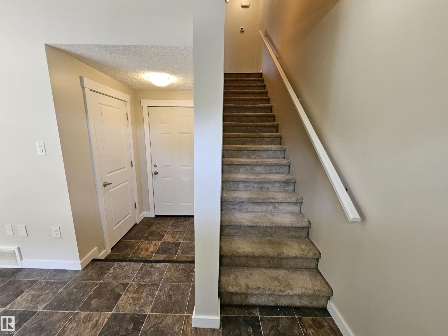
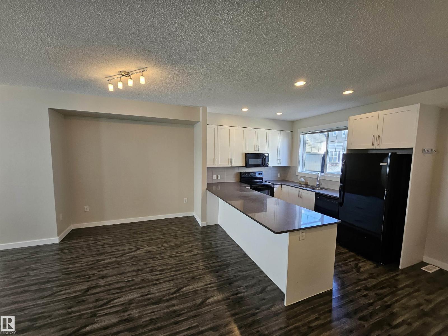
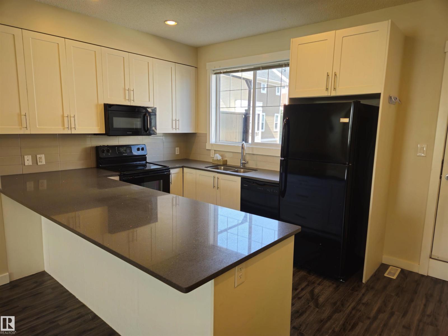
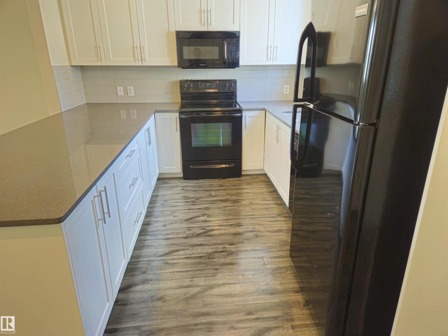
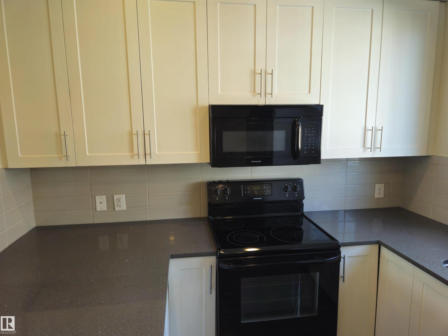
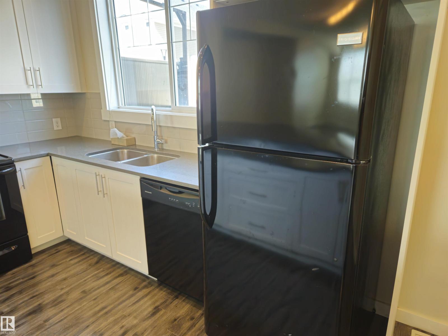
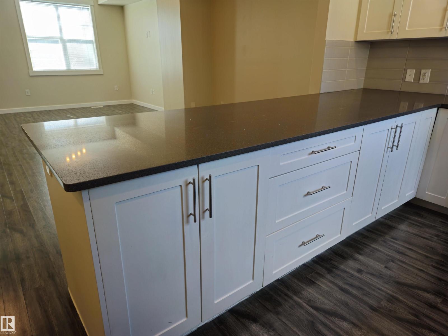
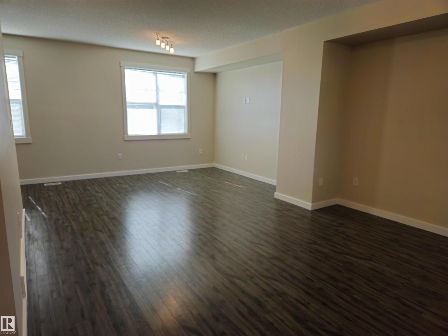
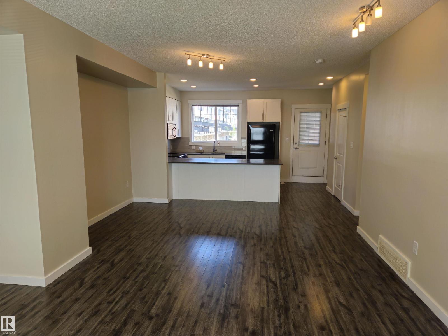
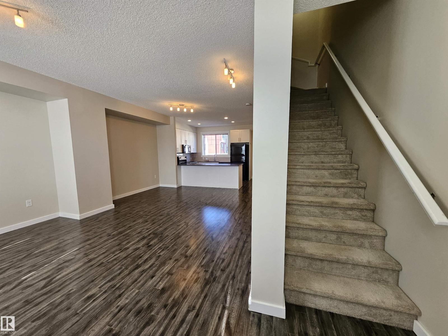
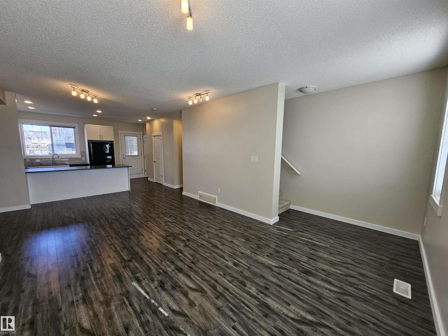
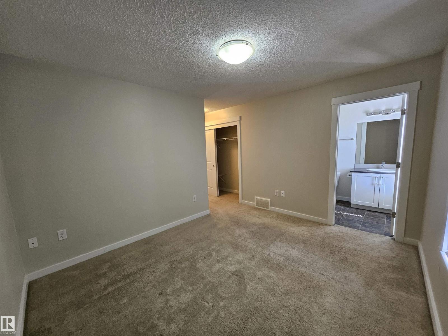
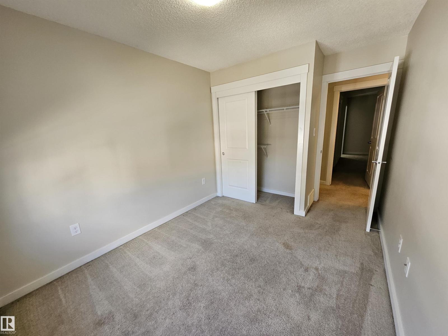
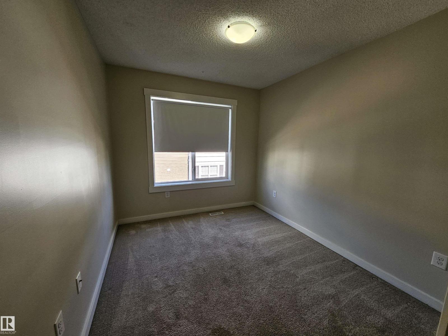
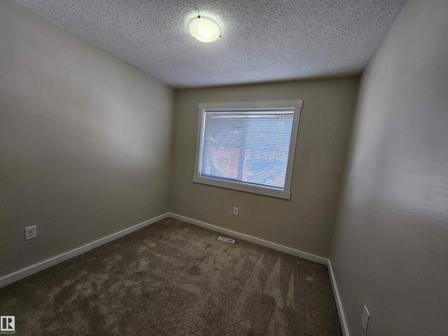
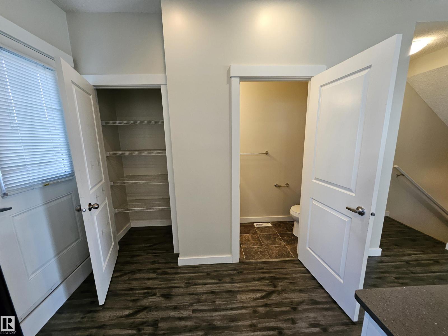
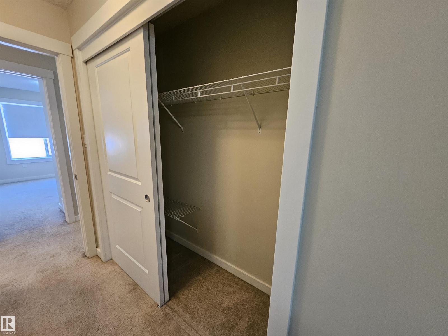
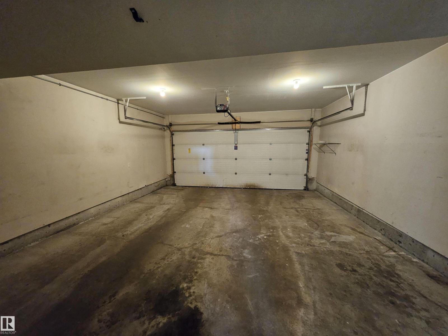
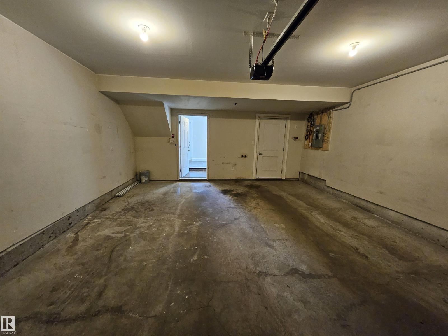
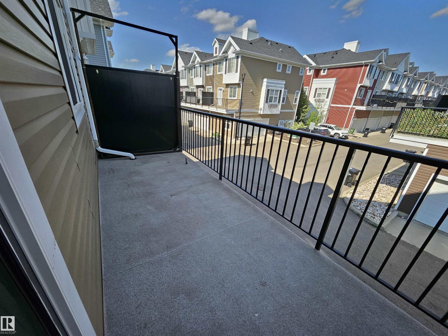
This beautiful 3 storey townhouse in Crystallina Nera Way is the ideal home for first time home buyers. This home offers an open concept kitchen & living area, 3 bedrooms, 2.5 bathrooms, with low condo fees. A full double attached garage provides tons of storage and convenience. Located close to schools, parks, shopping, and all the amenities of North Edmonton with easy access to the Henday—this home is a true gem in a fantastic community. (id:67770)
Facts
- Bedrooms
- 3
- Bathrooms
- 3 (1 half)
- Living area
- 1,509 sq ft
- Home type
- Row / Townhouse
- Year built
- 2015
- Lot size
- 179.51 square meters
- Condo / HOA fee
- $242 monthly
- MLS® number
- E4510044
Features
- Heating
- Forced air
- Basement
- None
- Appliances
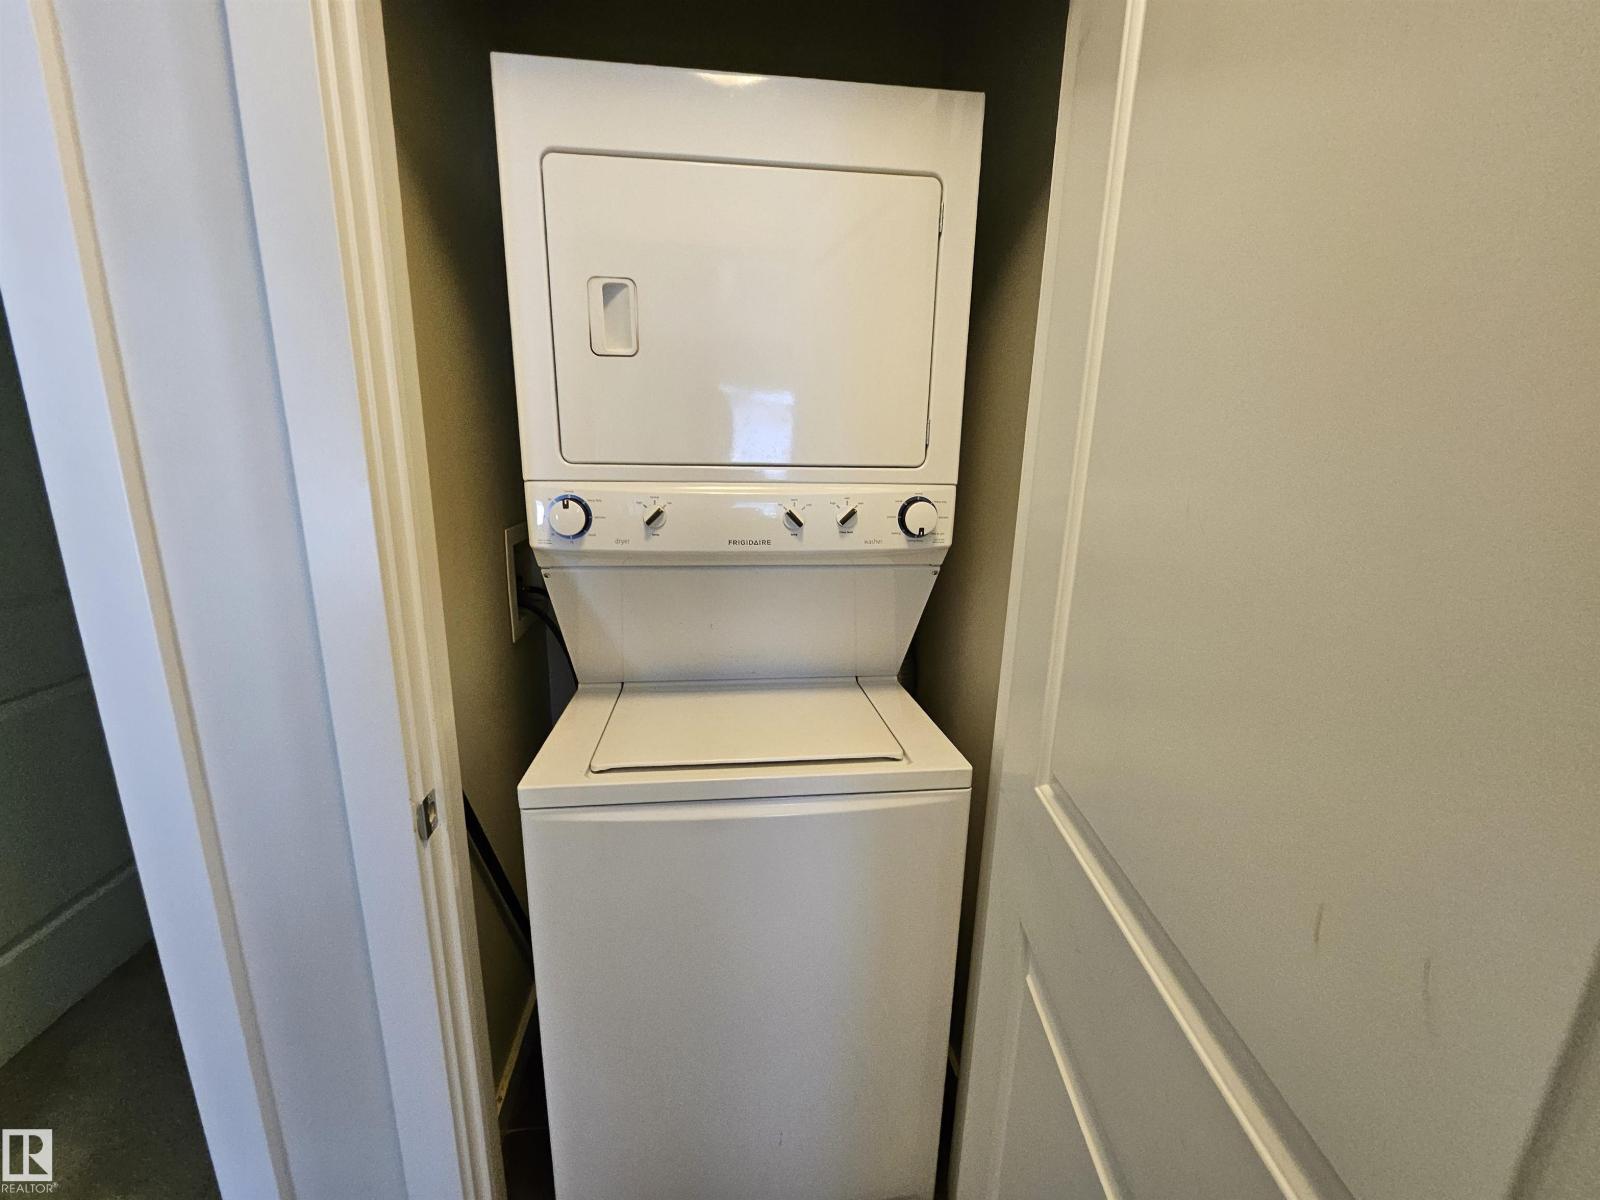
- Washer, Refrigerator, Dishwasher, Stove, Dryer, Window Coverings
- Parking
- Attached Garage
- Community Features
- Public Swimming Pool
Rooms
| Room | Level | Size |
|---|---|---|
| Living room | Main level | |
| Dining room | Main level | |
| Kitchen | Main level | |
| Primary Bedroom | Upper Level | |
| Bedroom 2 | Upper Level | |
| Bedroom 3 | Upper Level |
Location
Listed by Real Broker

Listing data is supplied by the CREA Data Distribution Facility (DDF®). It is deemed reliable but not guaranteed and should be independently verified. It is provided for consumers’ personal, non-commercial use to identify properties they may be interested in purchasing.