$480,000
4127 Maryvale Road NE
Marlborough, Calgary
- 5 bedrooms
- 2 bathrooms
- 1,044 sq ft
About this home
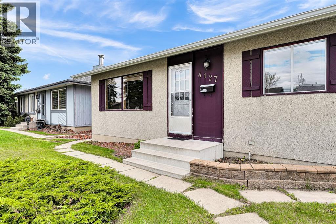
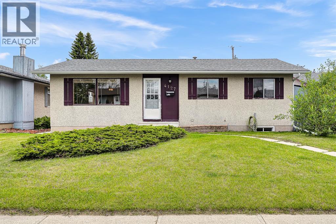
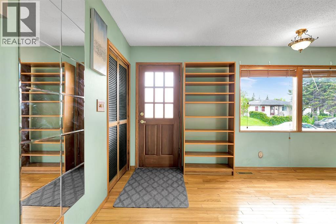
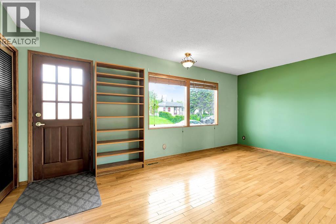
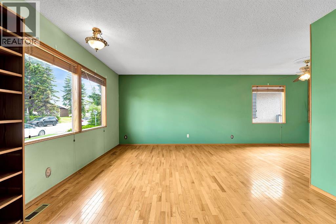
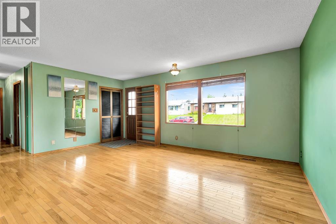
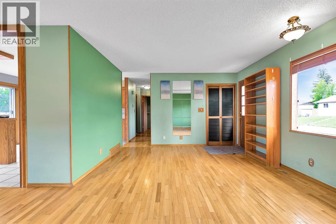
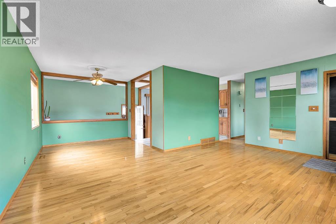
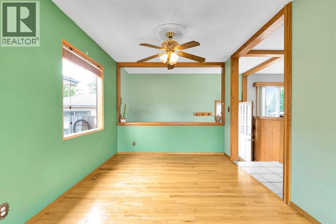
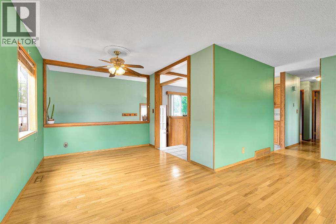
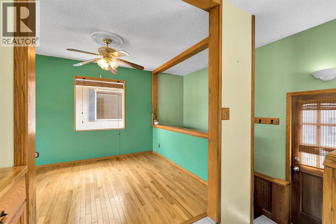
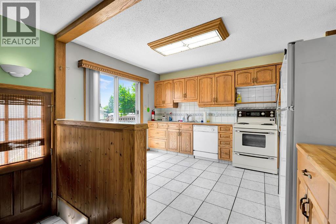
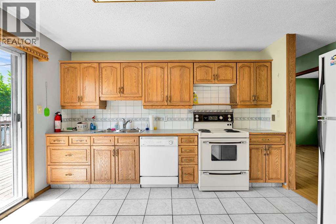
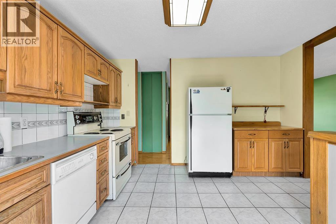
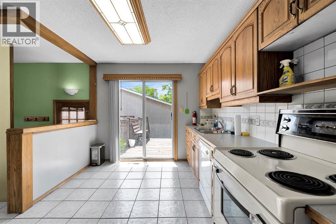
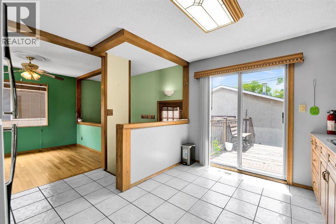
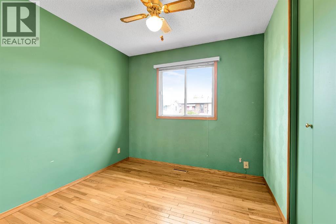
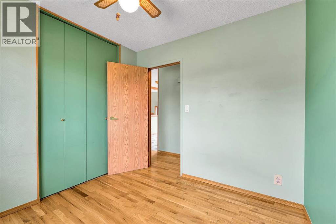
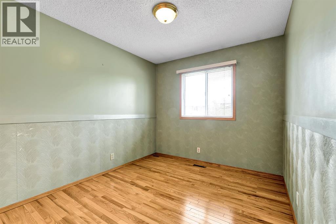
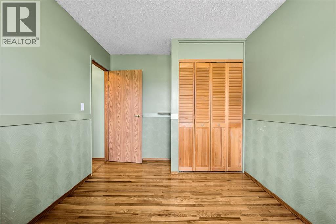
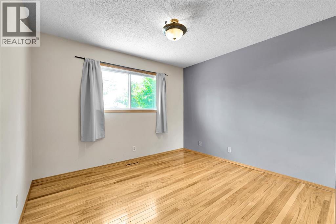
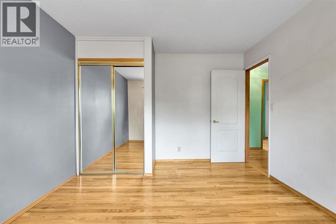
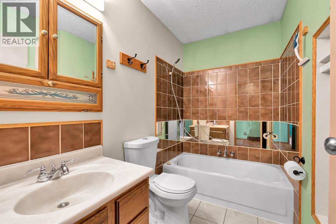
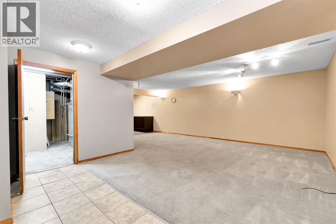
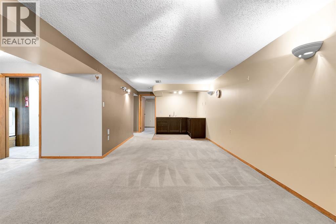
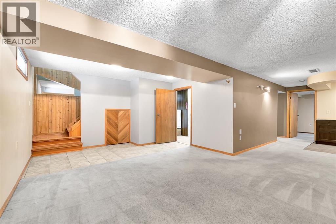
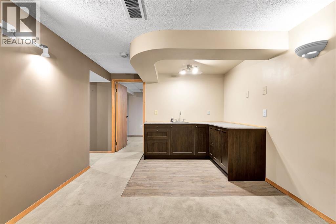
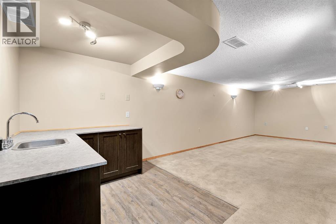
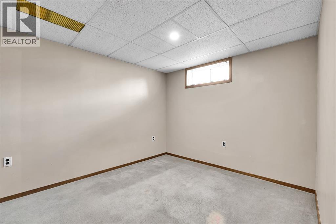
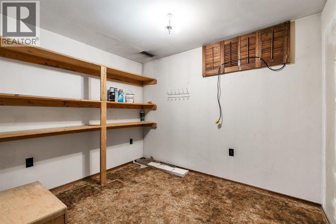
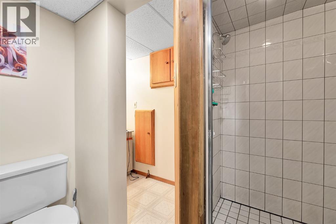
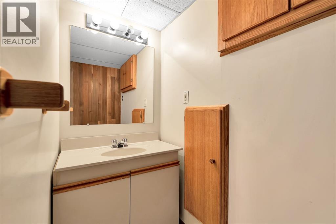
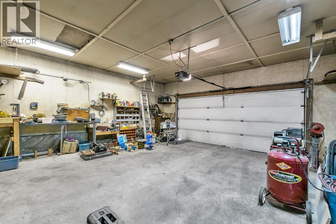
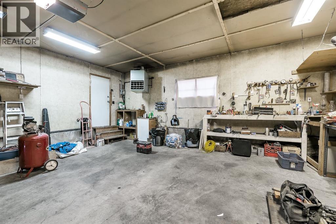
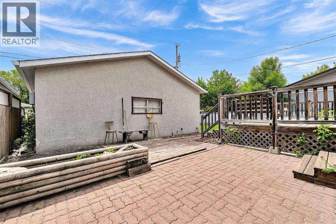
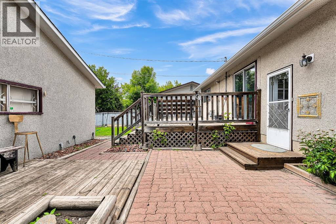
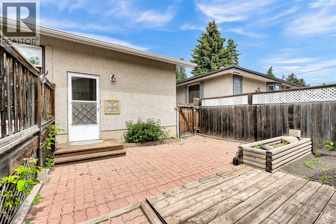
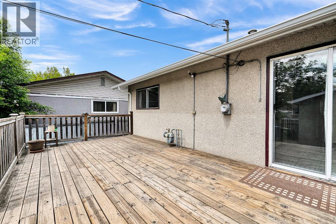
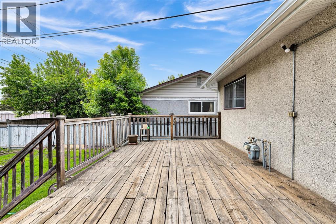
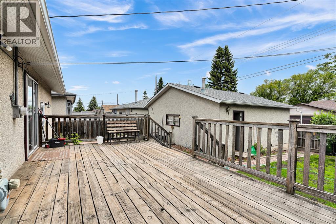
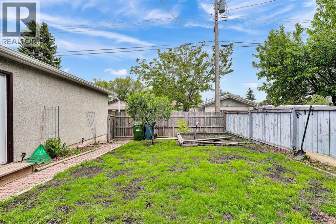
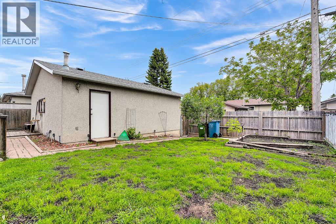
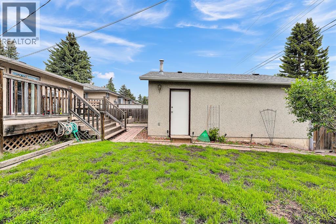
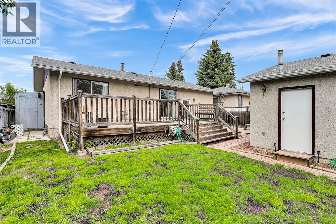
Welcome to this well maintained bungalow in the established community of Marlborough. Proudly owned and meticulously cared for by the same owner since the 1980s, this home reflects true pride of ownership. Featuring 5 bedrooms and 2 full bathrooms, this property offers excellent flexibility for families, multi generational living or investors. The main floor showcases hardwood flooring throughout, complemented by rich hardwood kitchen cabinetry and matching accents that create a warm, cohesive feel. The fully developed basement includes a spacious family room and a complete wet bar, making it ideal for entertaining or relaxing. Situated on a generous 5,000 sq ft lot with 50 feet of frontage, the outdoor space is equally impressive. The backyard is thoughtfully landscaped and features a large deck, perfect for gatherings, entertaining or enjoying with pets. The oversized double detached garage offers high ceilings, insulation and a natural gas heater, providing a comfortable and functional workspace year round. This turnkey property is ready for its next owner. Do not miss this opportunity to own in the desirable community of Marlborough. (id:67770)
Facts
- Bedrooms
- 5
- Bathrooms
- 2
- Living area
- 1,044 sq ft
- Home type
- House
- Year built
- 1971
- Lot size
- 43.11 square meters
- Parking
- 2
- Property taxes
- $3,421 (2026)
- MLS® number
- A2347604
Features
- Heating
- Forced air, Natural gas
- Cooling
- None
- Basement
- Finished, Full, Walk-up
- Flooring
- Hardwood
- Appliances
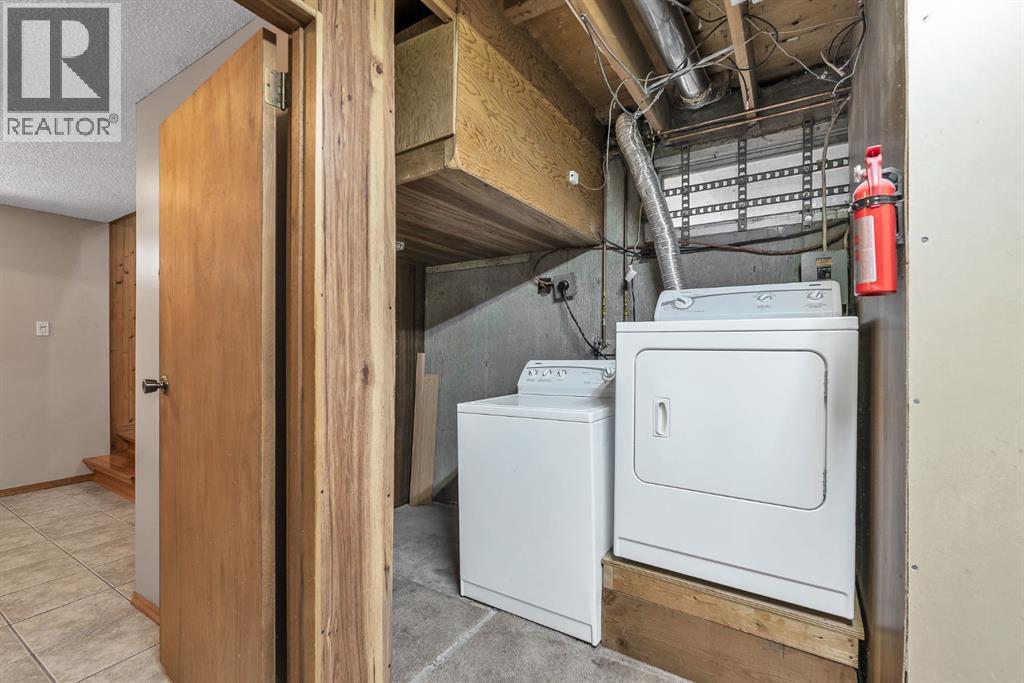
- Refrigerator, Dishwasher, Stove, Washer & Dryer
- Parking
- Detached Garage
Rooms
| Room | Level | Size |
|---|---|---|
| Living room | Main level | 12.42 Ft x 14.50 Ft |
| Kitchen | Main level | 12.25 Ft x 12.42 Ft |
| Dining room | Main level | 9.08 Ft x 9.33 Ft |
| Primary Bedroom | Main level | 8.92 Ft x 10.92 Ft |
| Bedroom | Main level | 8.92 Ft x 9.00 Ft |
| Bedroom | Main level | 9.33 Ft x 10.00 Ft |
| 4pc Bathroom | Main level | 4.92 Ft x 8.33 Ft |
| Family room | Basement | 10.58 Ft x 28.17 Ft |
| Bedroom | Basement | 9.33 Ft x 10.67 Ft |
| Bedroom | Basement | 7.92 Ft x 9.67 Ft |
| 4pc Bathroom | Basement | 6.25 Ft x 8.92 Ft |
Location
Listed by 2% Realty

Listing data is supplied by the CREA Data Distribution Facility (DDF®). It is deemed reliable but not guaranteed and should be independently verified. It is provided for consumers’ personal, non-commercial use to identify properties they may be interested in purchasing.