$1,150,000
5432 Bannerman Drive NW
Brentwood, Calgary
- 5 bedrooms
- 3 bathrooms
- 1,712 sq ft
About this home
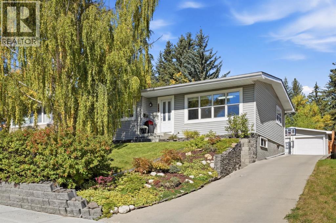
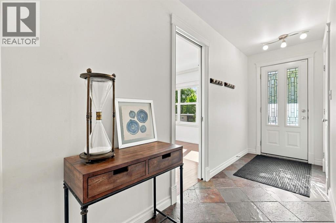
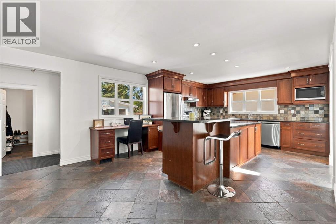
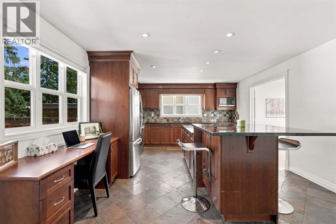
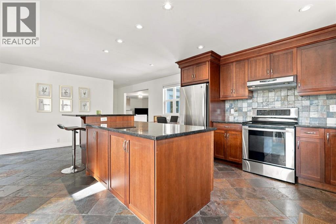
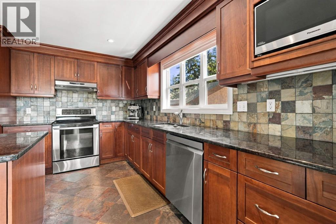
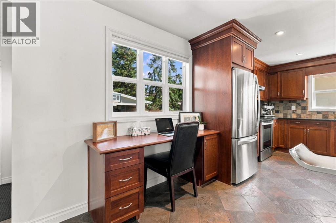
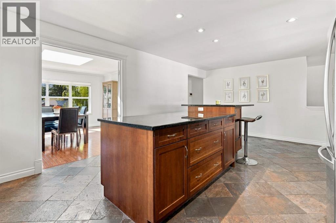
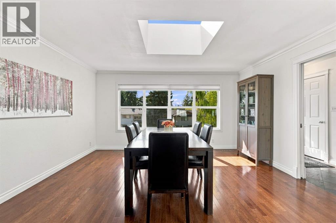
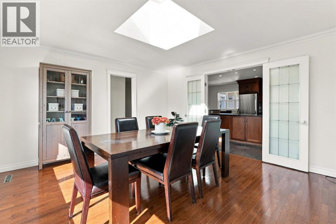
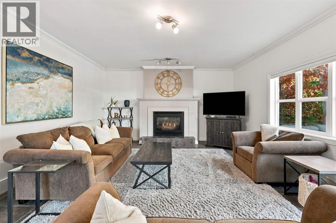
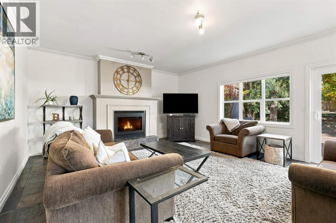
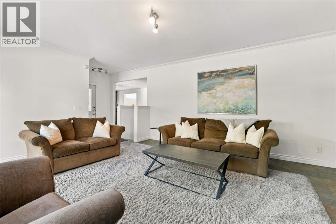
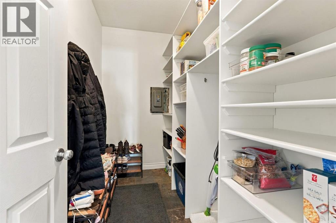
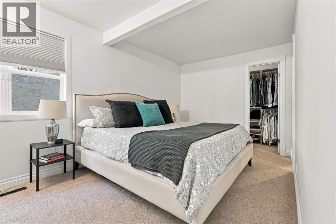
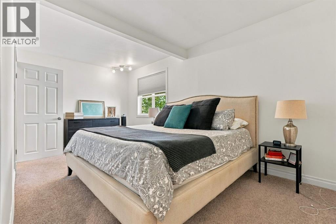
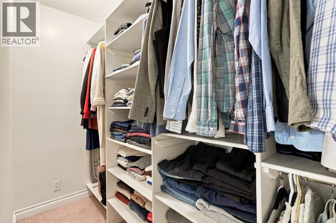
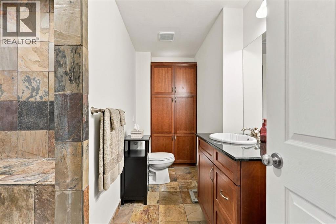
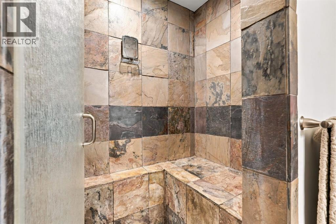
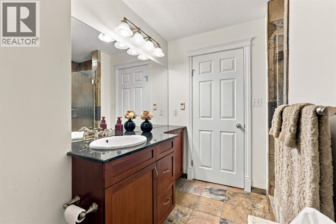
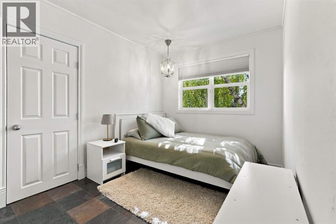
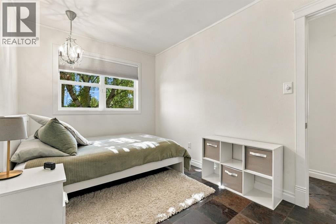
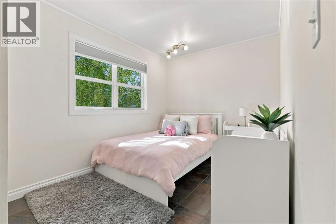
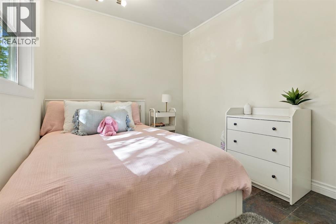
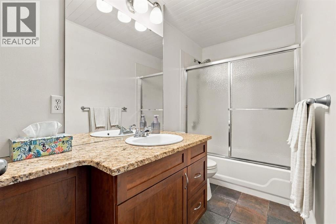
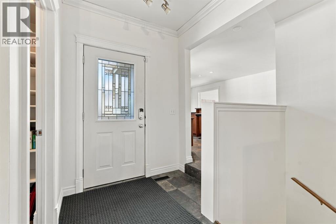
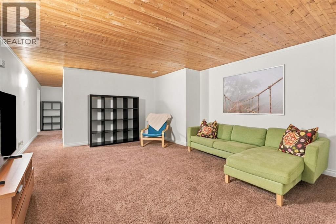
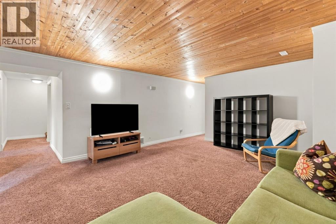
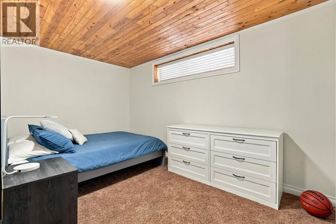
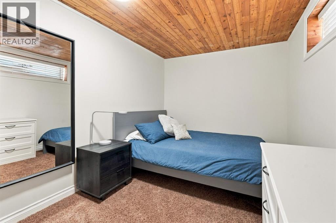
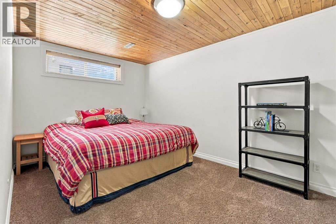
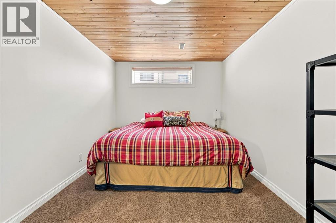
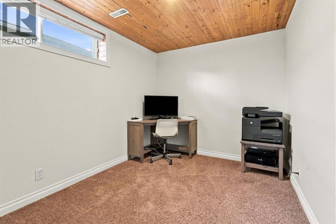
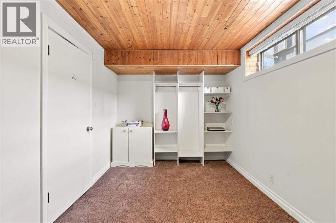
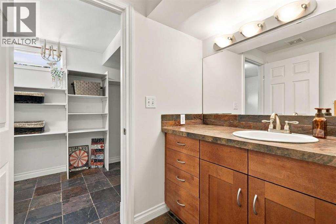
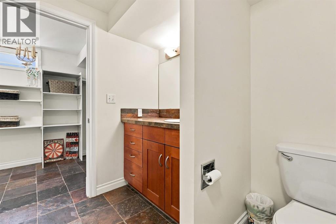
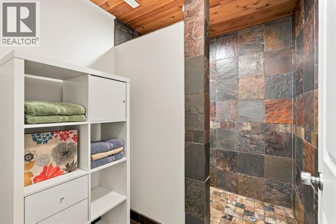
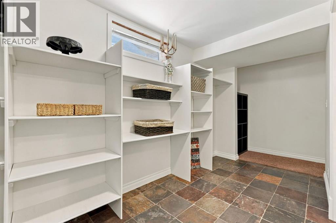
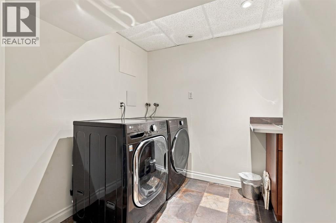
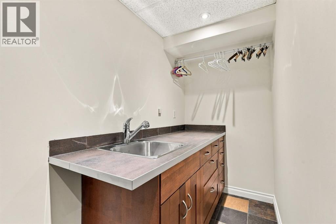
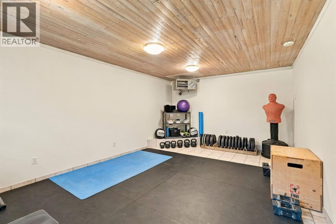
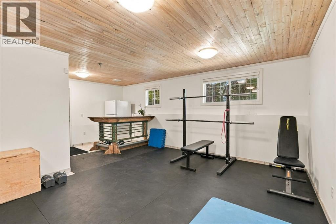
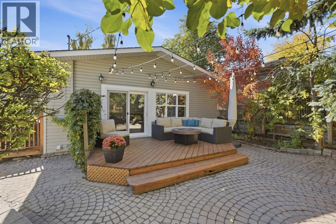
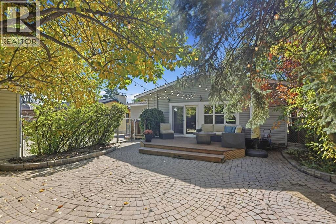
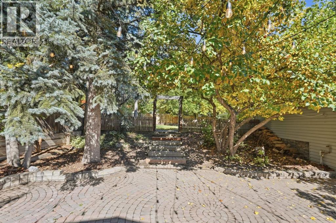
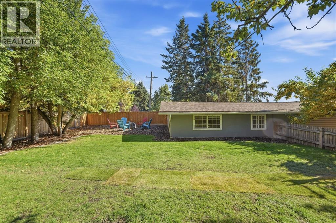
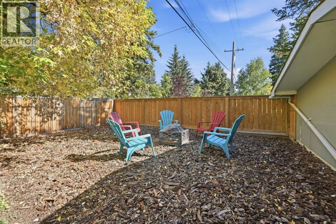
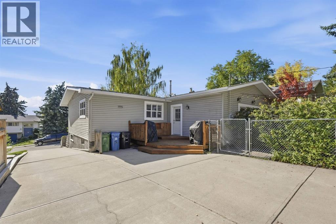
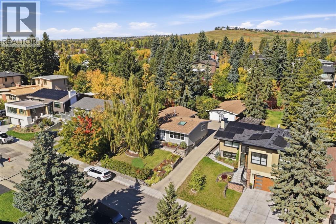
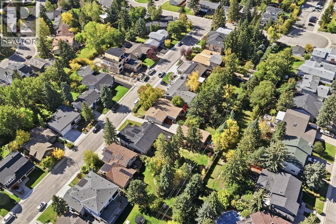
Welcome to this exceptional bungalow located on one of Brentwood’s most coveted and quiet residential streets, set on an impressive 58’ x 164’ lot. Offering an outstanding combination of space, functionality and location, this property features 1,650+ sq. ft. on the main level and over 2,750 sq. ft. of developed living space. The main floor offers a spacious and welcoming layout with an expansive living room with fireplace, generous dining area and remarkably large kitchen with abundant cabinetry, extensive counter space and pantry. The primary bedroom features a private 3-piece ensuite, while two additional bedrooms and a 4-piece bathroom provide plenty of room for family accommodation. A practical mudroom adds everyday functionality and storage. The fully developed lower level provides tremendous flexibility with two additional bedrooms, an office, a recreation room, 3-piece bathroom, large laundry area, and ample storage—ideal for teenagers, guests, working from home, hobbies or additional family living. Outside, the massive two-tier backyard is a rare find, offering an abundance of space for children, pets, gardening, entertaining and outdoor enjoyment. A green-space pathway directly off the backyard provides a wonderful connection to the surrounding pathway network and access to Nose Hill Park. The OVERSIZED DETACHED DOUBLE GARAGE is another standout feature, complete with a substantial heated flex space ideal for a home gym, studio, workshop or hobby area. Recent updates include a newer washer, dryer, dishwasher, and stove replaced in the last 2 years. Take advantage of an enviable Brentwood location, with highly regarded public schools within walking distance and the revitalized Northland Village minutes away, along with parks, pathways, shopping, recreation and everyday amenities. A rare combination of an oversized inner-city lot, substantial living space, a versatile heated garage space and direct access to green space - all in one of Calgary’s most establi shed and desirable northwest communities. (id:67770)
Facts
- Bedrooms
- 5
- Bathrooms
- 3
- Living area
- 1,712 sq ft
- Home type
- House
- Year built
- 1966
- Lot size
- 906 square meters
- Parking
- 4
- Property taxes
- $7,315 (2026)
- MLS® number
- A2347335
Features
- Heating
- Forced air, Natural gas
- Cooling
- None
- Basement
- Finished, Full
- Flooring
- Hardwood, Carpeted, Ceramic Tile
- Appliances
- Washer, Refrigerator, Dishwasher, Stove, Dryer, Microwave, Garburator, Hood Fan, Window Coverings, Garage door opener
- Parking
- Detached Garage
- Exterior Features
- Vinyl siding
Rooms
| Room | Level | Size |
|---|---|---|
| Kitchen | Main level | 13.42 Ft x 21.92 Ft |
| Dining room | Main level | 13.42 Ft x 14.58 Ft |
| Living room | Main level | 15.42 Ft x 19.75 Ft |
| Pantry | Main level | 8.92 Ft x 4.92 Ft |
| Primary Bedroom | Main level | 16.75 Ft x 9.17 Ft |
| Bedroom | Main level | 12.08 Ft x 8.08 Ft |
| Bedroom | Main level | 8.08 Ft x 10.42 Ft |
| Other | Main level | 10.42 Ft x 4.33 Ft |
| Bedroom | Basement | 9.17 Ft x 15.67 Ft |
| Bedroom | Basement | 14.50 Ft x 8.42 Ft |
| Office | Basement | 13.00 Ft x 8.33 Ft |
| Other | Basement | 12.83 Ft x 6.08 Ft |
| Recreational, Games room | Basement | 14.50 Ft x 17.08 Ft |
| Laundry room | Basement | 12.00 Ft x 15.08 Ft |
| Furnace | Basement | 5.67 Ft x 10.58 Ft |
| 3pc Bathroom | Main level | 9.08 Ft x 11.33 Ft |
| 4pc Bathroom | Main level | 4.92 Ft x 11.33 Ft |
| 3pc Bathroom | Basement | 12.25 Ft x 14.58 Ft |
Location
Listed by RE/MAX First

Listing data is supplied by the CREA Data Distribution Facility (DDF®). It is deemed reliable but not guaranteed and should be independently verified. It is provided for consumers’ personal, non-commercial use to identify properties they may be interested in purchasing.