$75,000
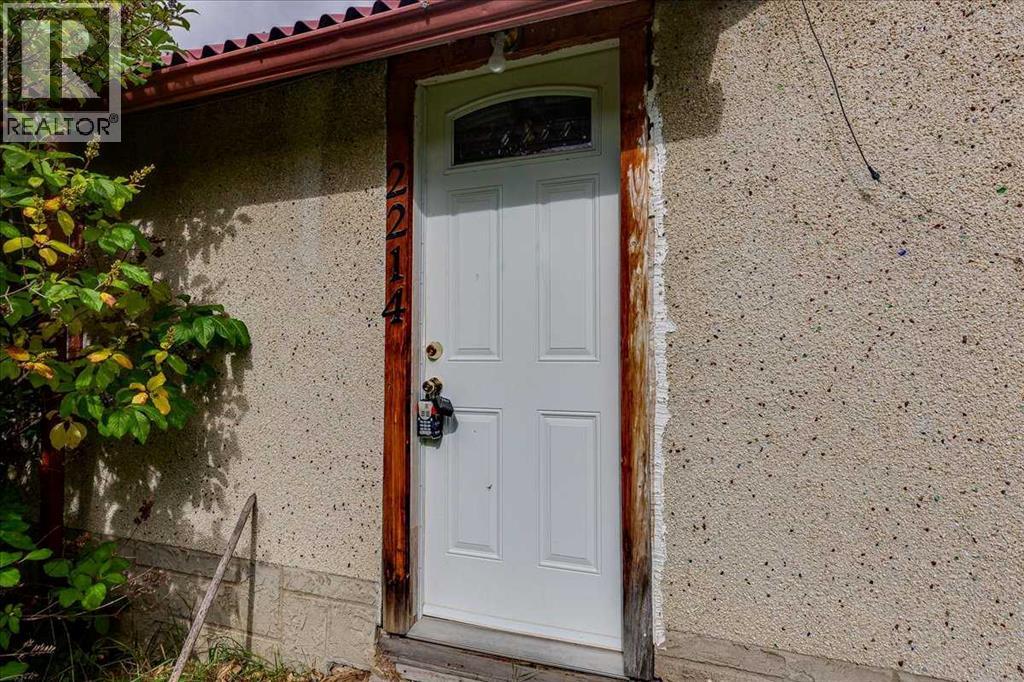
2214 19 Avenue
Bowden
- 1 bedrooms
- 1 bathrooms
- 758 sq ft
About this home
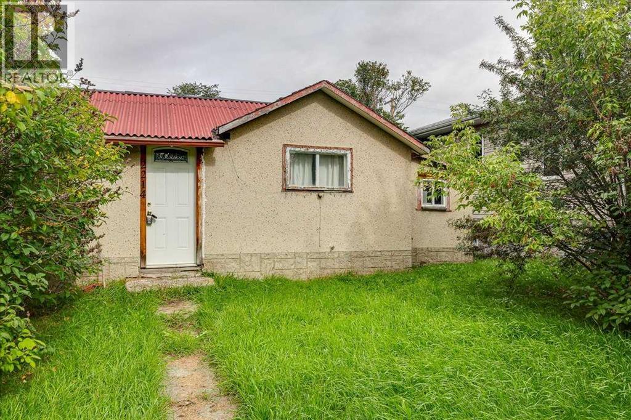
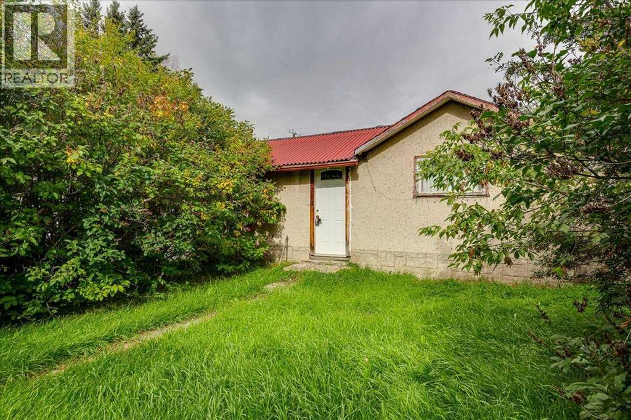
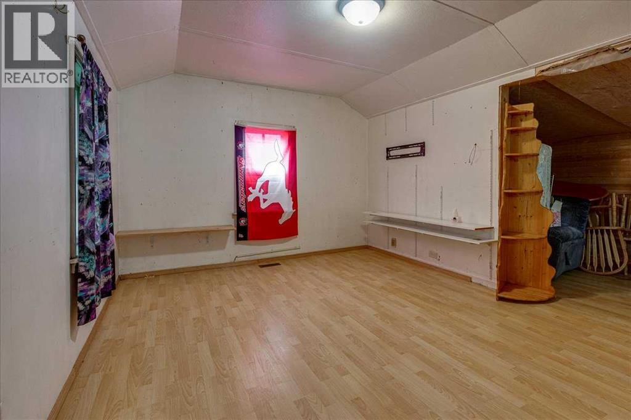
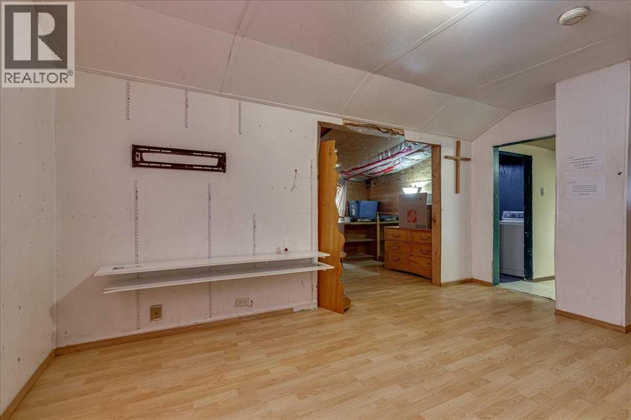
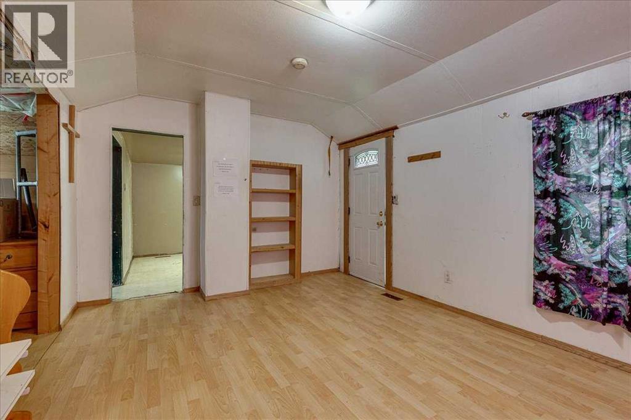
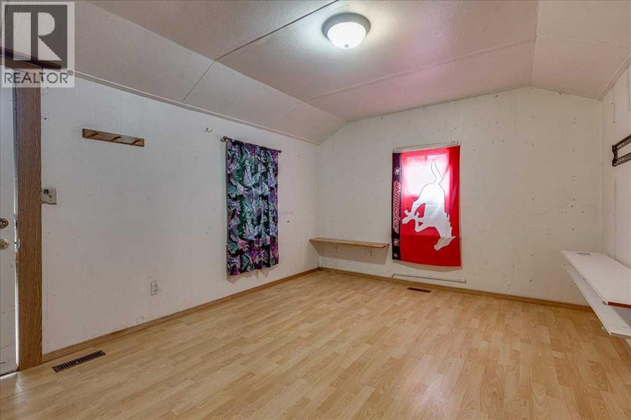
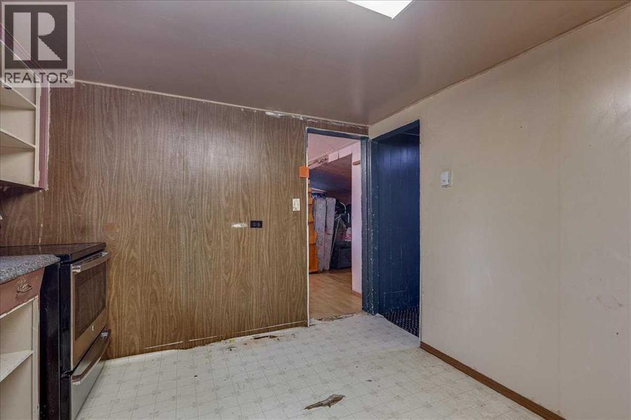
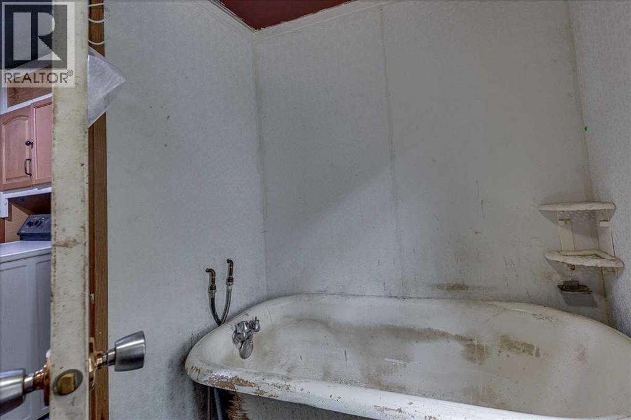
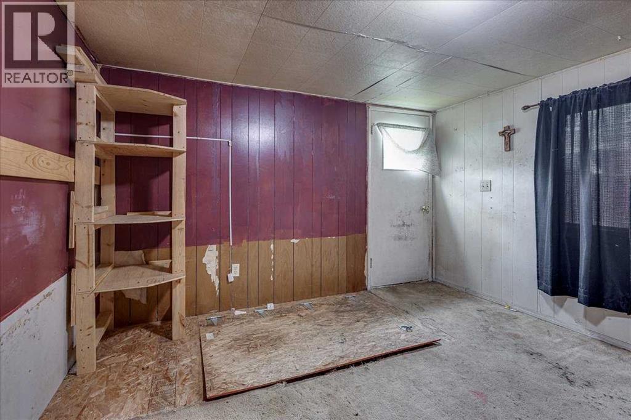
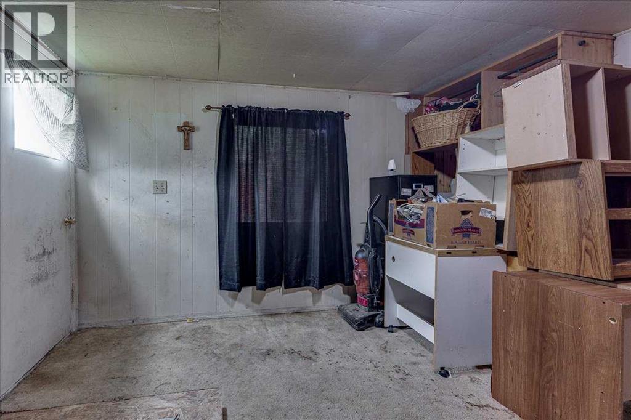
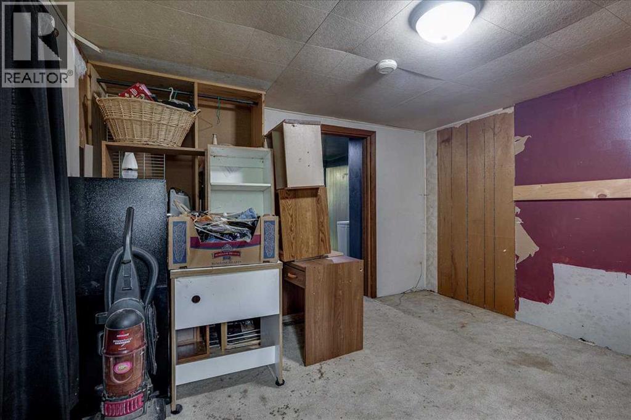
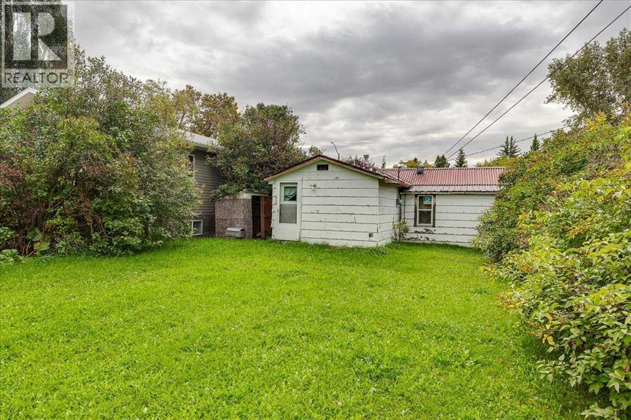
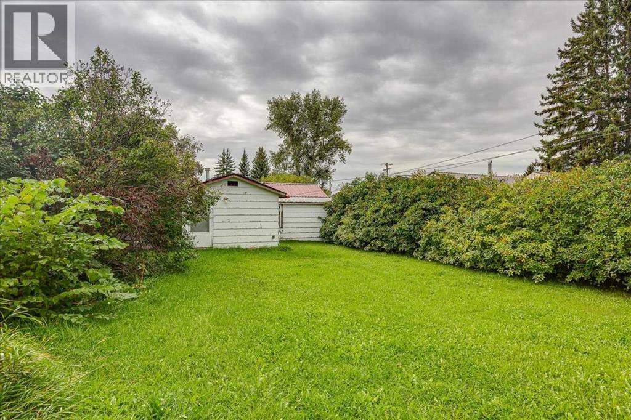
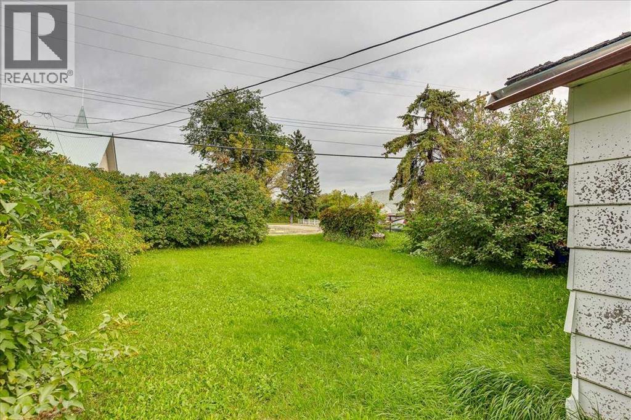
Opportunity awaits in the welcoming town of Bowden! Situated on a good-sized lot directly across from the local hockey arena, this 1945-built home offers an affordable opportunity for buyers looking to get into the market or those considering the future potential of the property. The home features one bedroom and one bathroom, with a functional layout and plenty of possibilities to make the property your own. The lot offers convenient back-alley access and could also be an excellent option for a future new build. Located close to schools, playgrounds and community amenities, with easy access to Highway 2 and just a short drive to Innisfail or Red Deer. Whether you're looking for an affordable property, an investment opportunity or a lot for your future building plans, this Bowden property is well worth considering. (id:67770)
Facts
- Bedrooms
- 1
- Bathrooms
- 1
- Living area
- 758 sq ft
- Home type
- House
- Year built
- 1945
- Lot size
- 6,000 square feet
- Parking
- 2
- Property taxes
- $950 (2026)
- MLS® number
- A2346570
Features
- Heating
- Forced air
- Cooling
- None
- Basement
- Dugout
- Flooring
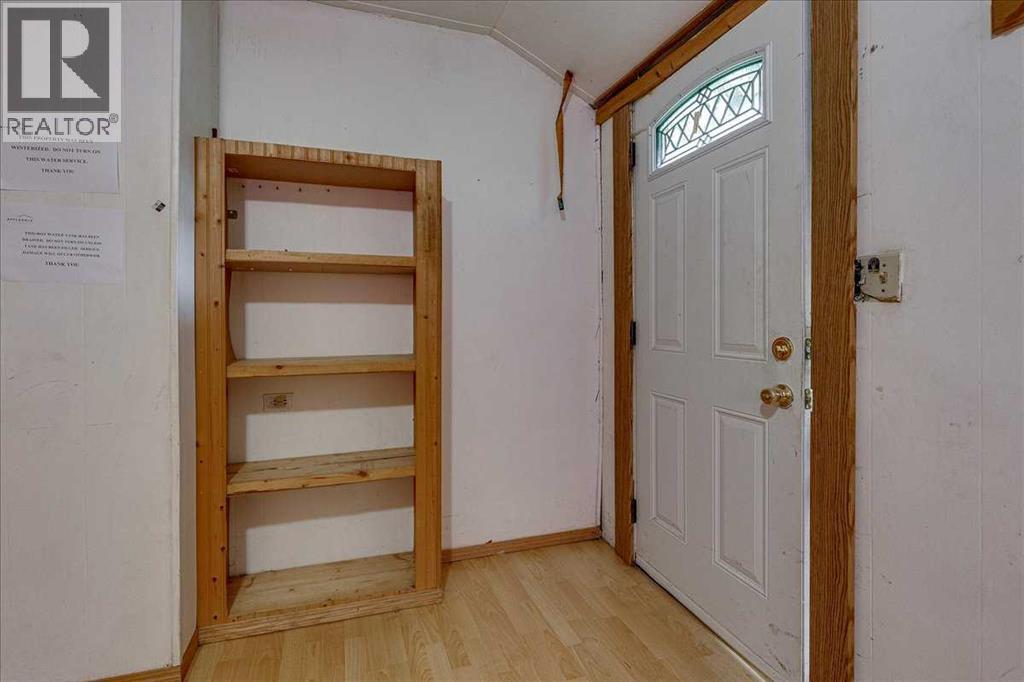
- Laminate, Linoleum
- Appliances
- See remarks
- Parking
- Other
- Exterior Features
- Stucco
Rooms
| Room | Level | Size |
|---|---|---|
| Living room | Main level | 11.25 Ft x 15.42 Ft |
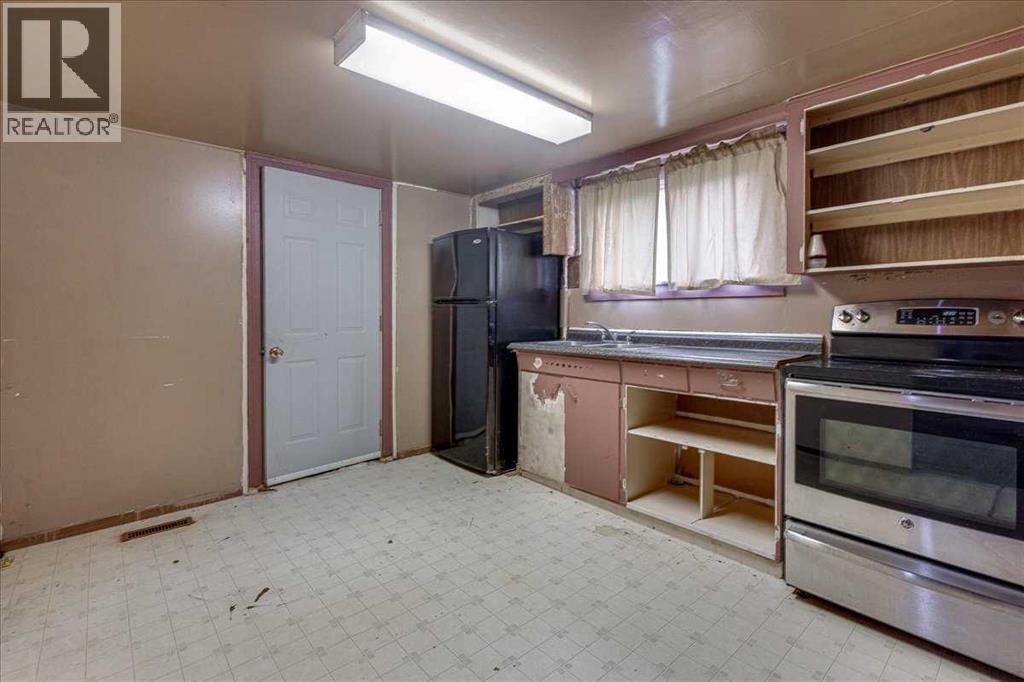
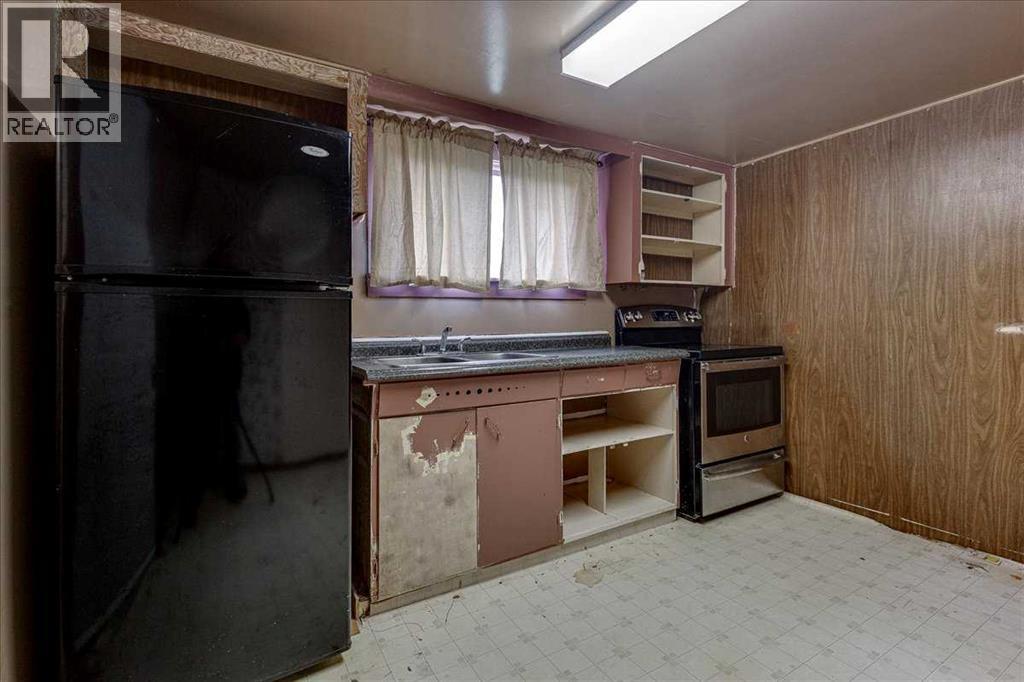
| Kitchen | Main level | 10.08 Ft x 11.17 Ft |
| Primary Bedroom | Main level | 11.75 Ft x 11.50 Ft |
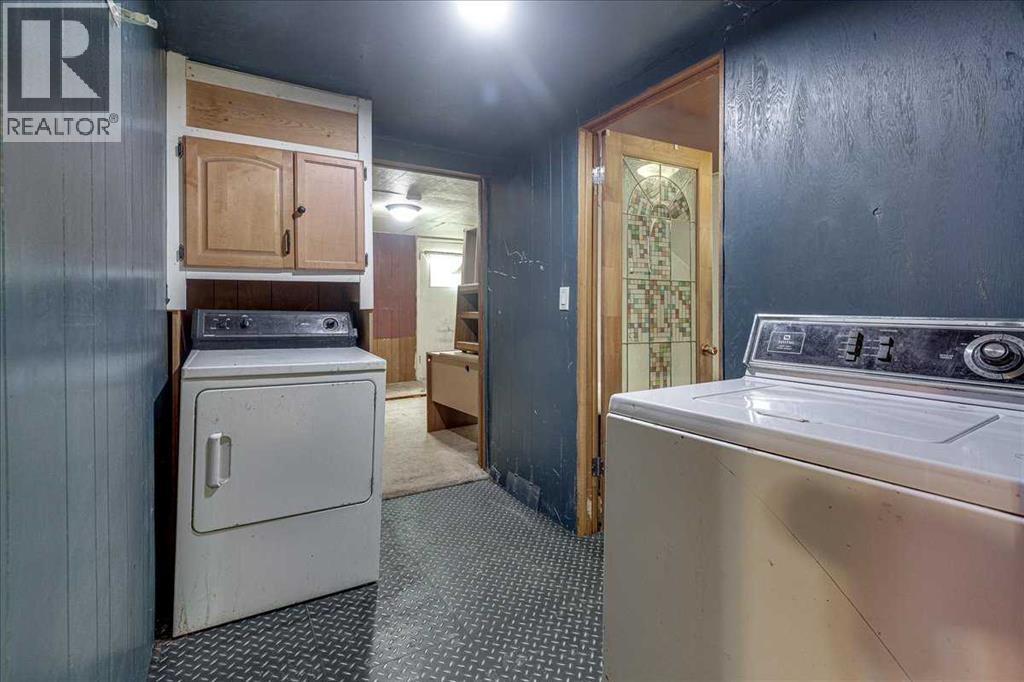
| Laundry room | Main level | 8.83 Ft x 5.67 Ft |
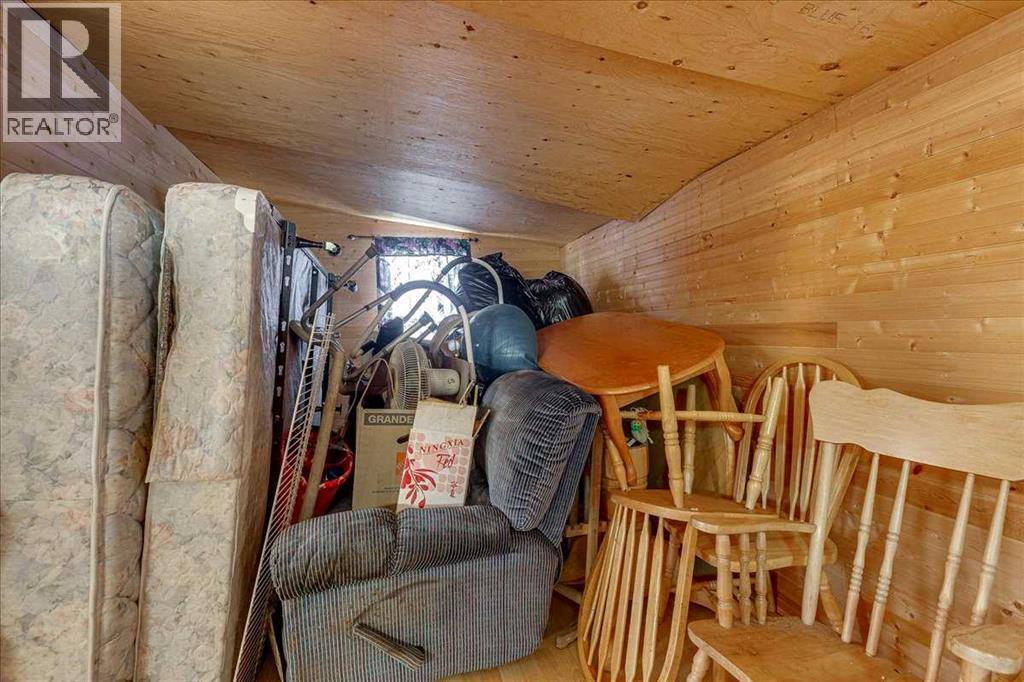
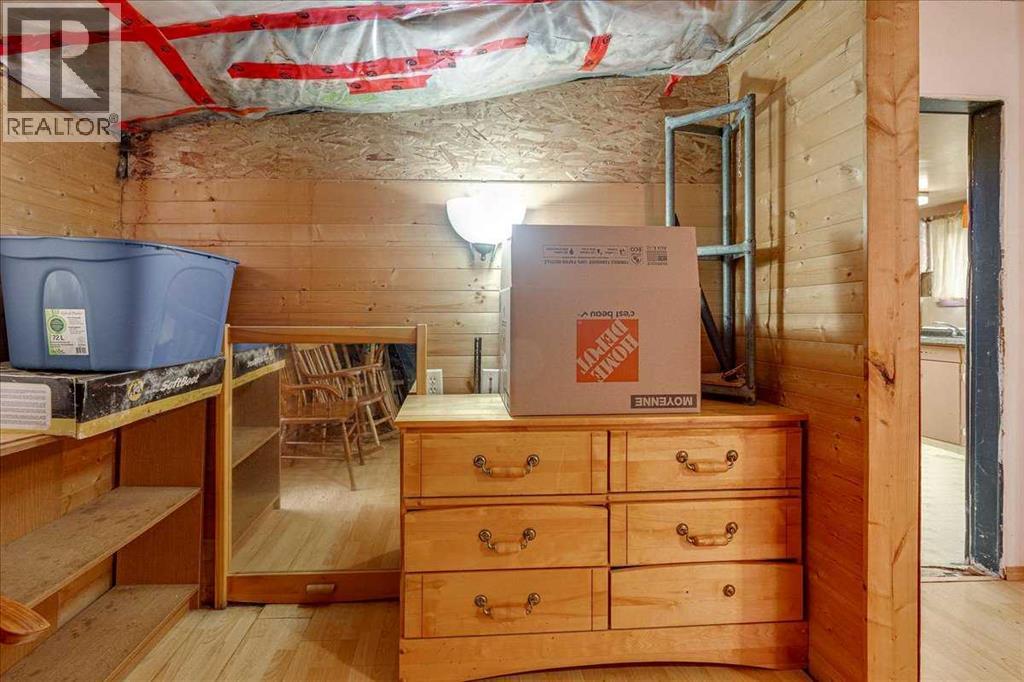
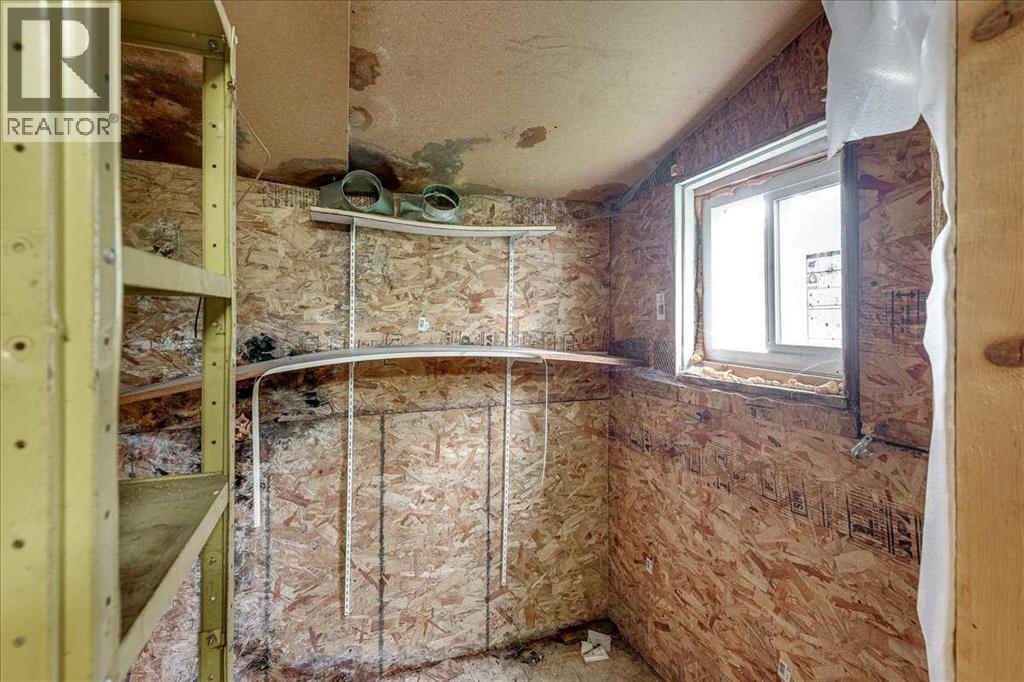
| Storage | Main level | 7.83 Ft x 15.42 Ft |
| Storage | Main level | 7.42 Ft x 5.17 Ft |
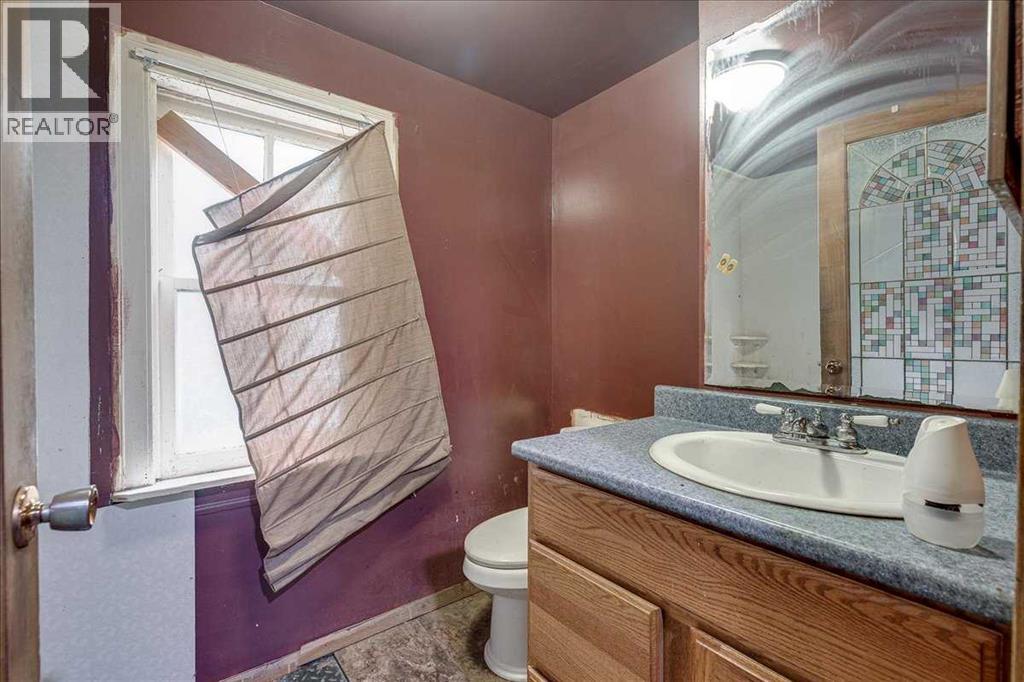
| 3pc Bathroom | Main level | 8.67 Ft x 5.17 Ft |
Location
Listed by TREC The Real Estate Company

Listing data is supplied by the CREA Data Distribution Facility (DDF®). It is deemed reliable but not guaranteed and should be independently verified. It is provided for consumers’ personal, non-commercial use to identify properties they may be interested in purchasing.