$879,000
4289 SUMMERLAND DR
Sherwood Park
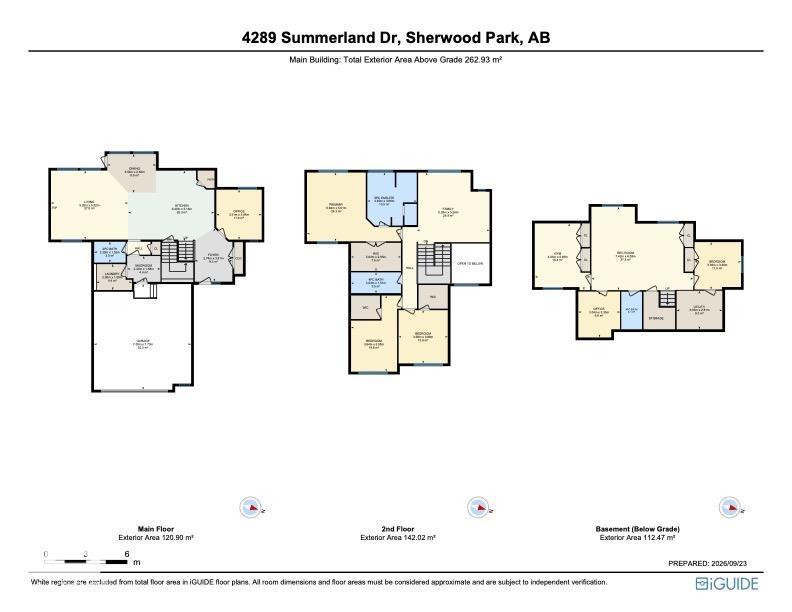
- 5 bedrooms
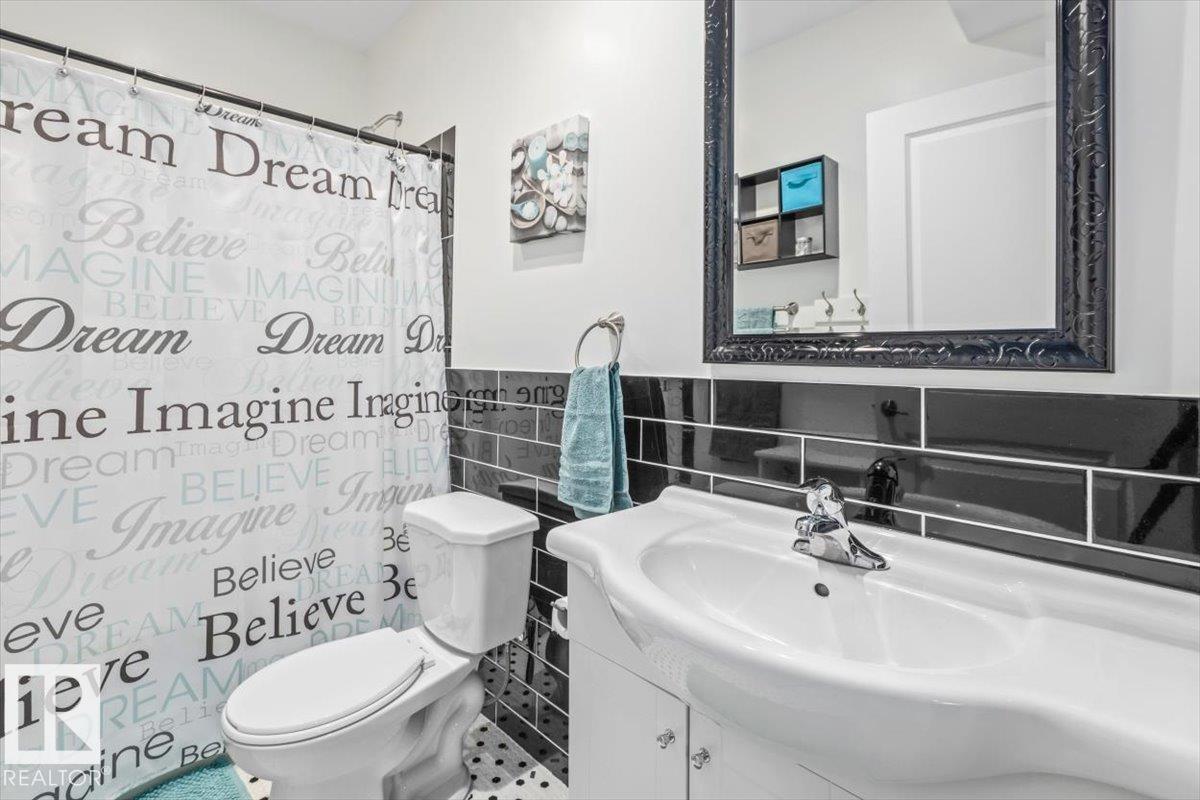
- 4 (1 half) bathrooms
- 2,830 sq ft
About this home
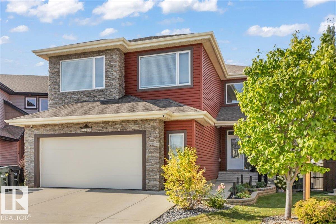
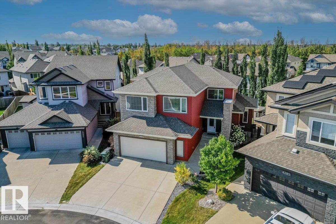
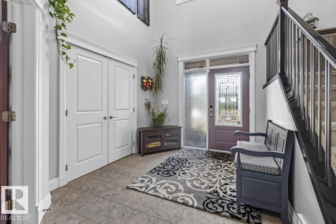
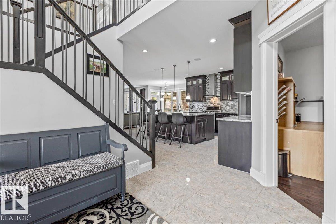
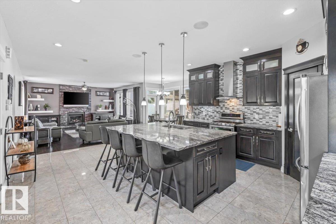
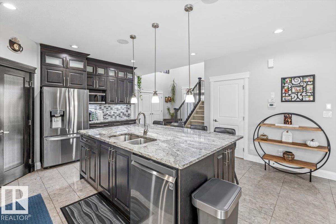
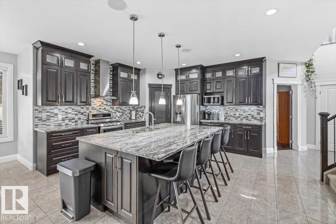
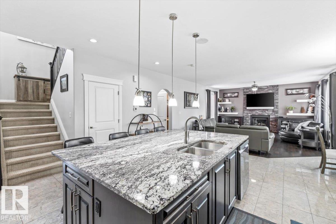
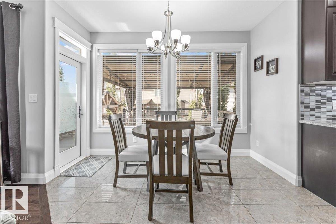
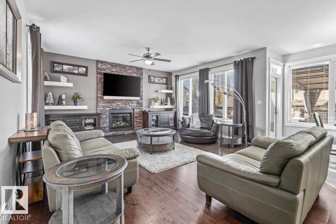
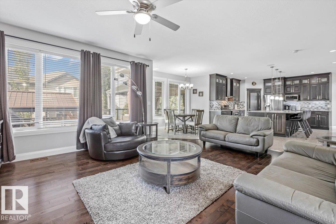
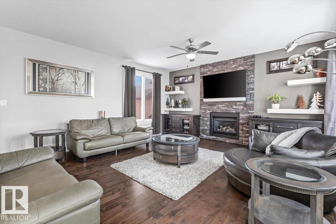
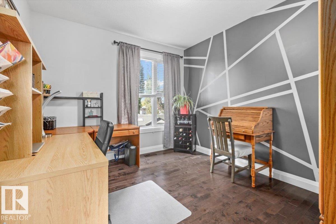
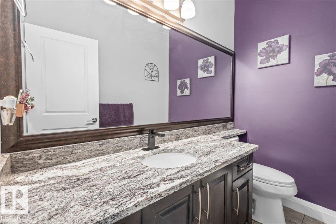
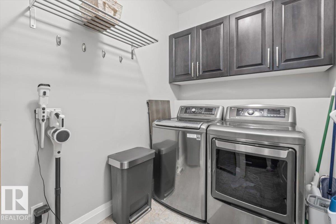
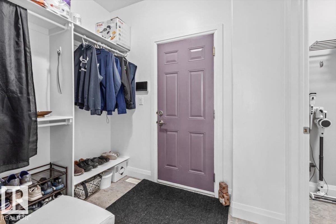
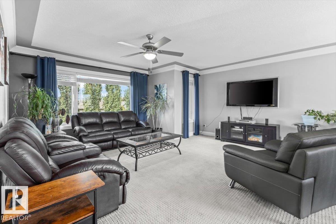
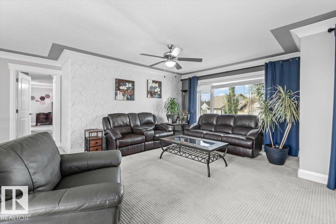
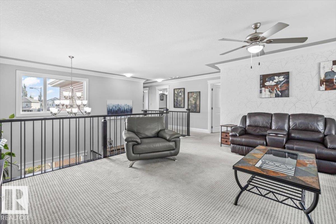
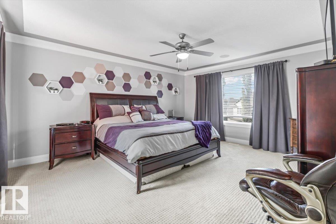
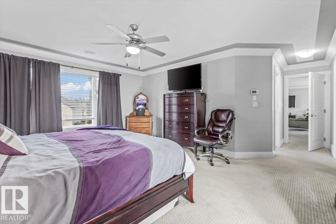
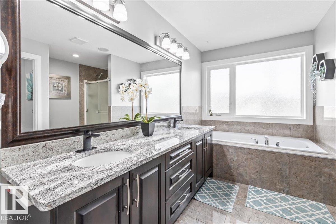
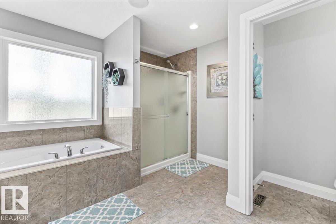
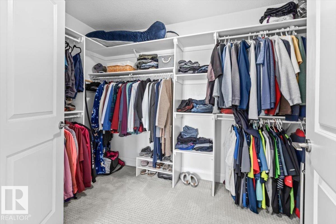
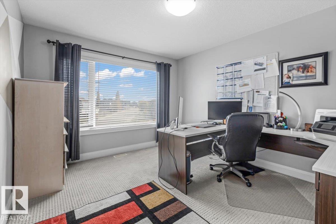
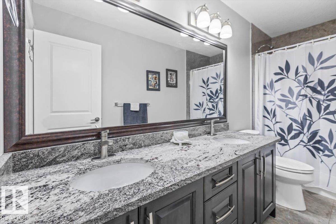
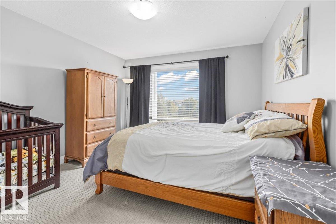
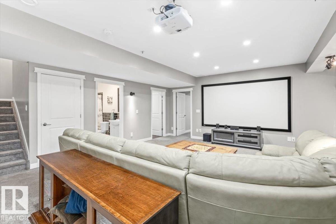
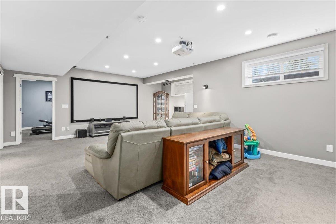
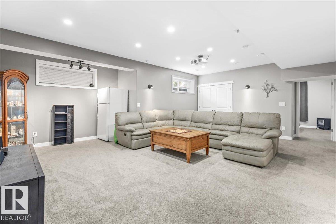
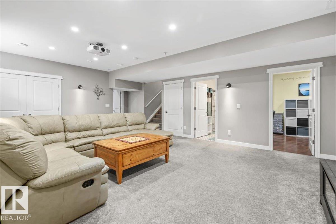
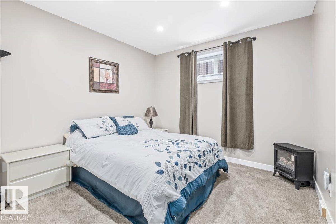
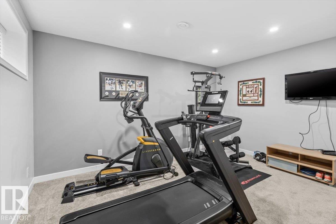
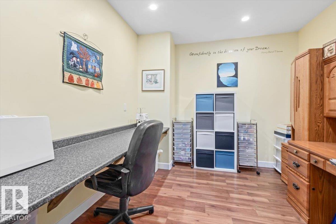
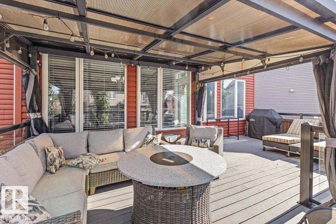
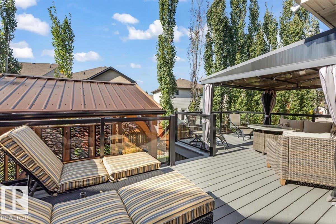
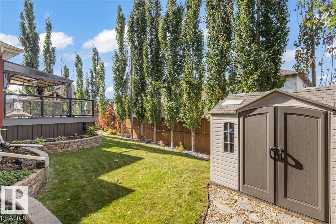
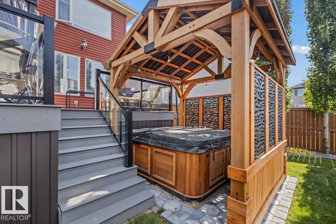
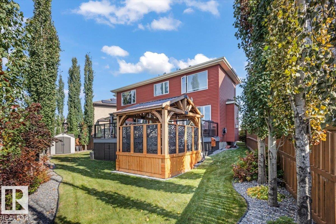
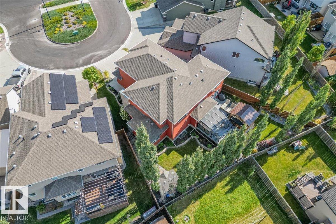
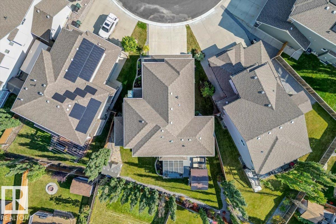
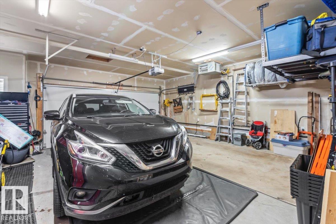
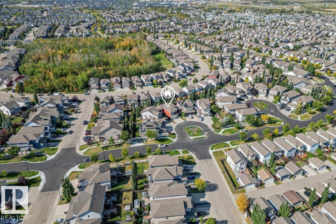
Welcome to this well laid out 5 bedroom, 3.5 bathroom home in the sought after community of Summerwood. Designed for both everyday comfort and effortless entertaining, this home offers room to grow and space to unwind. Step outside to your own private oasis. The expansive composite deck is built for low maintenance enjoyment, and a gas line to the rear deck makes summer barbecues simple. After a long day, relax in the salt water hot tub w/spa boy under its own custom built gazebo. The built in exterior lighting adds ambiance and curb appeal from dusk to dawn, while the generous pie-shaped yard gives you plenty of room for gardening, play, or future plans. Five bedrooms offer plenty of room for everyone, with flexibility for guests, hobbies, or a playroom. Movie nights are elevated with a projector media system for a true theatre experience at home, and central air conditioning keeps you comfortable through the warmest months. Heated Double Garage! Walking trails, parks, shopping and schools! nearby (id:67770)
Facts
- Bedrooms
- 5
- Bathrooms
- 4 (1 half)
- Living area
- 2,830 sq ft
- Home type
- House
- Year built
- 2013
- MLS® number
- E4510030
Features
- Heating
- Forced air
- Cooling
- Central air conditioning
- Basement
- Finished, Full
- Appliances
- Washer, Refrigerator, Gas stove(s), Dishwasher, Dryer, Storage Shed, Window Coverings, Garage door opener, Garage door opener remote(s)
- Parking
- Attached Garage
- Building Features
- Ceiling - 9ft, Vinyl Windows
Rooms
| Room | Level | Size |
|---|---|---|
| Primary Bedroom | Upper Level | |
| Bedroom 2 | Upper Level | |
| Bedroom 3 | Upper Level | |
| Bedroom 4 | Basement | |
| Bedroom 5 | Basement |
Location
Listed by Sable Realty

Listing data is supplied by the CREA Data Distribution Facility (DDF®). It is deemed reliable but not guaranteed and should be independently verified. It is provided for consumers’ personal, non-commercial use to identify properties they may be interested in purchasing.