$770,000
235 Cougar Plateau Way SW
Cougar Ridge, Calgary
- 4 bedrooms
- 4 (1 half) bathrooms
- 1,539 sq ft
About this home
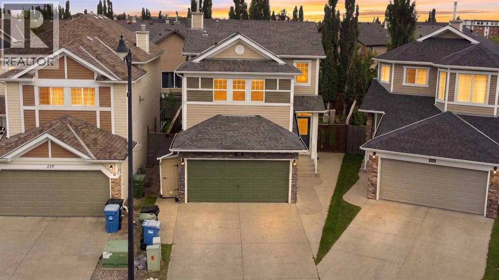
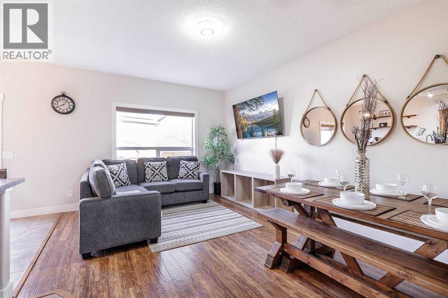
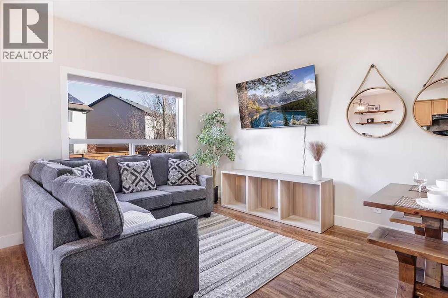
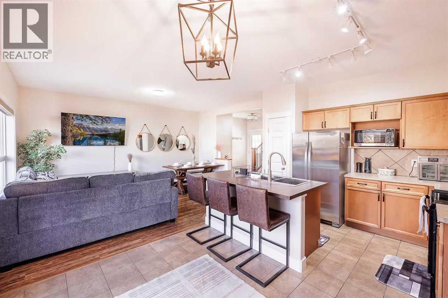
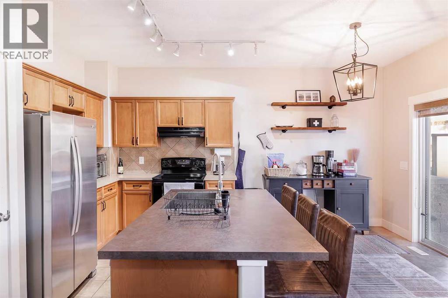
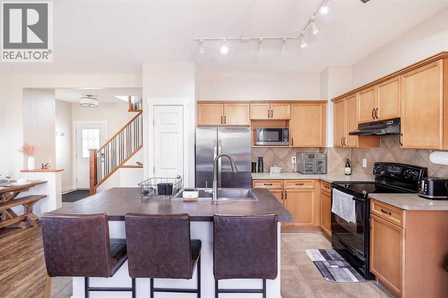
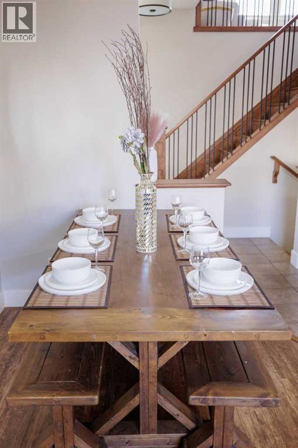
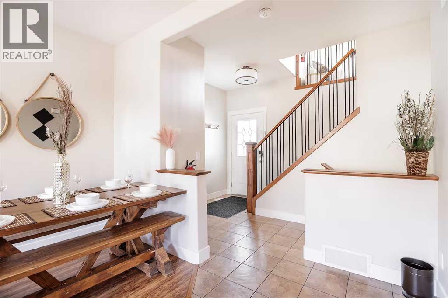
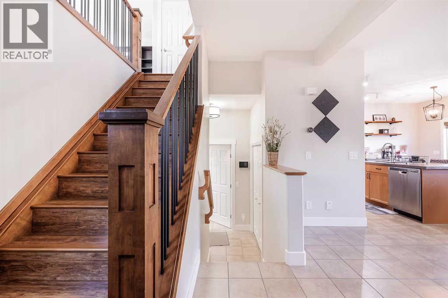
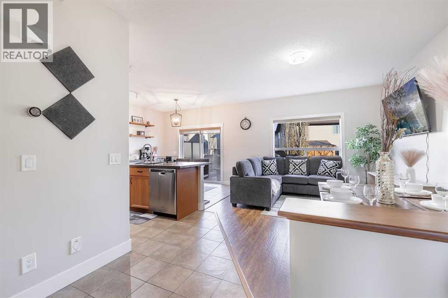
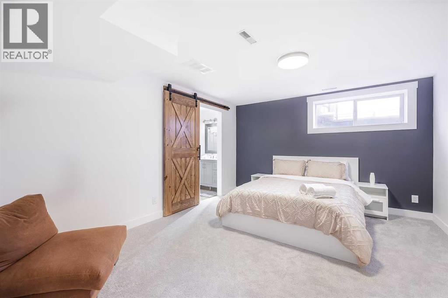
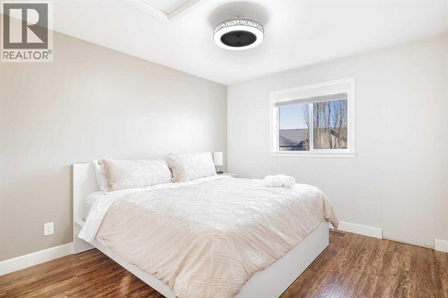
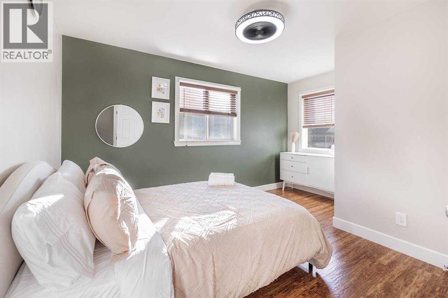
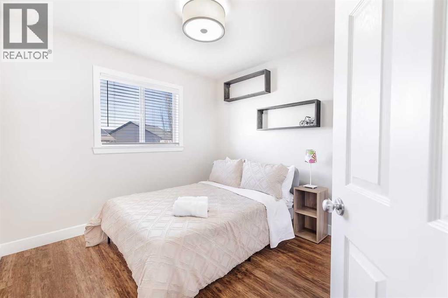
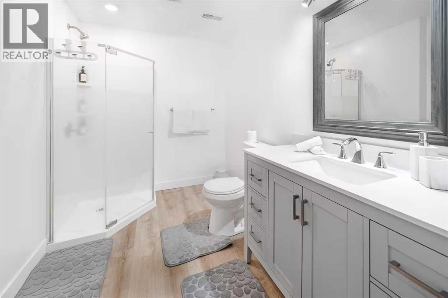
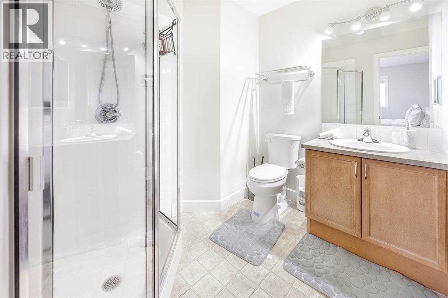
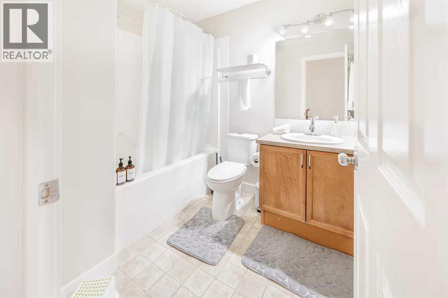
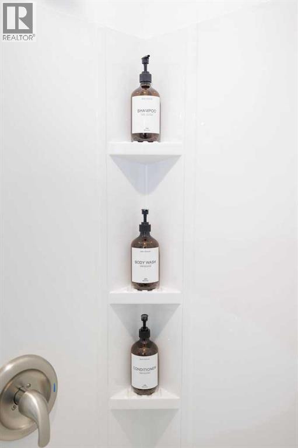
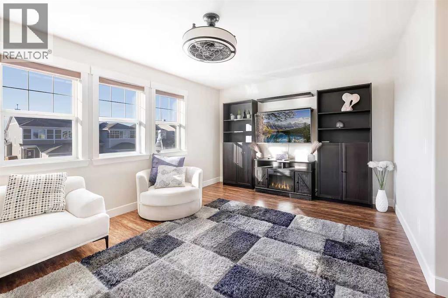
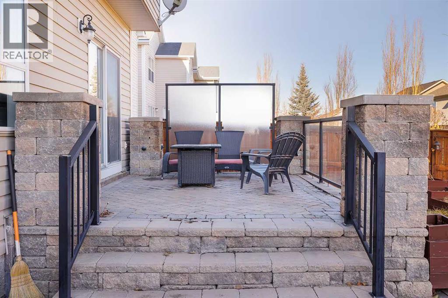
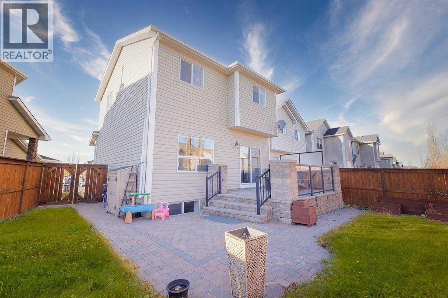
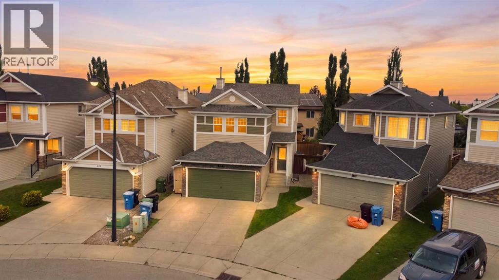
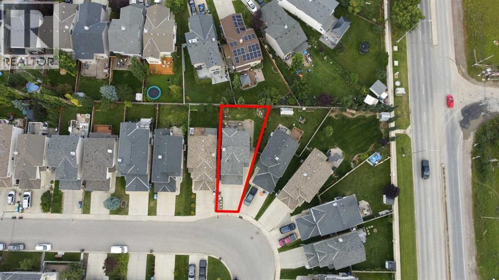
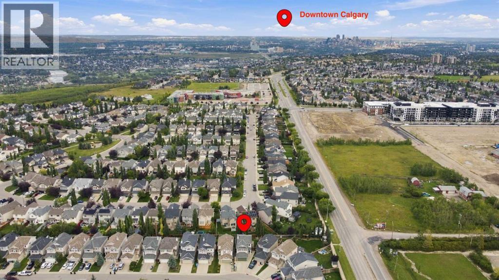
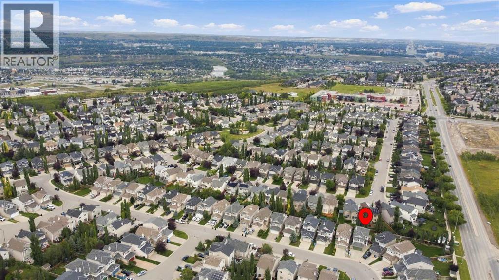
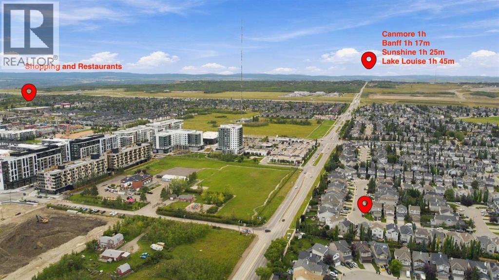
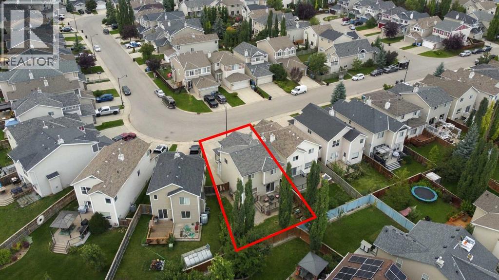
Welcome to this inviting family home situated on a large pie-shaped lot with a beautifully landscaped and private backyard. The main level features 9-foot ceilings and a bright, functional layout. The kitchen offers a large island with casual seating, pantry, maple cabinetry, tile backsplash, and a full appliance package. The adjoining dining area overlooks the impressive backyard, complete with an elevated stone patio and spacious lower patio, perfect for outdoor entertaining.Upstairs, you’ll find a generous bonus room, full bathroom, and three bedrooms, including a spacious primary retreat with a private ensuite and custom closet. The lower level offers an additional bedroom, newly completed bathroom, and ample storage. Additional features include central air conditioning, central vacuum, and a heated and insulated double garage with a 220V outlet. Conveniently located near schools, parks, walking paths, shopping, and with easy access to downtown. (id:67770)
Facts
- Bedrooms
- 4
- Bathrooms
- 4 (1 half)
- Living area
- 1,539 sq ft
- Home type
- House
- Year built
- 2005
- Lot size
- 331 square meters
- Parking
- 4
- Property taxes
- $4,738 (2026)
- MLS® number
- A2347026
Features
- Heating
- Forced air, Natural gas, Other
- Cooling
- Central air conditioning
- Basement
- Finished, Full
- Flooring
- Laminate, Ceramic Tile, Linoleum
- Appliances
- Refrigerator, Oven - Electric, Range - Electric, Dishwasher, Microwave, Hood Fan, Window Coverings, Garage door opener
- Parking
- Attached Garage
- Exterior Features
- Concrete, Vinyl siding
Rooms
| Room | Level | Size |
|---|---|---|
| Living room | Main level | 16.17 Ft x 11.75 Ft |
| Kitchen | Main level | 8.75 Ft x 11.25 Ft |
| Dining room | Main level | 7.42 Ft x 11.25 Ft |
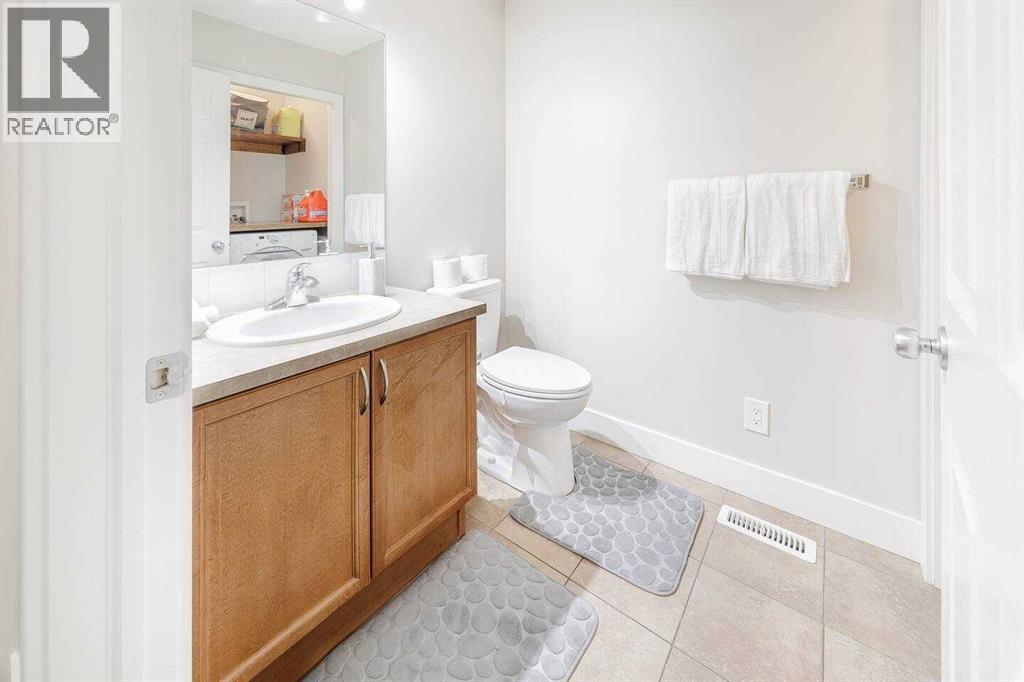
| 2pc Bathroom | Main level | 5.67 Ft x 5.50 Ft |
| Family room | Upper Level | 11.67 Ft x 17.00 Ft |
| Primary Bedroom | Upper Level | 13.58 Ft x 12.00 Ft |
| 3pc Bathroom | Upper Level | 7.42 Ft x 7.50 Ft |
| Bedroom | Upper Level | 13.67 Ft x 11.67 Ft |
| Bedroom | Upper Level | 10.75 Ft x 9.67 Ft |
| 4pc Bathroom | Upper Level | 8.08 Ft x 6.50 Ft |
| Bedroom | Basement | 15.50 Ft x 12.25 Ft |
| 3pc Bathroom | Basement | 8.42 Ft x 9.33 Ft |
| Furnace | Basement | 17.92 Ft x 14.00 Ft |
Location
Listed by URBAN-REALTY.ca

Listing data is supplied by the CREA Data Distribution Facility (DDF®). It is deemed reliable but not guaranteed and should be independently verified. It is provided for consumers’ personal, non-commercial use to identify properties they may be interested in purchasing.